
Description
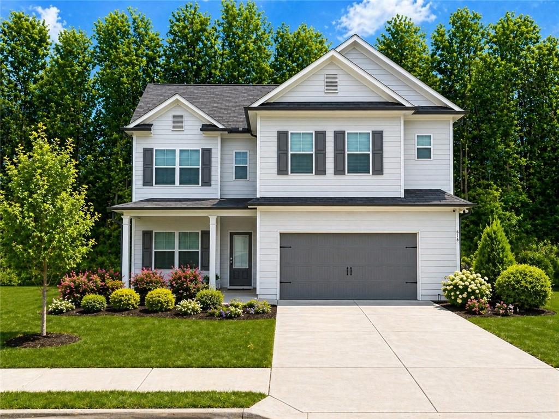
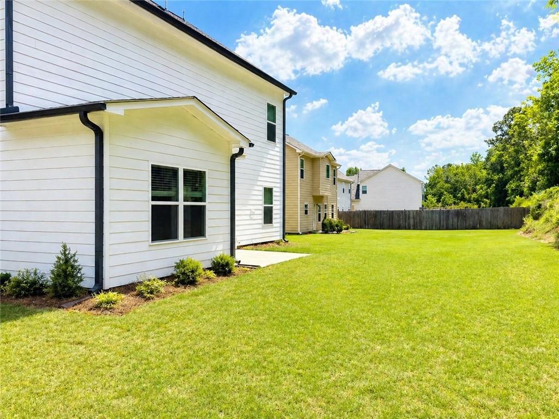
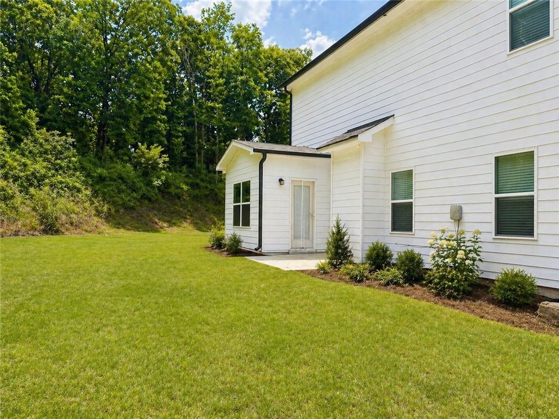
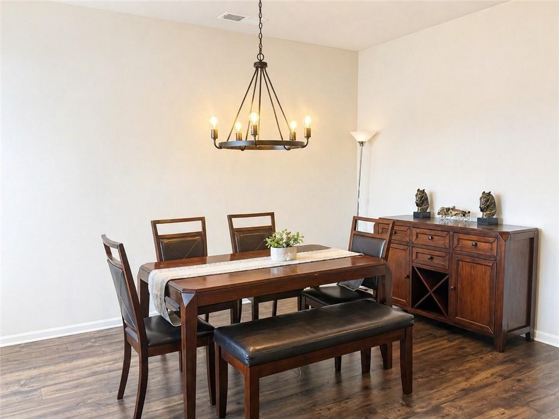
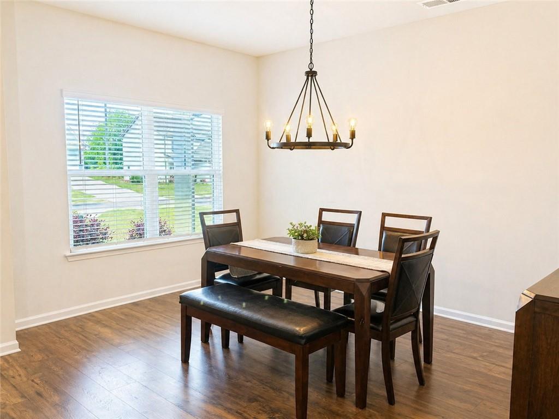
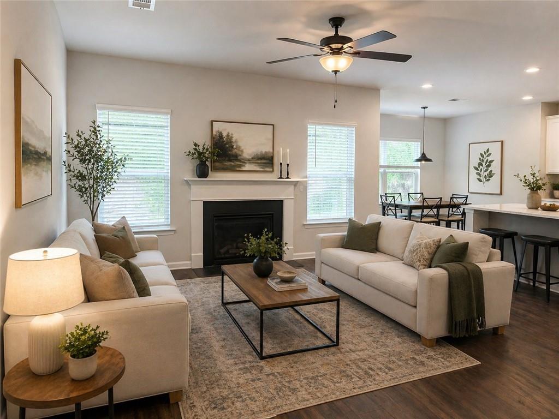
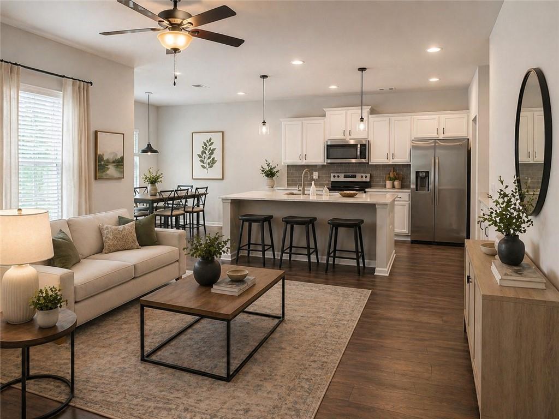
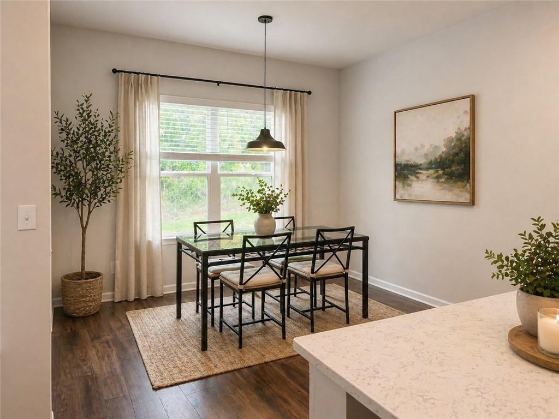
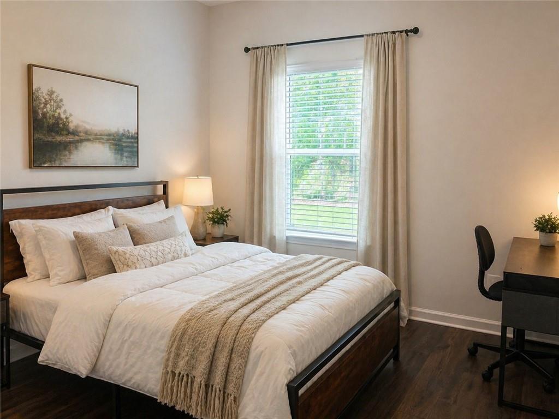
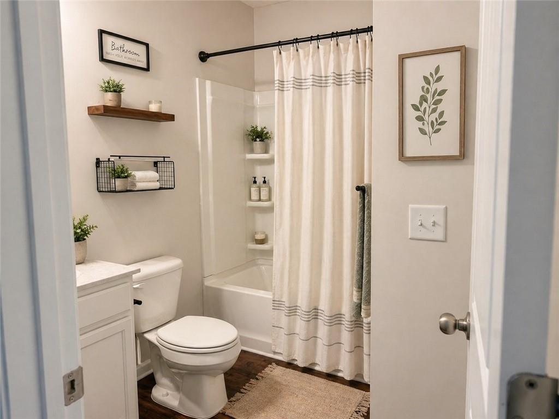
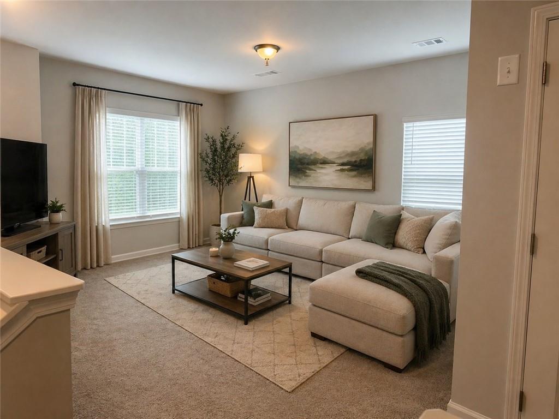
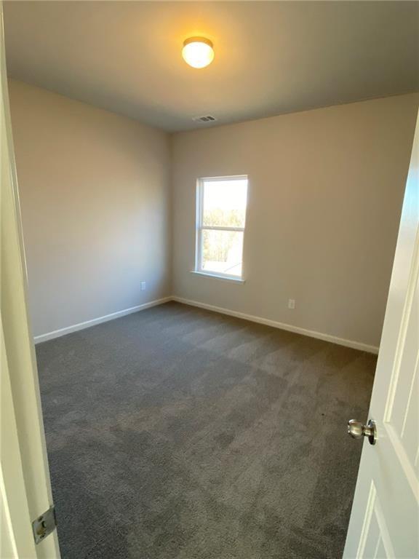
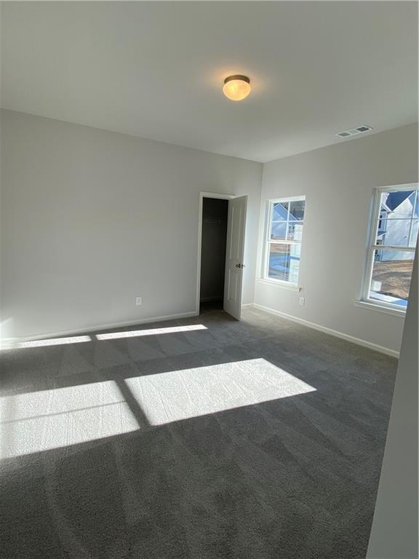
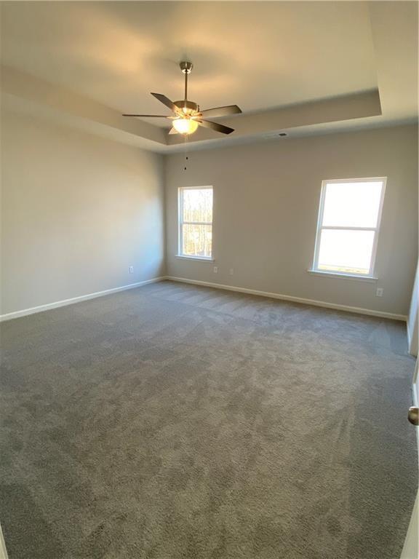
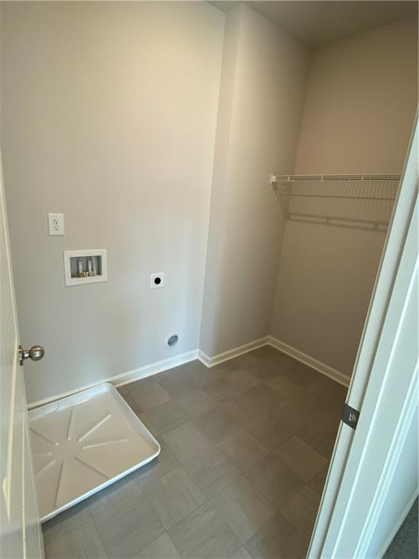
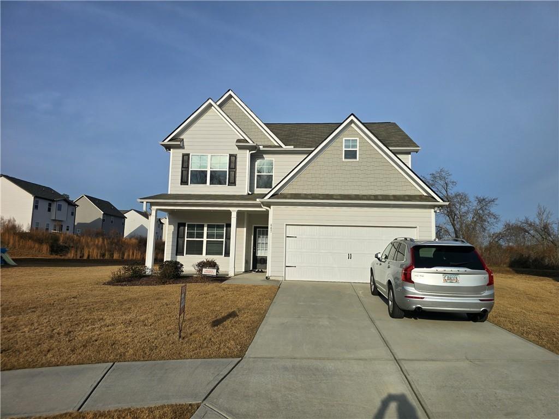
Looking for a 4-bedroom home with a main-level guest suite and private bathrooms for every bedroom? This McIntyre Plan offers 2,619 sq ft of functional living space on a 0.32-acre cul-de-sac lot, featuring an open layout, flexible loft, and smart everyday design. This 4-bed single family home in a cul-de-sac blends space and versatility with a layout designed for real life. The main level includes a secondary bedroom with a full bathroom, ideal for guests or multi-generational living, along with a mud room off the two-car garage. The kitchen opens to the family room and features a large island with breakfast bar, walk-in pantry, and adjacent breakfast area plus a separate formal dining room. Upstairs, the owner’s suite offers a private retreat with a soaking tub, separate shower, double vanities, and two walk-in closets. Two additional bedrooms each have their own full bathrooms, with one including a walk-in closet. A full-size laundry room and a spacious loft or flex area complete the upper level. Situated on a 0.32 acre cul-de-sac lot, this home provides both comfort and flexibility in a well-designed floor plan. ***some pictures are AI generated with virtual staging***
Details
| MLS # | 7762508 |
|---|---|
| Listing Type | For Sale |
| Style | House |
| HOA Dues | $300 |
| Sub-Type | Resale |
| Status | Active |
| Year | 2023 |
| Days On Site | 149 |
| Listing Provided By | PBG Built Realty, LLC | Stephanie Kim |
Features
| Bed(s) | 4 |
|---|---|
| Bath(s) | 4 Total |
| SQ Feet | 2,619 |
| Garage | 2 |
| Story(s) | 2 |
| Acreage | 0.32 |
| Water Front | Yes |
| Property View | Neighborhood |
Interior
| Appliances | Dishwasher, Electric Oven, Electric Range, Electric Water Heater |
|---|---|
| Interior Features | High Ceilings 9 ft Main |
| Cooling | Central Air |
| Heating | Central, Electric |
| Fireplaces Total | 1 |
| Fireplace Features | Electric |
| Window Features | Double Pane Windows |
| Room Kitchen Features | Breakfast Room, Cabinets White, Pantry Walk-In |
| Room Dining Room Features | Open Concept |
| Laundry Features | Common Area |
Exterior
| Accessibility Features | None |
|---|---|
| Exterior Features | None |
| Lot Features | Back Yard, Cul-De-Sac |
| Construction Materials | Cement Siding |
| Roof | Shingle |
| Fencing | None |
| Foundation Details | Slab |
| Waterfront Features | None |
| Patio And Porch Features | Patio |
| Security Features | Carbon Monoxide Detector(s), Smoke Detector(s) |
Parking
| Garage Spaces | 2 |
|---|---|
| Parking Features | Attached, Driveway, Garage, Garage Door Opener, Garage Faces Front |
| Open Parking Yes / No | Yes |
Utilities
| Utilities | Cable Available, Electricity Available, Phone Available, Sewer Available, Underground Utilities, Water Available |
|---|---|
| Sewer | Public Sewer |
| Electric | 220 Volts |
Taxes
| Tax Annual Amount | 5143 |
|---|---|
| Tax Legal Description | Lot 36 |
| Tax Lot | 36 |
| Tax Parcel Letter | 021C-036 |
| Tax Year | 2025 |
Location
| Community Features | None |
|---|
Area Information
| State | GA |
|---|---|
| County | Jackson GA |
| City | Commerce |
| Zip Code | 30529 |
| Area | Jackson GA |
| Community Name | Highland Estates |
| School District | Commerce |
| Elementary School | Commerce |
| High School | Commerce |
| Listing VS Median (in Highland Estates) | |
Price: $395,990 low | high Med: $349,000 sqft: 2,619 low | high Med: 2,215 $ / sqft: $151 low | high Med: $158 On site: 149 low | high Med: 85 | |
Market Activity 30529
Request a showing
Request a showing
 Listings identified with the FMLS IDX logo come from FMLS and are held by brokerage firms other than the owner of this website. The listing brokerage is identified in any listing details. Information is deemed reliable but is not guaranteed. If you believe any FMLS listing contains material that infringes your copyrighted work please click here to review our DMCA policy and learn how to submit a takedown request. © 2022 First Multiple Listing Service, Inc.
Contact
Learn More About This Property

| State | GA |
|---|---|
| County | Jackson GA |
| City | Commerce |
| Zip Code | 30529 |
| Area | Jackson GA |
| Community Name | Highland Estates |
| School District | Commerce |
| Elementary School | Commerce |
| High School | Commerce |
| Listing VS Median (in Highland Estates) | |
Price: $395,990 low | high Med: $349,000 sqft: 2,619 low | high Med: 2,215 $ / sqft: $151 low | high Med: $158 On site: 149 low | high Med: 85 | |
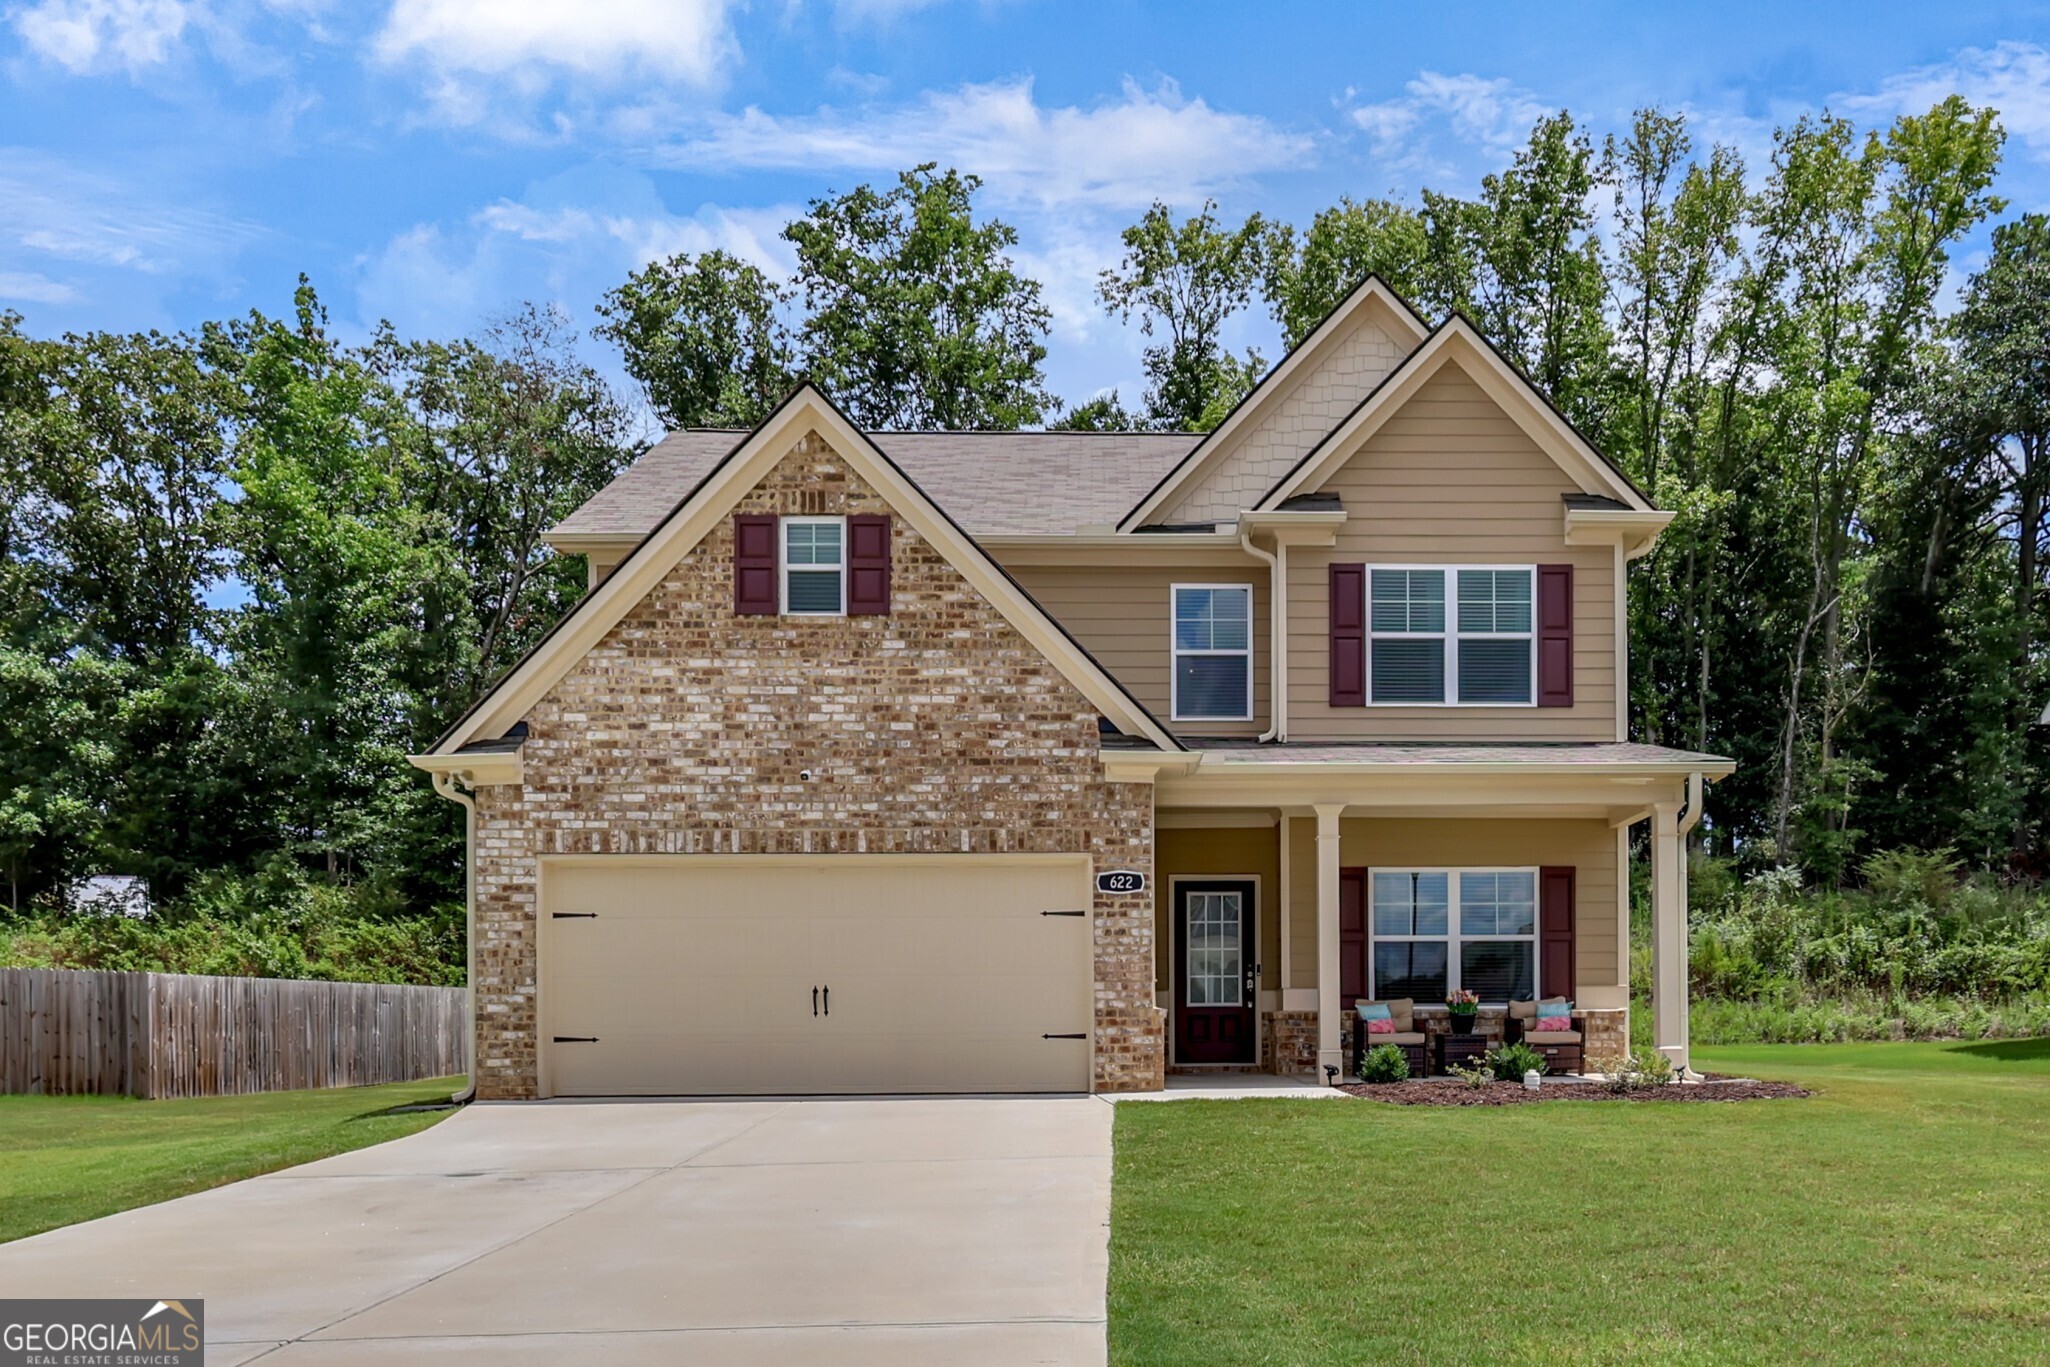 | $379,900622 Skye DriveCommerce, GA 30529 |
 | $349,000647 Skye DriveCommerce, GA 30529 |