$569,900 $3,059 est/mo Sourced by Back At You
618 Sweetgrass Drive,Demorest, GA 30535
Demorest, GA 30535
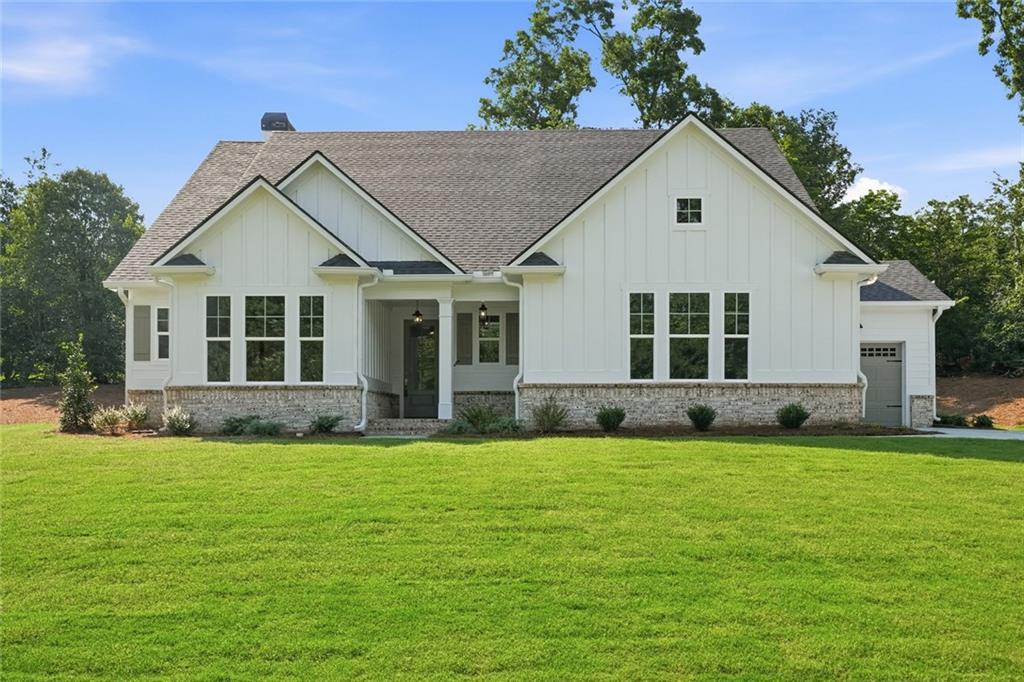
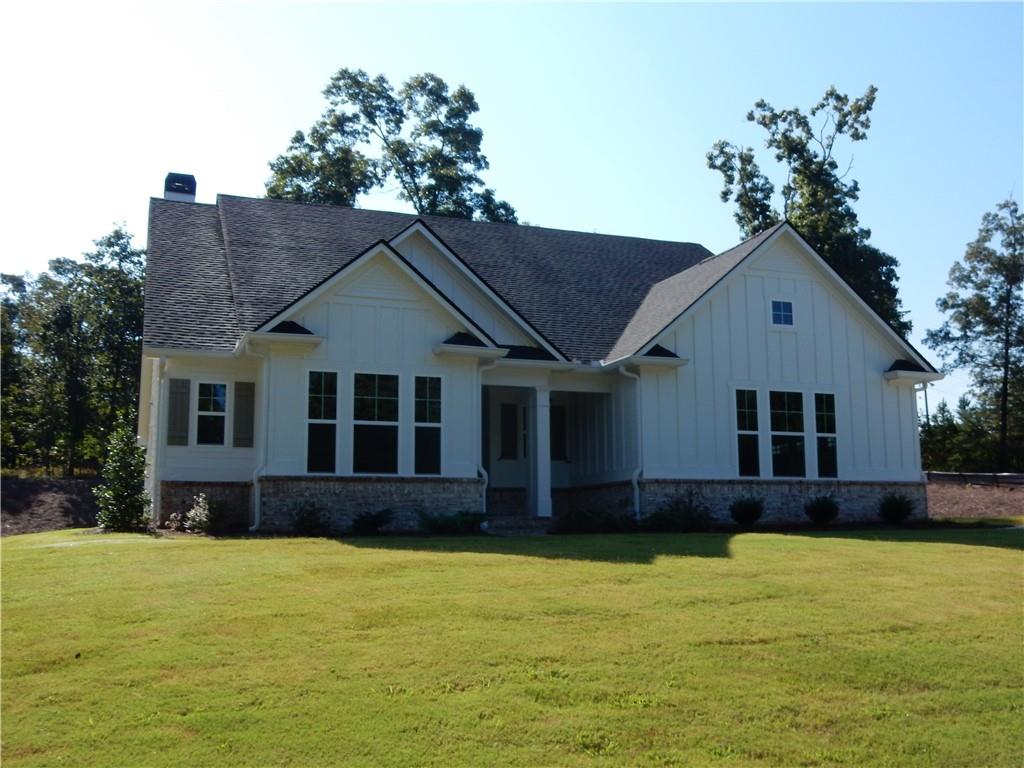
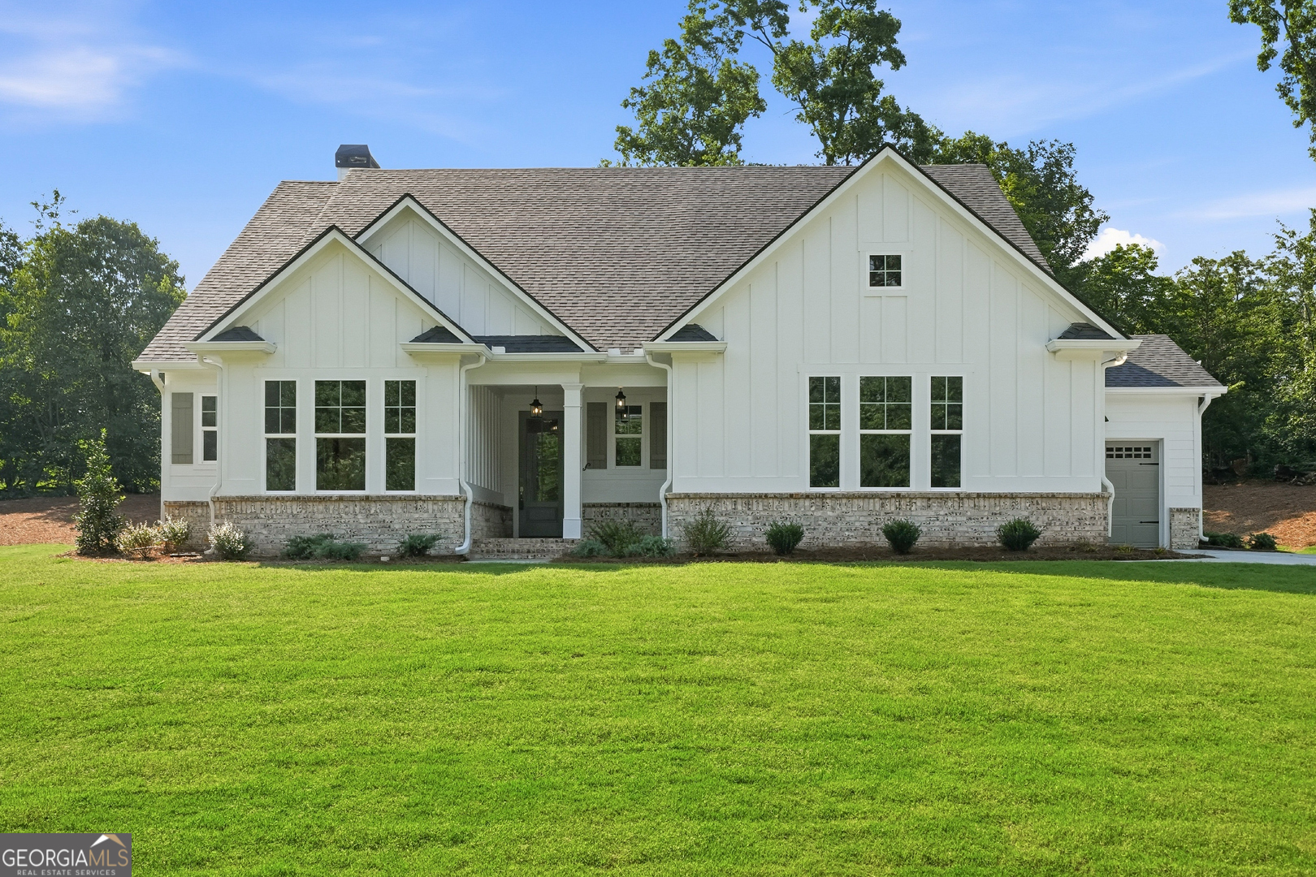
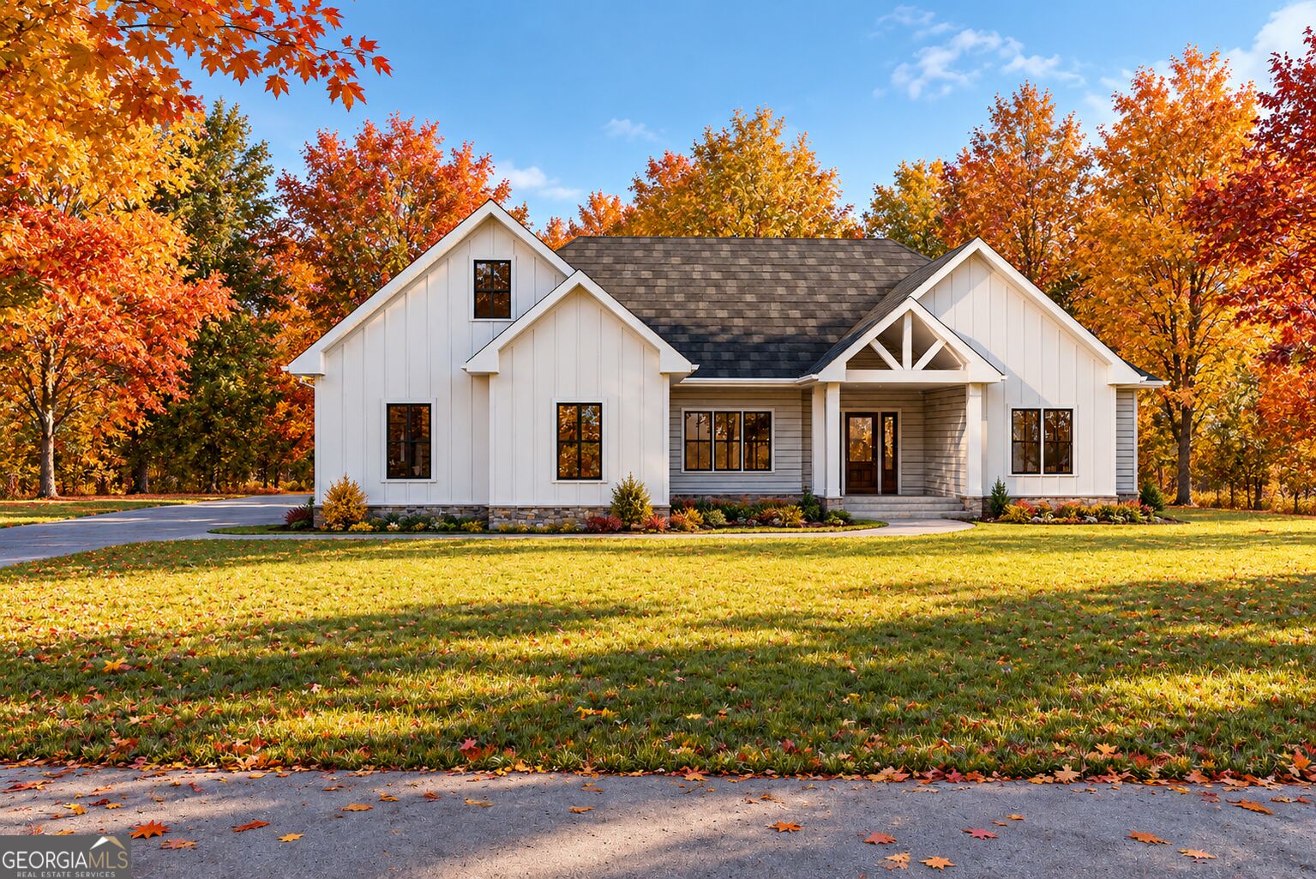
White exterior siding with board and batten accents, dark shingle roof, stone foundation, covered entry, and expansive green lawn
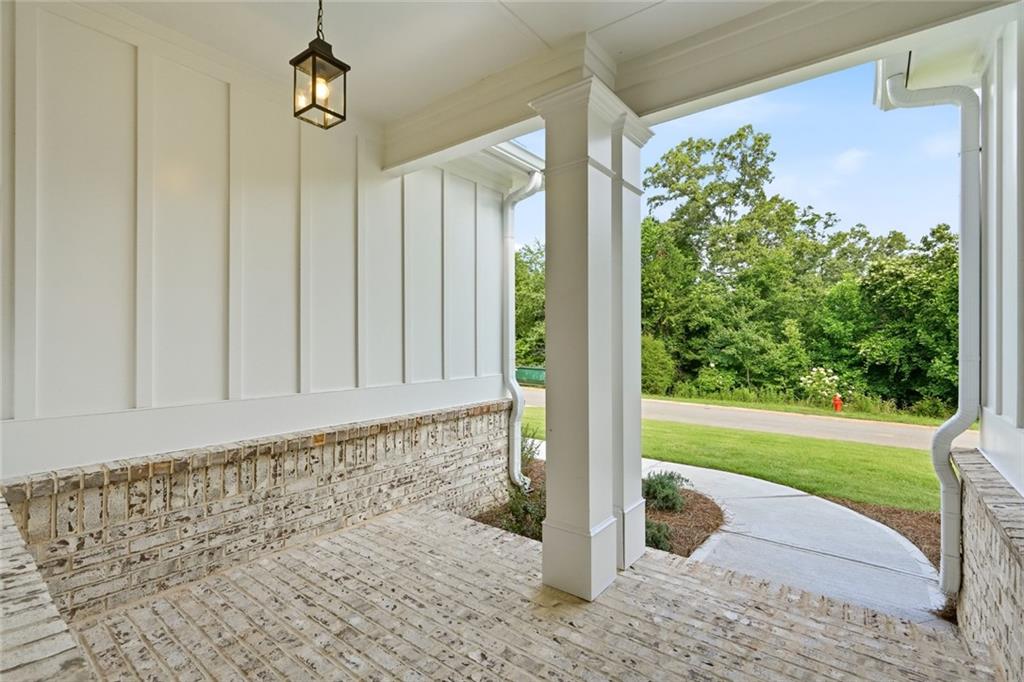
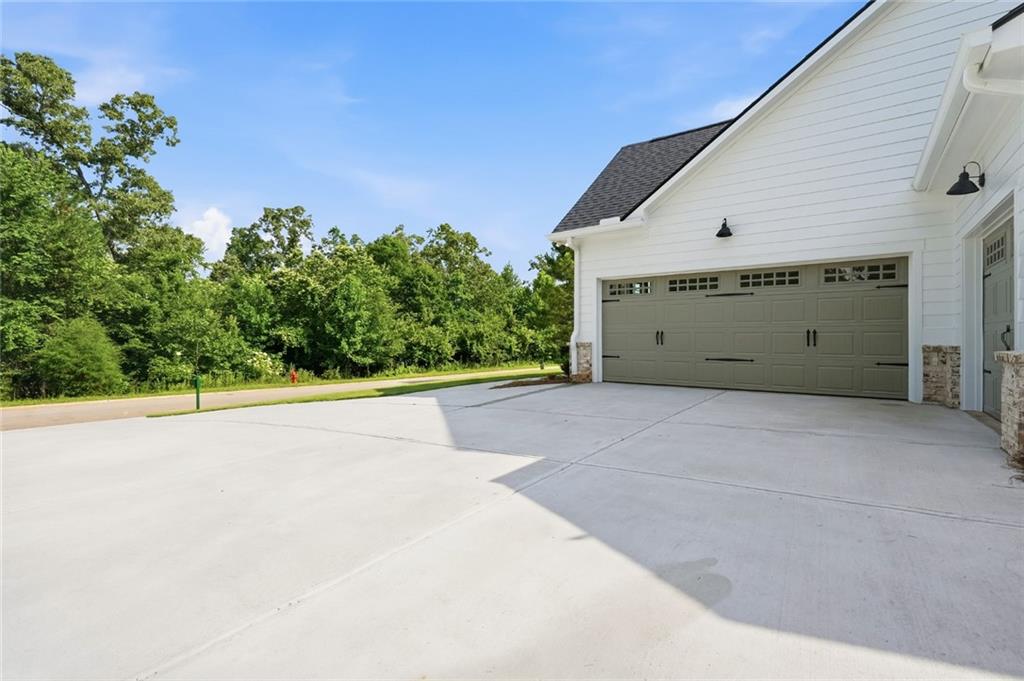
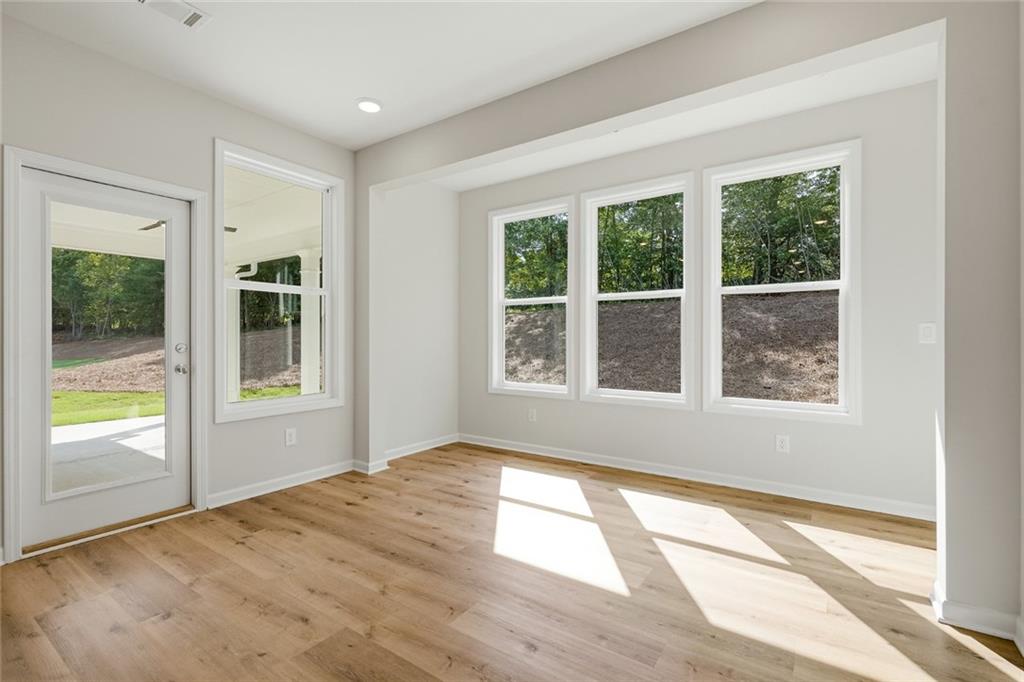
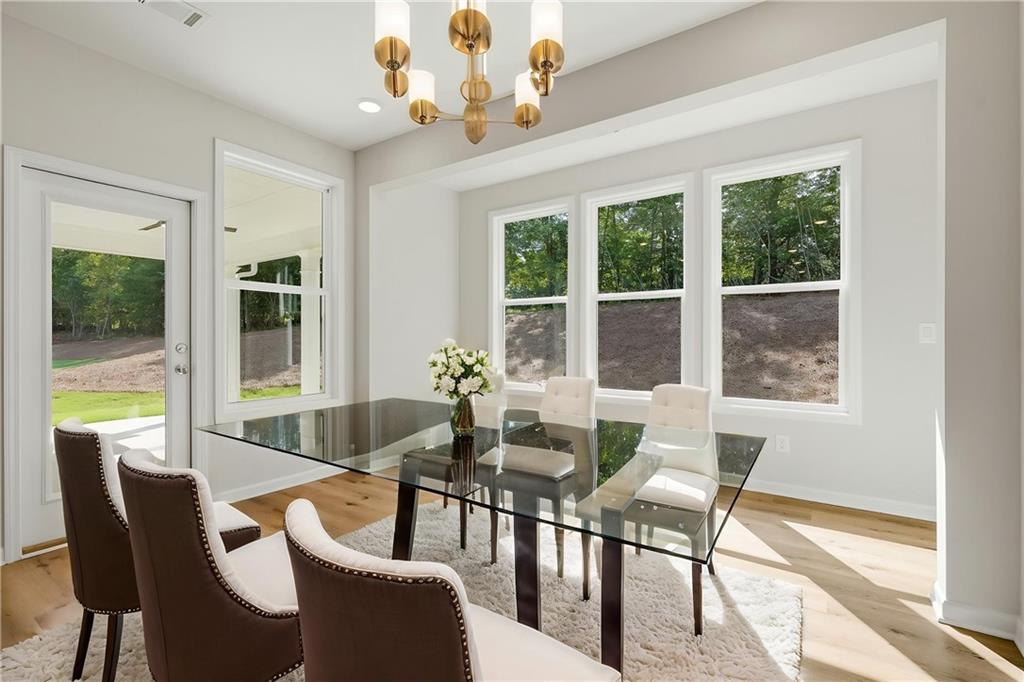
virtually staged
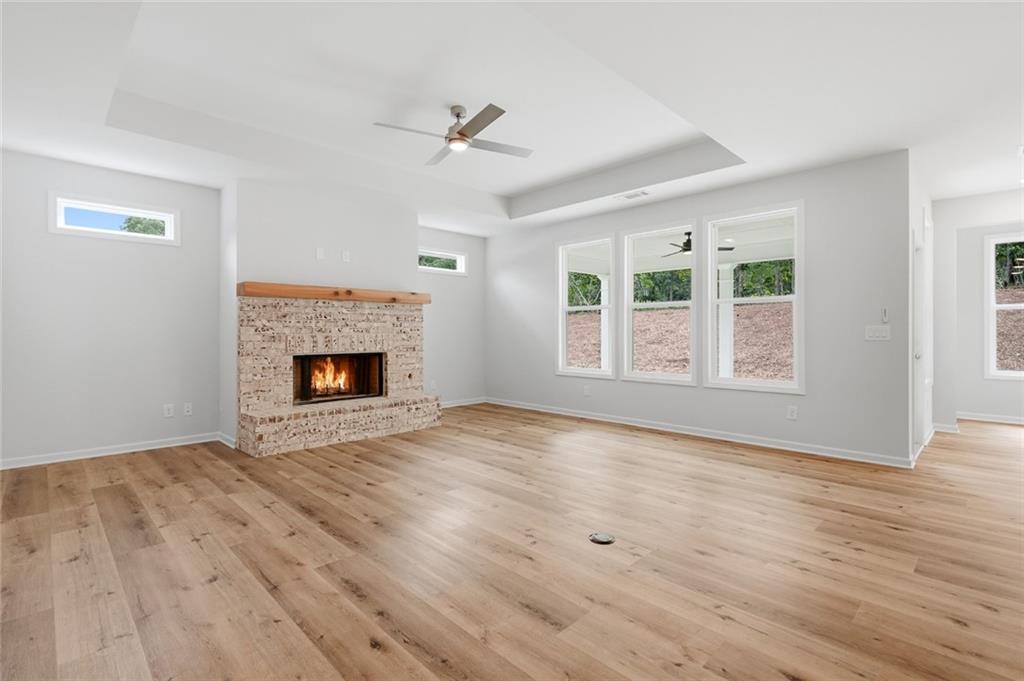
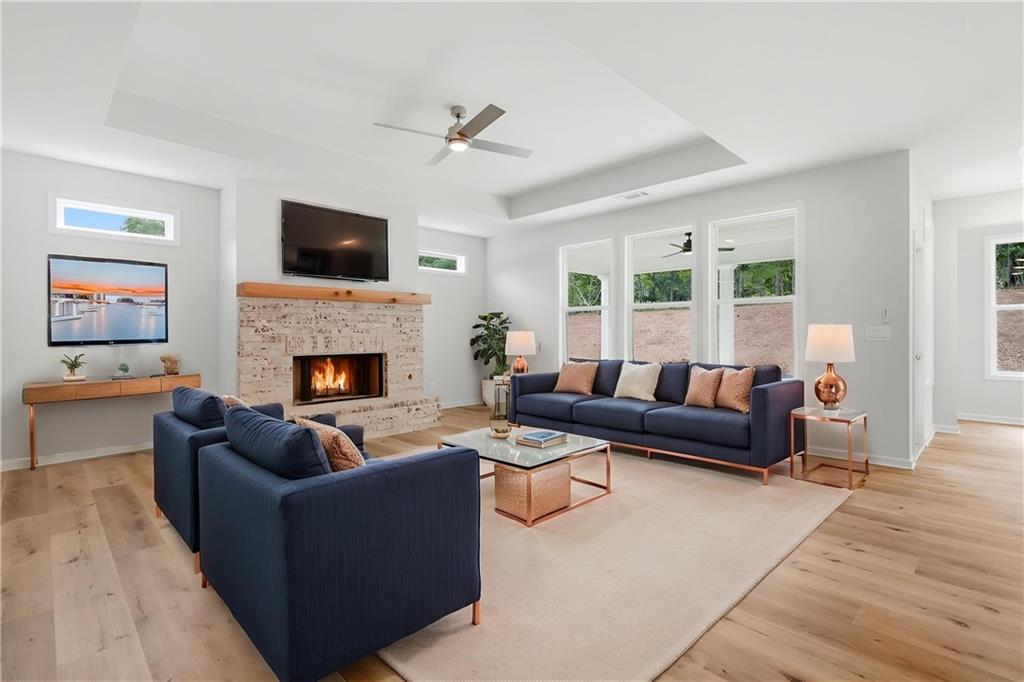
virtually staged
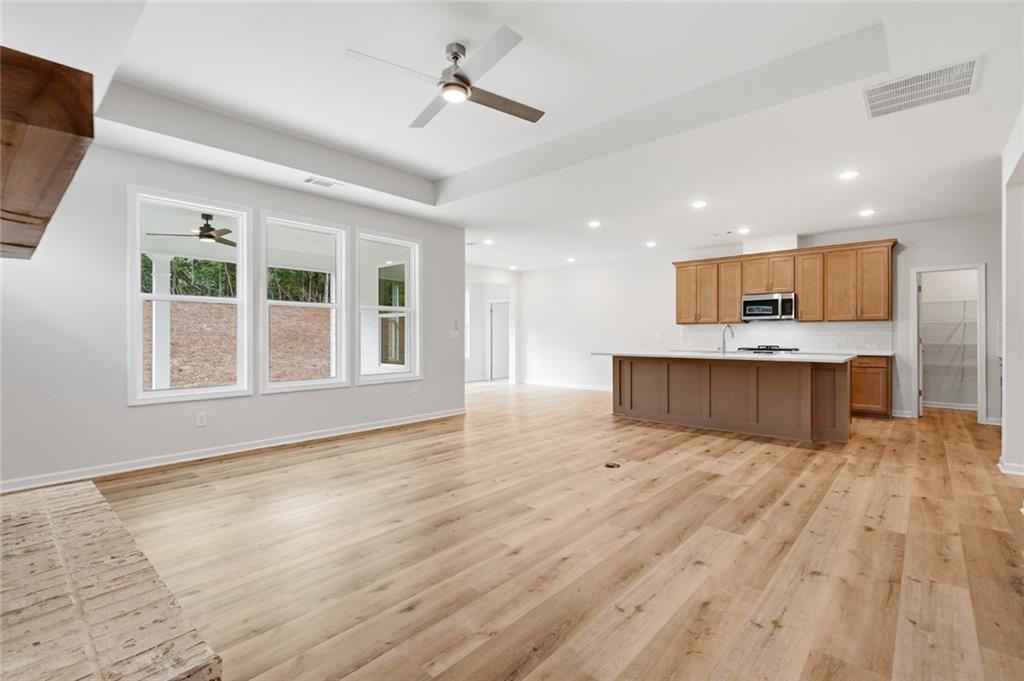
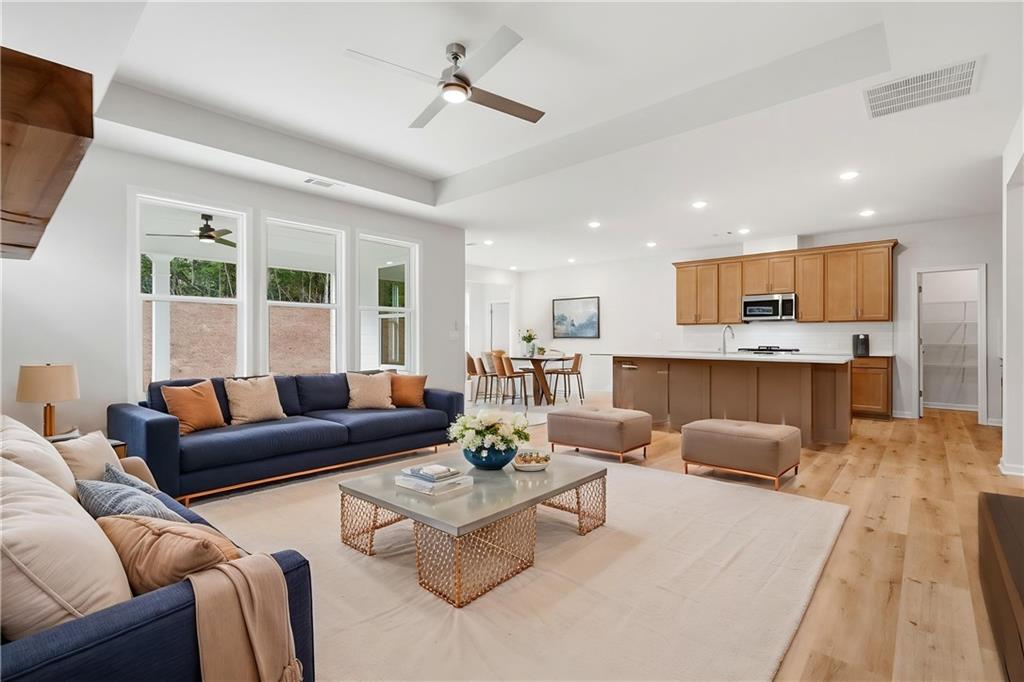
virtually staged
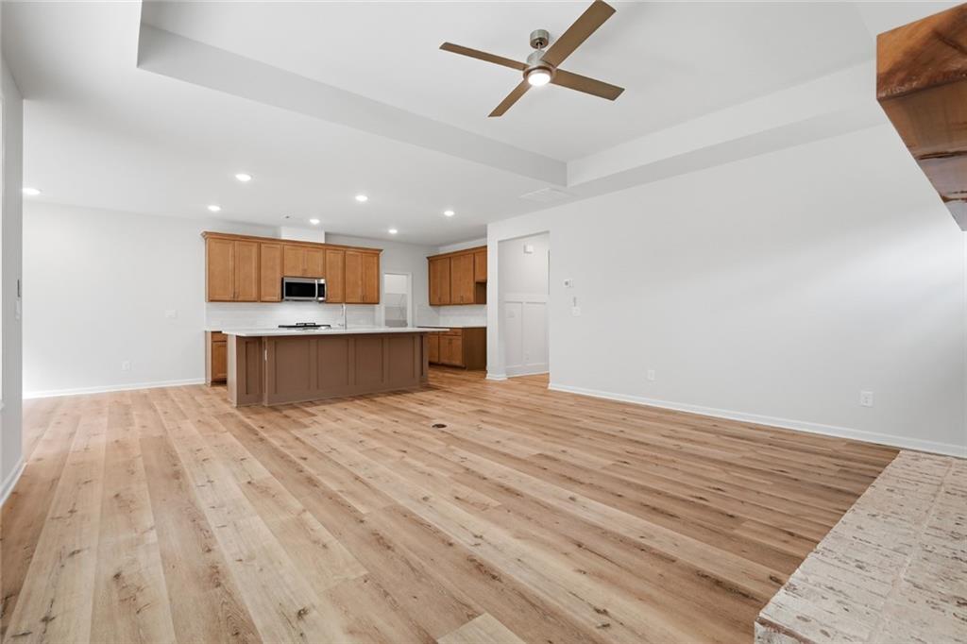
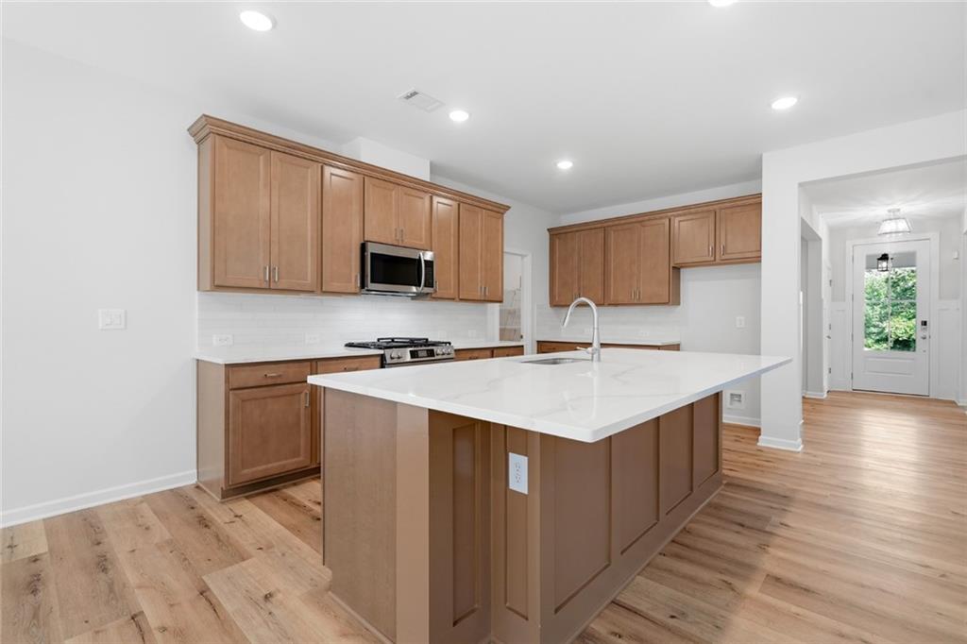
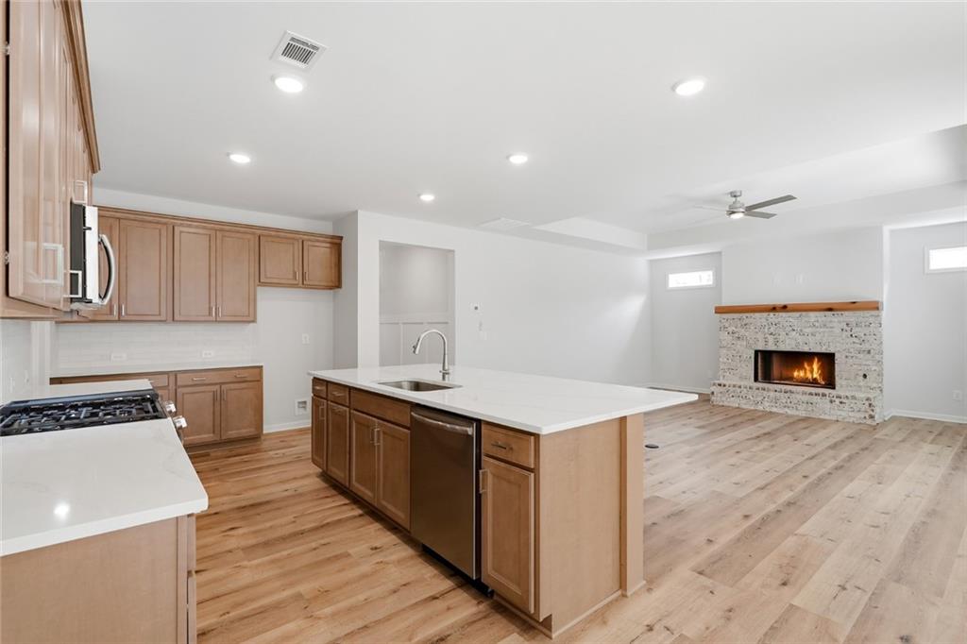
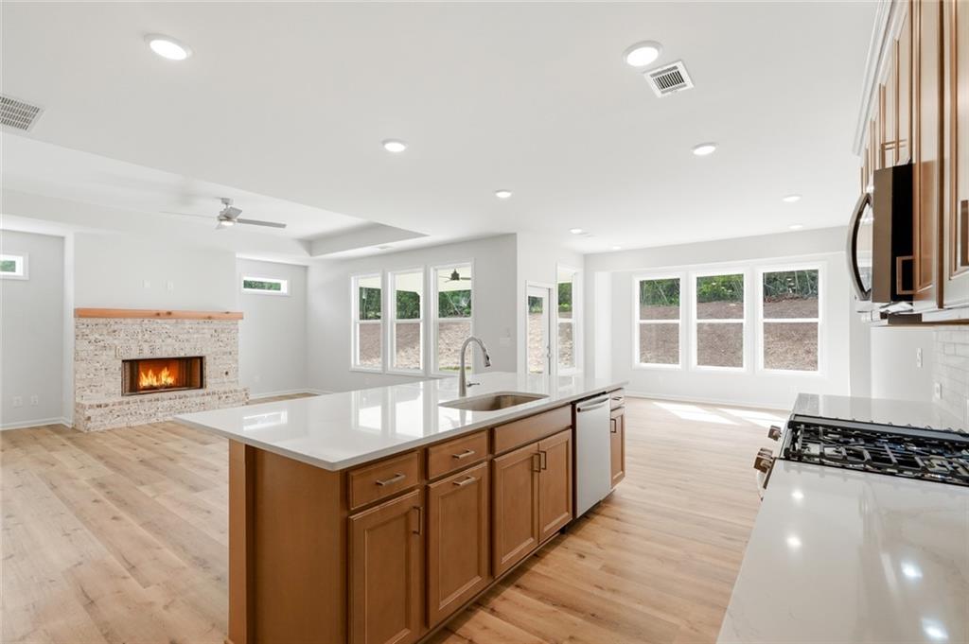
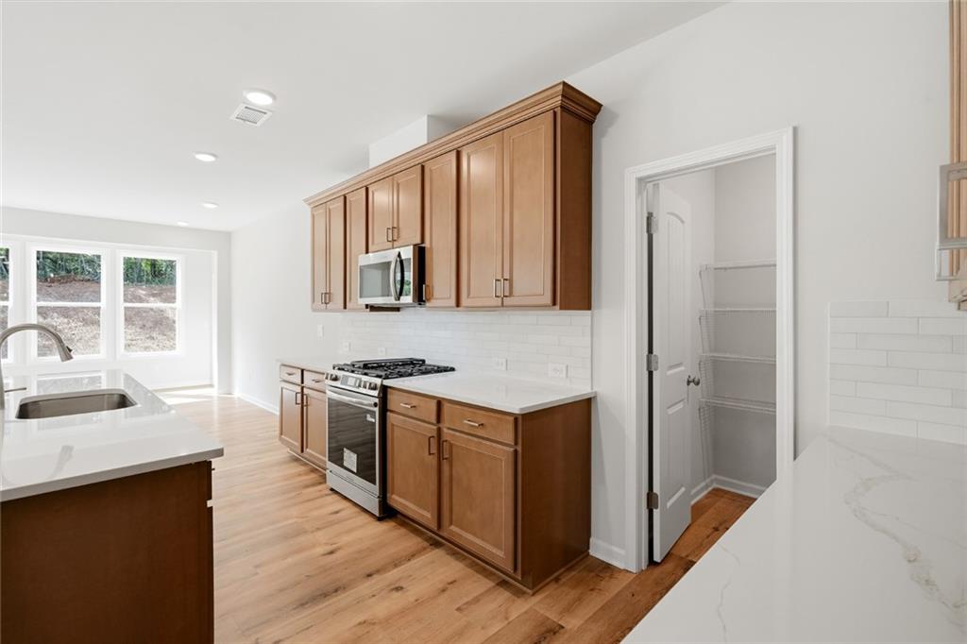
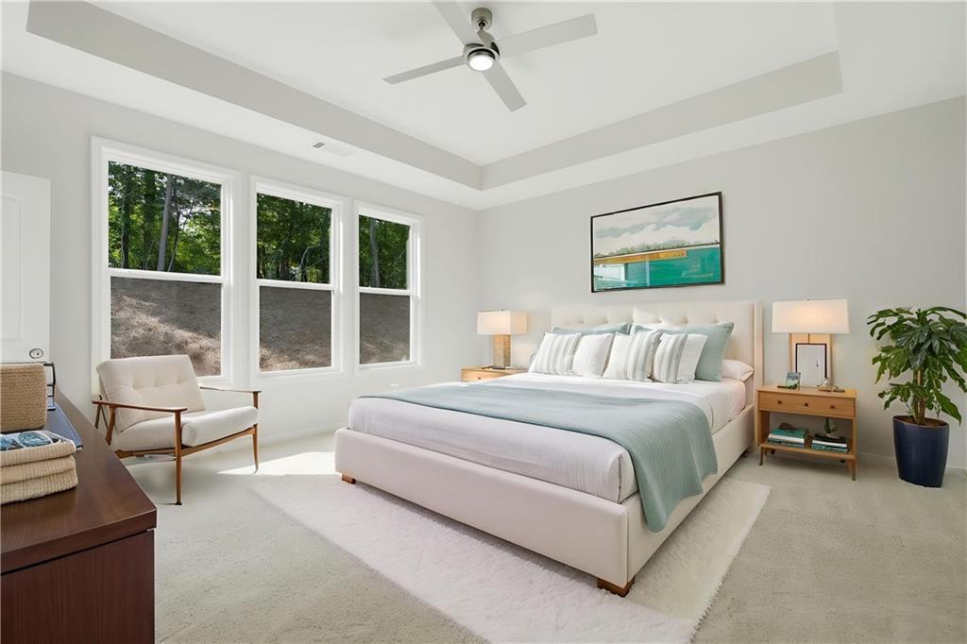
virtually staged
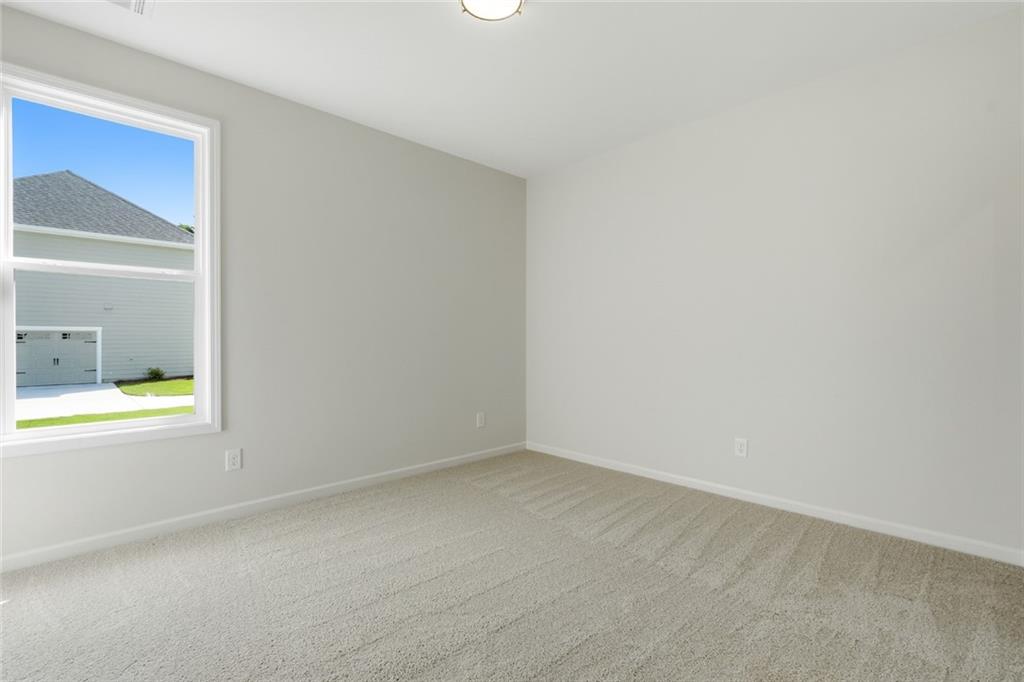
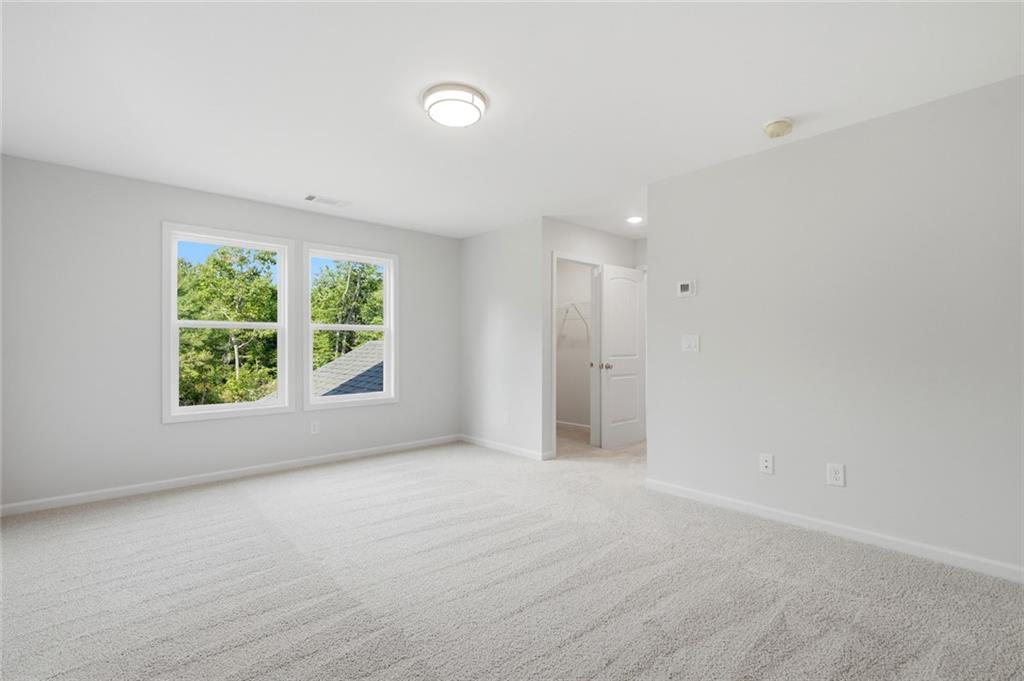
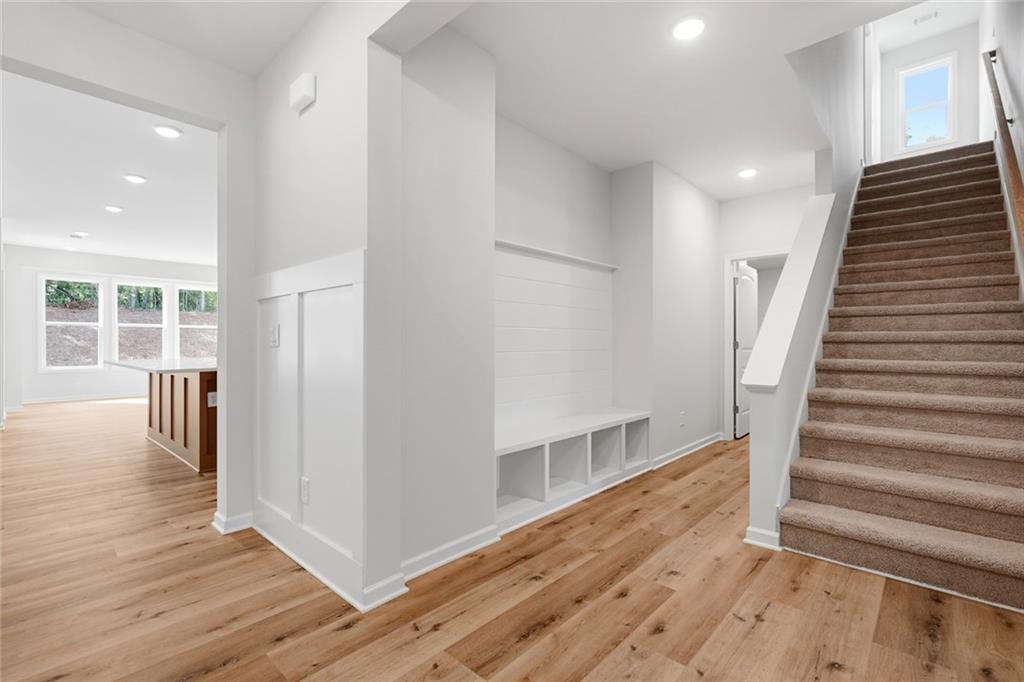
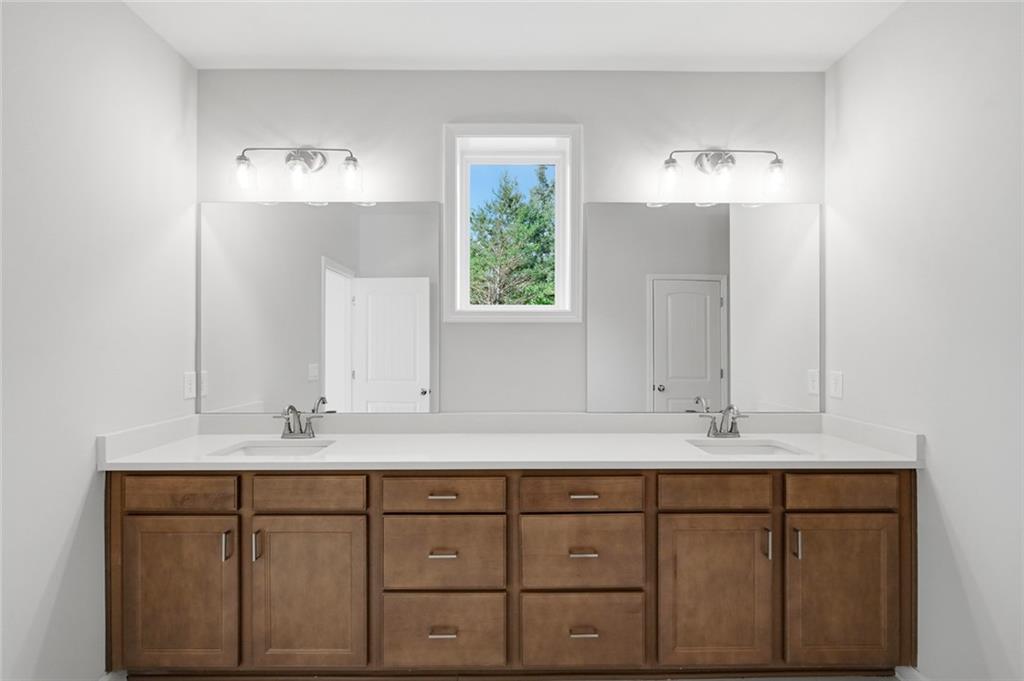
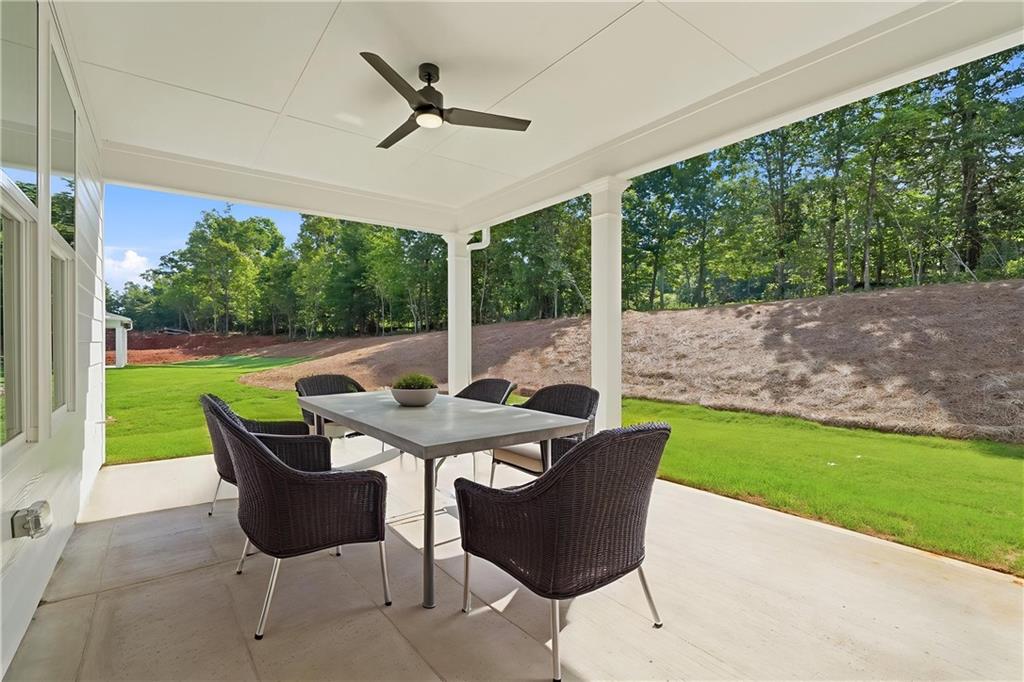
virtually staged

Description
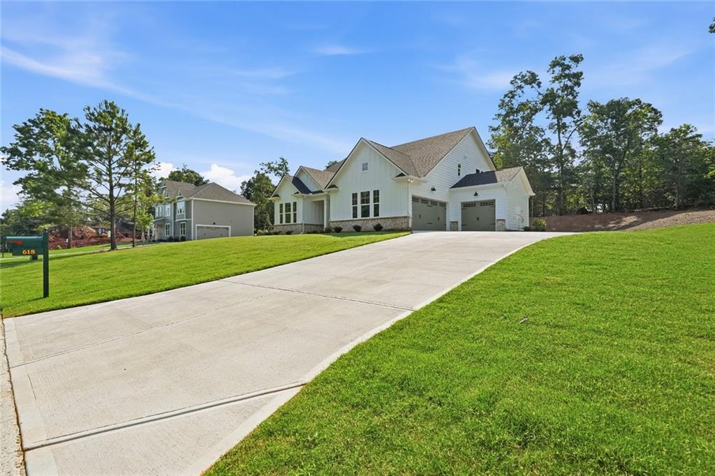
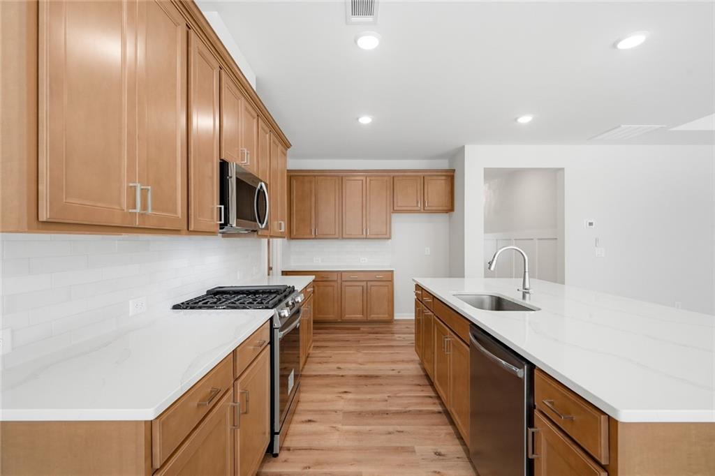
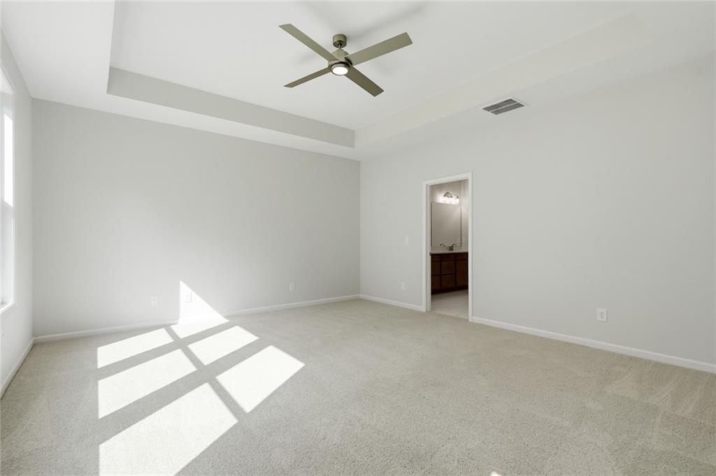
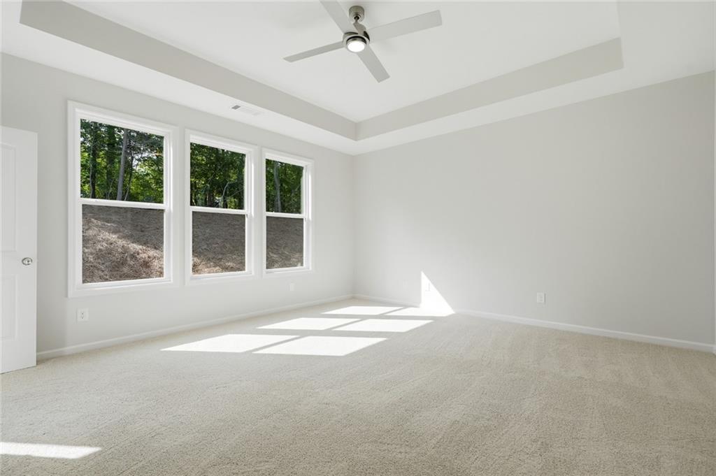
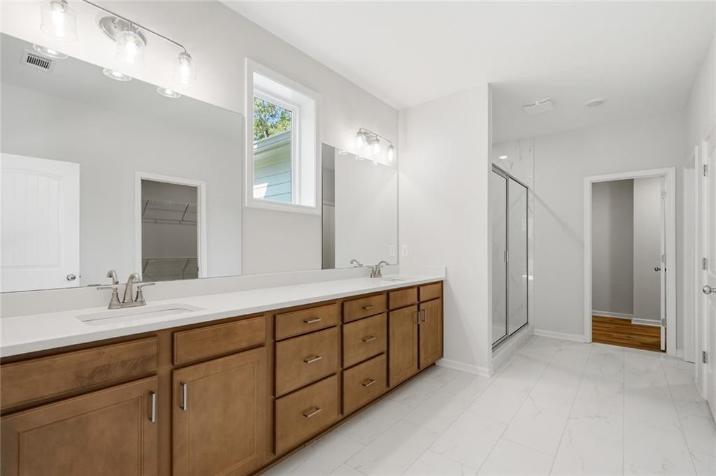
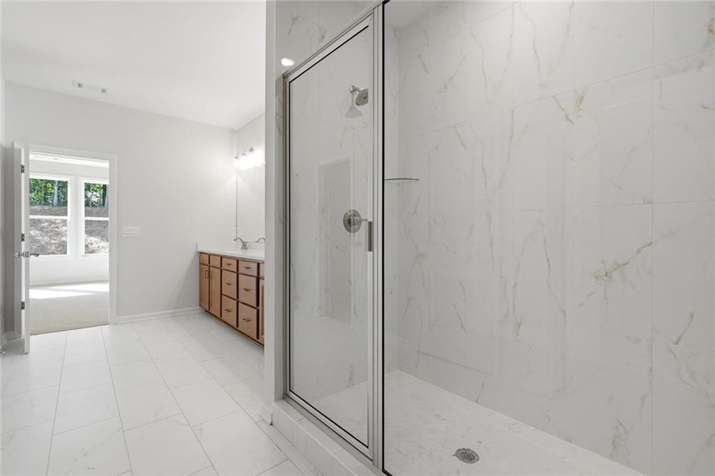
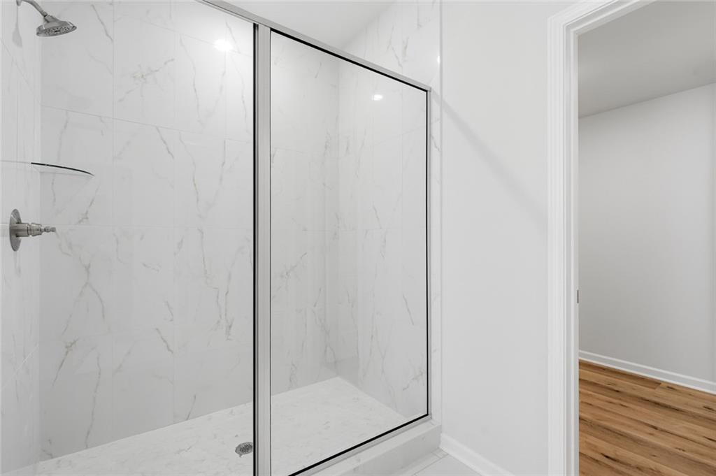
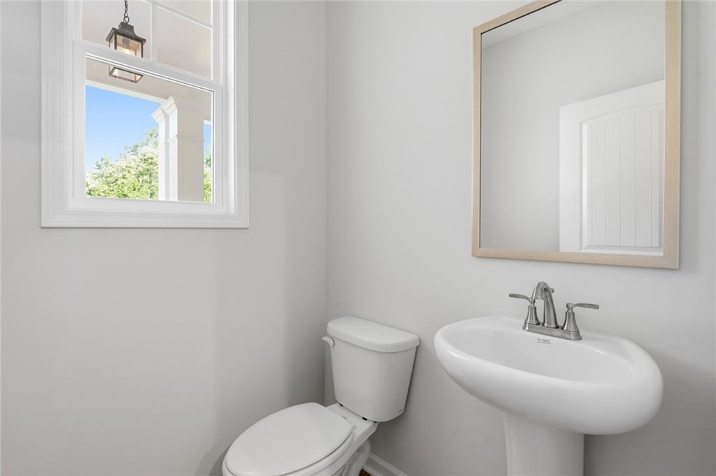
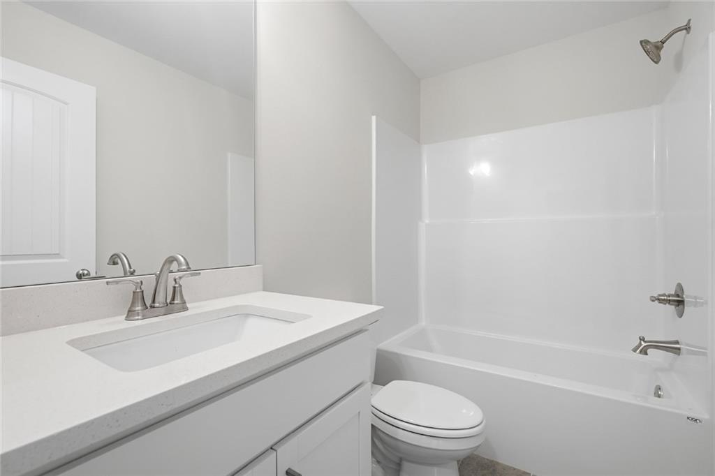
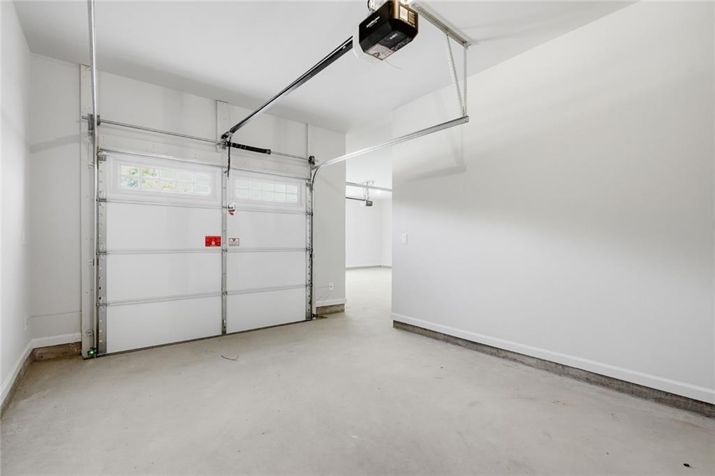
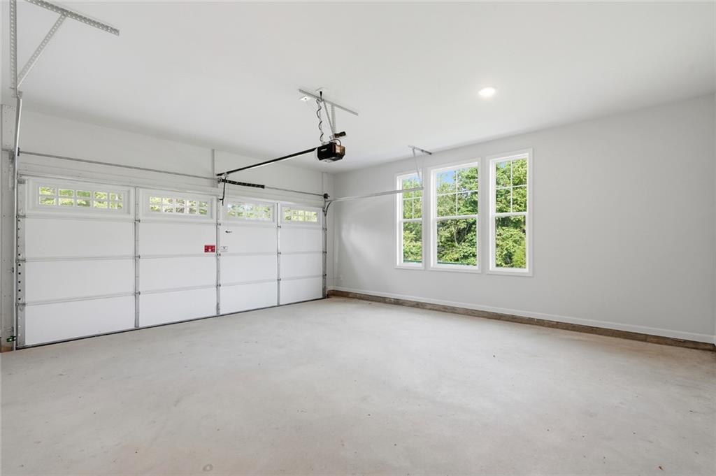
Vanderbilt Homes' popular Edinburgh, ranch, floor plan. 4BR/3.5BA, 3-car garage. The kitchen features microwave above range with exterior vented hood, quartz countertops, soft close doors and drawers with dovetailed joints, and large island. The master bath has seperate double vanities. The first floor has 9' ceilings with 10' tray ceilings in the great room, and master bedroom. The master bath has quartz vanity tops. All other full baths have granite counter tops with undermount porcelain sinks and tile floors. This home is now complete and ready to close. Schedule showing through Showingtime! Buyer will receive $2000 CC contribution with preferred lender. Thanks
Details
| MLS # | 7770948 |
|---|---|
| Listing Type | For Sale |
| Style | House |
| HOA Dues | $350 |
| Sub-Type | Resale |
| Status | Active |
| Year | 2026 |
| Days On Site | 173 |
| Listing Provided By | Atlantic States realty, LLC | JEFF BARNES |
Features
| Bed(s) | 4 |
|---|---|
| Bath(s) | 4 Total |
| SQ Feet | 2,641 |
| Garage | 3 |
| Story(s) | 1 |
| Acreage | 0.30 |
| Water Front | Yes |
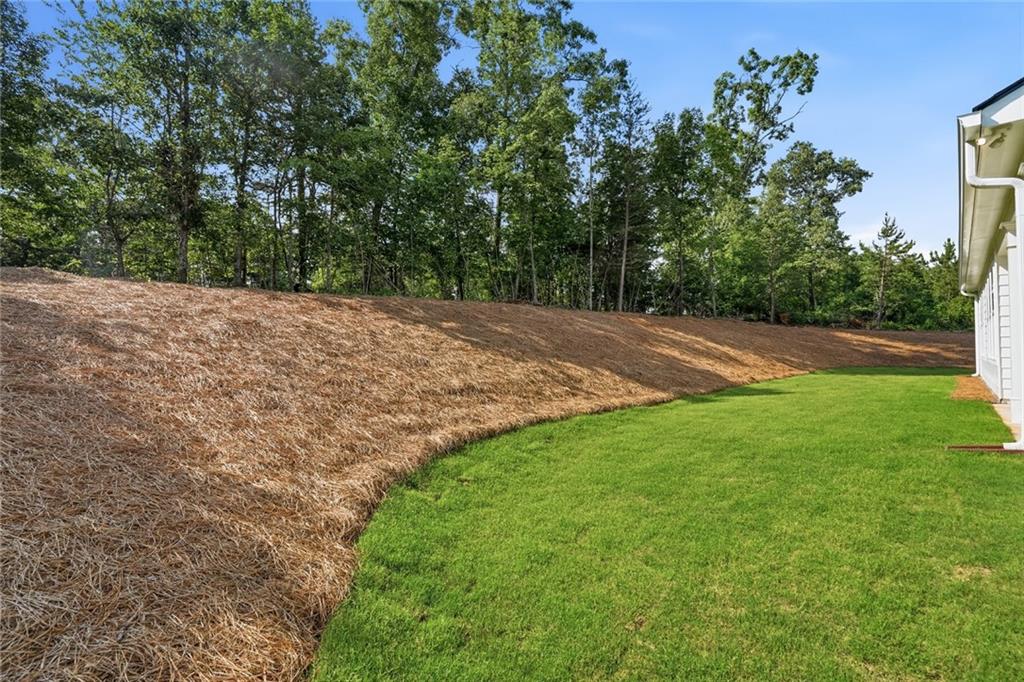
| Property View | Trees, Woods |
Interior
| Appliances | Dishwasher, Disposal, Electric Oven, Gas Cooktop, Gas Water Heater, Microwave, Range Hood, Self Cleaning Oven |
|---|---|
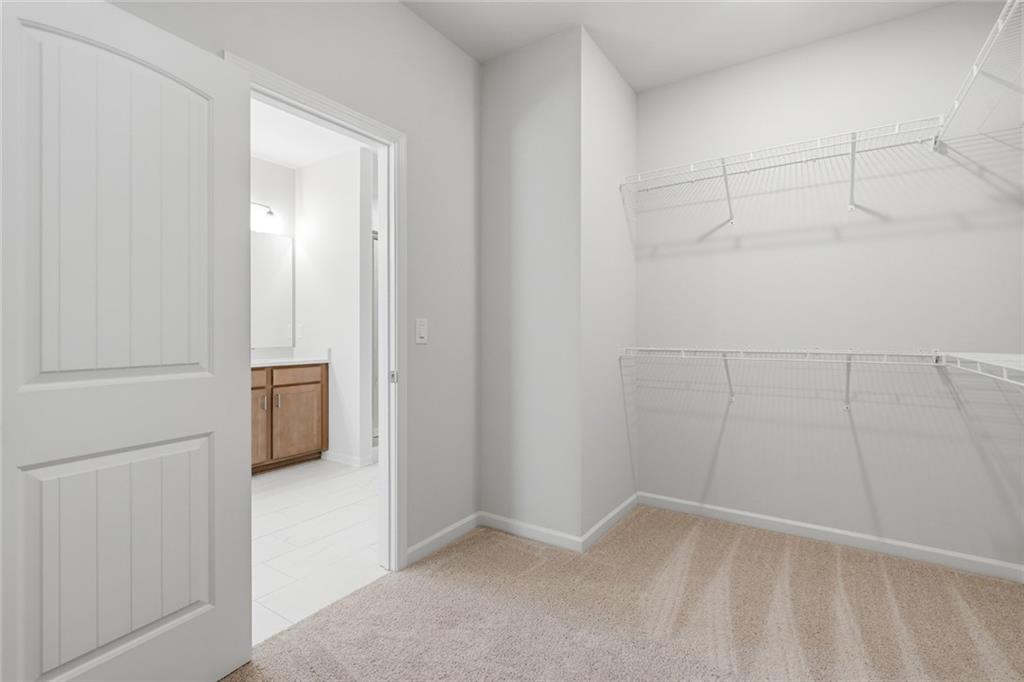
| Interior Features | Double Vanity, High Ceilings 9 ft Main, His and Hers Closets, Tray Ceiling(s) |
| Cooling | Ceiling Fan(s), Central Air |
| Heating | Central, Electric |
| Fireplaces Total | 1 |
| Fireplace Features | Factory Built, Family Room, Gas Log |
| Window Features | Double Pane Windows |
| Room Kitchen Features | Breakfast Room, Cabinets White, Kitchen Island, Pantry Walk-In, Solid Surface Counters, View to Family Room |
| Room Dining Room Features | Open Concept, Other |
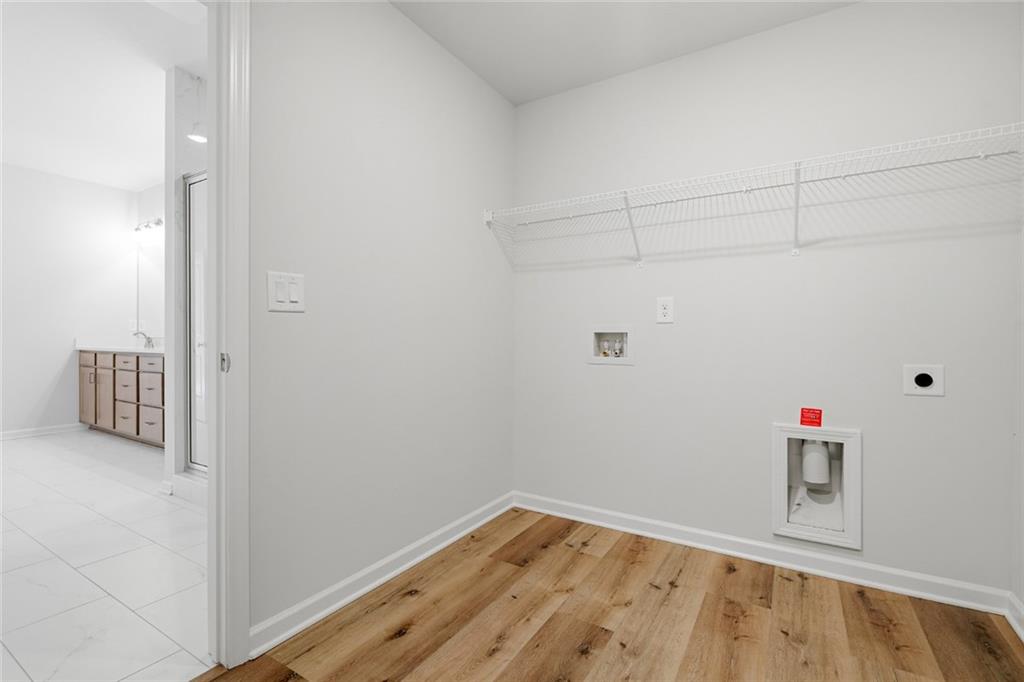
| Laundry Features | Laundry Room, Main Level |
Exterior
| Accessibility Features | None |
|---|---|
| Exterior Features | Rain Gutters |
| Lot Features | Back Yard, Cul-De-Sac, Landscaped |
| Construction Materials | Brick Front, Hardi Plank Type |
| Roof | Composition, Shingle |
| Fencing | None |
| Foundation Details | Slab |
| Waterfront Features | None |
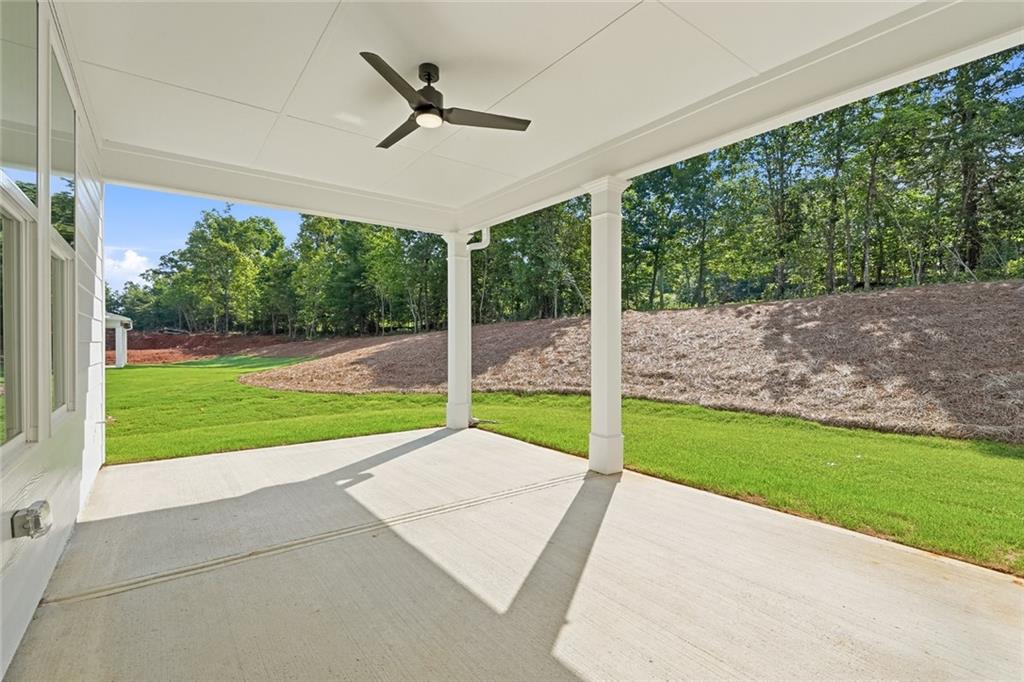
| Patio And Porch Features | Covered, Deck, Front Porch |
| Security Features | Security System Owned, Smoke Detector(s) |
Parking
| Garage Spaces | 3 |
|---|---|
| Parking Features | Attached, Driveway, Garage, Garage Door Opener, Garage Faces Front, Garage Faces Side |
| Open Parking Yes / No | Yes |
Utilities
| Utilities | Cable Available, Electricity Available, Phone Available, Sewer Available, Underground Utilities, Water Available |
|---|---|
| Sewer | Public Sewer |
| Electric | 220 Volts |
Taxes
| Tax Annual Amount | 1 |
|---|---|
| Tax Block | A |
| Tax Legal Description | lot 88 Sweetgrass |
| Tax Lot | 88 |
| Tax Parcel Letter | 108-243R |
| Tax Year | 2025 |
Location
| Community Features | Homeowners Assoc, Street Lights |
|---|
Area Information
| State | GA |
|---|---|
| County | Habersham GA |
| City | Demorest |
| Zip Code | 30535 |
| Area | Habersham GA |
| Community Name | Sweetgrass |
| School District | Habersham Central |
| Elementary School | Demorest |
| High School | Habersham Central |
| Listing VS Median (in Sweetgrass) | |
Price: $569,900 low | high Med: $584,925 sqft: 2,641 low | high Med: 2,454 $ / sqft: $216 low | high Med: $240 On site: 173 low | high Med: 171.5 | |
Market Activity 30535
Request a showing
Request a showing
 Listings identified with the FMLS IDX logo come from FMLS and are held by brokerage firms other than the owner of this website. The listing brokerage is identified in any listing details. Information is deemed reliable but is not guaranteed. If you believe any FMLS listing contains material that infringes your copyrighted work please click here to review our DMCA policy and learn how to submit a takedown request. © 2022 First Multiple Listing Service, Inc.
Contact
Learn More About This Property

| State | GA |
|---|---|
| County | Habersham GA |
| City | Demorest |
| Zip Code | 30535 |
| Area | Habersham GA |
| Community Name | Sweetgrass |
| School District | Habersham Central |
| Elementary School | Demorest |
| High School | Habersham Central |
| Listing VS Median (in Sweetgrass) | |
Price: $569,900 low | high Med: $584,925 sqft: 2,641 low | high Med: 2,454 $ / sqft: $216 low | high Med: $240 On site: 173 low | high Med: 171.5 | |
Nearby Listings (Within 1/10 mile)
Price: $427K - $712K
sqft: 1,500 - 3,000
Listing Updated: November 3, 2026 at 9:17:55 AM PST