6200 Ferry Drive,Sandy Springs, GA 30328
Sandy Springs, GA 30328

Description
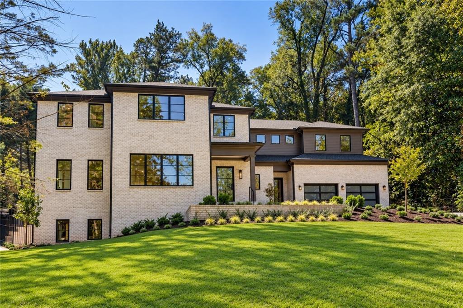
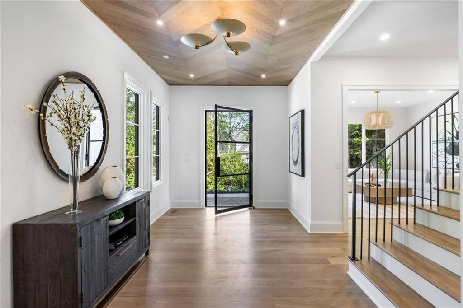
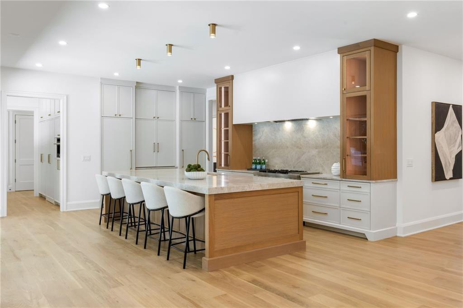
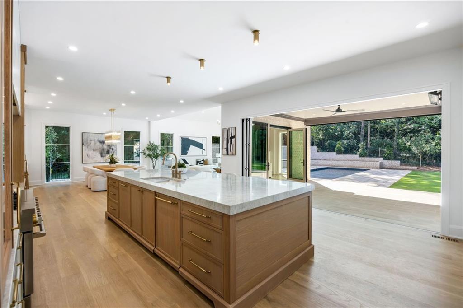
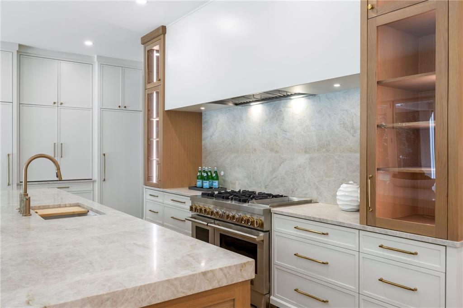
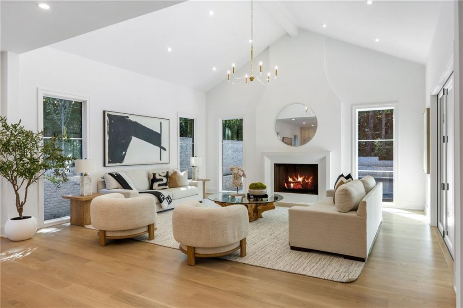
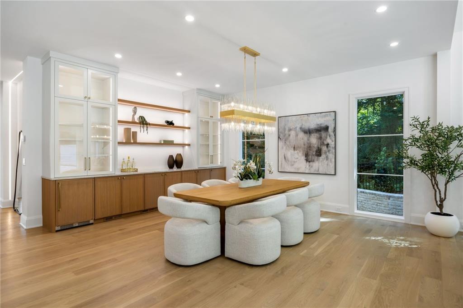
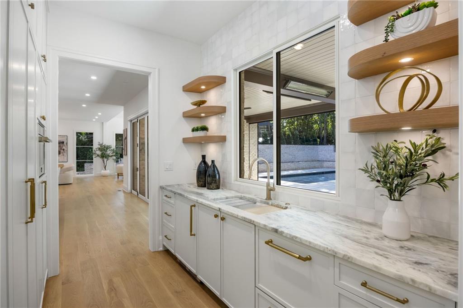
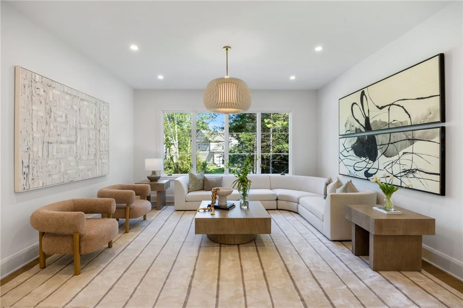
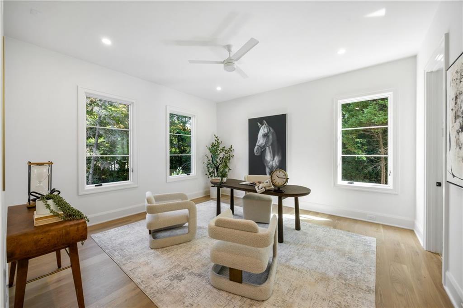
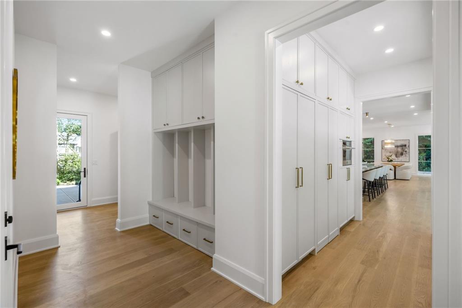
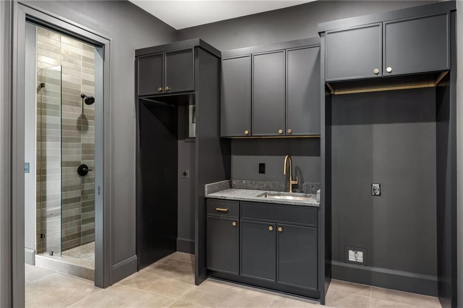
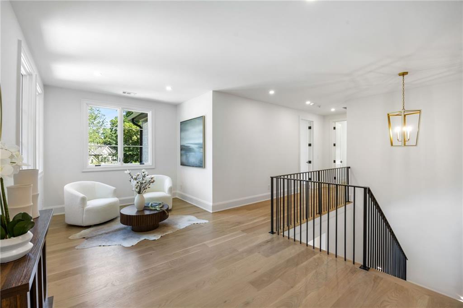
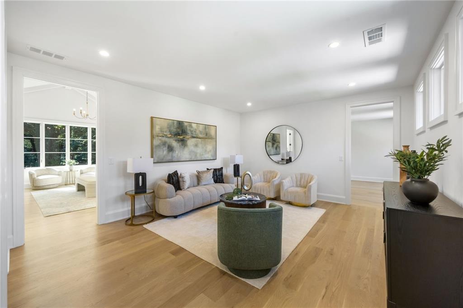
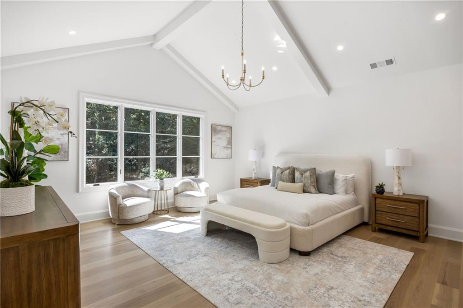
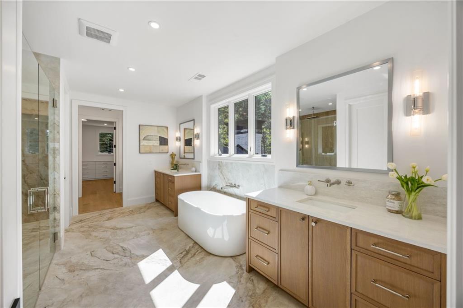
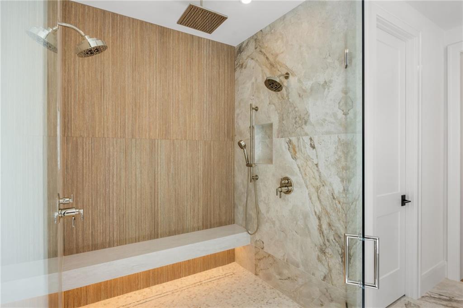
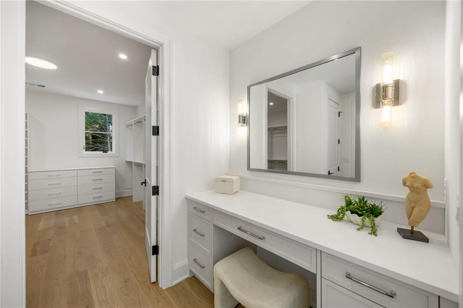
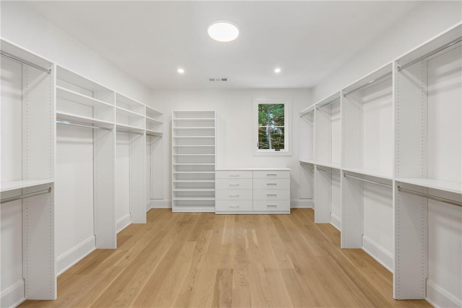
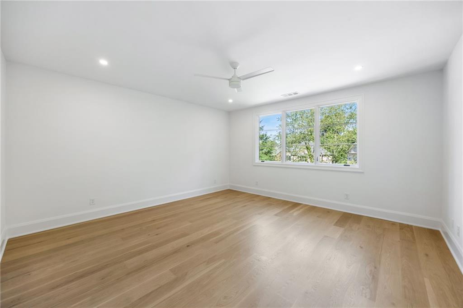
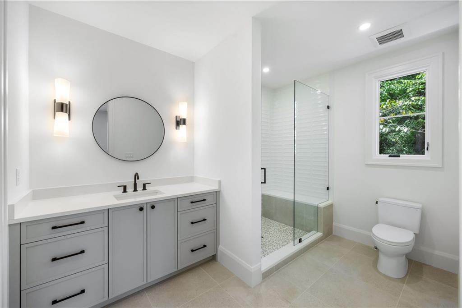
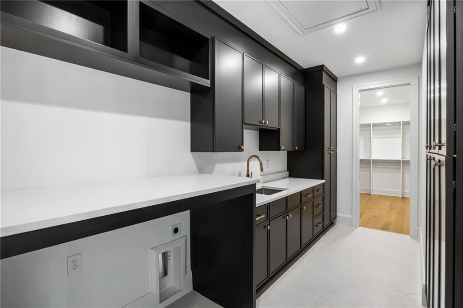
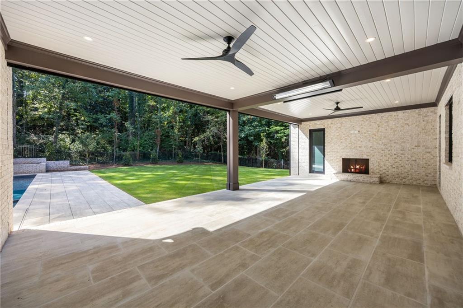
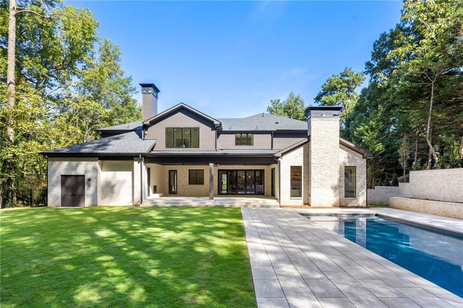
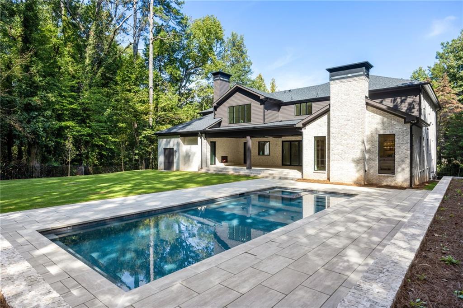
Live, entertain and unwind in this spectacular new construction home in the heart of Sandy Springs. The bright, open main level immediately impresses with beautiful white oak floors, custom cabinetry and a chef's kitchen anchored by an oversized center island. Accordion doors connect the kitchen to a heated, covered patio with motorized drop-down screens, creating a seamless transition between indoor and outdoor living. The walk-out backyard is a true highlight, where a resort-style pool, sweeping level lawn and private wooded backdrop come together to create an inviting outdoor retreat-ideal for entertaining, relaxing or everyday family life. A full pool bath adds convenience to the outdoor living space. Upstairs, the spacious primary suite is a retreat of its own, featuring a separate sitting room, oversized his-and-hers walk-in closets and a spa-like primary bath designed for relaxation. Generously sized secondary bedrooms provide comfortable accommodations for family and guests, while an additional bedroom on the main level offers added flexibility. Laundry rooms on both levels add everyday convenience, and the three-car garage provides ample parking and storage. From the abundant natural light to the effortless floor plan, every detail has been thoughtfully considered to make this home as functional as it is impressive. Ideally situated in the heart of Sandy Springs, this exceptional property is within walking distance of the shops, restaurants, entertainment and community events at City Springs-a truly special opportunity to enjoy new construction in one of Sandy Springs' most desirable locations
Details
| MLS # | 7845754 |
|---|---|
| Listing Type | For Sale |
| Style | House |
| Sub-Type | Resale |
| Status | Active Under Contract |
| Year | 2026 |
| Days On Site | 46 |
| Listing Provided By | Chapman Hall Realty | Alton Moss |
Features
| Bed(s) | 5 |
|---|---|
| Bath(s) | 7 Total |
| SQ Feet | 5,800 |
| Garage | 3 |
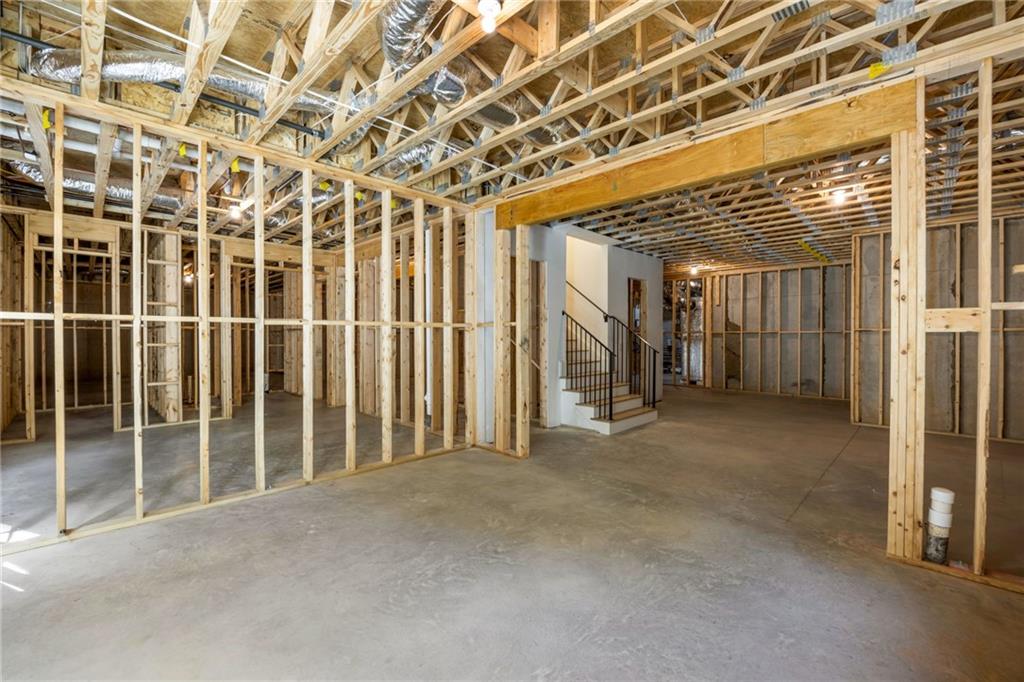
| Basement | Y |
| Story(s) | 2 |
| Acreage | 0.52 |
| Water Front | Yes |
| Property View | Neighborhood, Pool, Trees, Woods |
Interior
| Appliances | Dishwasher, Disposal, Double Oven, Gas Range, Range Hood, Refrigerator |
|---|---|
| Interior Features | Disappearing Attic Stairs, Double Vanity, Dry Bar, Entrance Foyer, High Ceilings 9 ft Upper, High Ceilings 10 ft Main, His and Hers Closets, Recessed Lighting, Vaulted Ceiling(s), Walk-In Closet(s) |
| Cooling | Ceiling Fan(s), Central Air, Electric |
| Heating | Central, Natural Gas |
| Fireplaces Total | 2 |
| Fireplace Features | Family Room, Gas Log, Gas Starter, Outside |
| Window Features | Aluminum Frames, Insulated Windows |
| Room Kitchen Features | Breakfast Bar, Cabinets Stain, Cabinets White, Kitchen Island, Pantry Walk-In, Stone Counters, View to Family Room |
| Room Dining Room Features | Great Room, Open Concept |
| Laundry Features | Laundry Room, Main Level, Sink, Upper Level |
Exterior
| Accessibility Features | None |
|---|---|
| Exterior Features | Private Yard, Rain Gutters, Other |
| Lot Features | Back Yard, Front Yard, Landscaped, Level, Sprinklers In Front, Sprinklers In Rear |
| Construction Materials | Brick 4 Sides, Cement Siding, Spray Foam Insulation |
| Roof | Composition |
| Fencing | Back Yard, Fenced |
| Foundation Details | Concrete Perimeter |
| Waterfront Features | None |
| Patio And Porch Features | Covered, Front Porch, Screened |
| Security Features | Carbon Monoxide Detector(s), Smoke Detector(s) |
Parking
| Garage Spaces | 3 |
|---|---|
| Parking Features | Garage, Garage Door Opener, Garage Faces Front, Kitchen Level |
Utilities
| Utilities | Cable Available, Electricity Available, Natural Gas Available, Water Available |
|---|---|
| Sewer | Public Sewer |
| Electric | 110 Volts, 220 Volts |
Taxes
| Tax Annual Amount | 9857 |
|---|---|
| Tax Legal Description | ALSO PART OF LOT 5 PB 50 PG 69 |
| Tax Parcel Letter | 17-0089-0010-014-7 |
| Tax Year | 2025 |
Location
| Community Features | None |
|---|
Area Information
| State | GA |
|---|---|
| County | Fulton GA |
| City | Sandy Springs |
| Zip Code | 30328 |
| Area | Fulton GA |
| Community Name | Mountaire |
| School District | Riverwood International Charter |
| Elementary School | Heards Ferry |
| High School | Riverwood International Charter |
| Listing VS Median (in Mountaire) | |
Price: $3,295,000 low | high Med: $1,499,000 sqft: 5,800 low | high Med: 4,180 $ / sqft: $568 low | high Med: $359 On site: 46 low | high Med: 31 | |
Market Activity 30328
Request a showing
Request a showing
 Listings identified with the FMLS IDX logo come from FMLS and are held by brokerage firms other than the owner of this website. The listing brokerage is identified in any listing details. Information is deemed reliable but is not guaranteed. If you believe any FMLS listing contains material that infringes your copyrighted work please click here to review our DMCA policy and learn how to submit a takedown request. © 2022 First Multiple Listing Service, Inc.
Contact
Learn More About This Property

| State | GA |
|---|---|
| County | Fulton GA |
| City | Sandy Springs |
| Zip Code | 30328 |
| Area | Fulton GA |
| Community Name | Mountaire |
| School District | Riverwood International Charter |
| Elementary School | Heards Ferry |
| High School | Riverwood International Charter |
| Listing VS Median (in Mountaire) | |
Price: $3,295,000 low | high Med: $1,499,000 sqft: 5,800 low | high Med: 4,180 $ / sqft: $568 low | high Med: $359 On site: 46 low | high Med: 31 | |