
Description
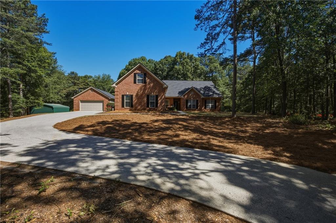
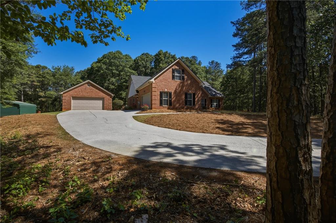
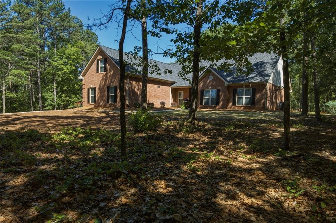
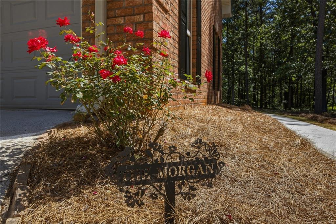
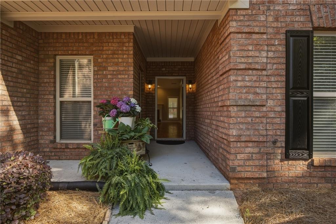
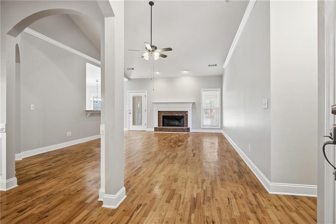
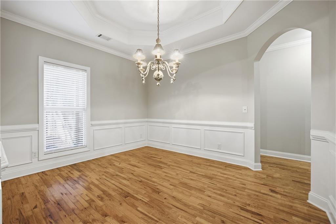
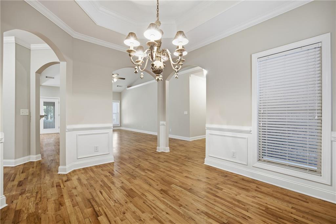
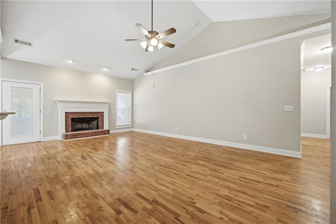
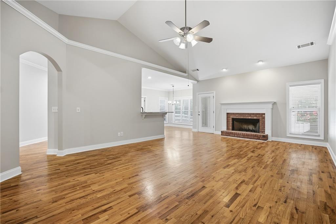
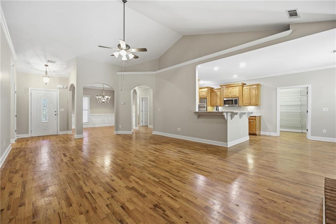
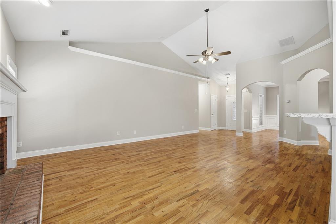
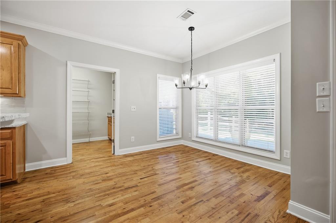
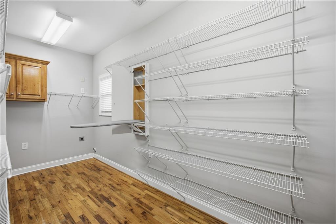
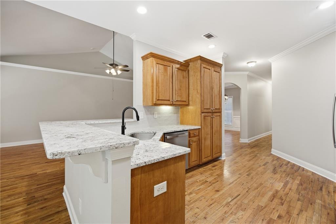
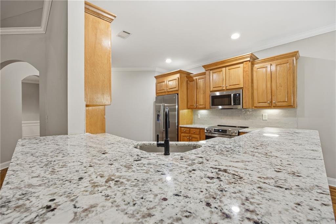
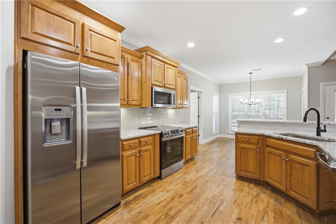
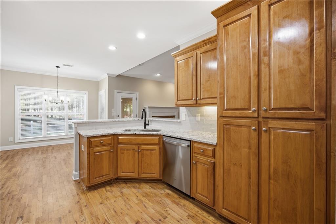
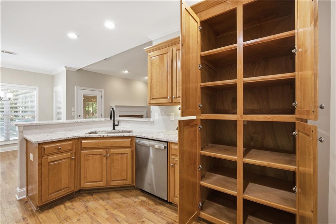
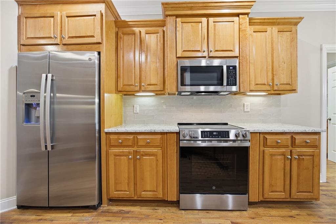
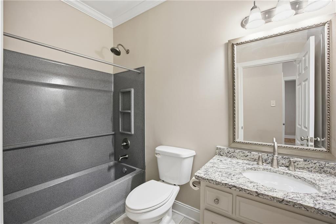
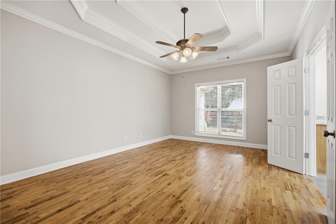
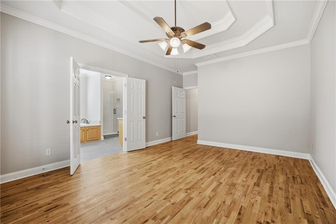
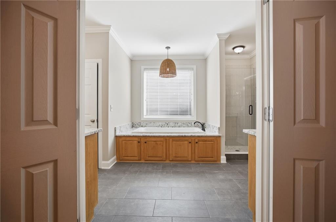
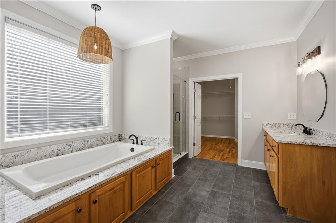
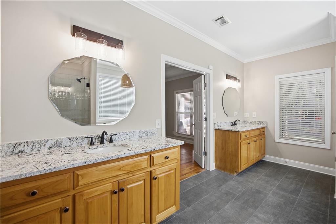
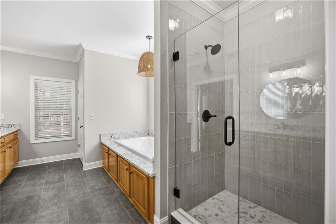
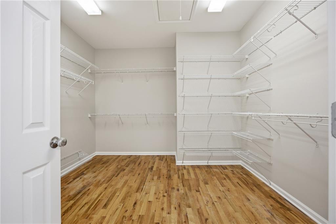
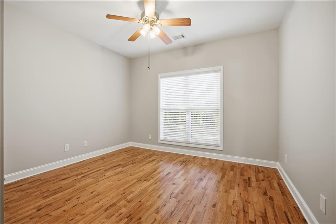
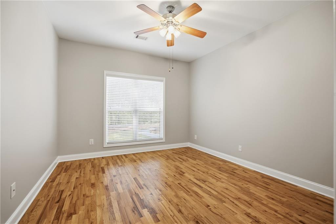
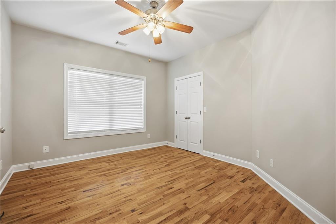
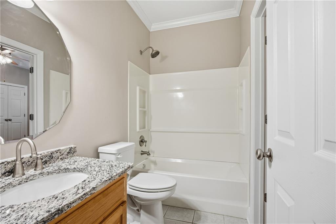
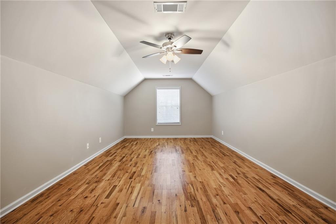
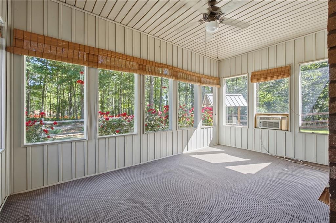
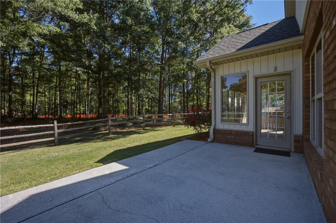
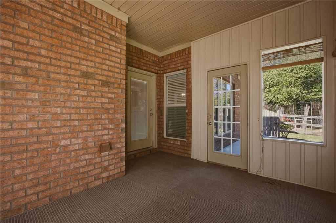
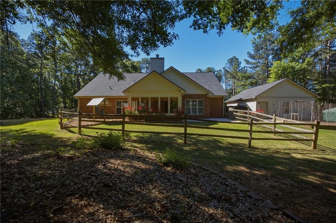
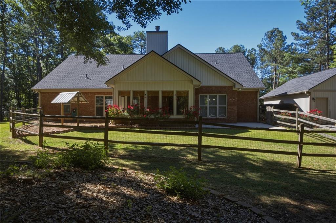
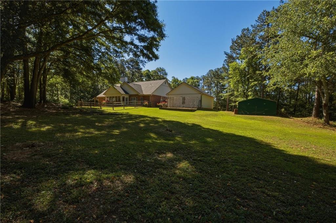
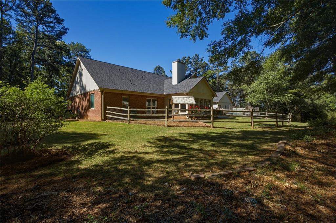
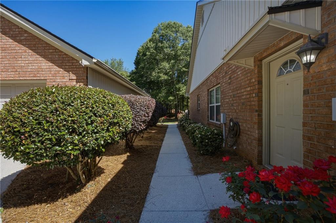
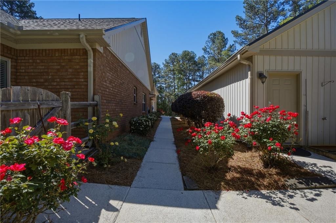
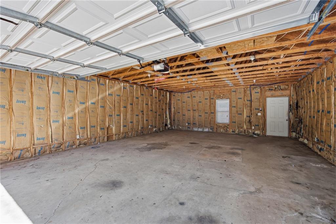
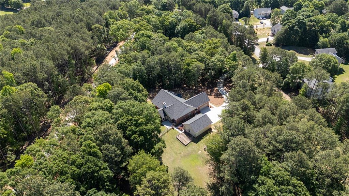
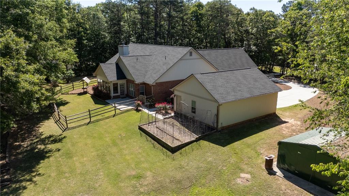
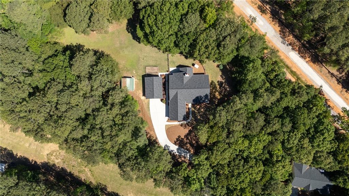
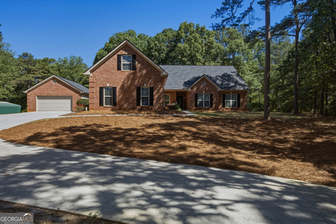
Price improvement! Brick ranch? Check. Almost 3 acres? Check. Renovated interior? Check. New roof? Check. Detached garage? Check. About a 20 minute ride to Sanford Stadium? Check! This is the big dawg! Welcome to The Morgan, your private oasis in Statham. This home is one of a kind. As soon as you get out of the car, you smell the fragrant gardenia bushes lining the walkway between the house and detached garage. Enter in to a newly updated home featuring hardwood floors throughout. The kitchen has new granite counters and neutral tile backsplash, and brand new appliances. Off the kitchen, you will find an oversized pantry with laundry. Over the garage is a spacious finished bonus room perfect for a media room, home office, playroom, gym, homeschool classroom. Relax in the renovated primary suite complete with a stunning new ensuite featuring modern finishes and thoughtful upgrades. Take a minute to relax and enjoy the enclosed sunroom that overlooks a private backyard with a designated garden area. Enjoy the blueberry bushes! The detached garage offers added storage and workshop flexibility. It's big enough to store a boat or golf simulator. Don't forget about the extra 18x19 utility building! The location is close to Bethlehem Christian Academy and Fort Yargo State Park, and about a mile and a half to 316. This move-in ready home combines classic charm with contemporary comfort in every detail.
Details
| MLS # | 7770849 |
|---|---|
| Listing Type | For Sale |
| Style | House |
| Sub-Type | Resale |
| Status | Active |
| Year | 2005 |
| Days On Site | 181 |
| Listing Provided By | James Realty Company, LLC | Mandi Bevis |
Features
| Bed(s) | 4 |
|---|---|
| Bath(s) | 3 Total |
| SQ Feet | 3,031 |
| Garage | 2 |
| Story(s) | 1 |
| Acreage | 2.77 |
| Water Front | Yes |
| Property View | Trees, Woods |
Interior
| Appliances | Dishwasher, Electric Range |
|---|---|
| Interior Features | Double Vanity |
| Cooling | Central Air |
| Heating | Central, Natural Gas |
| Fireplaces Total | 1 |
| Fireplace Features | Family Room |
| Window Features | None |
| Room Kitchen Features | Breakfast Bar, Cabinets Stain, Pantry Walk-In, View to Family Room |
| Room Dining Room Features | Open Concept, Separate Dining Room |
| Laundry Features | Laundry Room |
Exterior
| Accessibility Features | None |
|---|---|
| Exterior Features | Garden, Storage |
| Lot Features | Back Yard, Cul-De-Sac |
| Construction Materials | Brick |
| Roof | Shingle |
| Fencing | Back Yard |
| Foundation Details | Slab |
| Waterfront Features | None |
| Patio And Porch Features | Enclosed |
| Security Features | Fire Alarm |
Parking
| Garage Spaces | 2 |
|---|---|
| Parking Features | Detached, Garage, Garage Door Opener |
Utilities
| Utilities | Cable Available, Electricity Available, Water Available |
|---|---|
| Sewer | Septic Tank |
| Electric | None |
Taxes
| Tax Annual Amount | 2237 |
|---|---|
| Tax Legal Description | LOT 48 BLK A PB 56-66 SAINT THOMAS |
| Tax Parcel Letter | XX116A-053 |
| Tax Year | 2025 |
Location
| Community Features | None |
|---|
Area Information
| State | GA |
|---|---|
| County | Barrow GA |
| City | Statham |
| Zip Code | 30666 |
| Area | Barrow GA |
| Community Name | Saint Thomas |
| School District | Winder-Barrow |
| Elementary School | Statham |
| High School | Winder-Barrow |
| Listing VS Median (in Saint Thomas) | |
Price: $559,000 low | high Med: $320,000 sqft: 3,031 low | high Med: 1,498 $ / sqft: $184 low | high Med: $216 On site: 181 low | high Med: 39.5 | |
Market Activity 30666
Request a showing
Request a showing
 Listings identified with the FMLS IDX logo come from FMLS and are held by brokerage firms other than the owner of this website. The listing brokerage is identified in any listing details. Information is deemed reliable but is not guaranteed. If you believe any FMLS listing contains material that infringes your copyrighted work please click here to review our DMCA policy and learn how to submit a takedown request. © 2022 First Multiple Listing Service, Inc.
Contact
Learn More About This Property

| State | GA |
|---|---|
| County | Barrow GA |
| City | Statham |
| Zip Code | 30666 |
| Area | Barrow GA |
| Community Name | Saint Thomas |
| School District | Winder-Barrow |
| Elementary School | Statham |
| High School | Winder-Barrow |
| Listing VS Median (in Saint Thomas) | |
Price: $559,000 low | high Med: $320,000 sqft: 3,031 low | high Med: 1,498 $ / sqft: $184 low | high Med: $216 On site: 181 low | high Med: 39.5 | |
 | $559,000635 Marigot WayStatham, GA 30666 |