New Listing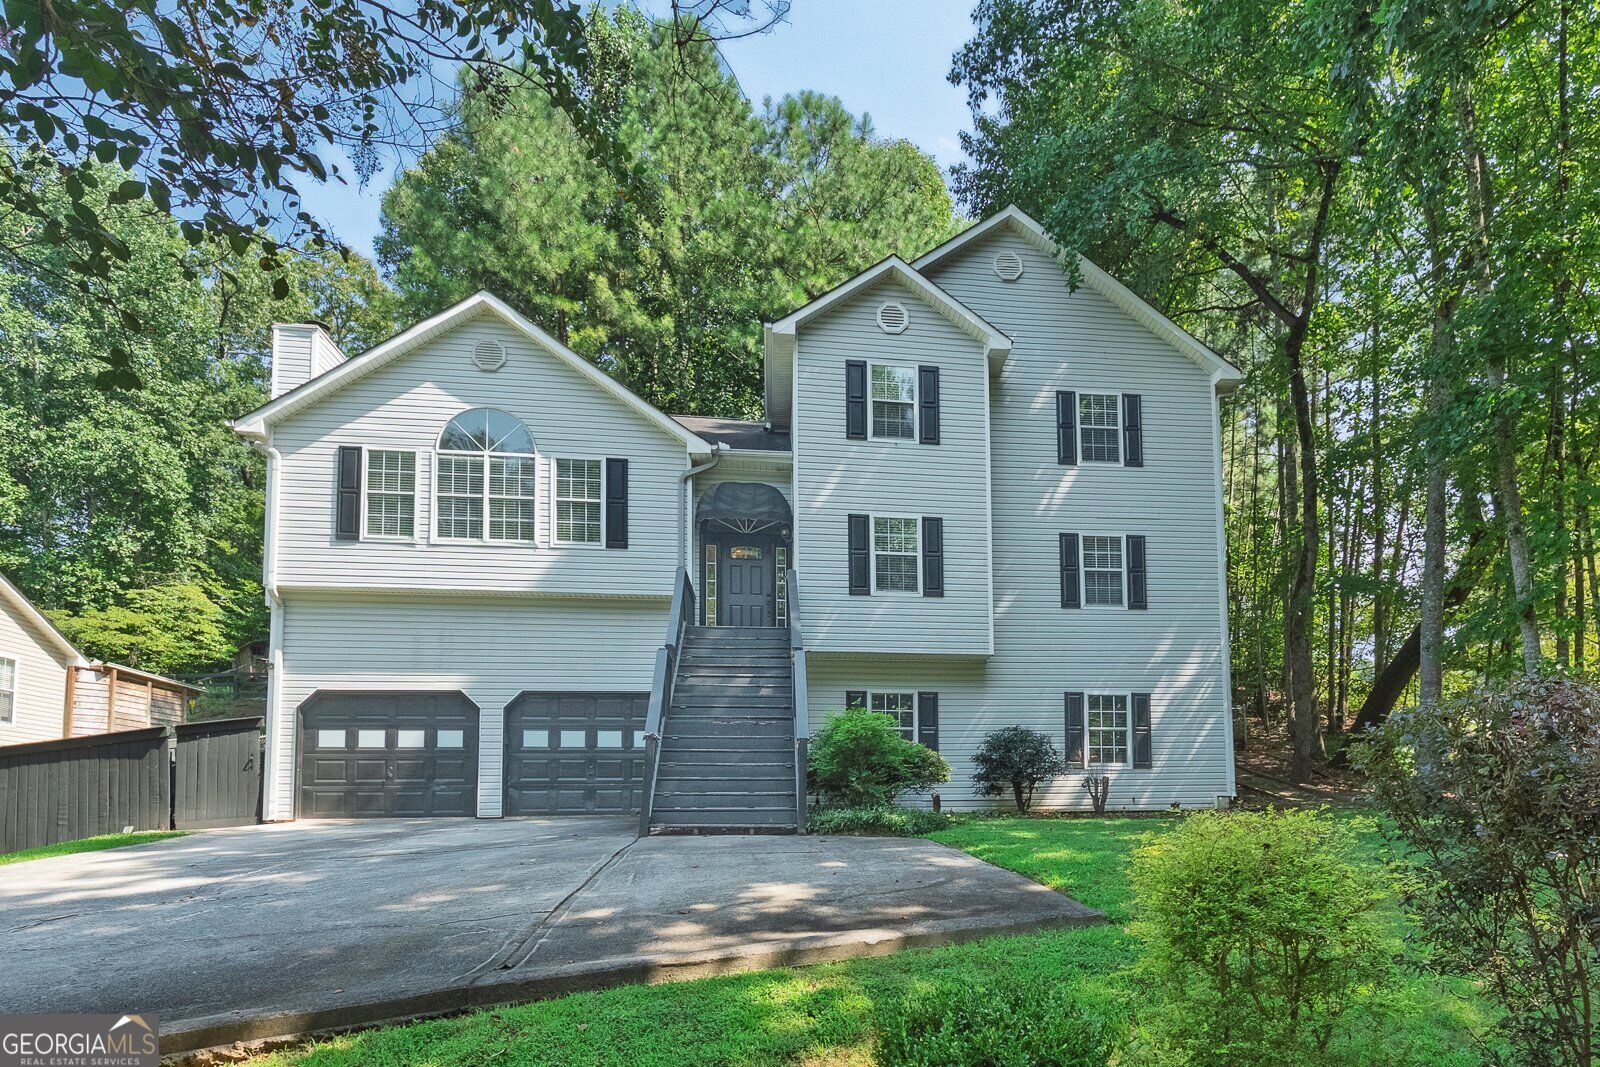


Description
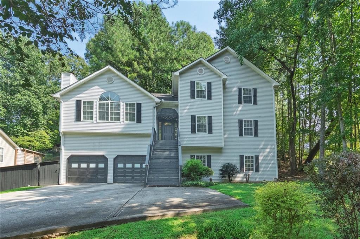
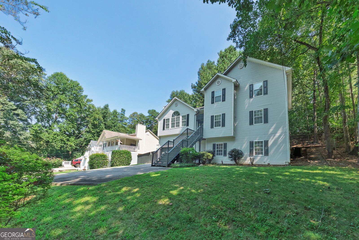
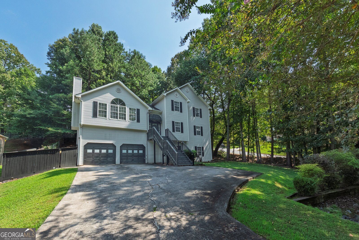
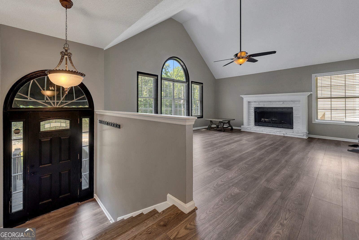
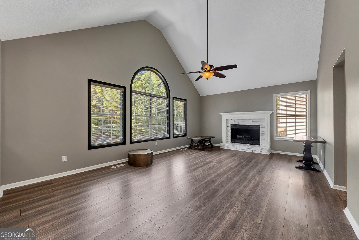
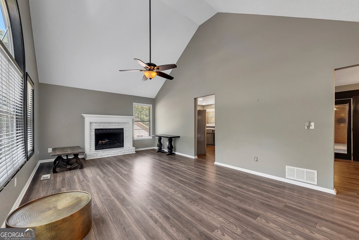
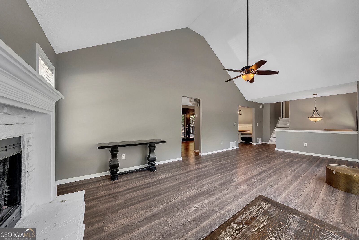
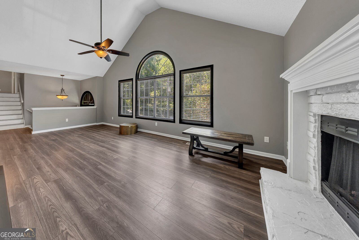
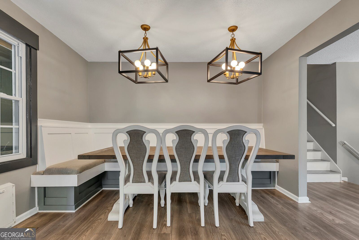
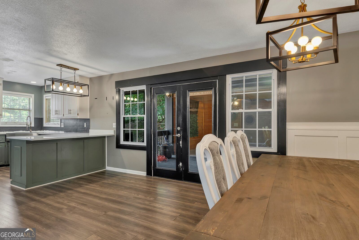
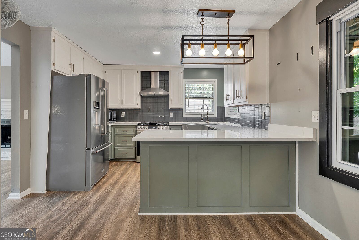
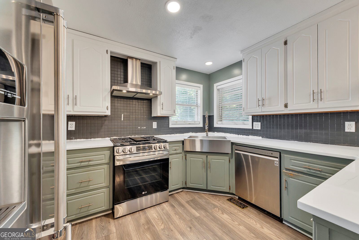
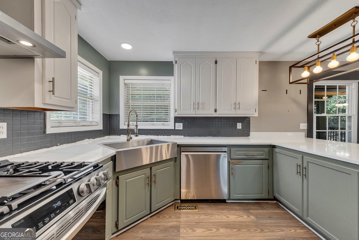
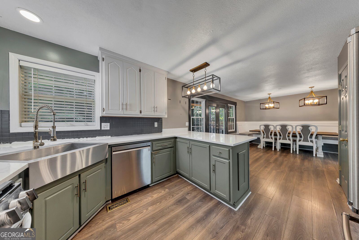
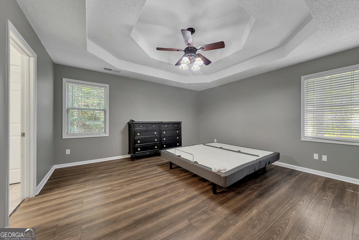
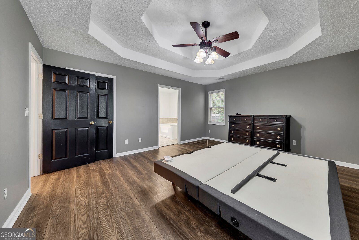
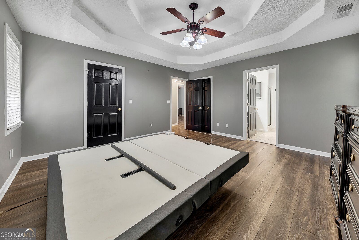
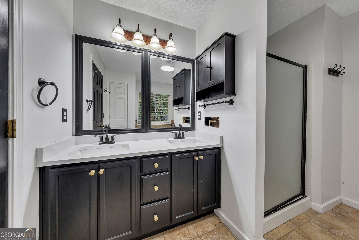
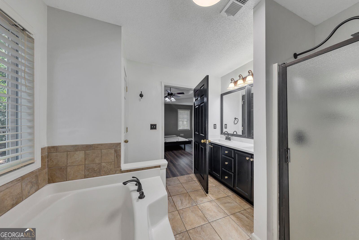
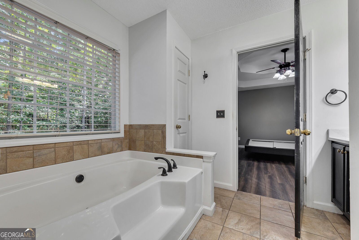
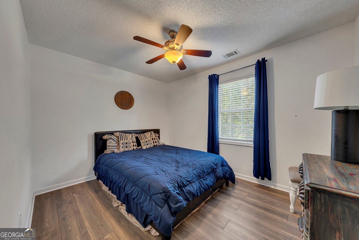
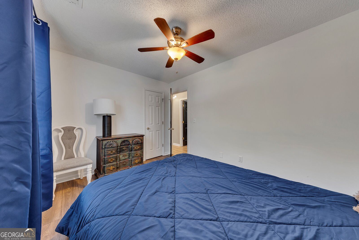
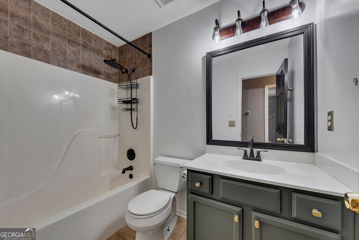
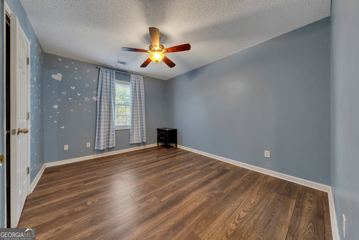
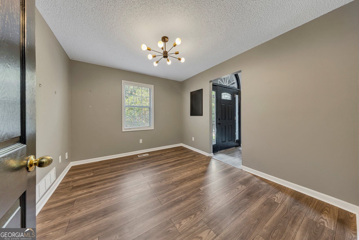

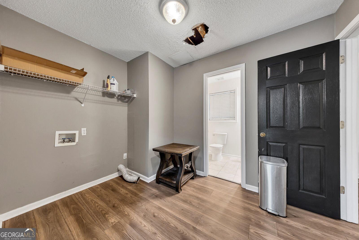
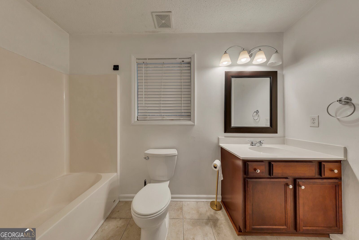
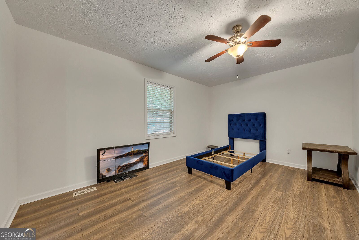
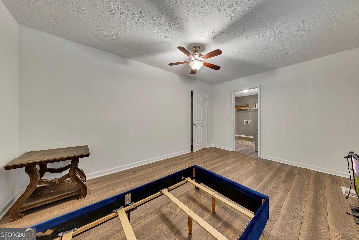
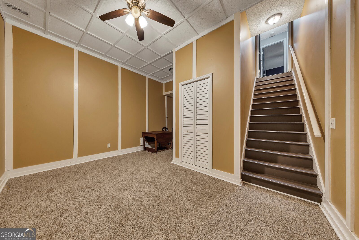
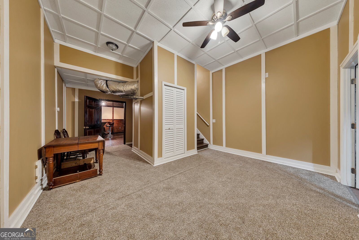
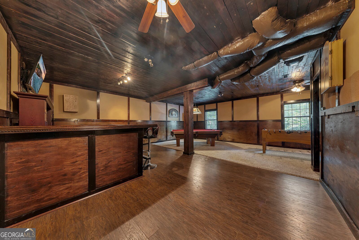
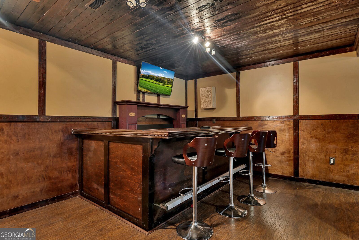
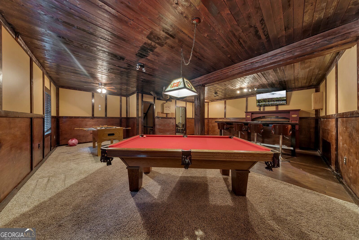
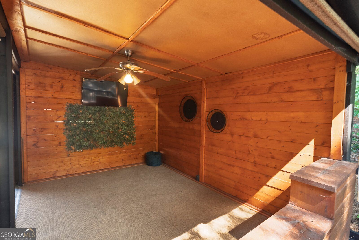
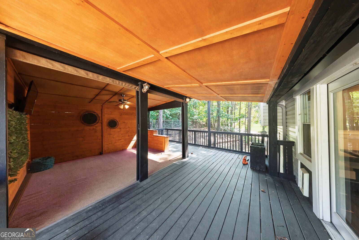
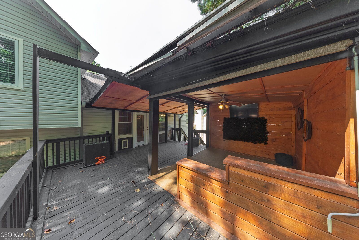
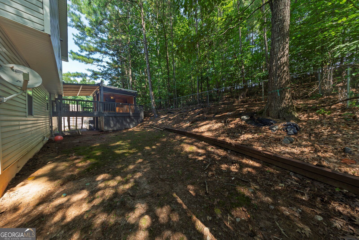
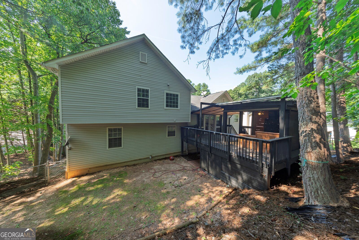
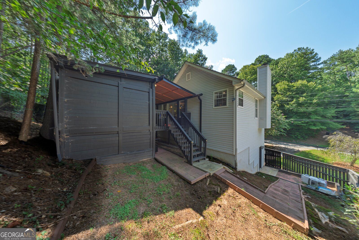
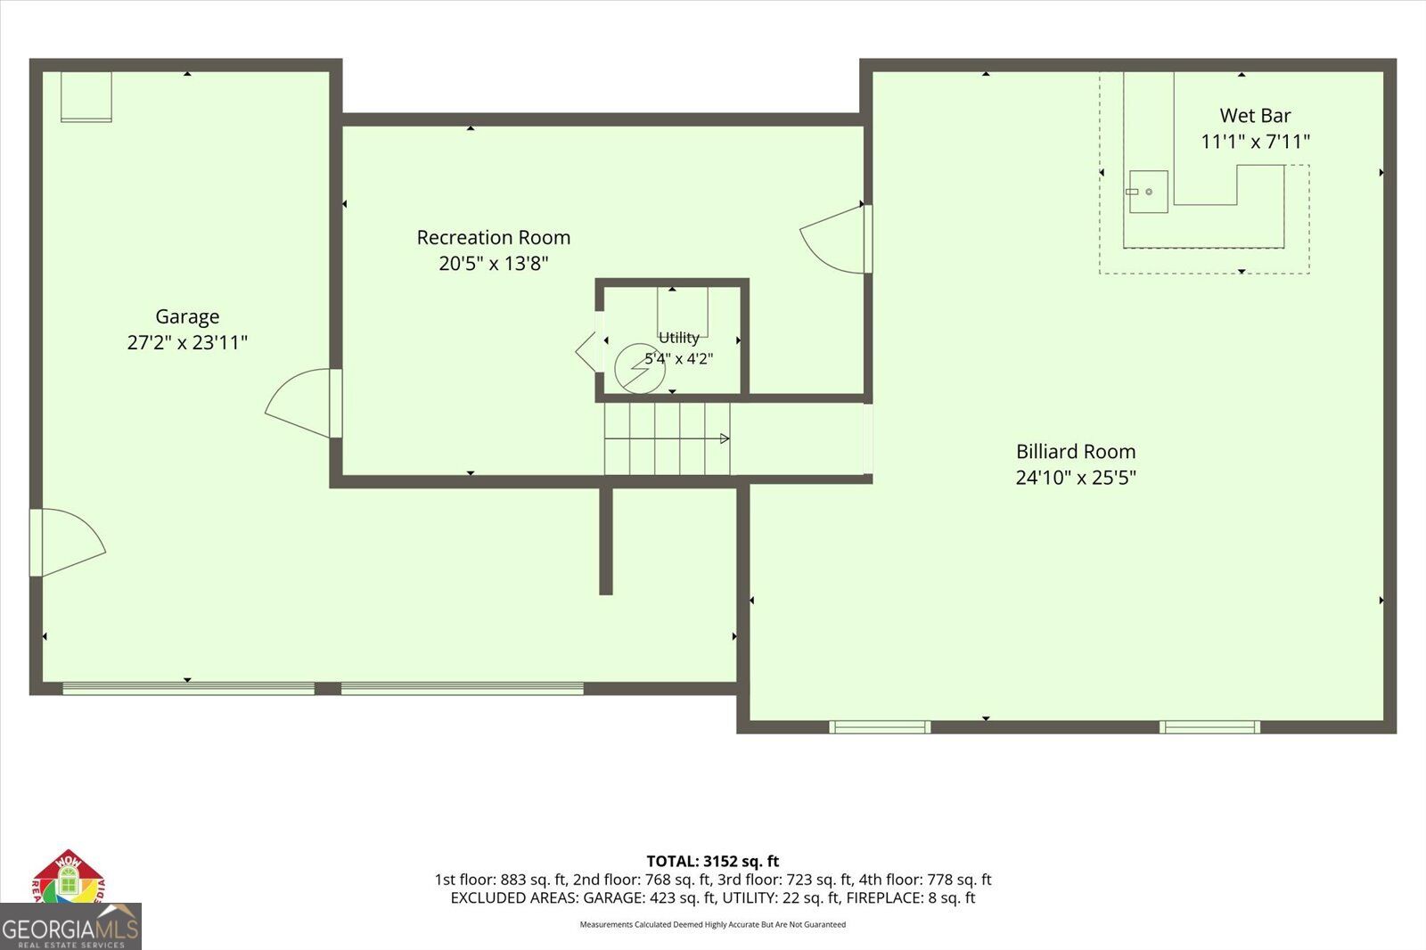
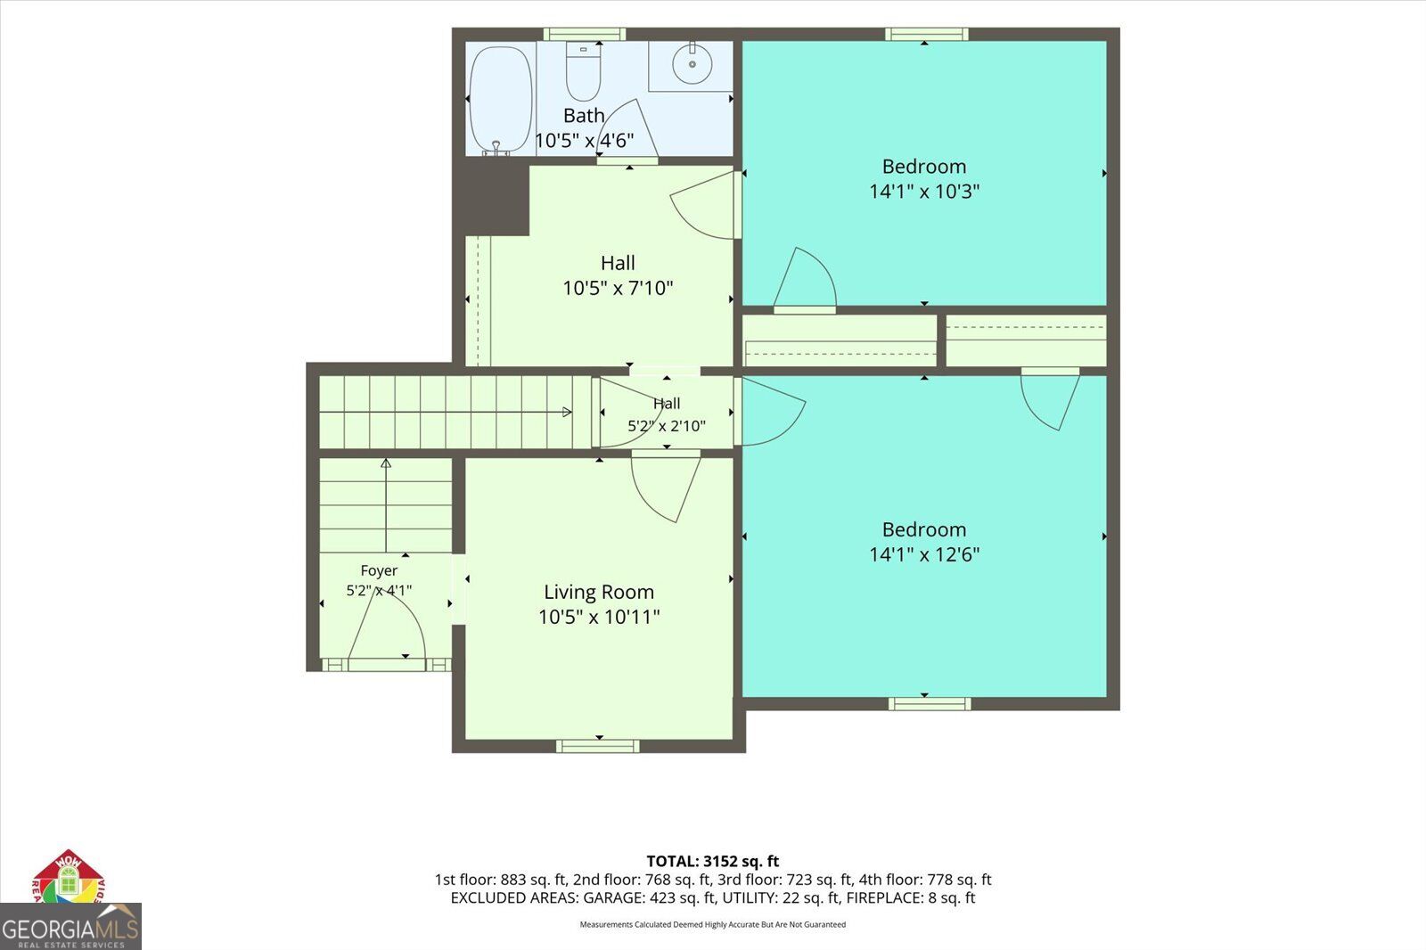
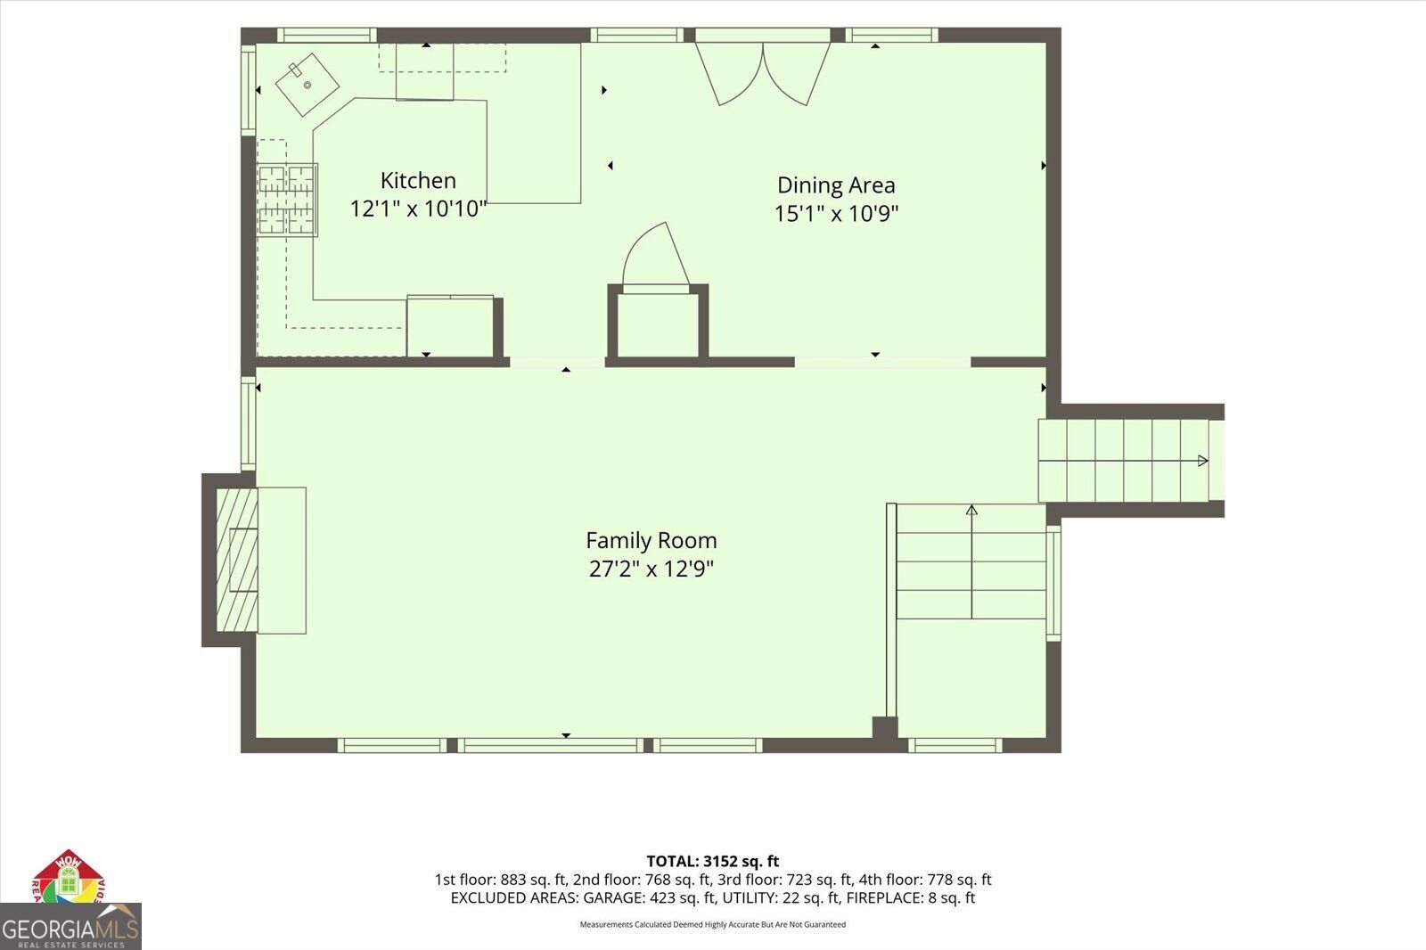
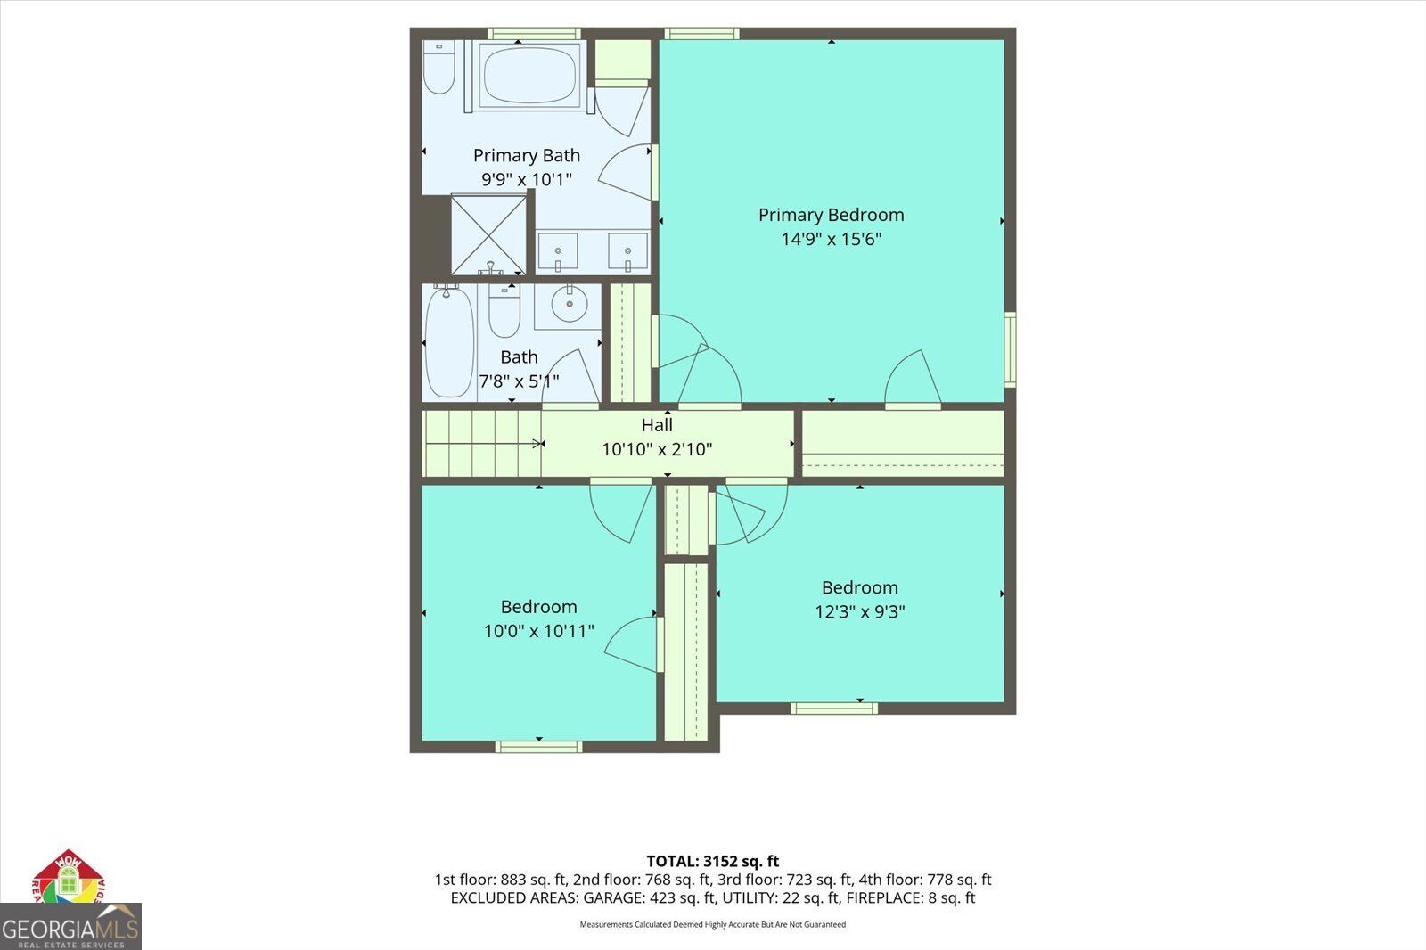
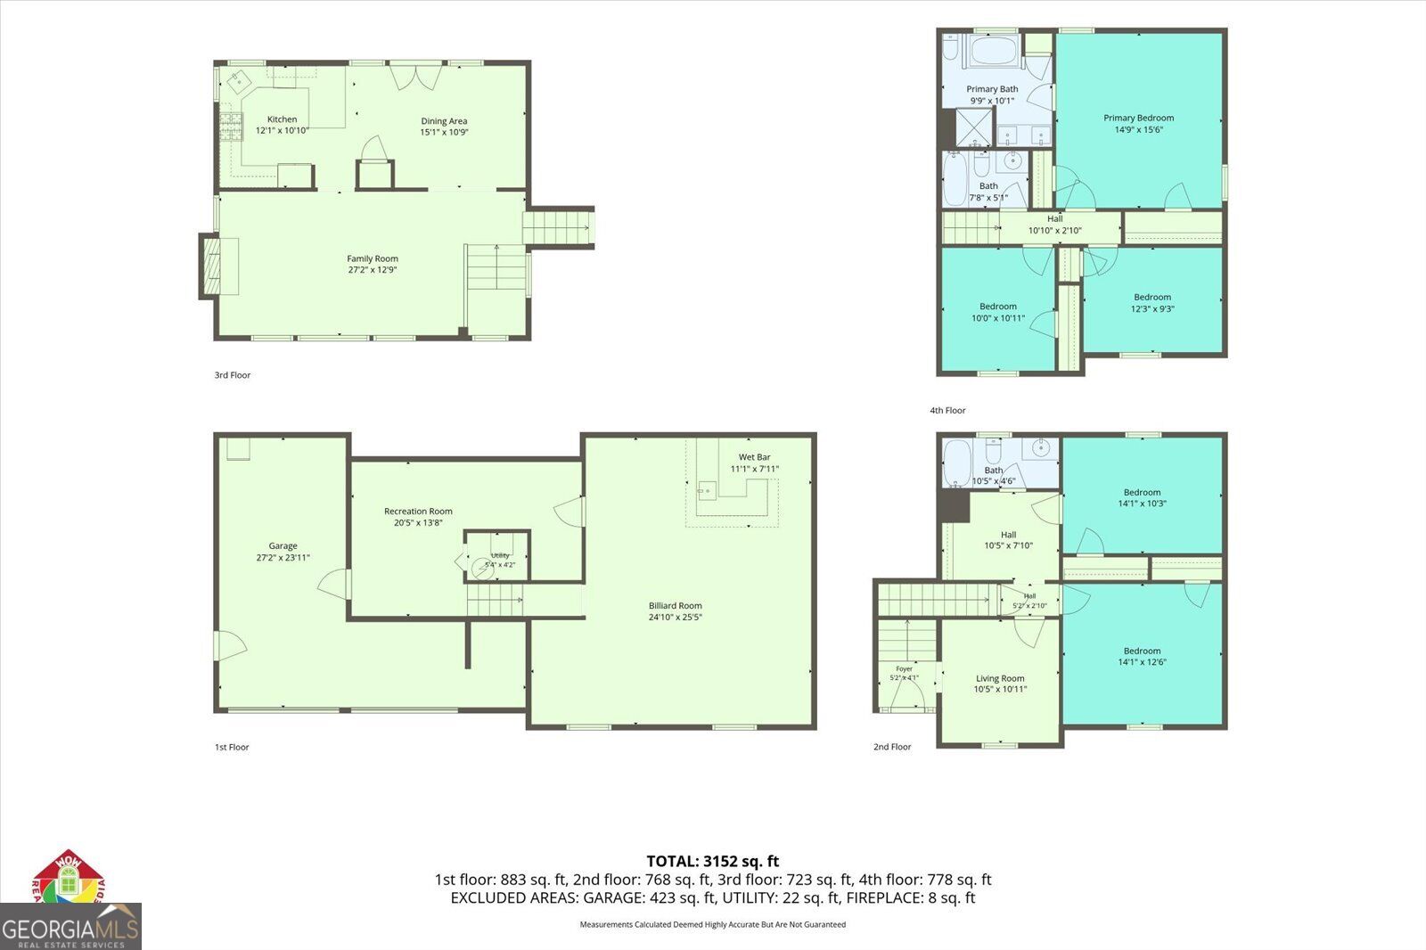
Space for everyone and room to spread out! This spacious multi-level home is situated on a large corner lot in a convenient Acworth location within an award-winning school district and a non-HOA community. The split-level foyer opens to the main living level, featuring a large vaulted family room and an updated kitchen with a dining area complete with a built-in table and seating. Step outside to the rear deck, which includes a covered area overlooking the fenced backyard. The upper level offers a spacious primary suite with an ensuite bath, along with two additional bedrooms that share a hall bathroom. The lower level provides even more living space with a versatile flex room ideal for a home office, exercise room, or reading room, plus a large laundry room, two additional bedrooms, and a full bathroom. The terrace level is designed for entertaining with a recreation room and a separate game room featuring a bar and billiards table. With an abundance of living space and multiple areas for everyone to enjoy, this home offers exceptional versatility. Property is being sold AS-IS and is offered as a SHORT SALE. The sale, purchase price, terms, and closing are subject to approval by the seller's mortgage lender/lienholder. Seller's acceptance of an offer does not constitute lender approval, and lender approval may require additional time.
Details
| MLS # | 10832288 |
|---|---|
| Listing Type | For Sale |
| Style | House |
| Sub-Type | Resale |
| Status | Active |
| Year | 1996 |
| Days On Site | 2 |
| Listing Provided By | Keller Williams Realty Partners | The Premier Group |
Features
| Bed(s) | 5 |
|---|---|
| Bath(s) | 3 Total |
| SQ Feet | 3,003 |
| Basement | Y |
| Acreage | 0.37 |
| Water Front | Yes |
Interior
| Appliances | Dishwasher, Disposal, Range |
|---|---|
| Interior Features | Double Vanity, Split Bedroom Plan, Vaulted Ceiling(s) |
| Cooling | Ceiling Fan(s), Central Air |
| Cooling Yes / No | Yes |
| Heating | Central, Forced Air, Natural Gas |
| Heating Yes / No | Yes |
| Fireplace Yes / No | Yes |
| Fireplaces Total | 1 |
| Fireplace Features | Family Room, Gas Starter |
| Room Kitchen Features | Breakfast Area, Breakfast Bar, Pantry, Solid Surface Counters |
| Laundry Features | Other |
Exterior
| Lot Features | Corner Lot |
|---|---|
| Construction Materials | Vinyl Siding |
| Roof | Composition |
| Fencing | Back Yard, Chain Link |
| Waterfront Features | No Dock Or Boathouse |
| Patio And Porch Features | Deck |
| Security Features | Smoke Detector(s) |
Parking
| Attached Garage Yes / No | Yes |
|---|---|
| Garage Yes / No | Yes |
| Parking Features | Garage, Attached, Basement |
Utilities
| Utilities | Cable Available, Electricity Available, High Speed Internet, Natural Gas Available, Phone Available, Sewer Connected, Underground Utilities, Water Available |
|---|---|
| Sewer | Public Sewer |
Taxes
| Tax Annual Amount | 4978 |
|---|---|
| Tax Year | 2025 |
Location
| Community Features | None |
|---|
Area Information
| State | GA |
|---|---|
| County | Cherokee |
| City | Acworth |
| Zip Code | 30102 |
| Area | Cherokee |
| Community Name | Victory Downs |
| School District | Etowah |
| Elementary School | Boston |
| High School | Etowah |
| Listing VS Median (in Victory Downs) | |
Price: $450,000 low | high Med: $450,000 sqft: 3,003 low | high Med: 3,003 $ / sqft: $150 low | high Med: $150 On site: 2 low | high Med: 2 | |
Market Activity 30102
Request a showing
Request a showing
Contact
Learn More About This Property

| State | GA |
|---|---|
| County | Cherokee |
| City | Acworth |
| Zip Code | 30102 |
| Area | Cherokee |
| Community Name | Victory Downs |
| School District | Etowah |
| Elementary School | Boston |
| High School | Etowah |
| Listing VS Median (in Victory Downs) | |
Price: $450,000 low | high Med: $450,000 sqft: 3,003 low | high Med: 3,003 $ / sqft: $150 low | high Med: $150 On site: 2 low | high Med: 2 | |