
Description
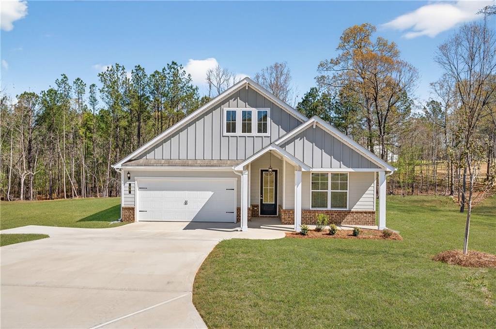
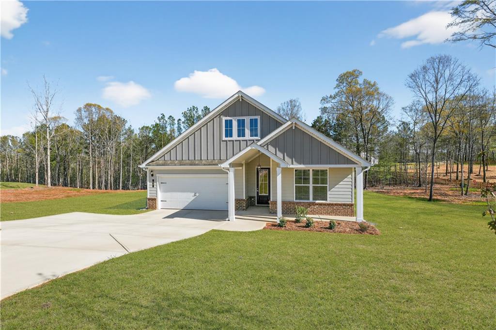
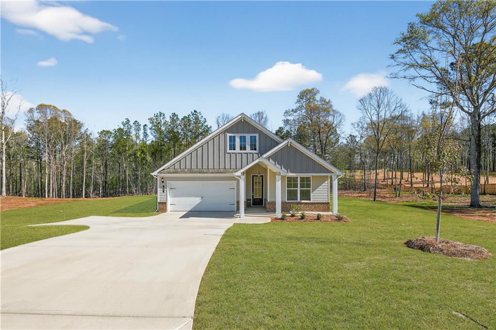
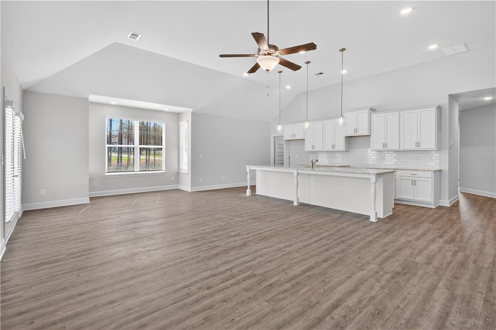
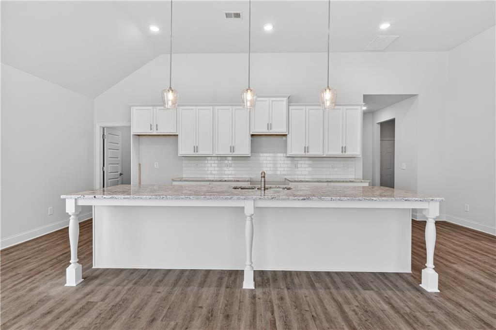
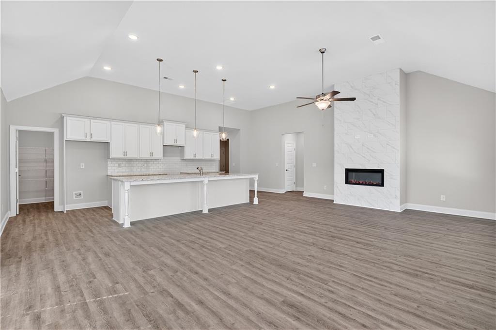
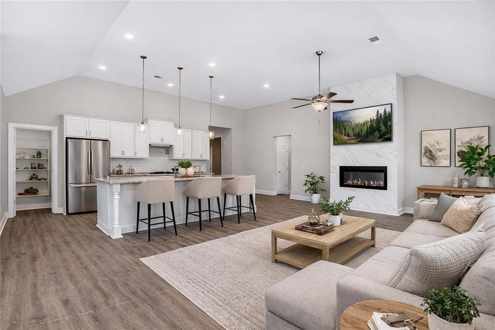
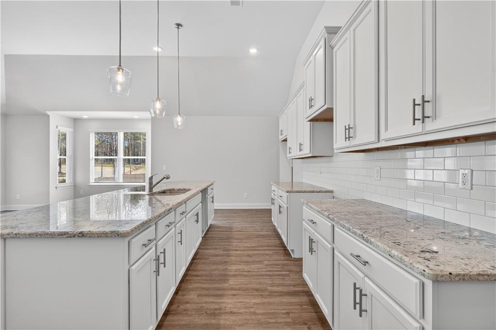
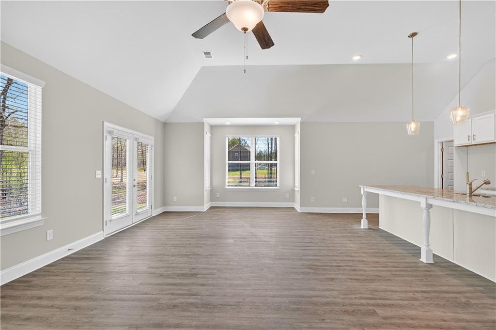
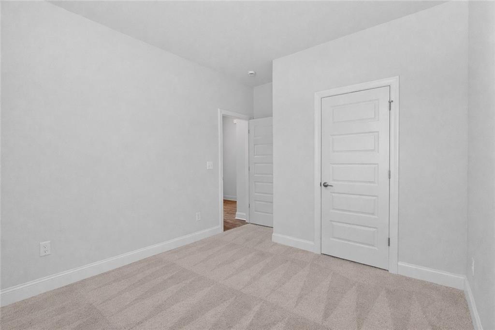
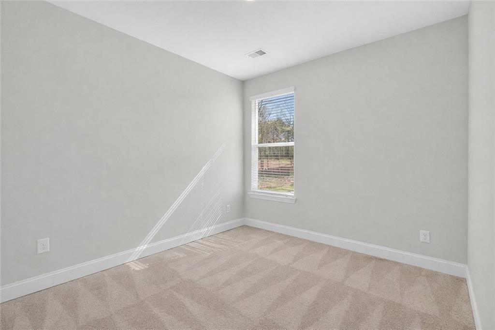
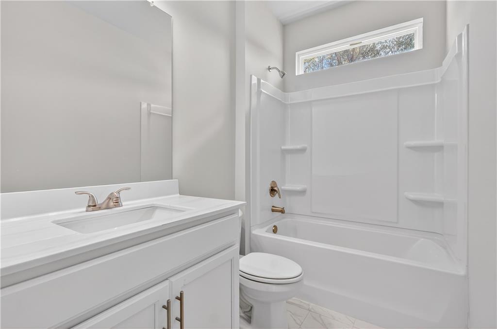
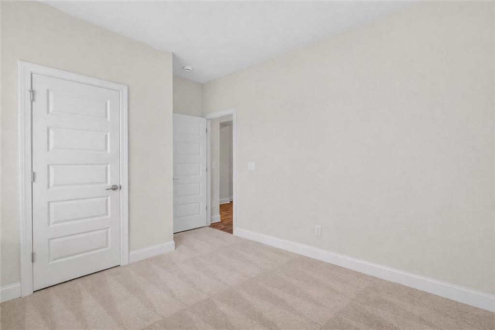
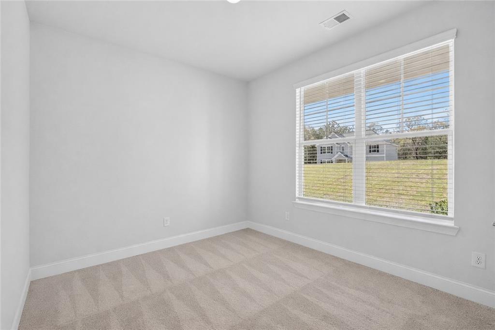
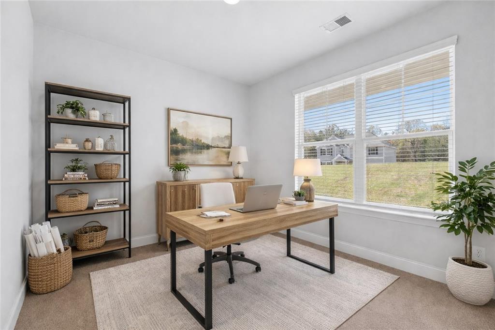
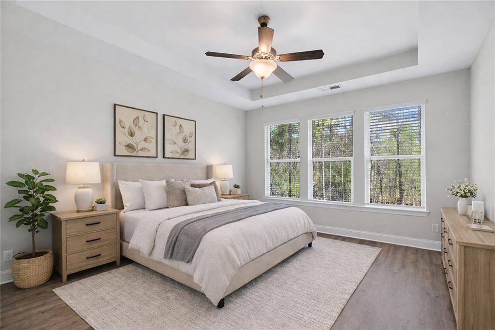
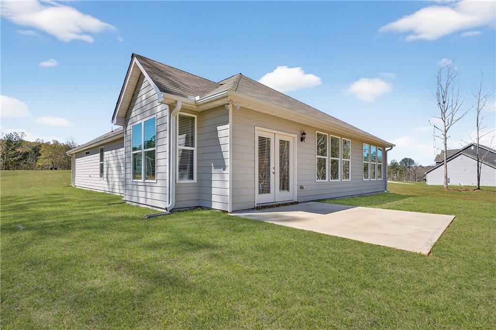
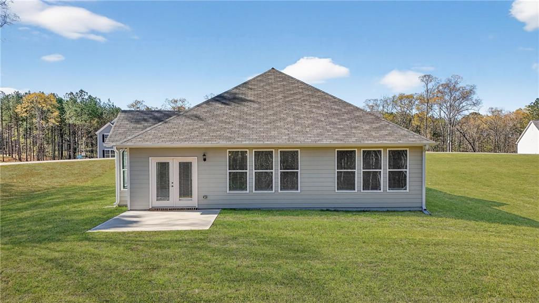
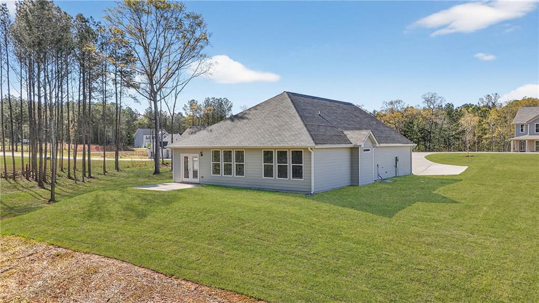
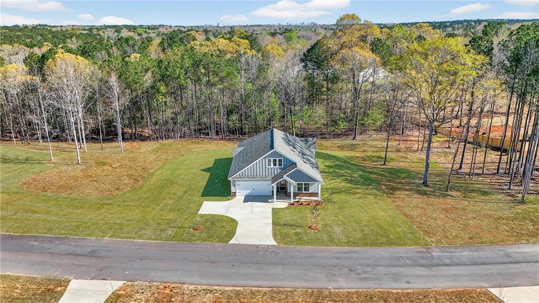
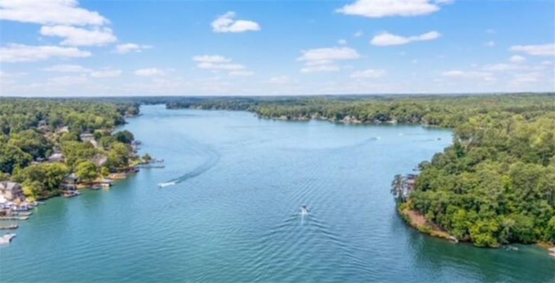
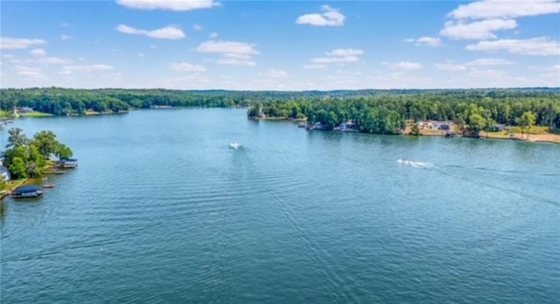
Franklin D2 #48 | Easy Living | Thoughtful Design | Room to Enjoy It All . MOVE-IN READY!! WOW!! Up to $25K Lender Promotion when Buyer uses a Preferred Lender on this Amazing 3/2.5 Craftsman Style Ranch Home. There's something special about a ranch home that just makes life feel simpler-and this one gets it right from the start. From the moment you arrive, the charming front porch and classic Craftsman columns set the tone. Open concept kitchen, family room and dining with soaring ceilings create a light, airy feel that instantly feels like home. The kitchen is designed to be both beautiful and functional, with granite countertops, a tiled backsplash, 42" cabinets, and an massive island with pendants that naturally becomes the gathering spot-whether it's casual breakfasts or hosting friends. With stainless steel appliances and a walk-in pantry, everything you need is right at your fingertips. Primary Suite highlights: Ceiling fan, Double vanities, Oversized tiled shower and a Spacious walk-in closet. Double doors open to your rear patio overlooking a large private backyard-perfect for entertaining family and friends. Location perks: Just minutes from Jackson Lake for boating, jet skiing, and fishing. Zoned to the Jasper County School System. Convenient access to Monticello, Covington, Conyers, McDonough, and I-20. 100% financing, USDA loan and Down Payment Assistance options available. Call TODAY to schedule a tour so we can get you your keys!!!!
Details
| MLS # | 7626396 |
|---|---|
| Listing Type | For Sale |
| Style | House |
| HOA Dues | $350 |
| Sub-Type | Resale |
| Status | Active |
| Year | 2025 |
| Days On Site | 386 |
| Listing Provided By | PBG Built Realty, LLC | Eva Thomas |
Features
| Bed(s) | 3 |
|---|---|
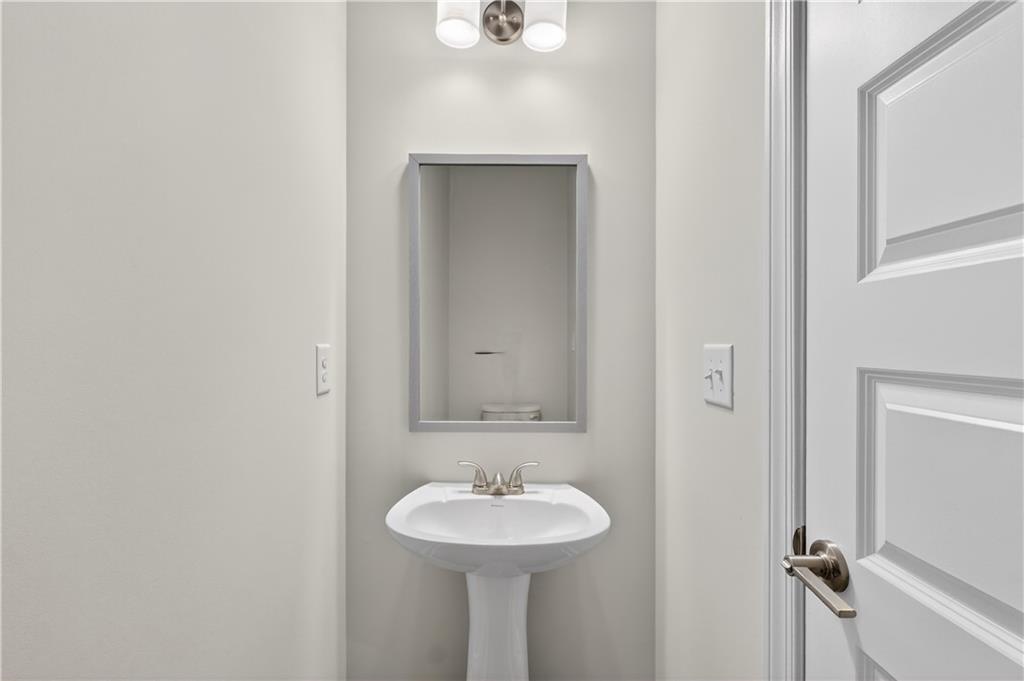
| Bath(s) | 3 Total |
| SQ Feet | 1,933 |
| Garage | 2 |
| Story(s) | 1 |
| Acreage | 1.44 |
| Water Front | Yes |
| Property View | Other |
Interior
| Appliances | Dishwasher, Microwave |
|---|---|
| Interior Features | Disappearing Attic Stairs, Double Vanity, High Ceilings, High Ceilings 9 ft Lower, High Ceilings 9 ft Main, High Ceilings 9 ft Upper, Open Floorplan, Walk-In Closet(s) |
| Cooling | Ceiling Fan(s), Central Air, Electric |
| Heating | Central, Electric |
| Fireplaces Total | 1 |
| Fireplace Features | Family Room |
| Window Features | Insulated Windows |
| Room Kitchen Features | Kitchen Island, Pantry Walk-In, View to Family Room |
| Room Dining Room Features | None |
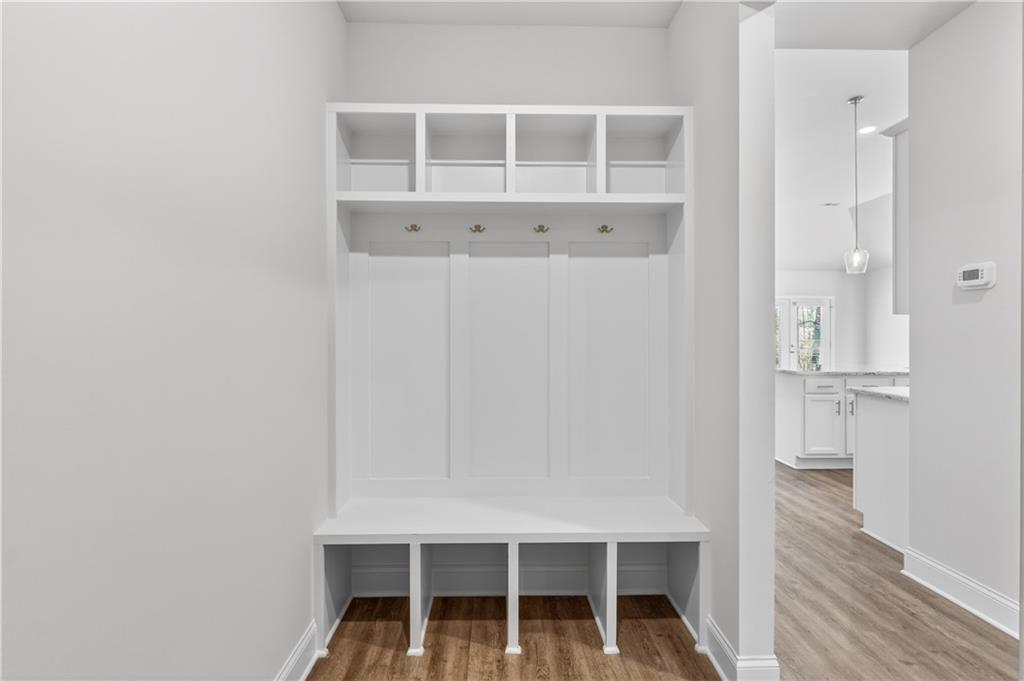
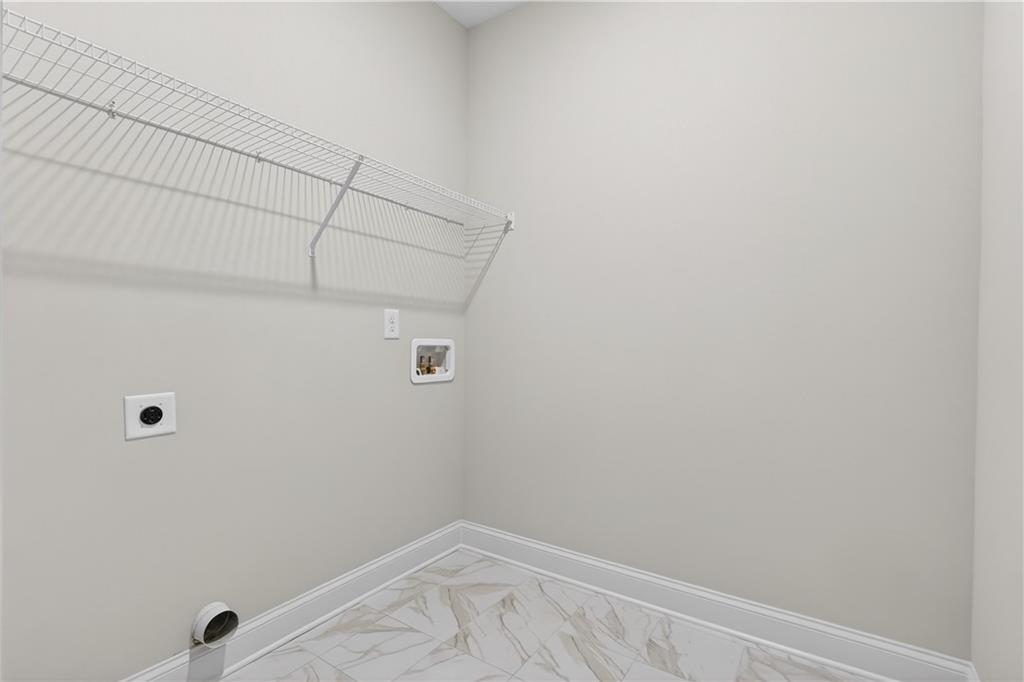
| Laundry Features | In Hall, Laundry Room, Mud Room |
Exterior
| Accessibility Features | None |
|---|---|
| Exterior Features | None |
| Lot Features | Back Yard, Level |
| Construction Materials | Cement Siding, Concrete, Stone |
| Roof | Composition |
| Fencing | None |
| Foundation Details | Slab |
| Waterfront Features | None |
| Patio And Porch Features | Patio |
| Security Features | Smoke Detector(s) |
Parking
| Garage Spaces | 2 |
|---|---|
| Parking Features | Garage, Kitchen Level |
Utilities
| Utilities | Electricity Available, Sewer Available, Underground Utilities, Water Available |
|---|---|
| Sewer | Public Sewer, Septic Tank |
| Electric | None |
Taxes
| Tax Annual Amount | 0 |
|---|---|
| Tax Block | . |
| Tax Legal Description | . |
| Tax Lot | 48 |
| Tax Parcel Letter | 014C-081-148 |
| Tax Year | 2022 |
Location
| Community Features | Homeowners Assoc |
|---|
Area Information
| State | GA |
|---|---|
| County | Jasper GA |
| City | Mansfield |
| Zip Code | 30055 |
| Area | Jasper GA |
| Community Name | Waters Edge |
| School District | Jasper County |
| Elementary School | Jasper County |
| High School | Jasper County |
Request a showing
Request a showing
 Listings identified with the FMLS IDX logo come from FMLS and are held by brokerage firms other than the owner of this website. The listing brokerage is identified in any listing details. Information is deemed reliable but is not guaranteed. If you believe any FMLS listing contains material that infringes your copyrighted work please click here to review our DMCA policy and learn how to submit a takedown request. © 2022 First Multiple Listing Service, Inc.
Contact
Learn More About This Property

| State | GA |
|---|---|
| County | Jasper GA |
| City | Mansfield |
| Zip Code | 30055 |
| Area | Jasper GA |
| Community Name | Waters Edge |
| School District | Jasper County |
| Elementary School | Jasper County |
| High School | Jasper County |