6550 Browns Mill Ferry Drive,Lithonia, GA 30038
Lithonia, GA 30038

Description
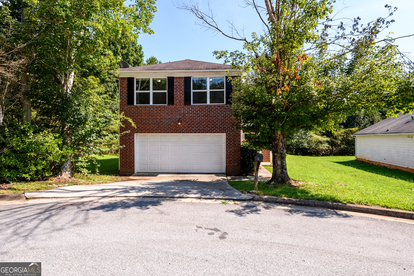
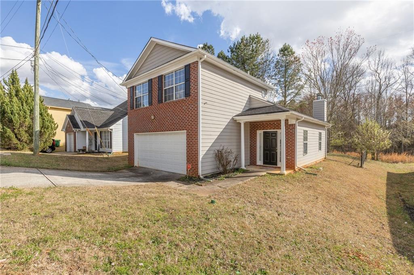
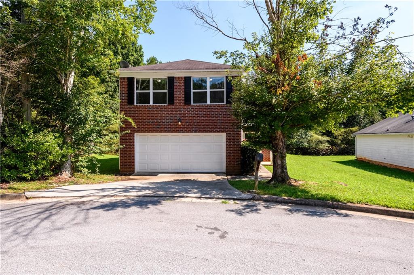
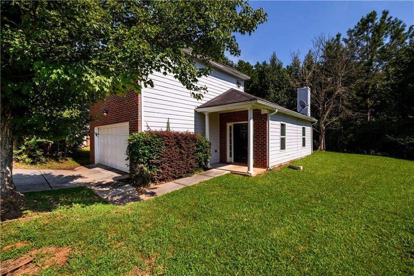
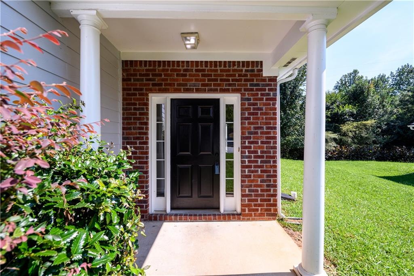
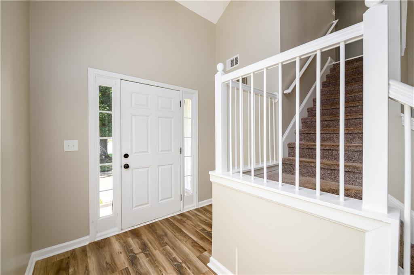
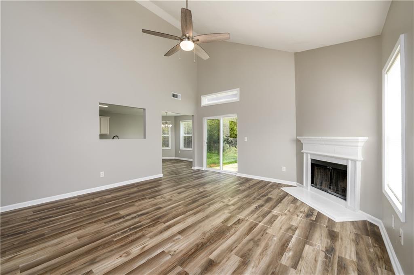
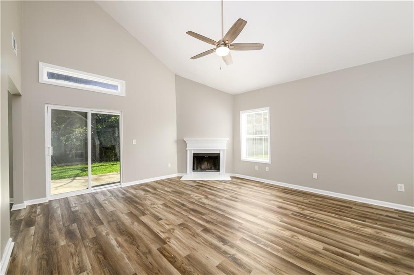
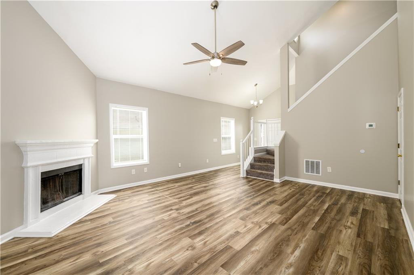
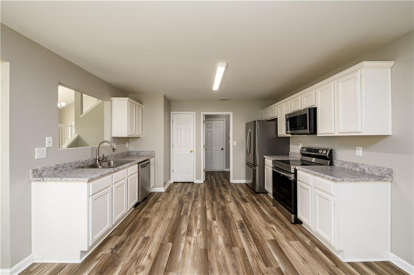
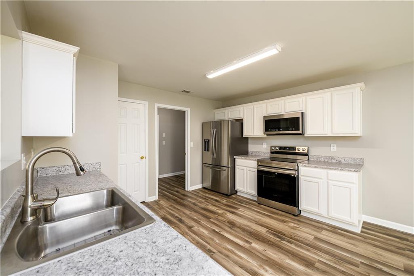
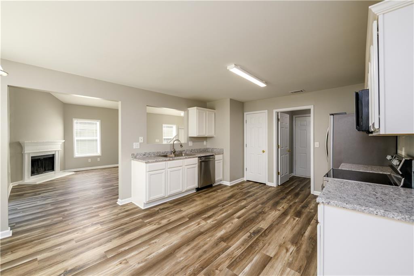
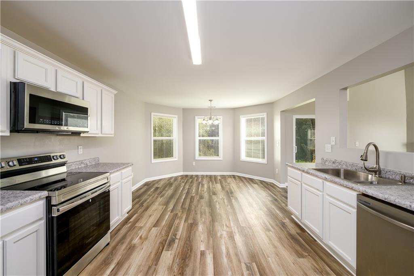
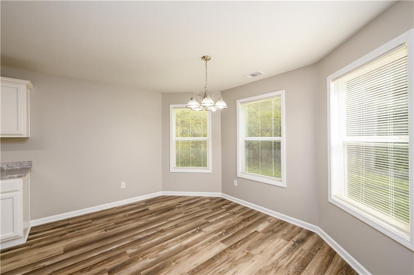
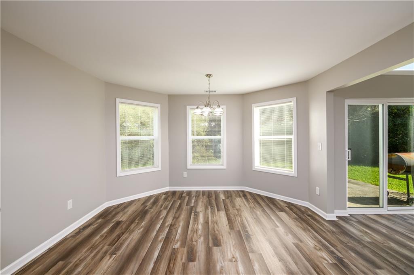
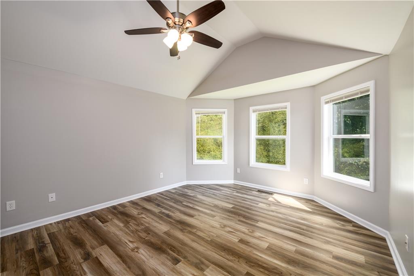
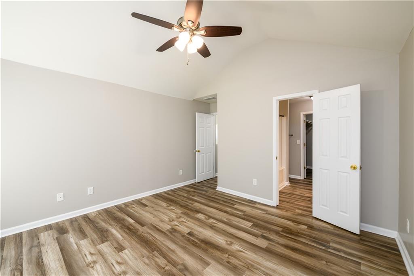
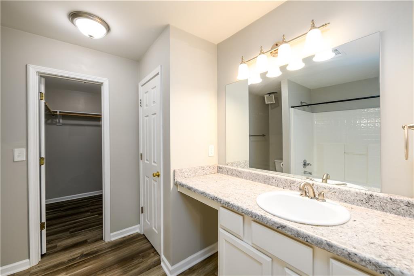
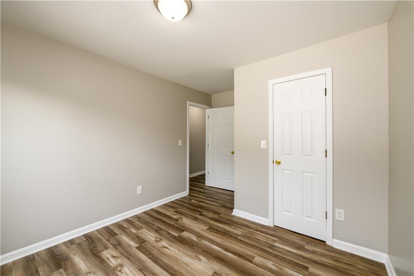
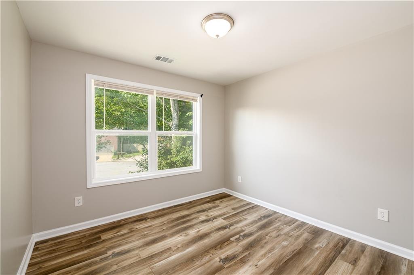
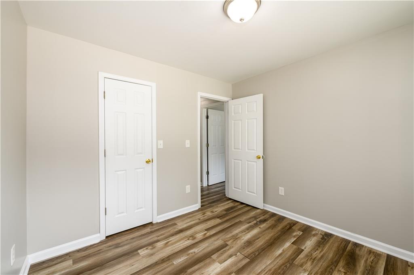
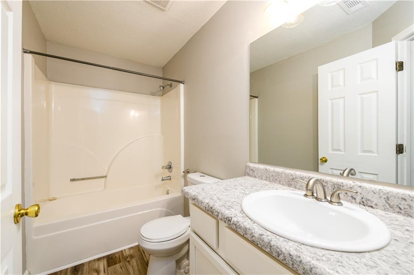
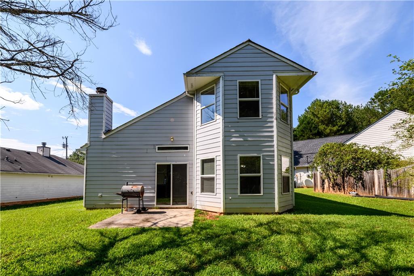
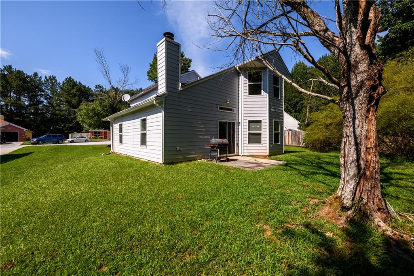
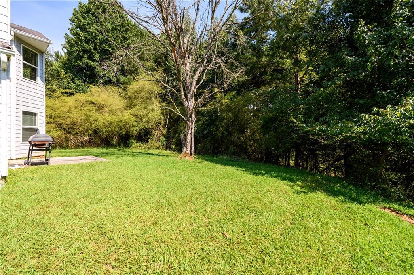
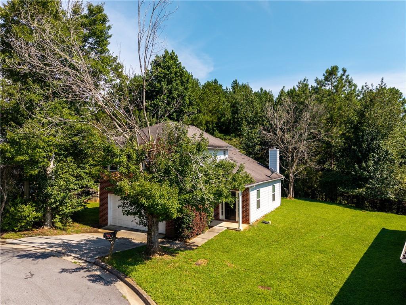
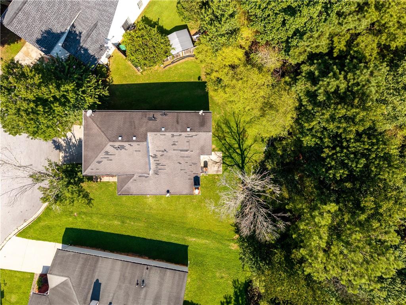
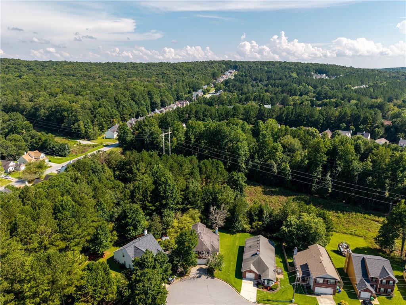
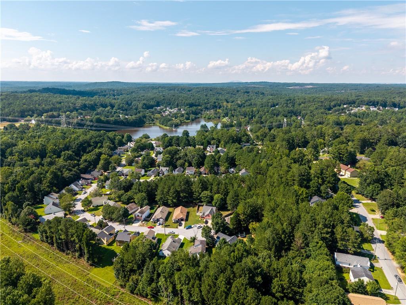
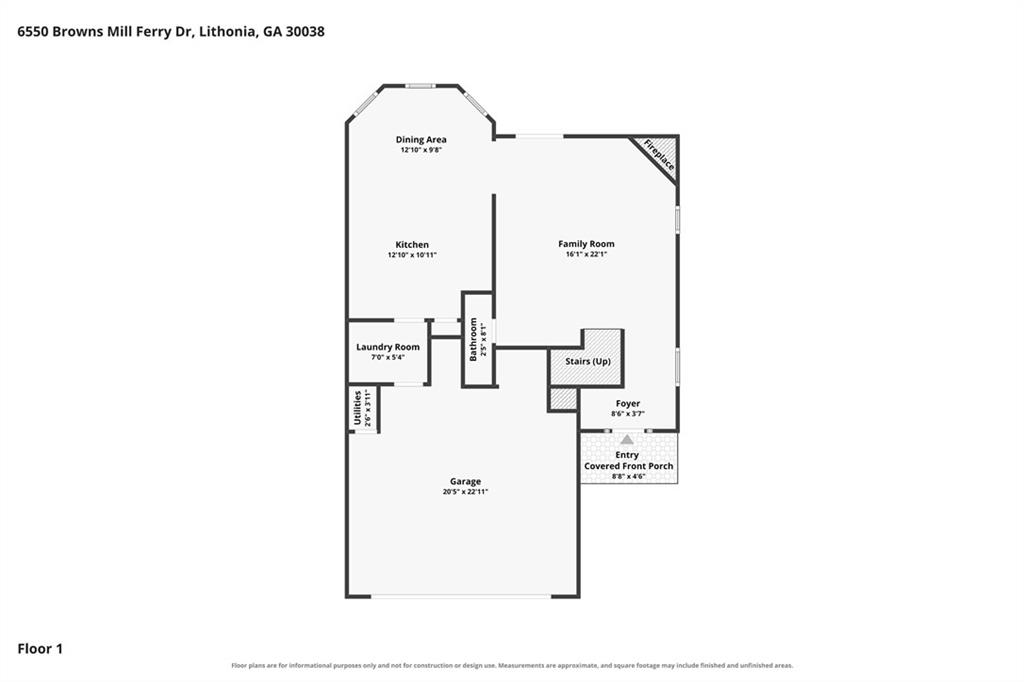

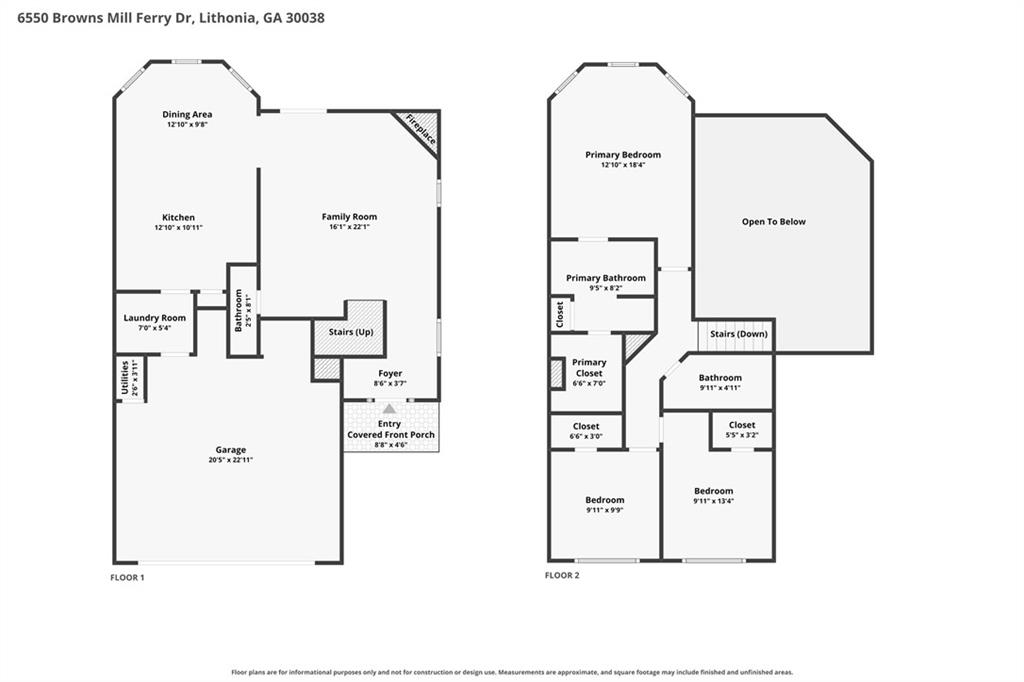
Welcome to 6550 Browns Mill Ferry Dr, a charming home tucked away on a quiet cul-de-sac in Stonecrest! Step inside to a bright and inviting living room featuring soaring ceilings and a cozy fireplace, creating a warm and welcoming space for everyday living and entertaining. The functional galley-style kitchen offers an efficient layout with easy access to the main living areas. The primary suite provides a relaxing retreat with a vaulted ceiling, while a mix of laminate flooring and carpet runs throughout the home. Outside, enjoy the lush backyard and patio, offering a wonderful space for relaxing, entertaining, or simply enjoying the outdoors. The neighborhood also features a scenic lake, adding to the peaceful setting and community appeal. Conveniently located near shopping, dining, parks, and major roadways, this home offers a comfortable lifestyle in a tranquil cul-de-sac setting. Come see all that 6550 Browns Mill Ferry Dr has to offer!
Details
| MLS # | 7807540 |
|---|---|
| Listing Type | For Sale |
| Style | House |
| Sub-Type | Resale |
| Status | Active |
| Year | 1999 |
| Days On Site | 20 |
| Listing Provided By | Keller Williams Realty Atlanta Partners | Becky Ratliff |
Features
| Bed(s) | 3 |
|---|---|
| Bath(s) | 3 Total |
| SQ Feet | 1,666 |
| Garage | 2 |
| Story(s) | 2 |
| Acreage | 0.46 |
| Water Front | Yes |
| Property View | Neighborhood, Trees, Woods |
Interior
| Appliances | Dishwasher, Electric Oven, Electric Range, Refrigerator |
|---|---|
| Interior Features | Entrance Foyer, Vaulted Ceiling(s), Walk-In Closet(s) |
| Cooling | Ceiling Fan(s), Central Air |
| Heating | Forced Air |
| Fireplaces Total | 1 |
| Fireplace Features | None |
| Window Features | None |
| Room Kitchen Features | Cabinets White, Pantry |
| Room Dining Room Features | None |
| Laundry Features | In Kitchen, Laundry Closet |
Exterior
| Accessibility Features | None |
|---|---|
| Exterior Features | Private Entrance, Rain Gutters |
| Lot Features | Back Yard, Cul-De-Sac, Irregular Lot, Level |
| Construction Materials | Brick Front, Other |
| Roof | Composition |
| Fencing | None |
| Foundation Details | Slab |
| Waterfront Features | None |
| Patio And Porch Features | Patio |
| Security Features | Carbon Monoxide Detector(s), Smoke Detector(s) |
Parking
| Garage Spaces | 2 |
|---|---|
| Parking Features | Attached, Garage |
Utilities
| Utilities | Cable Available, Electricity Available, Sewer Available, Water Available |
|---|---|
| Sewer | Public Sewer |
| Electric | Other |
Taxes
| Tax Annual Amount | 4855 |
|---|---|
| Tax Legal Description | CHESTNUT LAKE UNIT-1 BLOCK B LOT 32 12-27-99 40 X 127 X 123 X 99 X 182 . . . . . . . . . . . . . 0.457AC |
| Tax Parcel Letter | 11-233-01-017 |
| Tax Year | 2025 |
Location
| Community Features | Homeowners Assoc, Lake, Near Schools, Near Shopping |
|---|
Area Information
| State | GA |
|---|---|
| County | Dekalb GA |
| City | Lithonia |
| Zip Code | 30038 |
| Area | Dekalb GA |
| Community Name | CHESTNUT LAKE UNIT 1 |
| School District | Martin Luther King Jr |
| Elementary School | Murphey Candler |
| High School | Martin Luther King Jr |
| Listing VS Median (in CHESTNUT LAKE UNIT 1) | |
Price: $240,000 low | high Med: $240,000 sqft: 1,666 low | high Med: 1,666 $ / sqft: $144 low | high Med: $144 On site: 20 low | high Med: 20 | |
Market Activity 30038
Request a showing
Request a showing
 Listings identified with the FMLS IDX logo come from FMLS and are held by brokerage firms other than the owner of this website. The listing brokerage is identified in any listing details. Information is deemed reliable but is not guaranteed. If you believe any FMLS listing contains material that infringes your copyrighted work please click here to review our DMCA policy and learn how to submit a takedown request. © 2022 First Multiple Listing Service, Inc.
Contact
Learn More About This Property

| State | GA |
|---|---|
| County | Dekalb GA |
| City | Lithonia |
| Zip Code | 30038 |
| Area | Dekalb GA |
| Community Name | CHESTNUT LAKE UNIT 1 |
| School District | Martin Luther King Jr |
| Elementary School | Murphey Candler |
| High School | Martin Luther King Jr |
| Listing VS Median (in CHESTNUT LAKE UNIT 1) | |
Price: $240,000 low | high Med: $240,000 sqft: 1,666 low | high Med: 1,666 $ / sqft: $144 low | high Med: $144 On site: 20 low | high Med: 20 | |