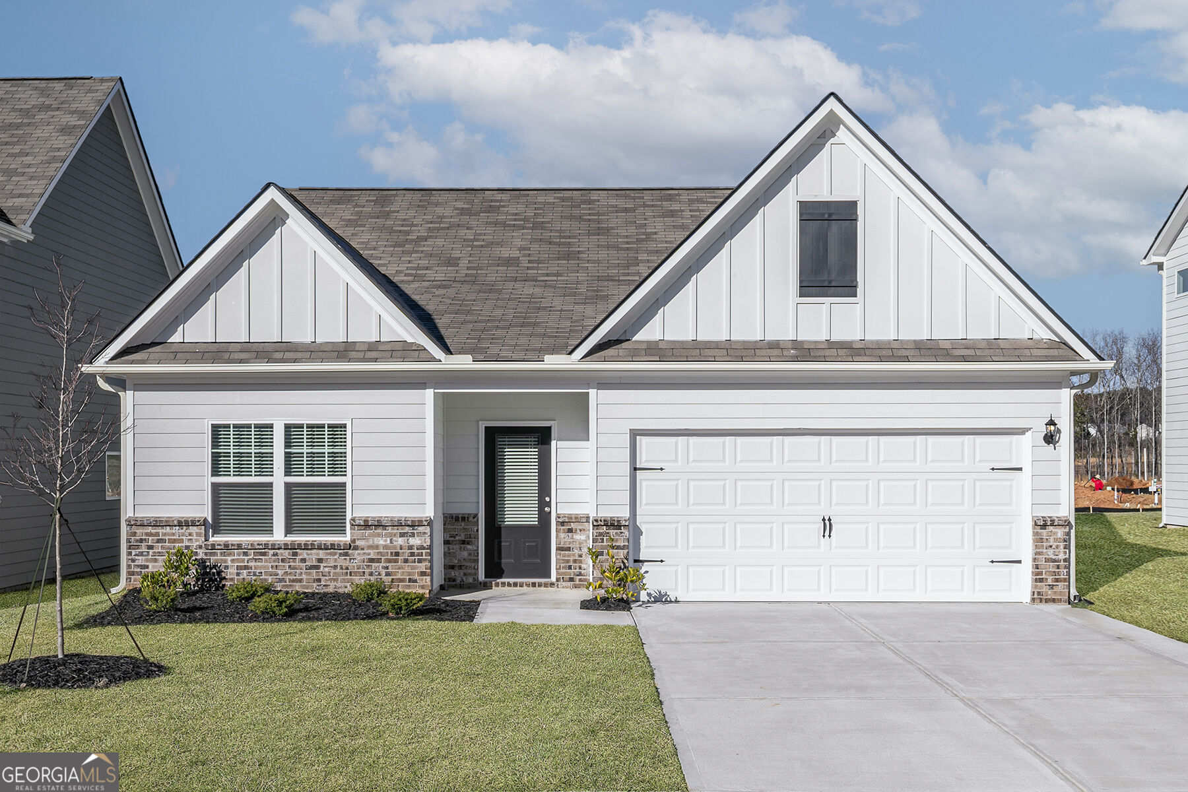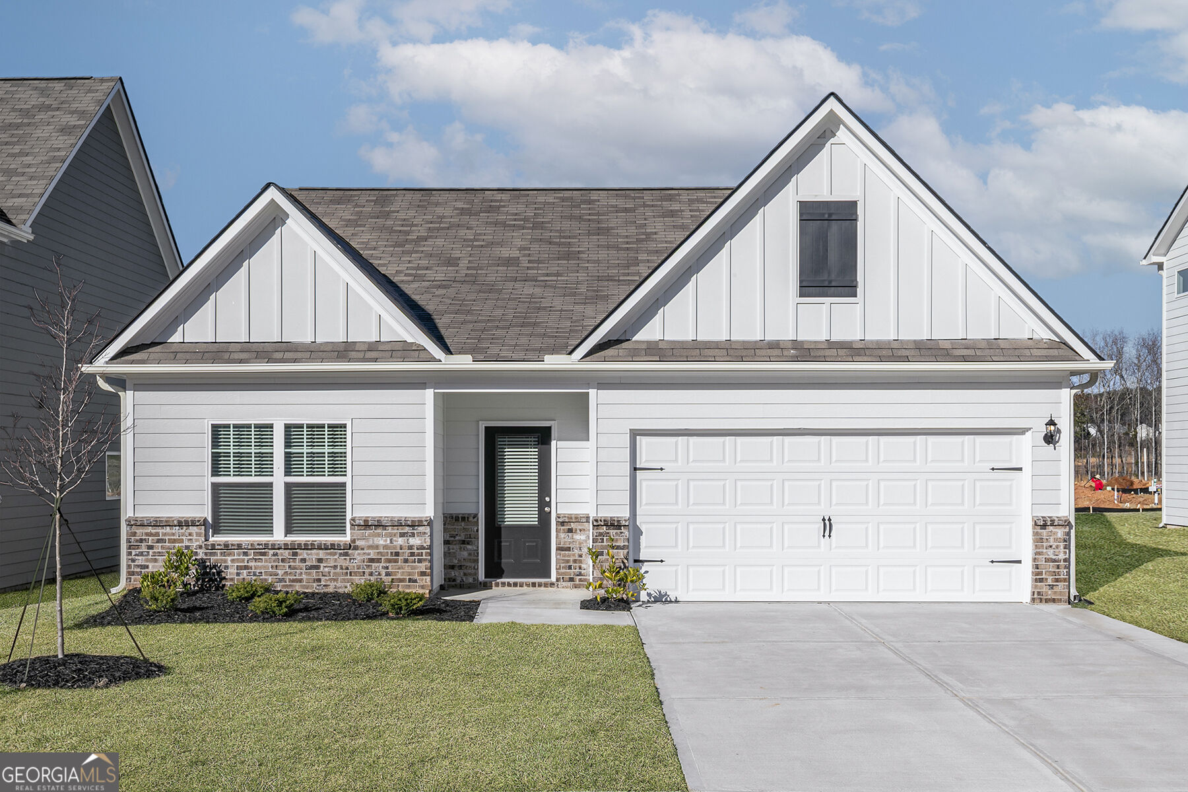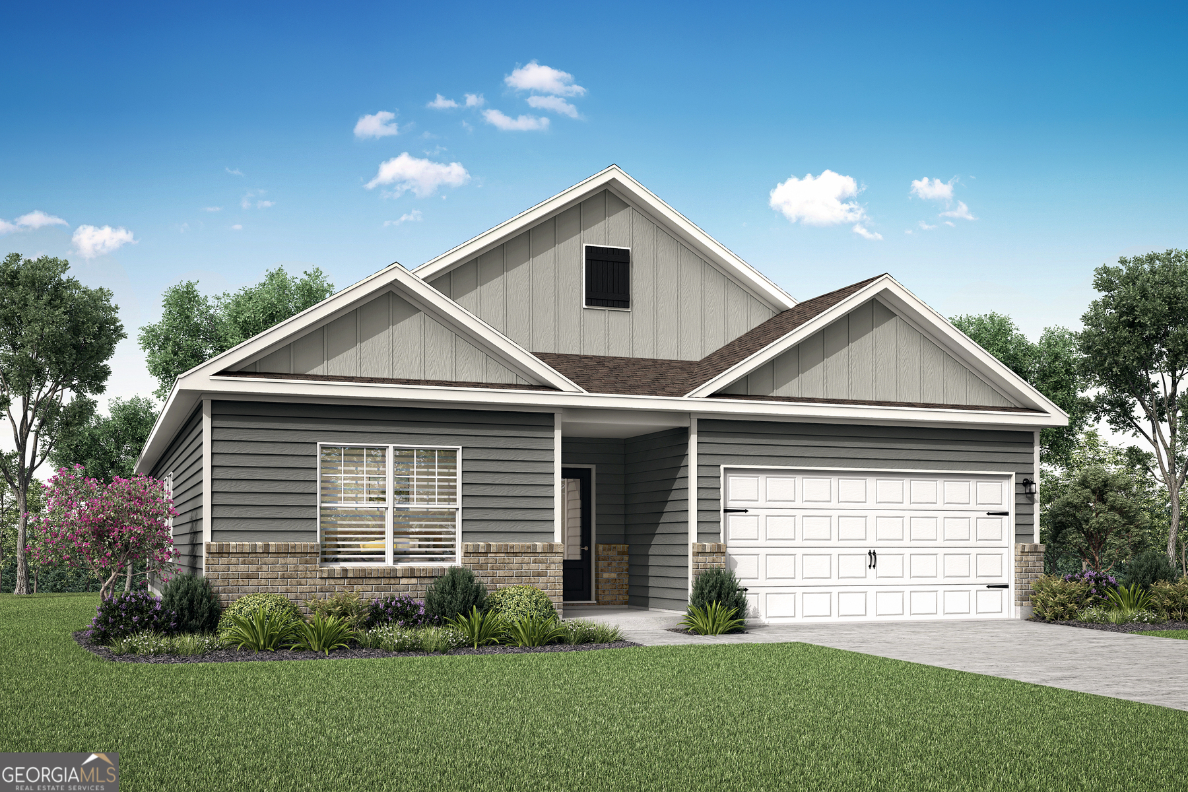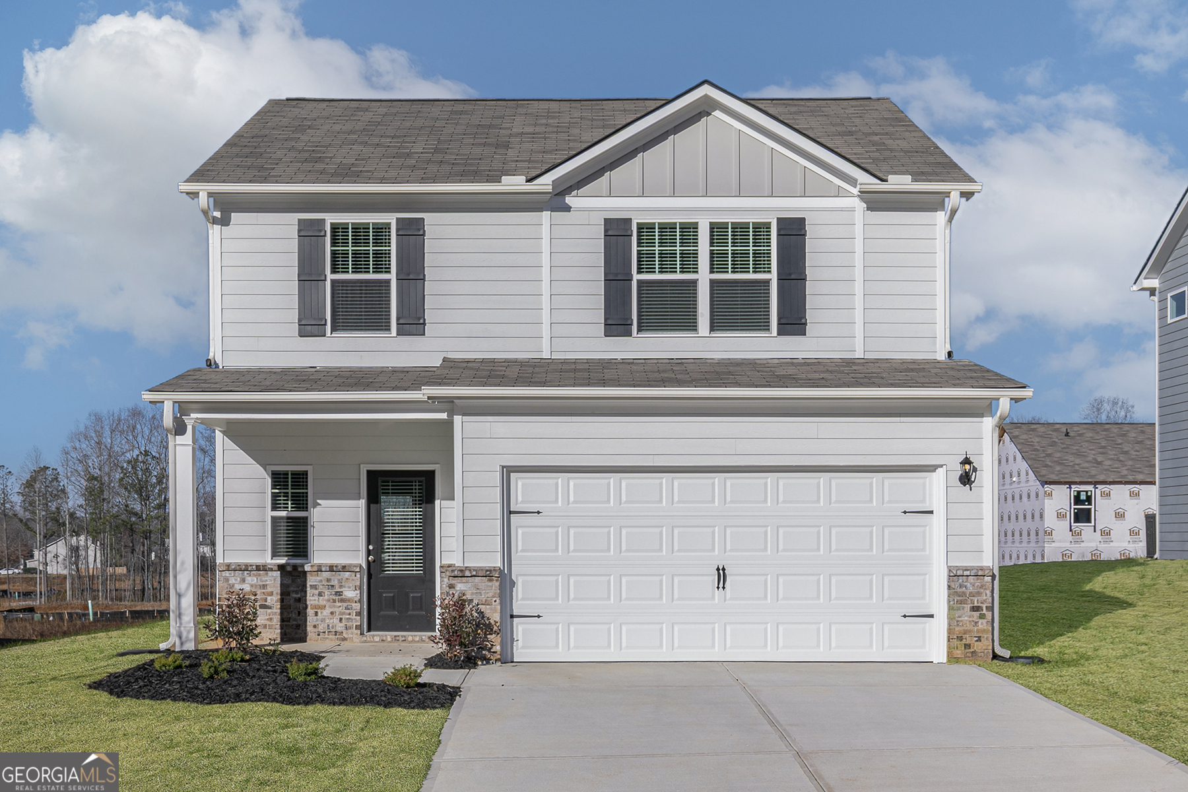
661 Mackenzie Cove,Villa Rica, GA 30180
Villa Rica, GA 30180

Description
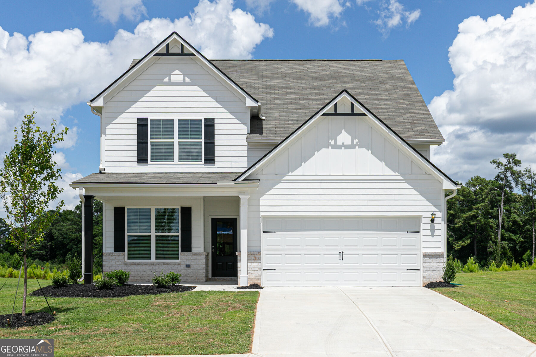
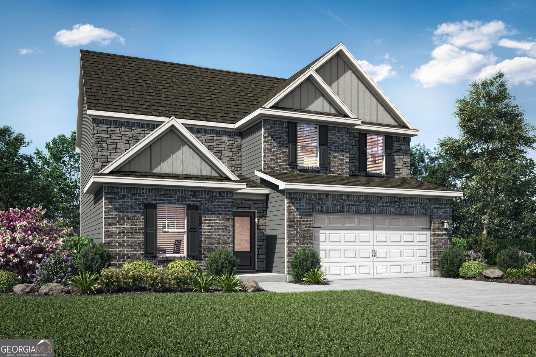
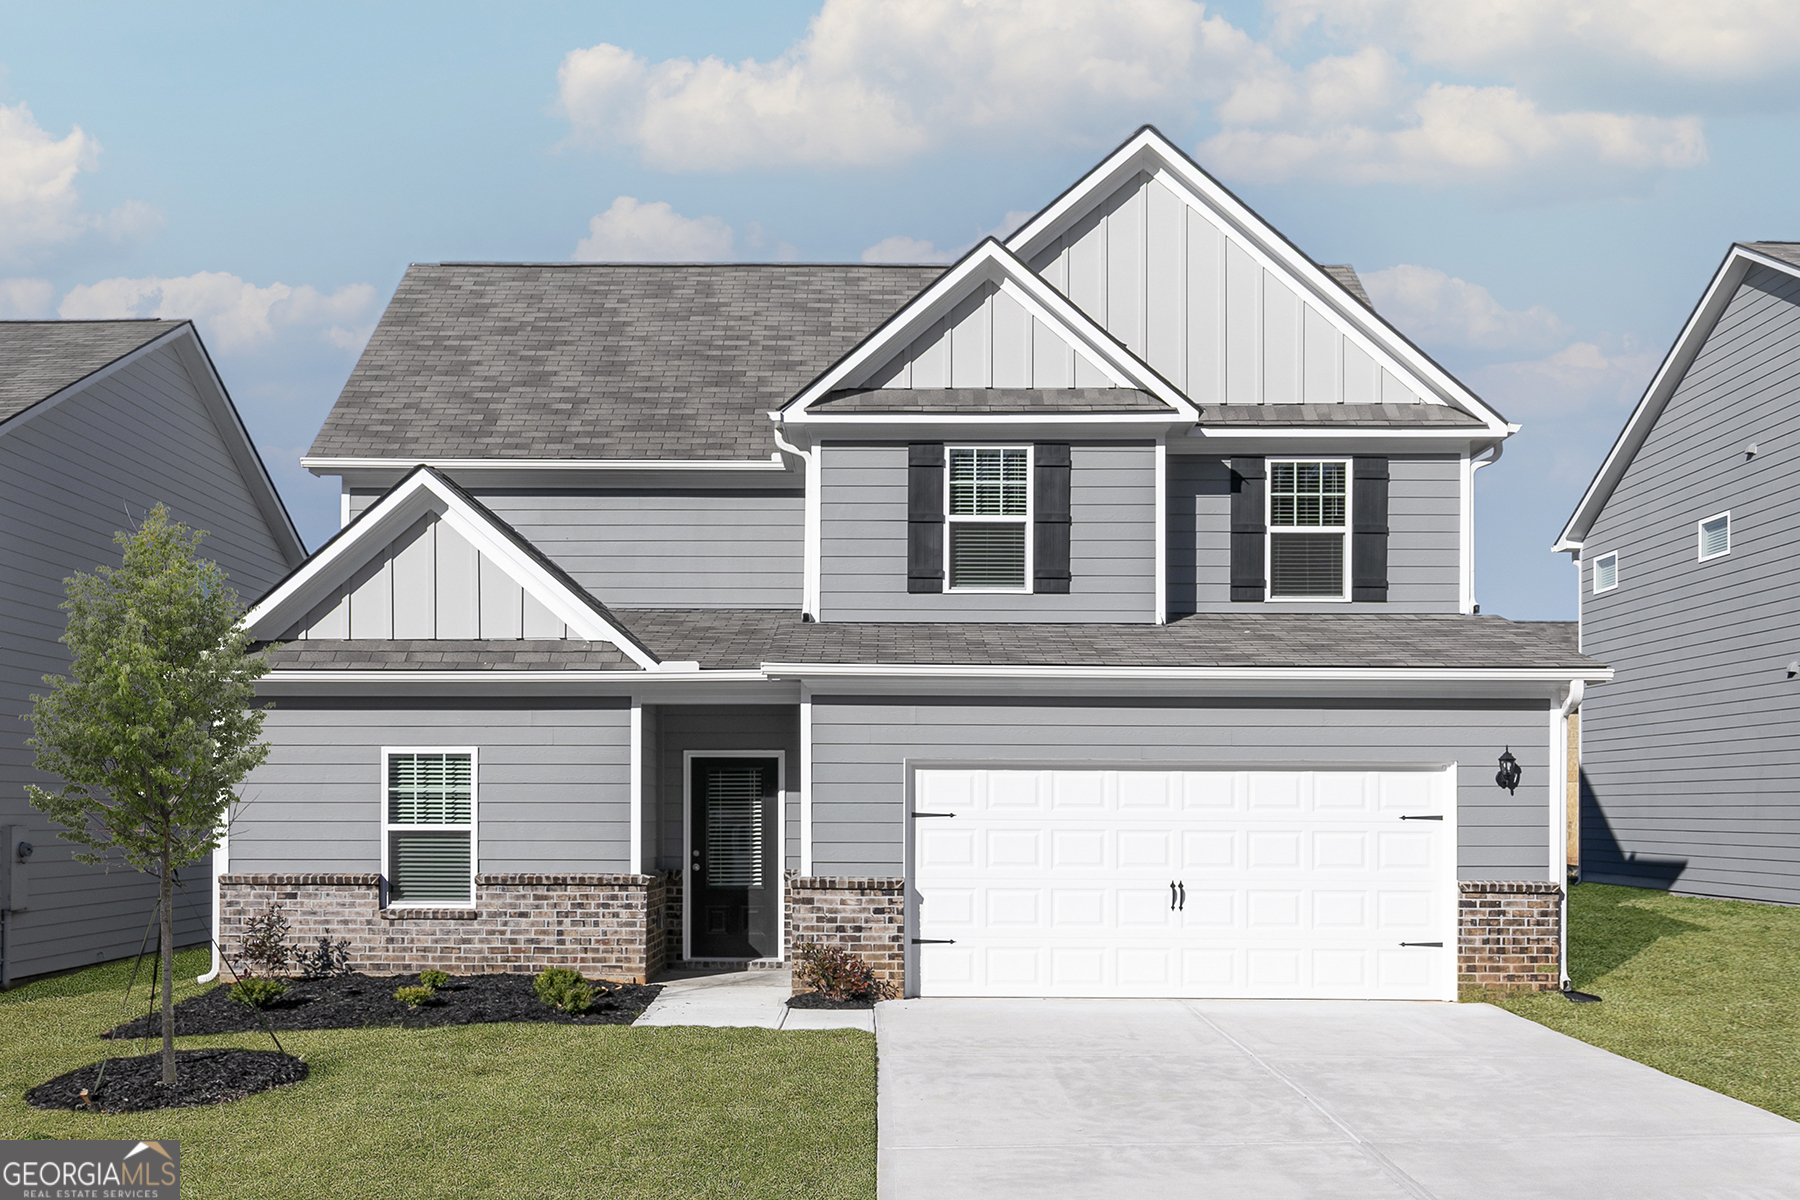
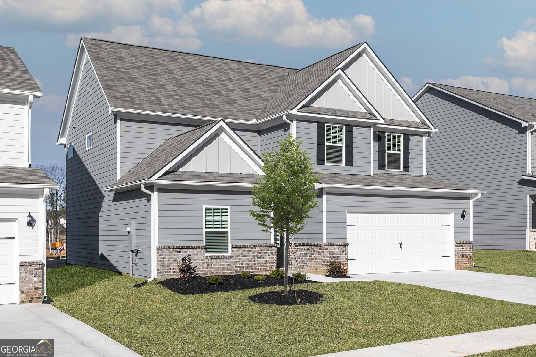
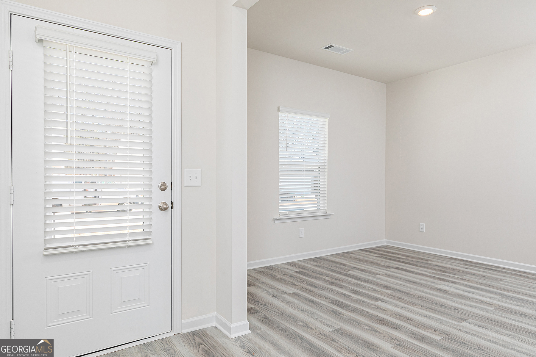
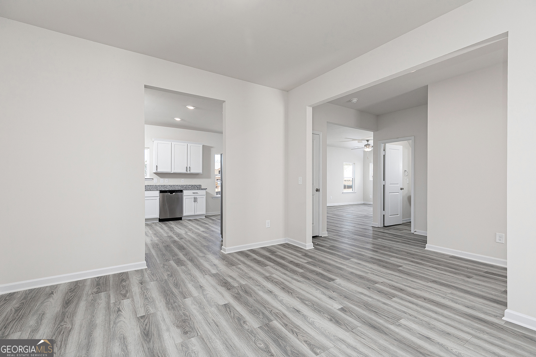
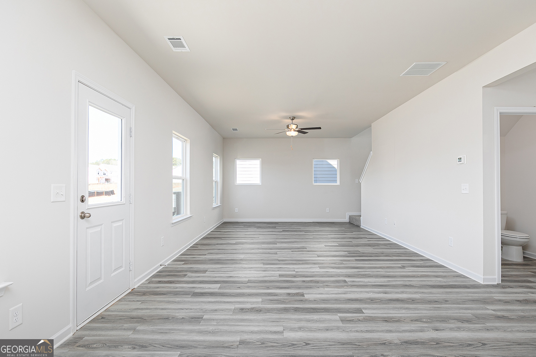
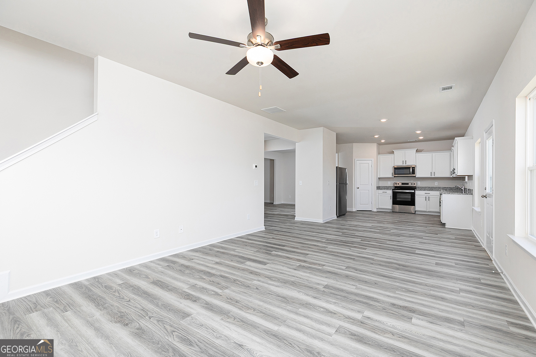
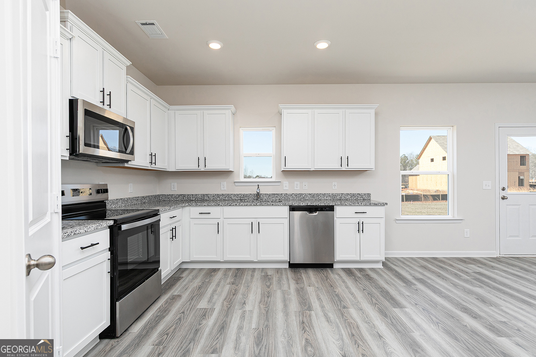
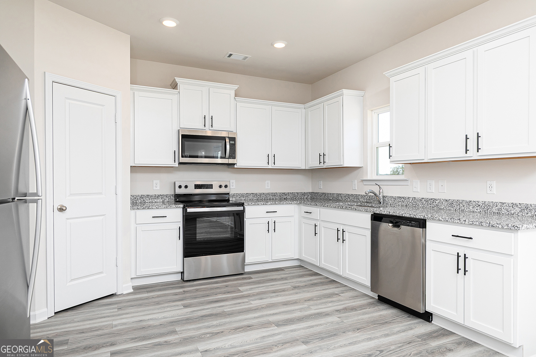
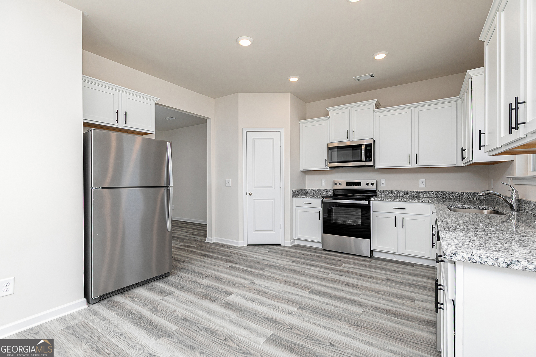
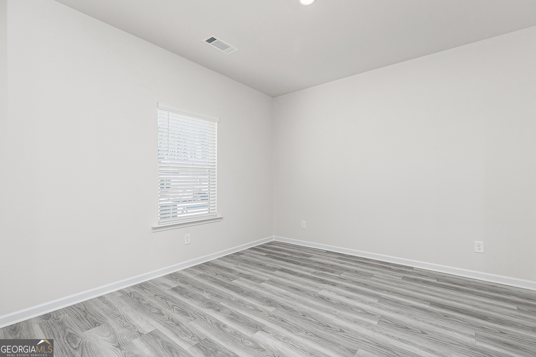
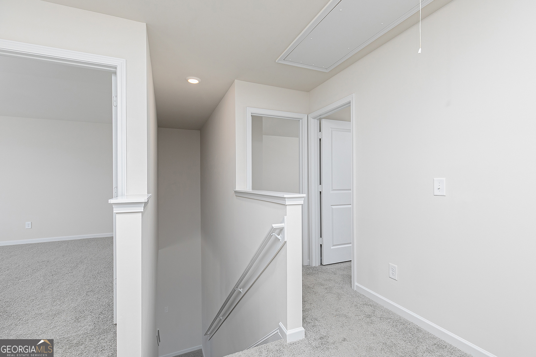
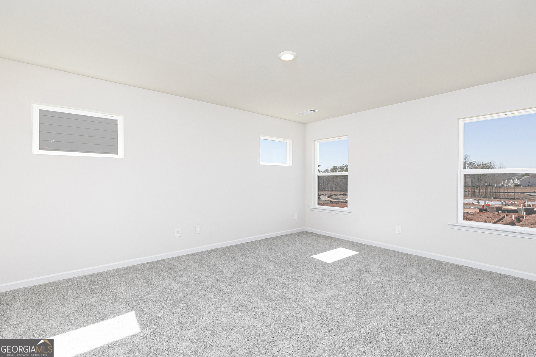
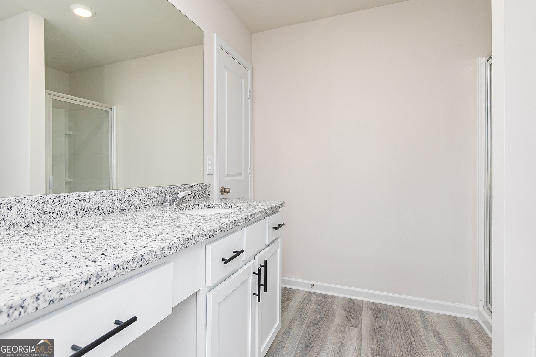
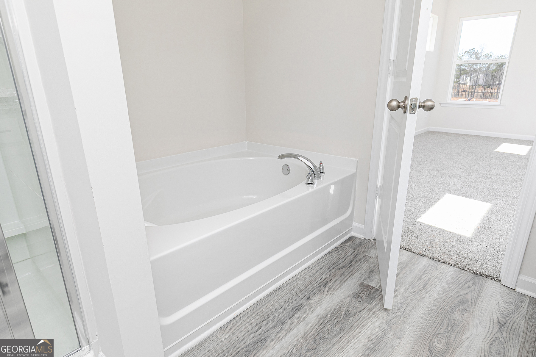
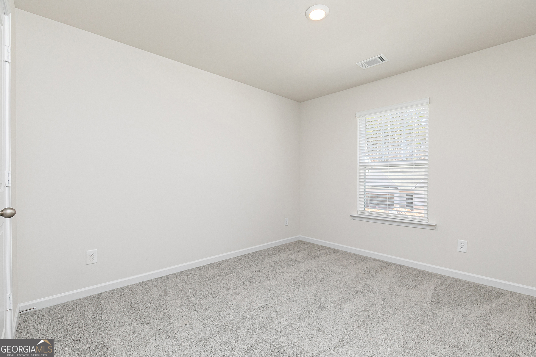
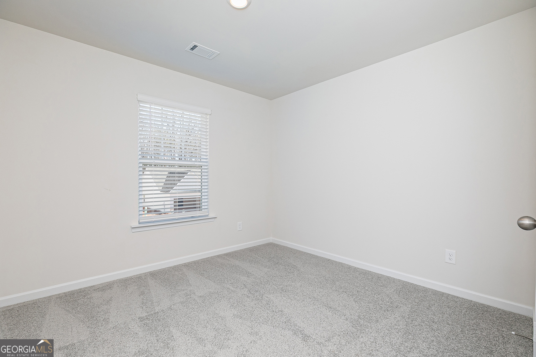
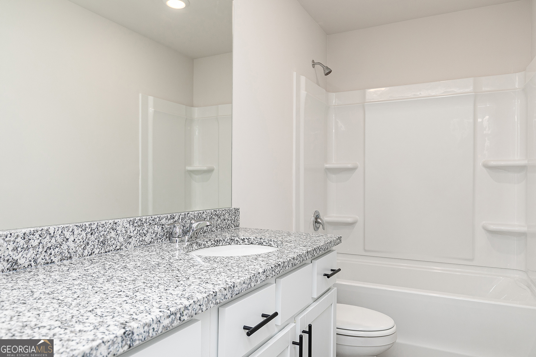
The Hartwell offers 4 bedrooms, 2.5 bathrooms, and a spacious open-concept design tailored for comfortable, modern living. This well-appointed floor plan combines functionality and style with room to grow. Upon entry, a versatile flex room provides the perfect space for a home office, playroom, or additional sitting area. A separate dining room adds a touch of elegance, ideal for hosting gatherings or enjoying family meals. The main level also features a cozy breakfast area that flows seamlessly into the expansive family room, creating a central hub for everyday living and entertaining. Upstairs, the generous primary suite serves as a private retreat with an en-suite bath designed for comfort and convenience. Three additional well-sized bedrooms offer flexibility for family, guests, or workspace needs. With its thoughtful layout and ample living space, the Hartwell delivers comfort, versatility, and exceptional livability.
Details
| MLS # | 10695437 |
|---|---|
| Listing Type | For Sale |
| Style | House |
| HOA Dues | $600 |
| Sub-Type | Resale |
| Status | Pending |
| Year | 2026 |
| Days On Site | 187 |
| Listing Provided By | LGI Homes Realty LLC | Dale Hill |
Features
| Bed(s) | 4 |
|---|---|
| Bath(s) | 3 Total |
| SQ Feet | 2,231 |
| Story(s) | 2 |
| Acreage | 0.15 |
Interior
| Appliances | Dishwasher, Disposal, Electric Water Heater, Ice Maker, Microwave, Range, Refrigerator, Stainless Steel Appliance(s) |
|---|---|
| Interior Features | Double Vanity, Separate Shower, Soaking Tub, Walk-In Closet(s) |
| Cooling | Ceiling Fan(s), Central Air, Electric |
| Cooling Yes / No | Yes |
| Heating | Central, Electric |
| Heating Yes / No | Yes |
| Fireplace Yes / No | No |
| Fireplaces Total | 0 |
| Room Kitchen Features | Pantry |
| Room Dining Room Features | Separate Room |
| Laundry Features | Upper Level |
Exterior
| Lot Features | Level |
|---|---|
| Construction Materials | Brick, Concrete, Other |
| Roof | Composition |
| Foundation Details | Slab |
Parking
| Attached Garage Yes / No | Yes |
|---|---|
| Garage Yes / No | Yes |
| Parking Features | Garage, Attached, Garage Door Opener |
Utilities
| Utilities | Cable Available, Electricity Available, High Speed Internet, Sewer Connected, Underground Utilities, Water Available |
|---|---|
| Sewer | Public Sewer |
Taxes
| Tax Annual Amount | 1 |
|---|---|
| Tax Year | 2026 |
Location
| Community Features | Playground, Sidewalks, Street Lights |
|---|
Area Information
| State | GA |
|---|---|
| County | Douglas |
| City | Villa Rica |
| Zip Code | 30180 |
| Area | Douglas |
| Community Name | Conners Landing at Mirror Lake |
| School District | Douglas |
| Elementary School | Mirror Lake |
| High School | Douglas |
| Listing VS Median (in Conners Landing at Mirror Lake) | |
Price: $383,900 low | high Med: $345,900 sqft: 2,231 low | high Med: 1,680 $ / sqft: $172 low | high Med: $206 On site: 187 low | high Med: 19 | |
Market Activity 30180
Request a showing
Request a showing
Contact
Learn More About This Property

| State | GA |
|---|---|
| County | Douglas |
| City | Villa Rica |
| Zip Code | 30180 |
| Area | Douglas |
| Community Name | Conners Landing at Mirror Lake |
| School District | Douglas |
| Elementary School | Mirror Lake |
| High School | Douglas |
| Listing VS Median (in Conners Landing at Mirror Lake) | |
Price: $383,900 low | high Med: $345,900 sqft: 2,231 low | high Med: 1,680 $ / sqft: $172 low | high Med: $206 On site: 187 low | high Med: 19 | |