Price Reduced Listing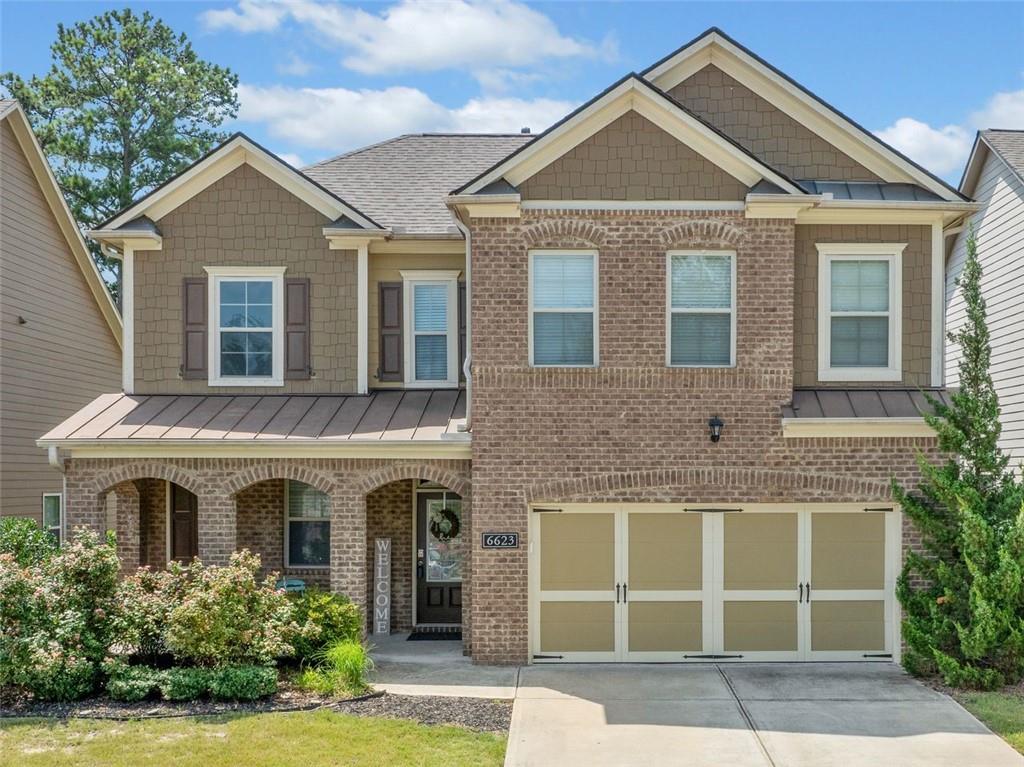
6623 Rivergreen Road,Flowery Branch, GA 30542
Flowery Branch, GA 30542

Description
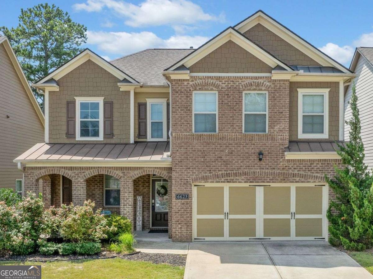
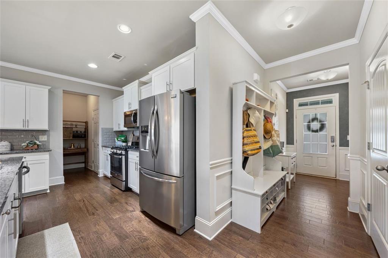
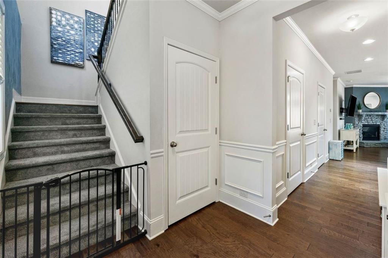
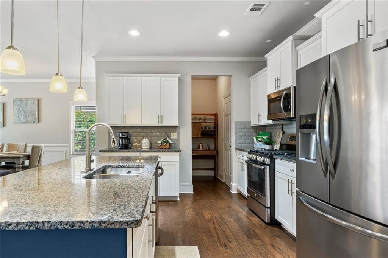
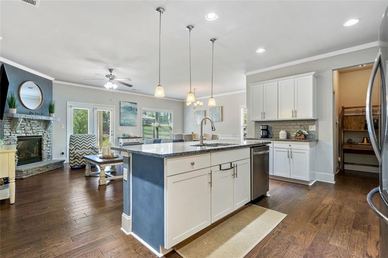
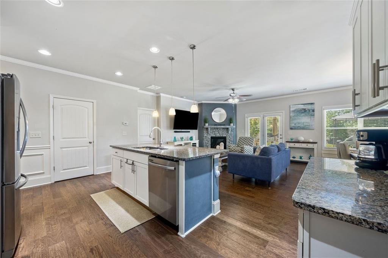
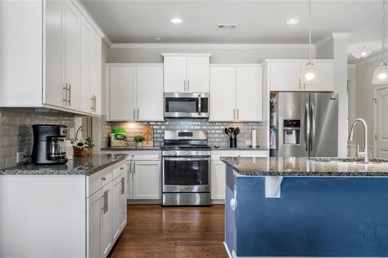
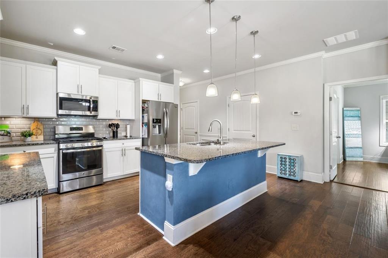
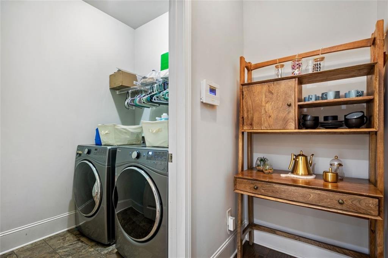
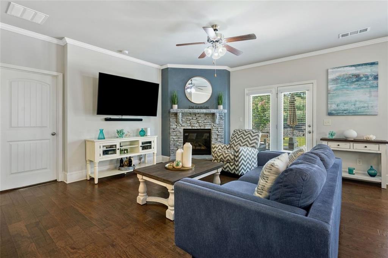
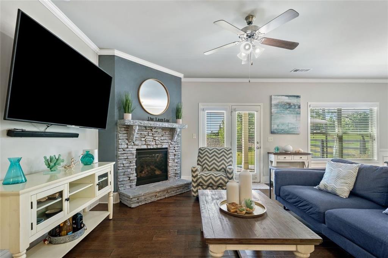
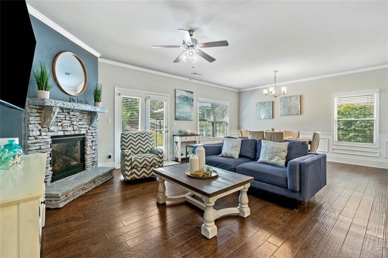
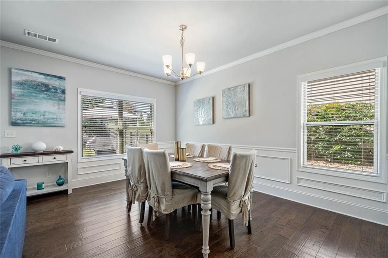
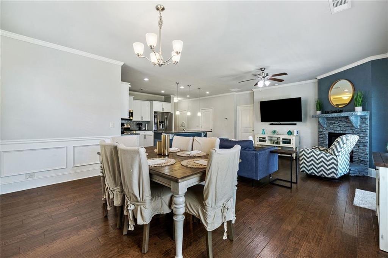
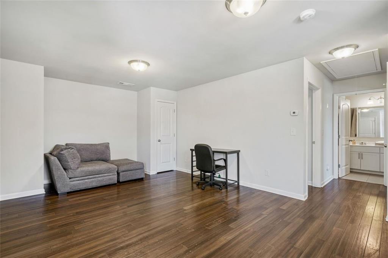
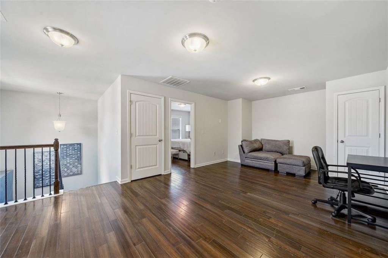
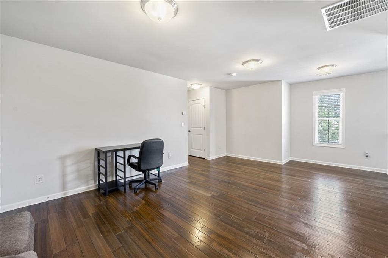
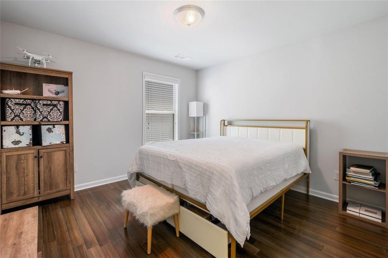
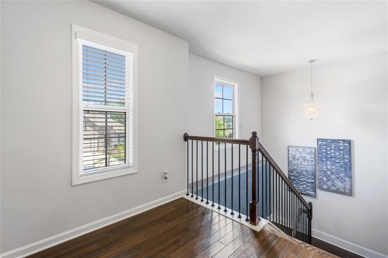
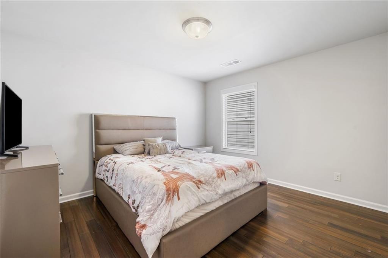
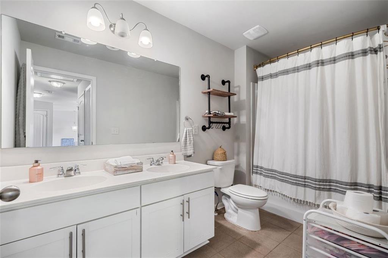
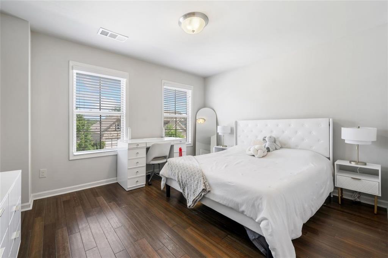
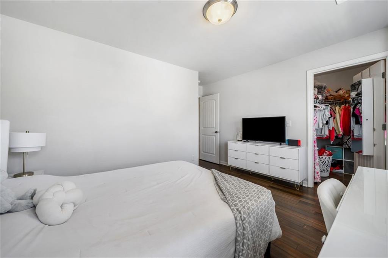
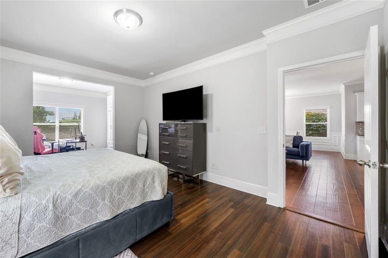
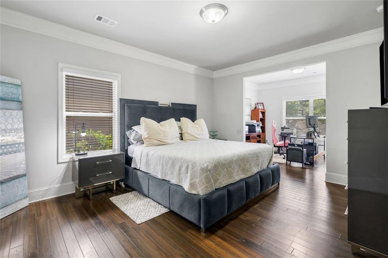
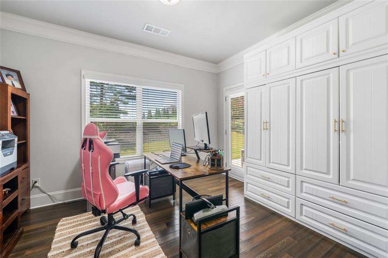
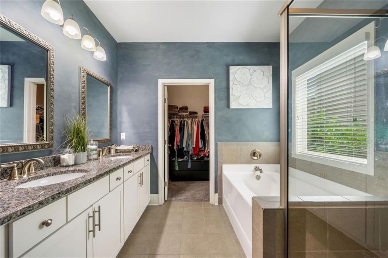
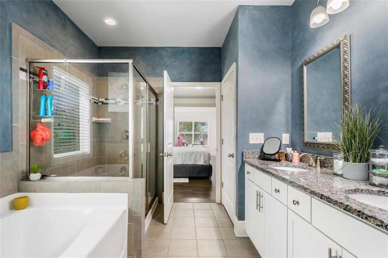
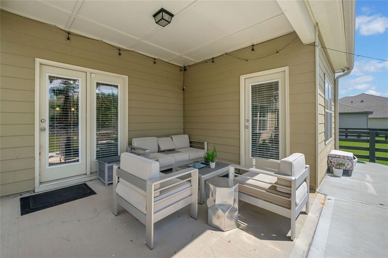
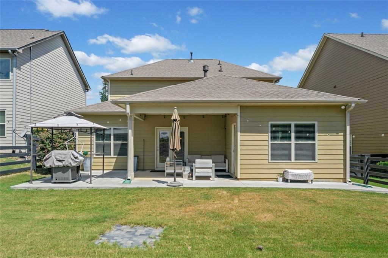
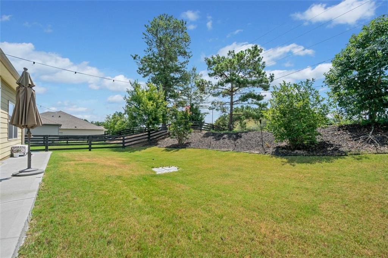
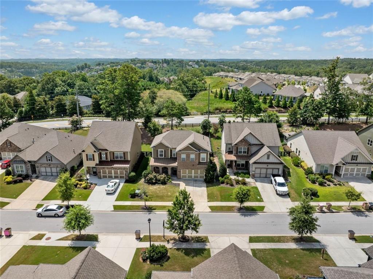
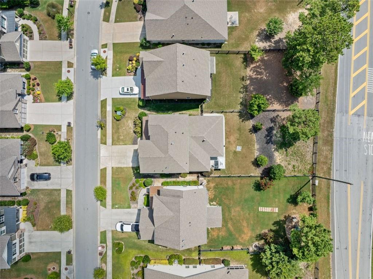
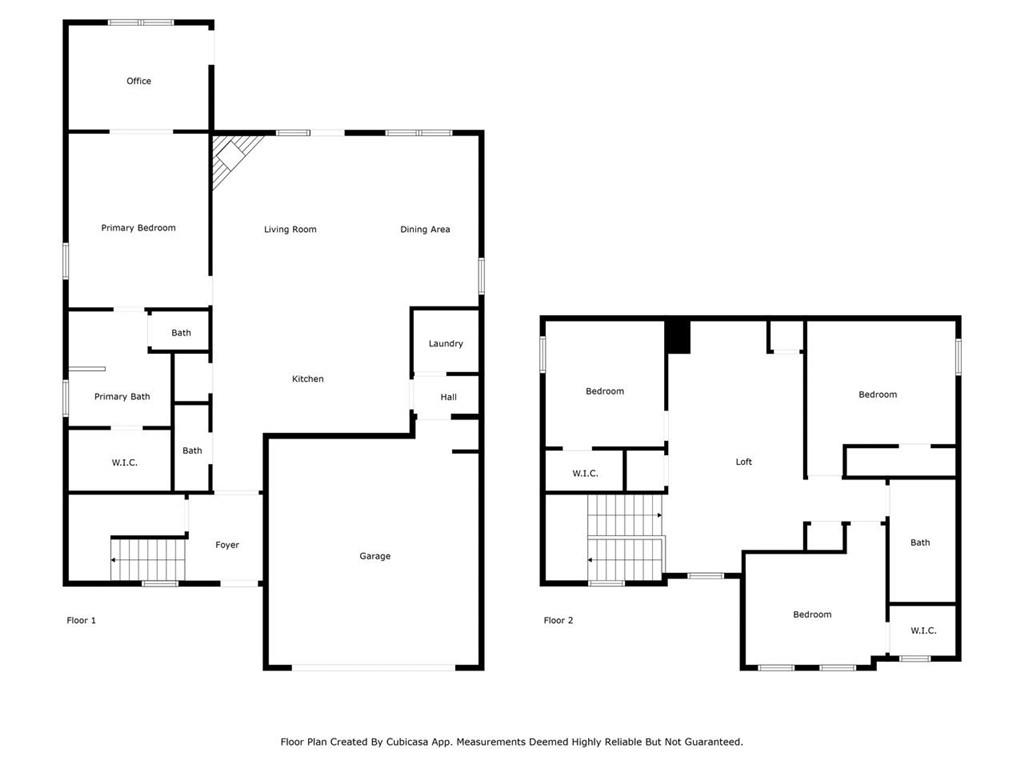
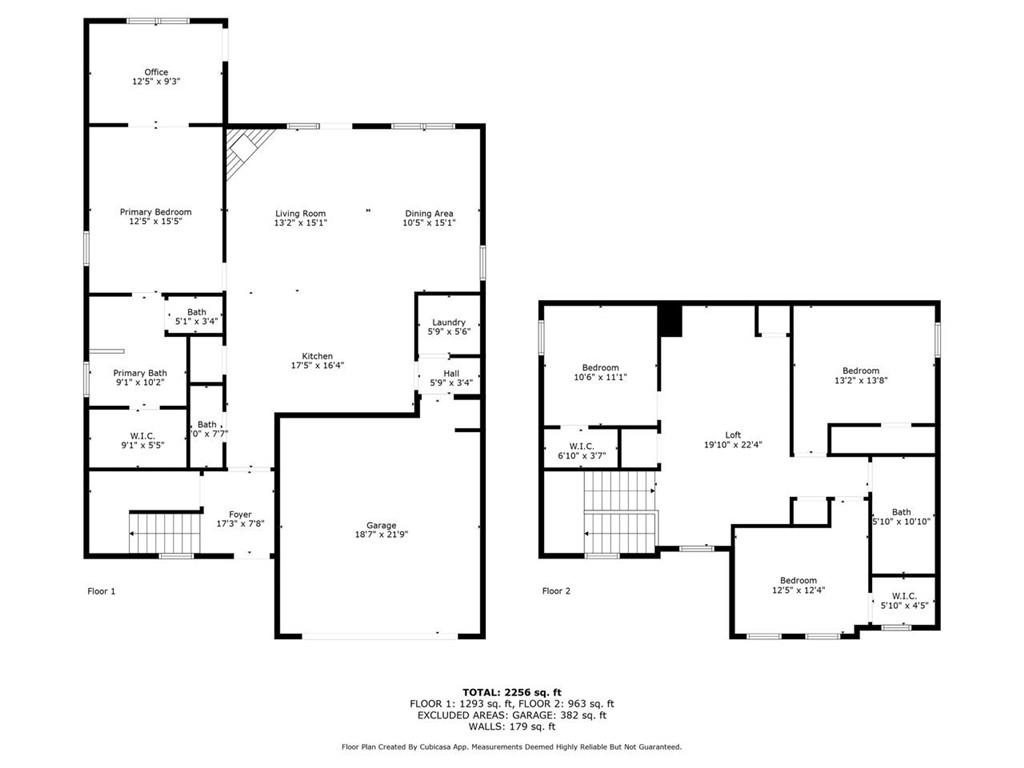
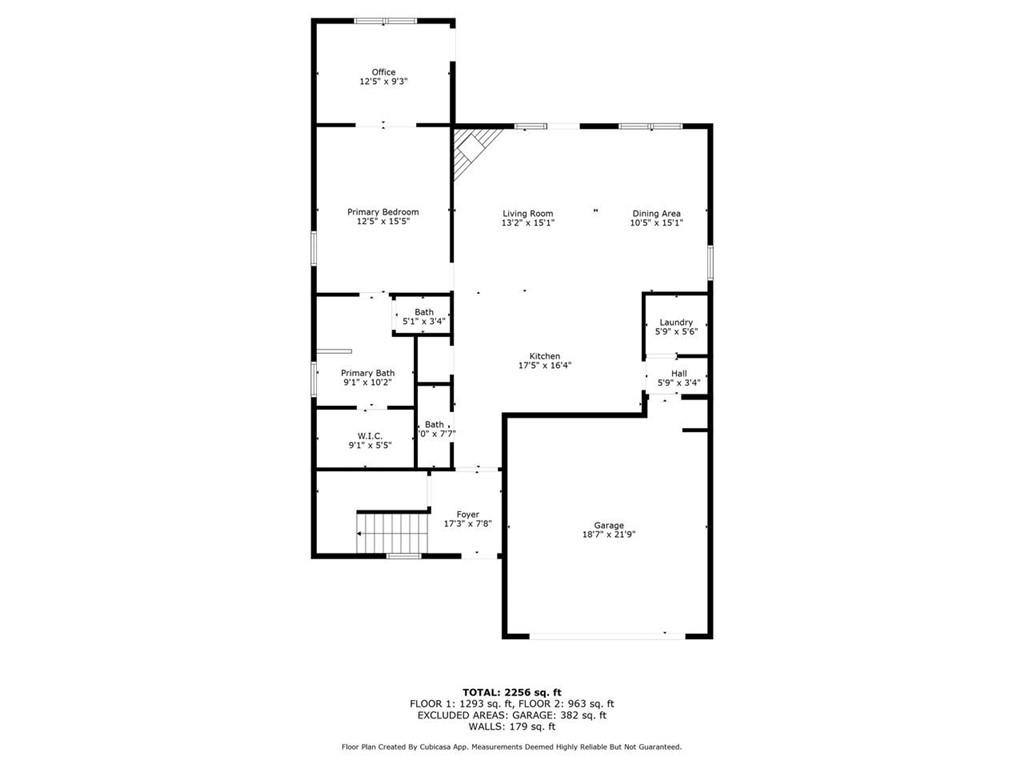
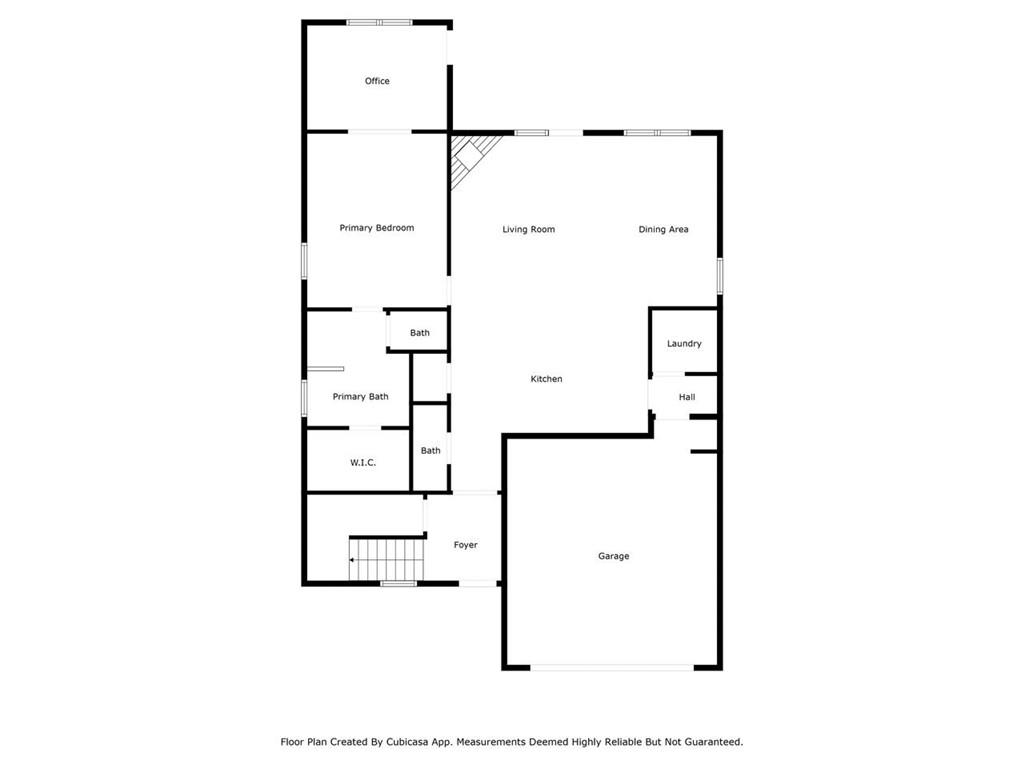
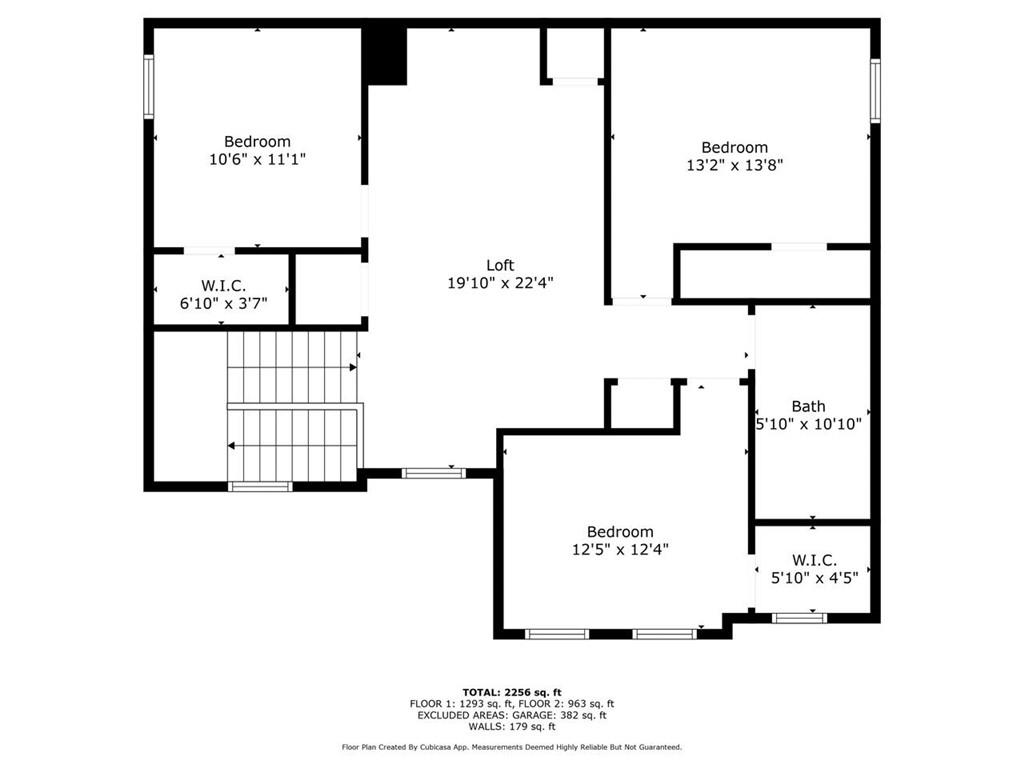
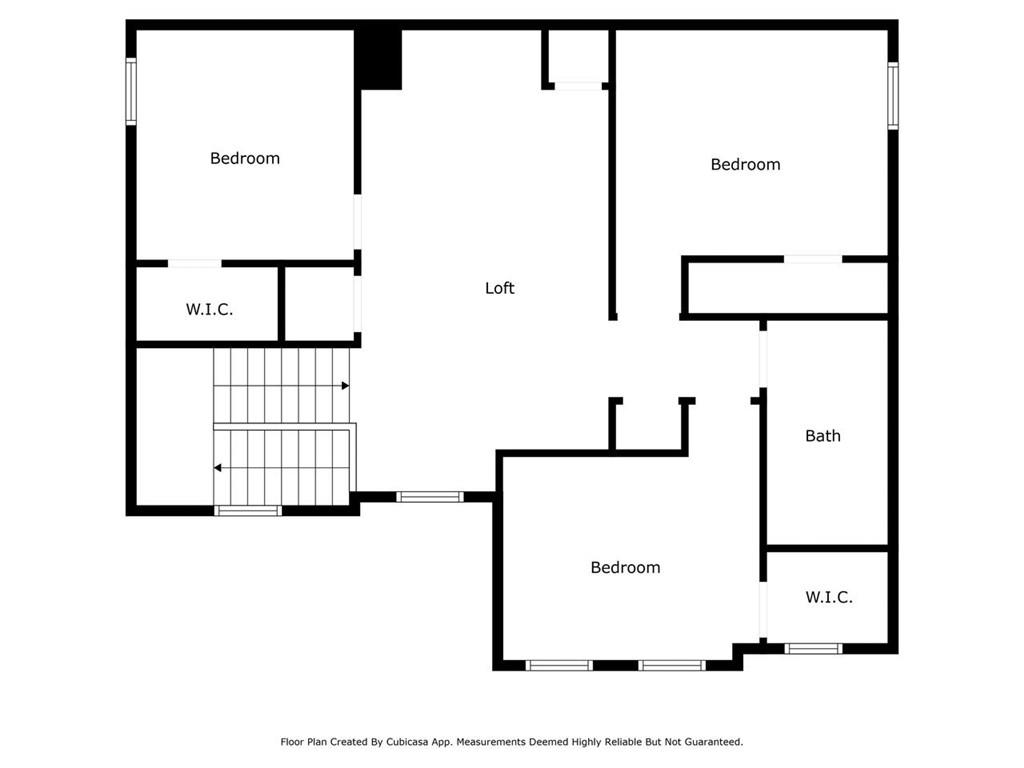
Welcome to 6623 Rivergreen Road, a beautiful home in the highly sought after Sterling on the Lake community, where resort-style living is a way of life. Nestled within one of the area's premier swim and tennis neighborhoods, residents enjoy exceptional amenities, including scenic walking trails, a sparkling lake, multipul pools, a clubhouse, tennis courts, racquetball courts and a vibrant calendar of social events. Designed with both comfort and elegance in mind, this home features a luxurious primary suite on the main level, offering a private retreat complete with an extended sitting area, direct patio access, a spacious walk-in closet, and a spa-inspired bath with a soaking tub, separate shower, and double vanity. The heart of the home is the chef's kitchen, showcasing stainless steel appliances, granite countertops, white cabinetry, a stylish tile backsplash, and a gas range. Soaring ceilings enhance the open-concept design, while bamboo flooring, recessed lighting, and a stunning stacked-stone fireplace create a warm and inviting atmosphere throughout the main living and dining areas. Upstairs, a versatile loft provides the perfect space for a media room, play area, or home office, accompanied by three additional bedrooms and a well-appointed shared bath featuring a double-sink vanity. Step outside and discover your own private oasis. The backyard is designed for entertaining and relaxation, featuring an extended covered patio, a custom concrete walkway, a dedicated fire pit area, and a fully fenced yard. Completing the home is a two-car garage and convenient main-level laundry room. Combining thoughtful design, modern comforts, and an unbeatable lifestyle, this exceptional Sterling on the Lake residence is ready to welcome you home.
Details
| MLS # | 7795574 |
|---|---|
| Listing Type | For Sale |
| Style | House |
| HOA Dues | $1,625 |
| Sub-Type | Resale |
| Status | Active |
| Year | 2018 |
| Days On Site | 60 |
| Listing Provided By | Coldwell Banker Realty | Silvia Espaillat |
Features
| Bed(s) | 4 |
|---|---|
| Bath(s) | 3 Total |
| SQ Feet | 2,758 |
| Garage | 2 |
| Story(s) | 2 |
| Acreage | 0.17 |
| Water Front | Yes |
| Property View | Other |
Interior
| Appliances | Dishwasher, Disposal, Gas Oven, Gas Range, Microwave |
|---|---|
| Interior Features | Double Vanity, Entrance Foyer, High Ceilings 10 ft Lower, High Ceilings 10 ft Main, Permanent Attic Stairs, Walk-In Closet(s) |
| Cooling | Ceiling Fan(s), Central Air, Electric |
| Heating | Central, Natural Gas |
| Fireplaces Total | 1 |
| Fireplace Features | Gas Starter, Great Room, Living Room |
| Window Features | Shutters |
| Room Kitchen Features | Breakfast Bar, Cabinets White, Eat-in Kitchen, Kitchen Island, Pantry, Stone Counters, View to Family Room |
| Room Dining Room Features | Great Room, Open Concept |
| Laundry Features | Laundry Room, Main Level |
Exterior
| Accessibility Features | None |
|---|---|
| Exterior Features | Garden, Gas Grill, Private Entrance, Private Yard |
| Lot Features | Back Yard, Private |
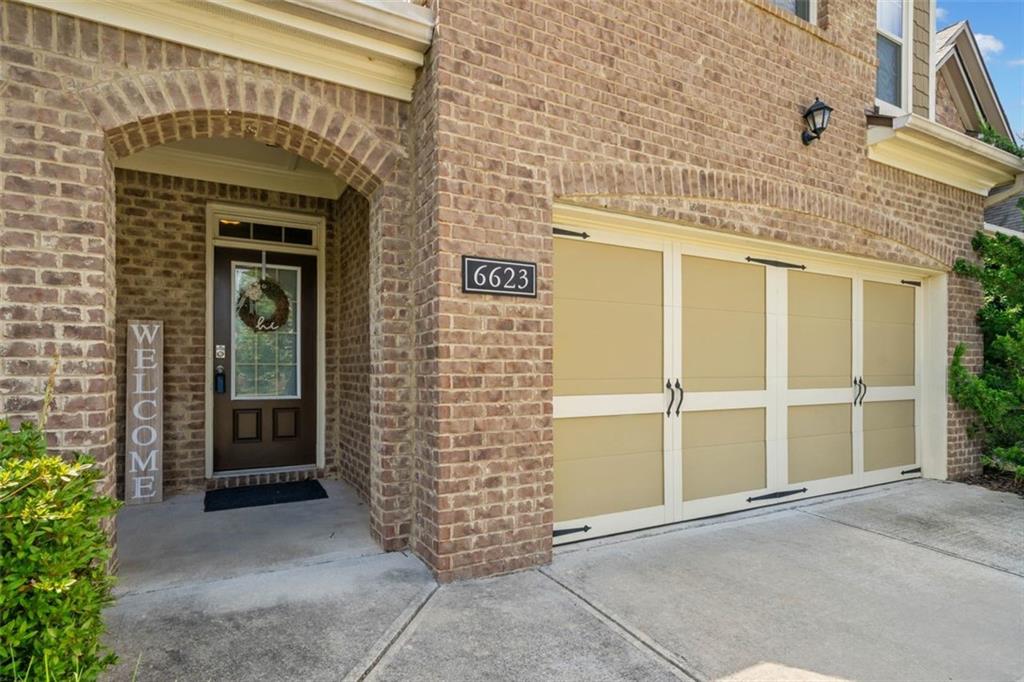
| Construction Materials | Brick Front, Cement Siding |
| Roof | Shingle |
| Fencing | Back Yard, Fenced, Privacy |
| Foundation Details | Slab |
| Waterfront Features | None |
| Patio And Porch Features | Patio |
| Security Features | Smoke Detector(s) |
Parking
| Garage Spaces | 2 |
|---|---|
| Parking Features | Attached, Driveway, Garage, Garage Door Opener, Kitchen Level, Level Driveway |
| Open Parking Yes / No | Yes |
Utilities
| Utilities | Cable Available, Electricity Available, Natural Gas Available, Sewer Available, Underground Utilities, Water Available |
|---|---|
| Sewer | Public Sewer |
| Electric | Other |
Taxes
| Tax Annual Amount | 4528 |
|---|---|
| Tax Legal Description | 0 |
| Tax Parcel Letter | 15-0047W-00-004 |
| Tax Year | 2025 |
Location
| Community Features | Clubhouse, Fitness Center, Near Shopping, Park, Pickleball, Pool, Sidewalks, Street Lights, Tennis Court(s) |
|---|
Area Information
| State | GA |
|---|---|
| County | Hall GA |
| City | Flowery Branch |
| Zip Code | 30542 |
| Area | Hall GA |
| Community Name | Sterling on the Lake |
| School District | Flowery Branch |
| Elementary School | Spout Springs |
| High School | Flowery Branch |
| Listing VS Median (in Sterling on the Lake) | |
Price: $449,000 low | high Med: $489,900 sqft: 2,758 low | high Med: 2,629 $ / sqft: $163 low | high Med: $186 On site: 60 low | high Med: 297 | |
Market Activity 30542
Request a showing
Request a showing
 Listings identified with the FMLS IDX logo come from FMLS and are held by brokerage firms other than the owner of this website. The listing brokerage is identified in any listing details. Information is deemed reliable but is not guaranteed. If you believe any FMLS listing contains material that infringes your copyrighted work please click here to review our DMCA policy and learn how to submit a takedown request. © 2022 First Multiple Listing Service, Inc.
Contact
Learn More About This Property

| State | GA |
|---|---|
| County | Hall GA |
| City | Flowery Branch |
| Zip Code | 30542 |
| Area | Hall GA |
| Community Name | Sterling on the Lake |
| School District | Flowery Branch |
| Elementary School | Spout Springs |
| High School | Flowery Branch |
| Listing VS Median (in Sterling on the Lake) | |
Price: $449,000 low | high Med: $489,900 sqft: 2,758 low | high Med: 2,629 $ / sqft: $163 low | high Med: $186 On site: 60 low | high Med: 297 | |