
Description
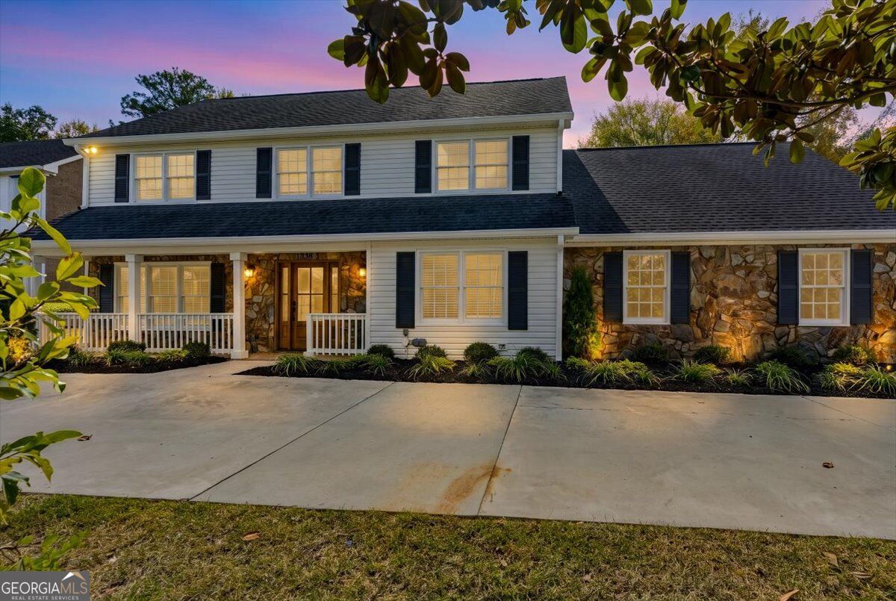
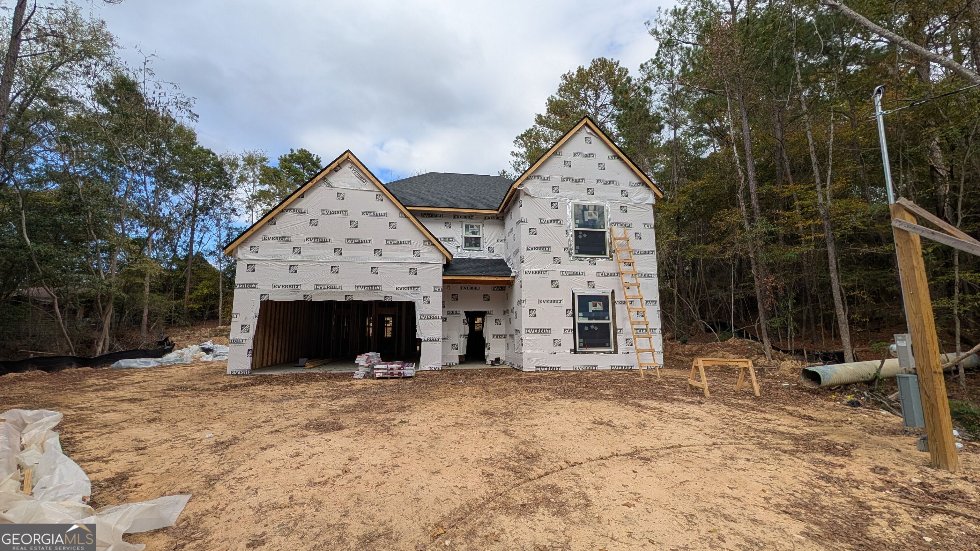
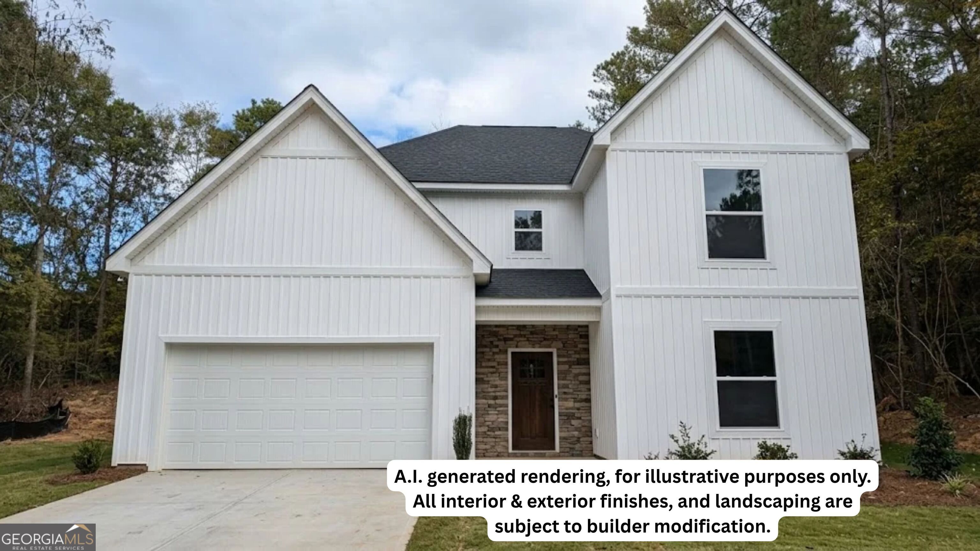
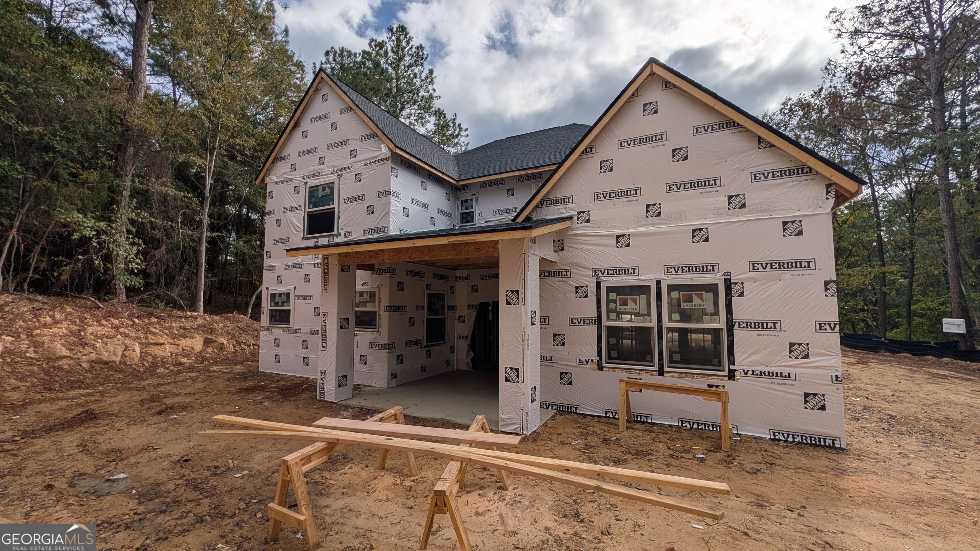
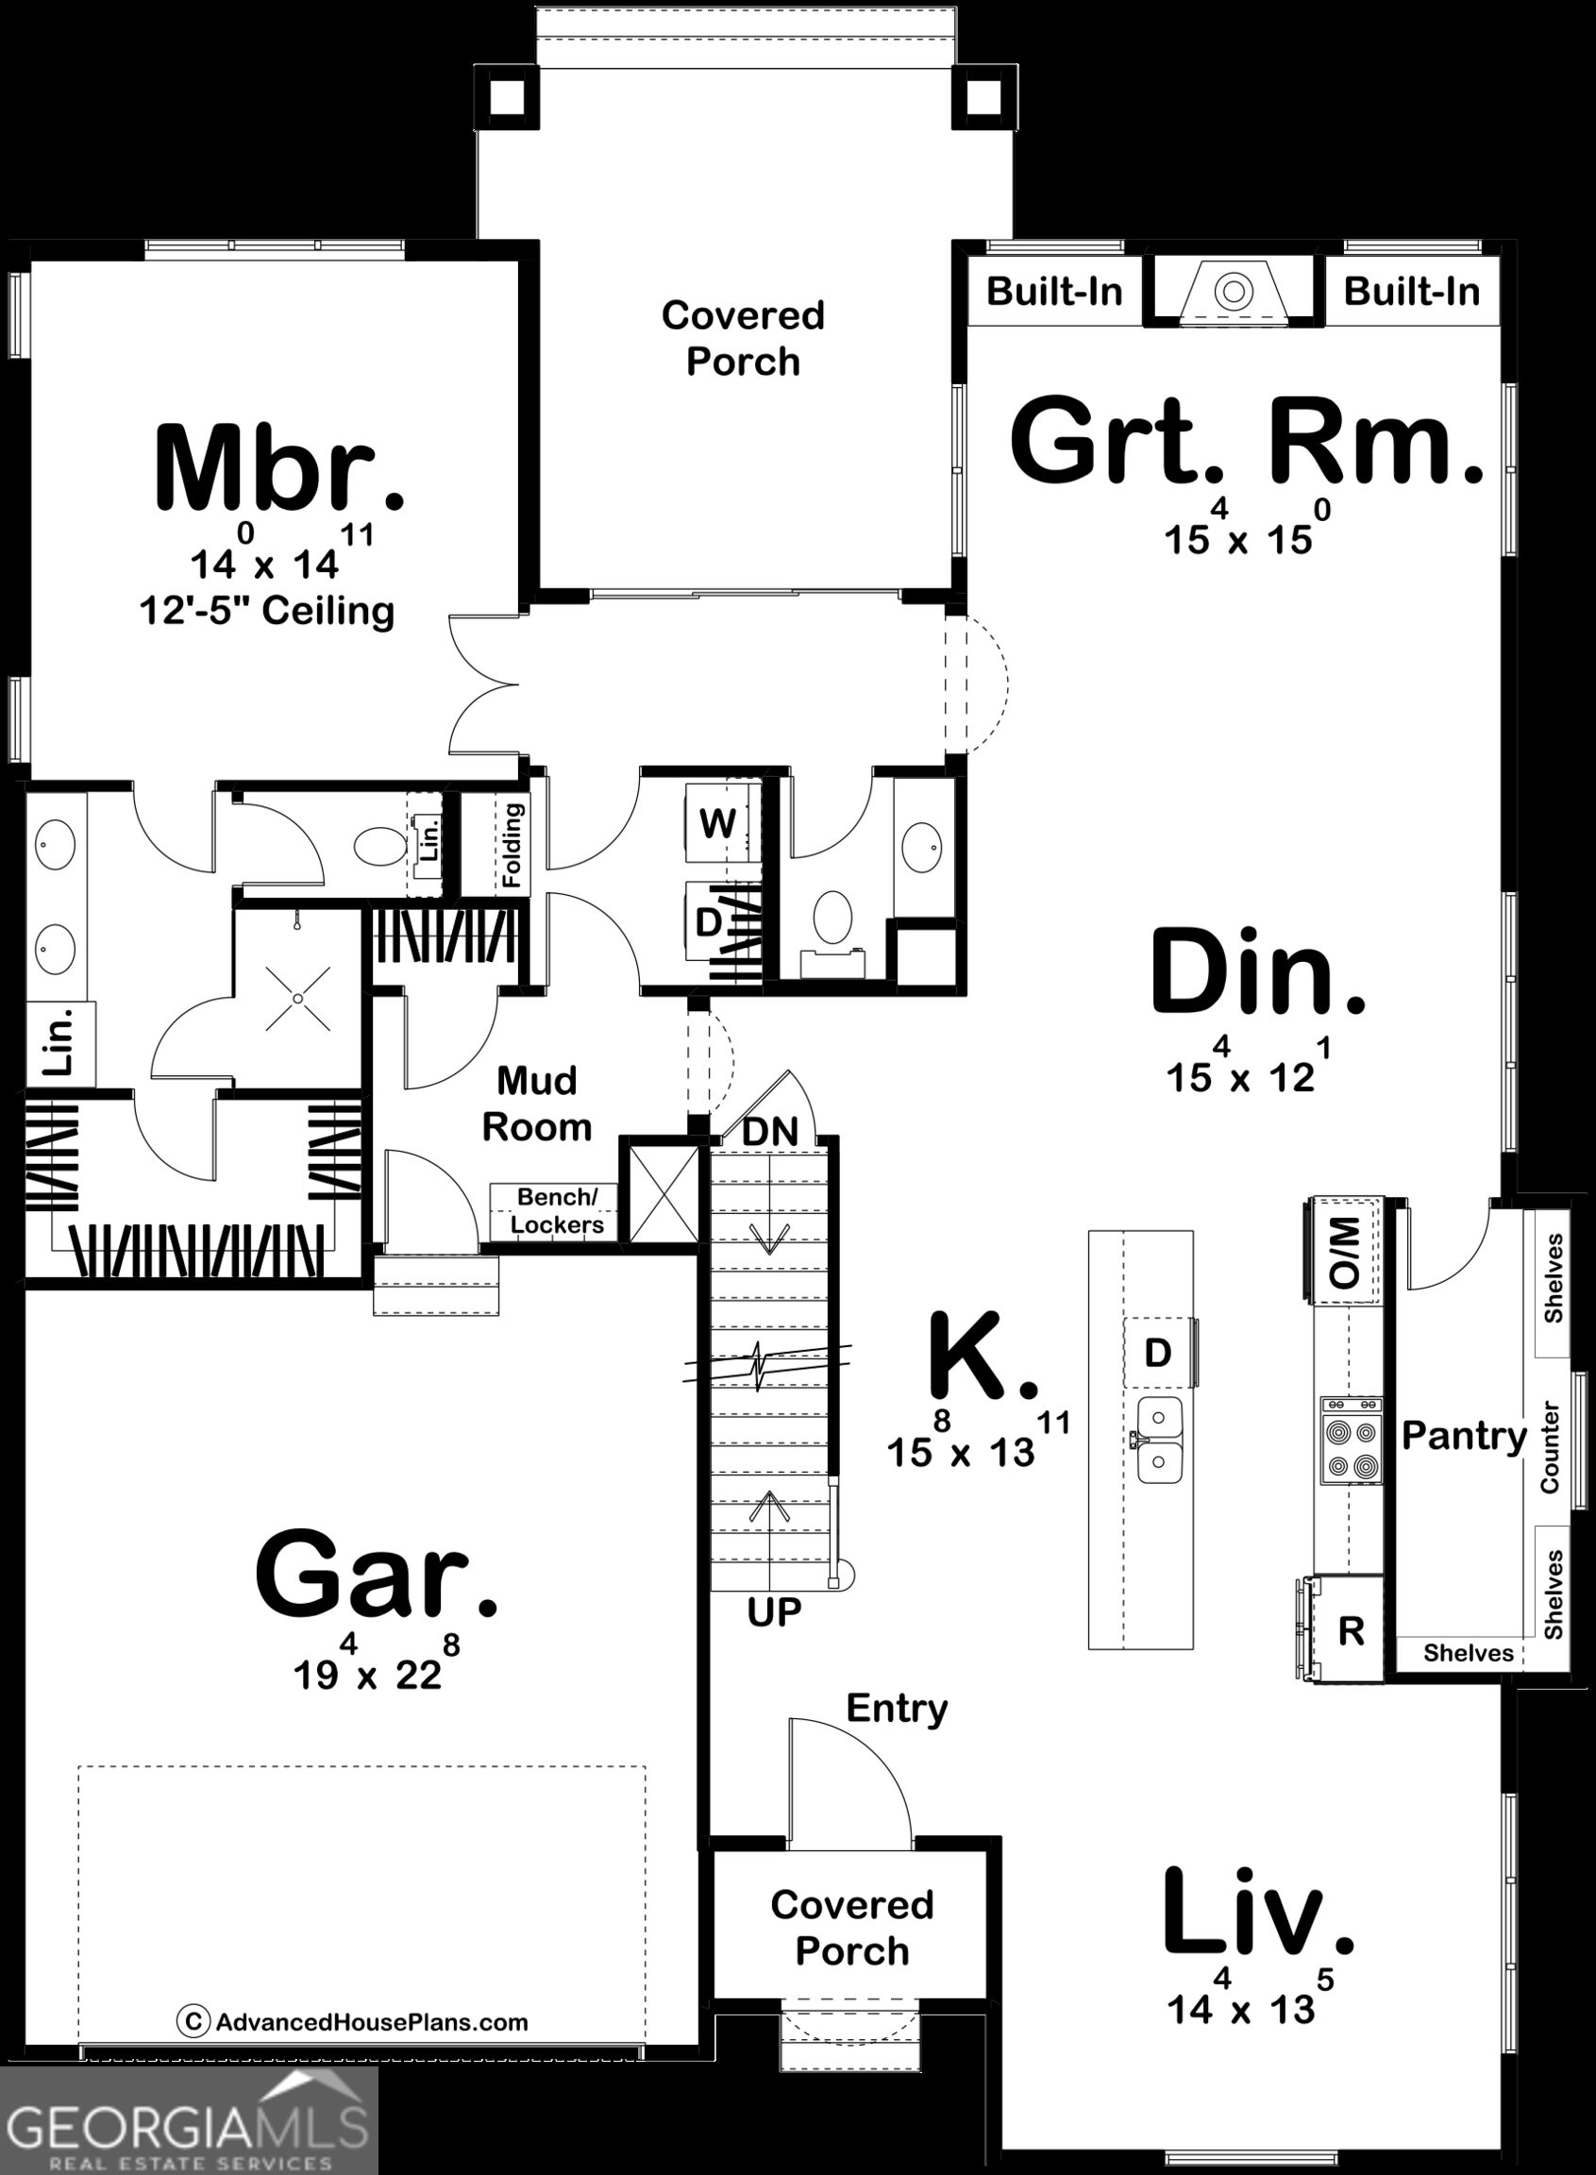
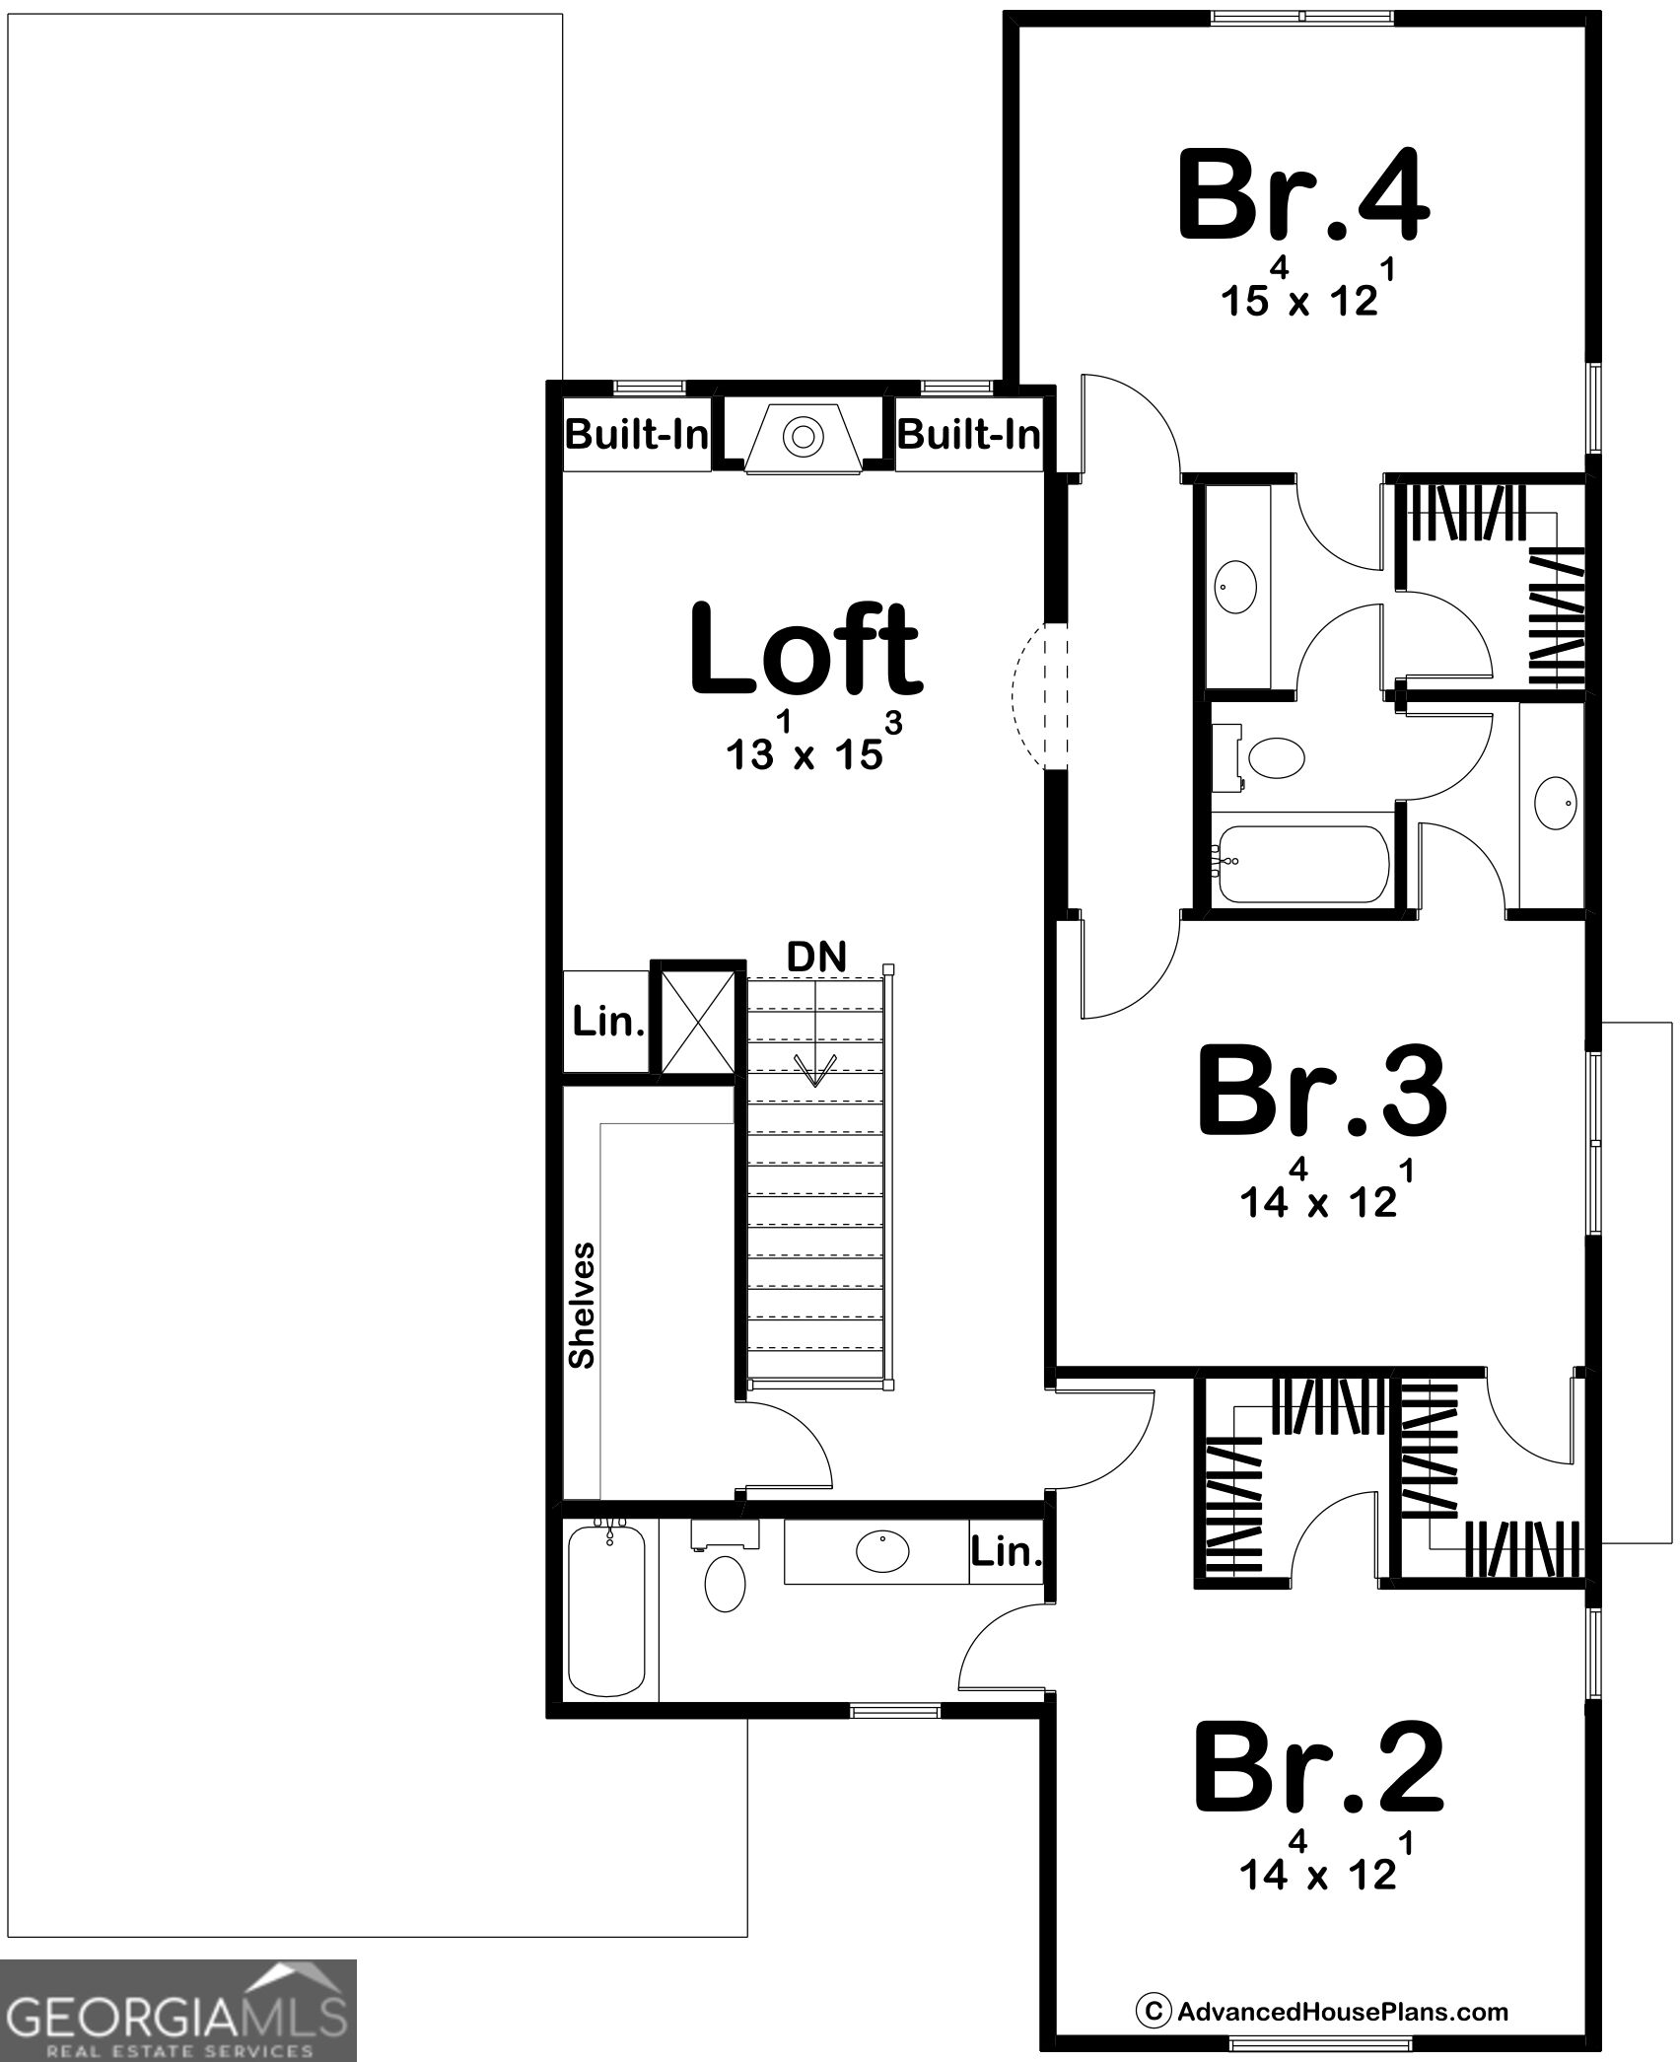
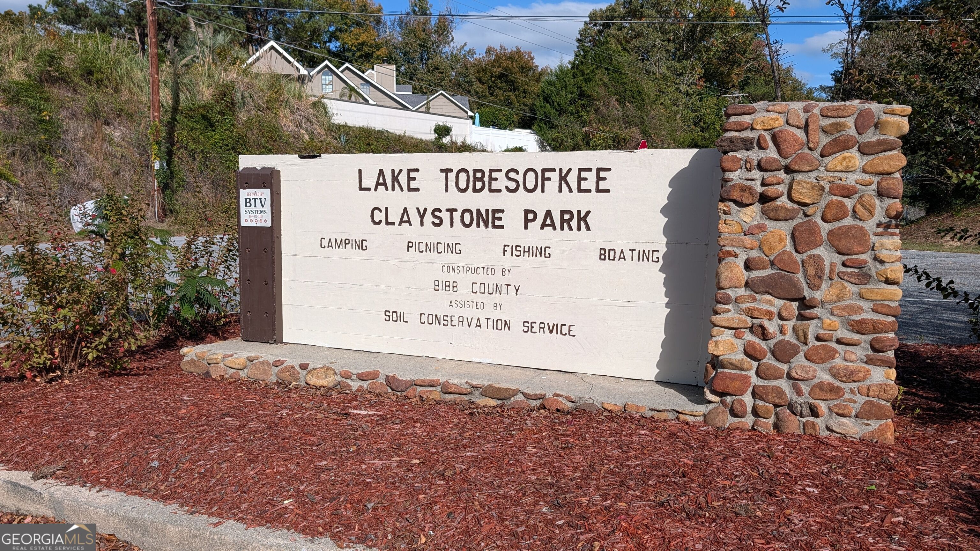
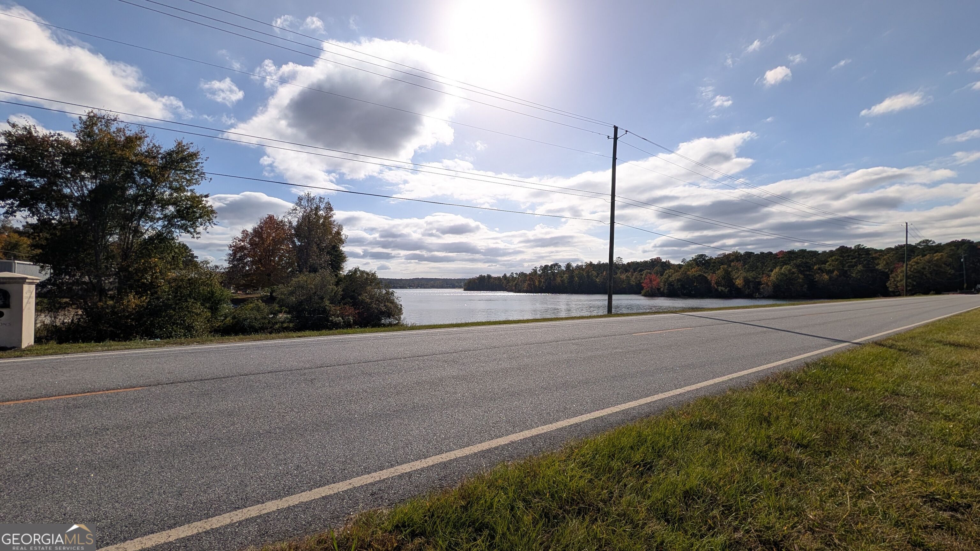
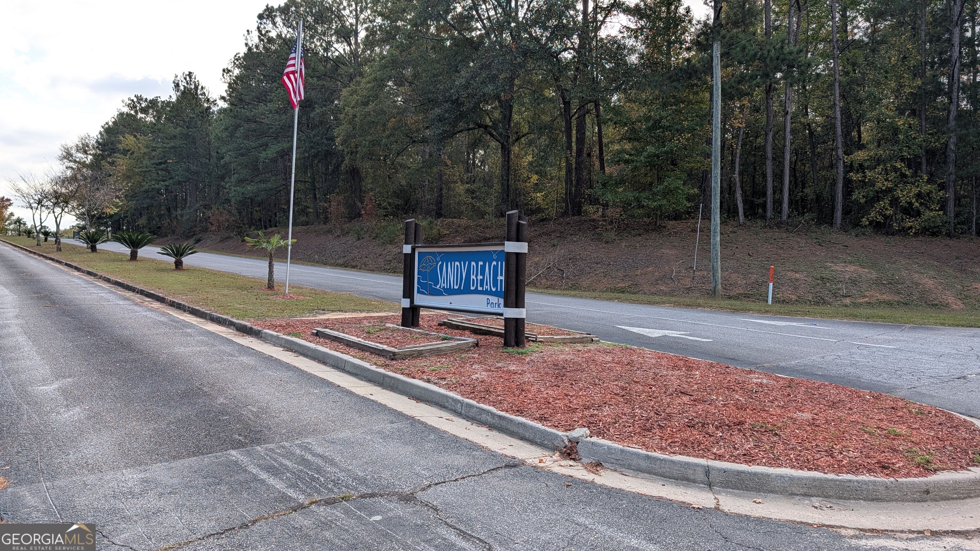
If you buy this house, you might as well buy a boat too! Nestled on a private half-acre wooded lot, this brand-new 2,965 sq. ft. build places you literally steps from the shores of Lake Tobesofkee, with access from Claystone Park and Sandy Beach Park. The exterior showcases striking curb appeal with modern board-and-batten vinyl siding accented by stone, and framed with energy-efficient Andersen windows. Inside, the open-concept main level is designed for effortless entertaining, featuring low-maintenance LVP flooring and tile. The spacious, private primary suite is conveniently located on the main floor, creating a quiet retreat complete with en-suite bath. Upstairs offers three additional bedrooms, one w/private bath and two more w/Jack & Jill baths, providing plenty of room for family and guests. This home is slated for completion in early 2027. Act quickly to make select interior color and finish selections before construction advances! Enjoy true lake-area living without the high waterfront taxes.
Details
| MLS # | 10884241 |
|---|---|
| Listing Type | For Sale |
| Style | House |
| Sub-Type | Resale |
| Status | Active |
| Year | 2026 |
| Days On Site | 17 |
| Listing Provided By | Acorn Real Estate | Todd Ussery |
Features
| Bed(s) | 4 |
|---|---|
| Bath(s) | 4 Total |
| SQ Feet | 2,965 |
| Story(s) | 2 |
| Acreage | 0.54 |
Interior
| Appliances | None |
|---|---|
| Interior Features | High Ceilings, Master On Main Level |
| Cooling | Central Air |
| Cooling Yes / No | Yes |
| Heating | Central |
| Heating Yes / No | Yes |
| Fireplace Yes / No | Yes |
| Fireplaces Total | 2 |
| Fireplace Features | Family Room, Other |
| Window Features | Double Pane Windows |
| Room Kitchen Features | Kitchen Island, Pantry, Walk-in Pantry |
| Room Dining Room Features | Dining Rm/Living Rm Combo |
| Laundry Features | Mud Room |
Exterior
| Lot Features | None |
|---|---|
| Construction Materials | Vinyl Siding |
| Roof | Composition |
| Foundation Details | Slab |
| Patio And Porch Features | Patio |
Parking
| Attached Garage Yes / No | No |
|---|---|
| Garage Yes / No | Yes |
| Parking Features | Garage |
Utilities
| Utilities | Cable Available, Electricity Available, High Speed Internet |
|---|---|
| Sewer | Public Sewer |
Taxes
| Tax Annual Amount | 262 |
|---|---|
| Tax Year | 2025 |
Location
| Community Features | None |
|---|
Area Information
| State | GA |
|---|---|
| County | Bibb |
| City | Macon |
| Zip Code | 31220 |
| Area | Bibb |
| Community Name | Christopher's Cove |
| School District | Westside |
| Elementary School | Heritage |
| High School | Westside |
| Listing VS Median (in Christopher's Cove) | |
Price: $455,000 low | high Med: $455,000 sqft: 2,965 low | high Med: 2,965 $ / sqft: $153 low | high Med: $153 On site: 17 low | high Med: 17 | |
Market Activity 31220
Request a showing
Request a showing
Contact
Learn More About This Property

| State | GA |
|---|---|
| County | Bibb |
| City | Macon |
| Zip Code | 31220 |
| Area | Bibb |
| Community Name | Christopher's Cove |
| School District | Westside |
| Elementary School | Heritage |
| High School | Westside |
| Listing VS Median (in Christopher's Cove) | |
Price: $455,000 low | high Med: $455,000 sqft: 2,965 low | high Med: 2,965 $ / sqft: $153 low | high Med: $153 On site: 17 low | high Med: 17 | |