668 Sweetfern Lane,Sugar Hill, GA 30518
Sugar Hill, GA 30518





Description
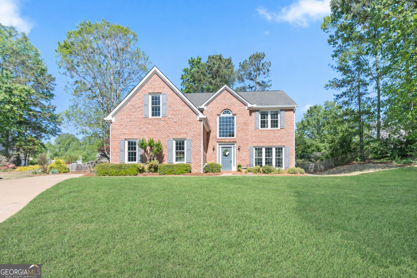
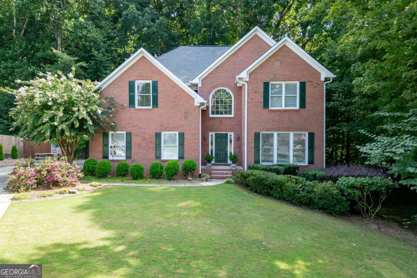
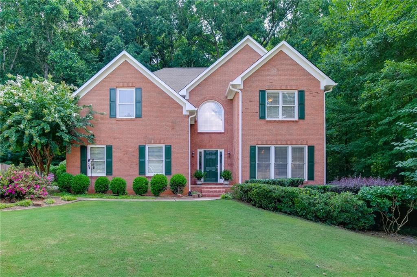
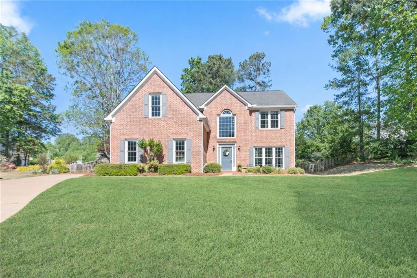
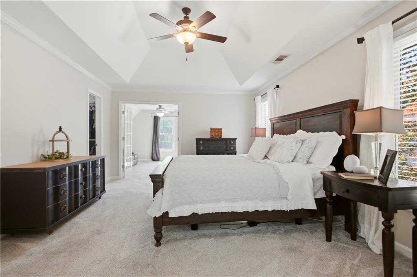
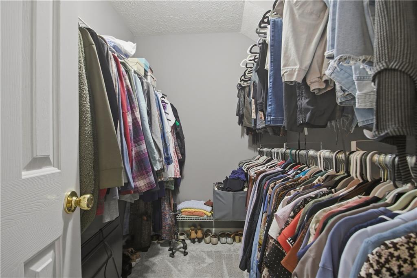
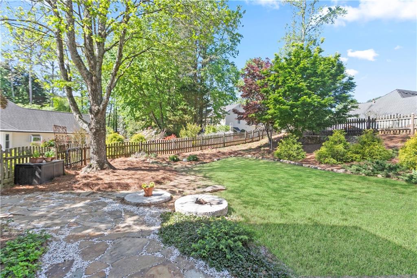
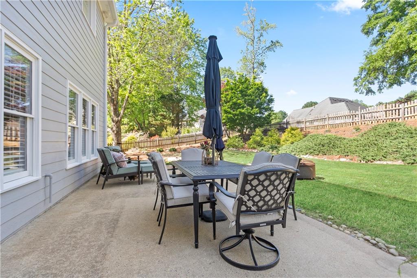
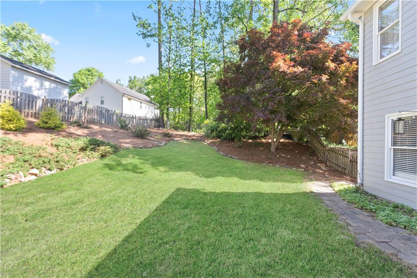
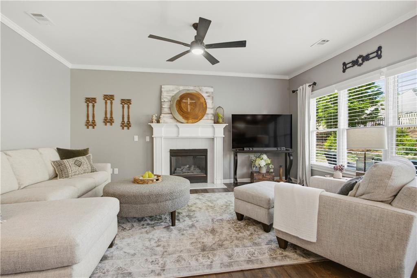
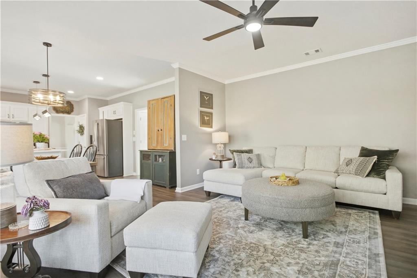
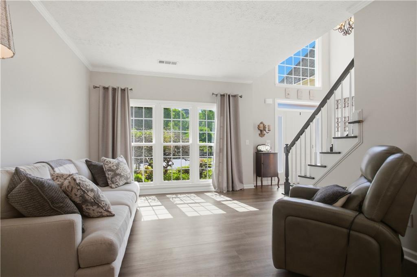
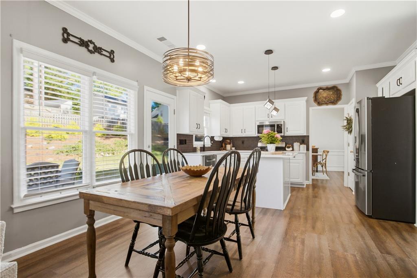
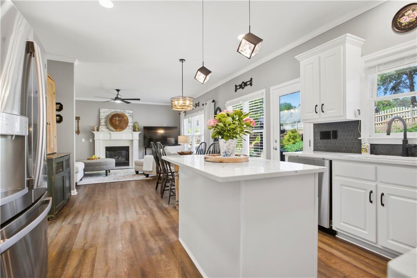
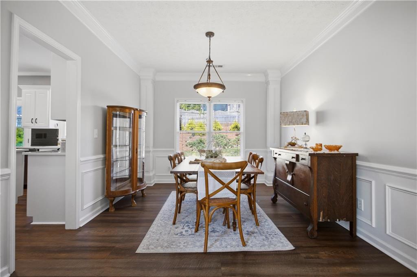
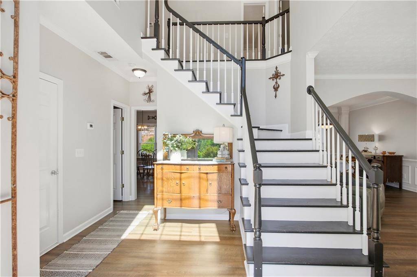
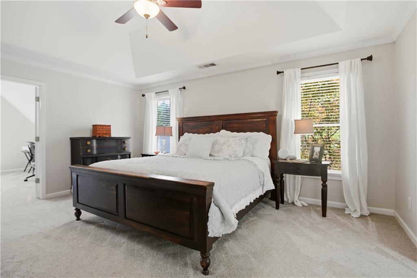
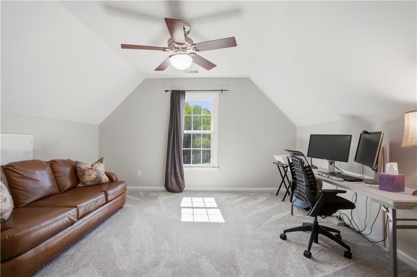
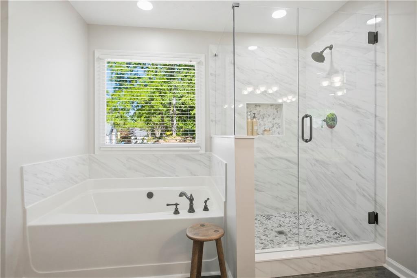
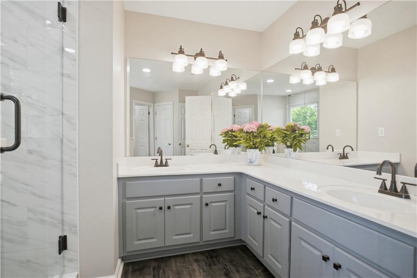
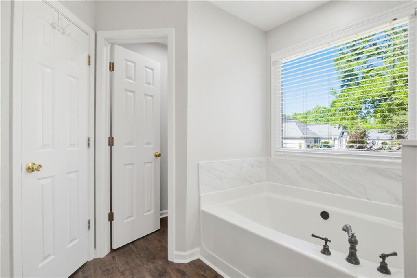
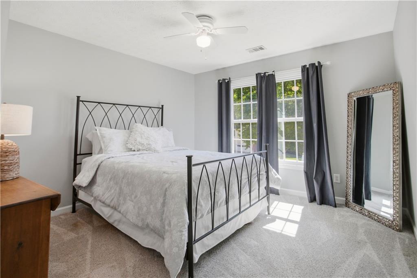
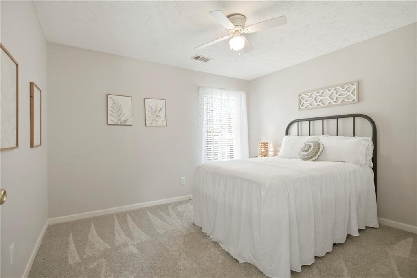
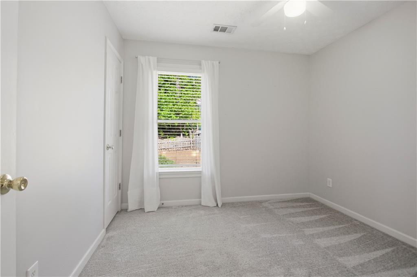
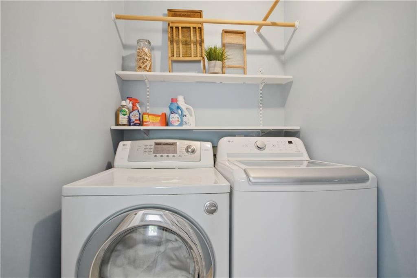
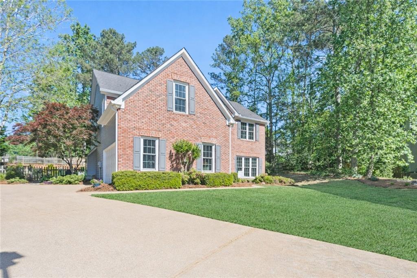
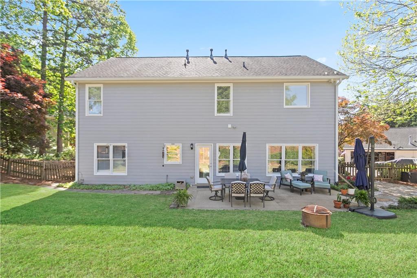
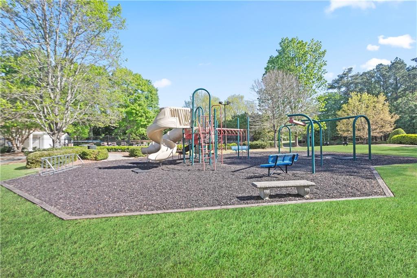
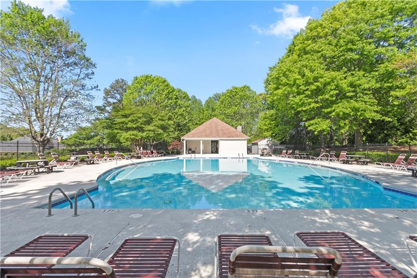
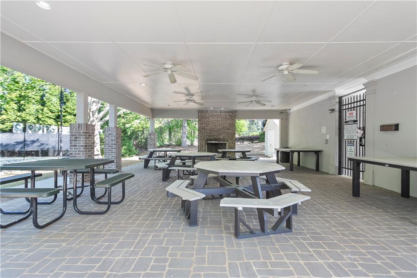
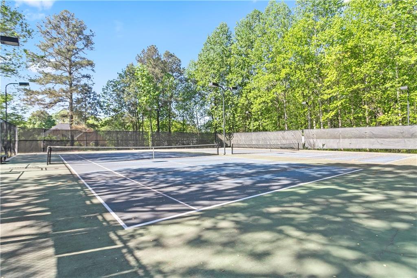
Welcome to 668 Sweetfern Lane, an exceptional opportunity to live in the highly sought-after Arbor Clos community in Sugar Hill, where lifestyle, location, and value come together. Situated on a spacious, private lot, this well-maintained two-story home offers approximately 2,500± square feet of comfortable living space with 4 bedrooms and 2.5 bathrooms. The main level is designed for both everyday living and entertaining, featuring durable plank flooring, abundant natural light, and a welcoming family room centered around a classic fireplace. The kitchen serves as the heart of the home, showcasing white cabinetry, a center island, stainless steel appliances, and modern finishes that flow seamlessly into the dining area complete with detailed trim work and an inviting space for gatherings. Upstairs, you’ll find all four bedrooms thoughtfully arranged for privacy and functionality. The spacious primary suite offers a relaxing retreat with a walk-in closet and private bath, while three additional bedrooms provide flexibility for family, guests, or home office needs. The conveniently located upstairs laundry room adds everyday ease right where you need it most. What truly sets this home apart is its location within Arbor Clos, a community designed for connection and convenience. Enjoy sidewalk-lined streets, street lights for evening strolls, and resort-style amenities including a neighborhood pool, tennis courts, and a multi-use sports court. It’s the kind of neighborhood where weekends are spent outdoors and neighbors become life-long friends. Zoned for the highly desirable Lanier High School district, this home offers access to one of the area’s most sought-after school clusters, an important advantage for long-term value and buyer demand. With its functional layout, updated finishes, strong community amenities, and prime Sugar Hill location, 668 Sweetfern Lane delivers the total package for today’s buyer. Come experience the lifestyle that makes Arbor Clos one of Sugar Hill’s most desirable places to call home.
Details
| MLS # | 7754412 |
|---|---|
| Listing Type | For Sale |
| Style | House |
| HOA Dues | $425 |
| Sub-Type | Resale |
| Status | Pending |
| Year | 1997 |
| Days On Site | 132 |
| Listing Provided By | Virtual Properties Realty.com | CHARLOTTE CLICHE |
Features
| Bed(s) | 4 |
|---|---|
| Bath(s) | 3 Total |
| SQ Feet | 2,550 |
| Garage | 2 |
| Story(s) | 2 |
| Acreage | 0.39 |
| Water Front | Yes |
| Property View | Neighborhood |
Interior
| Appliances | Dishwasher, Disposal, Gas Range, Gas Water Heater, Microwave, Refrigerator, Self Cleaning Oven |
|---|---|
| Interior Features | Crown Molding, Double Vanity, Entrance Foyer, Entrance Foyer 2 Story, High Ceilings 9 ft Main, High Speed Internet, Recessed Lighting, Tray Ceiling(s), Walk-In Closet(s) |
| Cooling | Ceiling Fan(s), Central Air |
| Heating | Central, Natural Gas |
| Fireplaces Total | 1 |
| Fireplace Features | Factory Built, Gas Log, Gas Starter |
| Window Features | Double Pane Windows, Insulated Windows, Window Treatments |
| Room Kitchen Features | Breakfast Bar, Breakfast Room, Cabinets White, Kitchen Island, Pantry, Stone Counters, View to Family Room |
| Room Dining Room Features | Seats 12+, Separate Dining Room |
| Laundry Features | Laundry Room, Upper Level |
Exterior
| Accessibility Features | None |
|---|---|
| Exterior Features | Private Yard |
| Lot Features | Back Yard, Cul-De-Sac, Front Yard, Landscaped, Level, Private |
| Construction Materials | Brick, Hardi Plank Type |
| Roof | Composition |
| Fencing | Back Yard |
| Foundation Details | Slab |
| Waterfront Features | None |
| Patio And Porch Features | Patio |
| Security Features | Smoke Detector(s) |
Parking
| Garage Spaces | 2 |
|---|---|
| Parking Features | Driveway, Garage, Garage Door Opener, Garage Faces Side, Kitchen Level, Level Driveway |
| Open Parking Yes / No | Yes |
Utilities
| Utilities | Cable Available, Electricity Available, Natural Gas Available, Phone Available, Sewer Available, Underground Utilities, Water Available |
|---|---|
| Sewer | Public Sewer |
| Electric | 110 Volts |
Taxes
| Tax Annual Amount | 4197 |
|---|---|
| Tax Legal Description | L313 BA ARBOR CLOS #3 |
| Tax Parcel Letter | R7308-286 |
| Tax Year | 2025 |
Location
| Community Features | Homeowners Assoc, Near Schools, Near Shopping, Park, Pickleball, Playground, Pool, Sidewalks, Street Lights, Tennis Court(s) |
|---|
Area Information
| State | GA |
|---|---|
| County | Gwinnett GA |
| City | Sugar Hill |
| Zip Code | 30518 |
| Area | Gwinnett GA |
| Community Name | Arbor Clos |
| School District | Lanier |
| Elementary School | Sugar Hill - Gwinnett |
| High School | Lanier |
| Listing VS Median (in Arbor Clos) | |
Price: $522,500 low | high Med: $522,500 sqft: 2,550 low | high Med: 2,550 $ / sqft: $205 low | high Med: $205 On site: 132 low | high Med: 132 | |
Market Activity 30518
Request a showing
Request a showing
 Listings identified with the FMLS IDX logo come from FMLS and are held by brokerage firms other than the owner of this website. The listing brokerage is identified in any listing details. Information is deemed reliable but is not guaranteed. If you believe any FMLS listing contains material that infringes your copyrighted work please click here to review our DMCA policy and learn how to submit a takedown request. © 2022 First Multiple Listing Service, Inc.
Contact
Learn More About This Property

| State | GA |
|---|---|
| County | Gwinnett GA |
| City | Sugar Hill |
| Zip Code | 30518 |
| Area | Gwinnett GA |
| Community Name | Arbor Clos |
| School District | Lanier |
| Elementary School | Sugar Hill - Gwinnett |
| High School | Lanier |
| Listing VS Median (in Arbor Clos) | |
Price: $522,500 low | high Med: $522,500 sqft: 2,550 low | high Med: 2,550 $ / sqft: $205 low | high Med: $205 On site: 132 low | high Med: 132 | |