6700 Oak Hill Place,Fairburn, GA 30213
Fairburn, GA 30213


Description
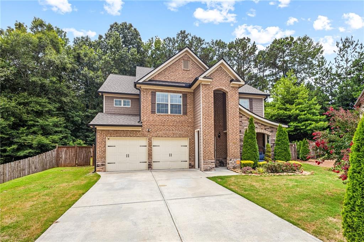
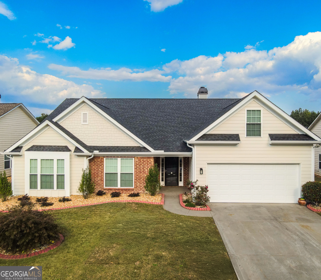
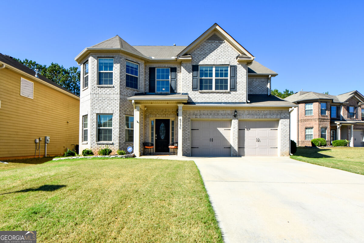
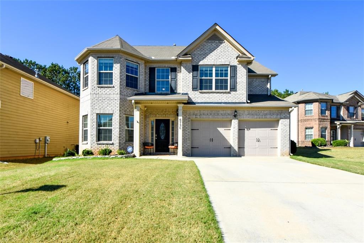
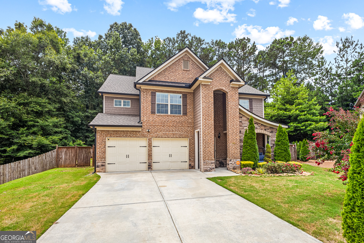
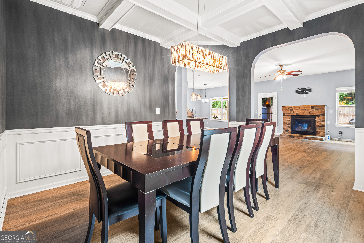
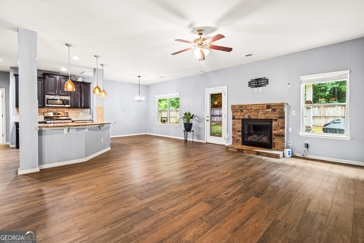
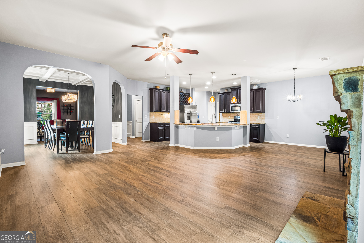
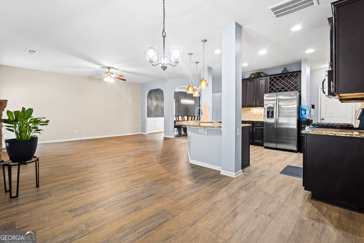
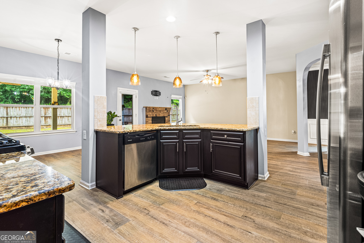
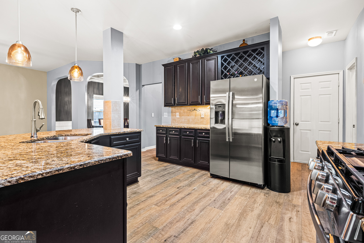
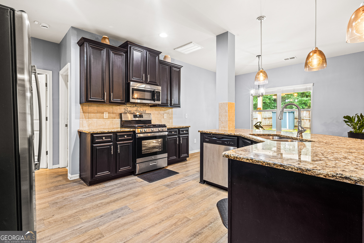
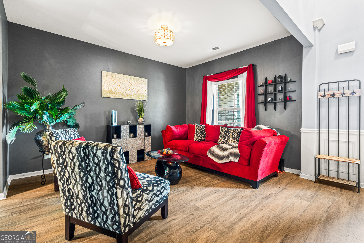
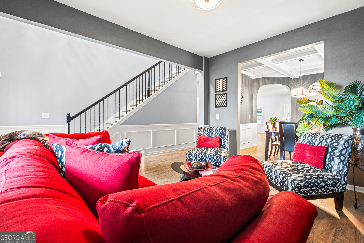
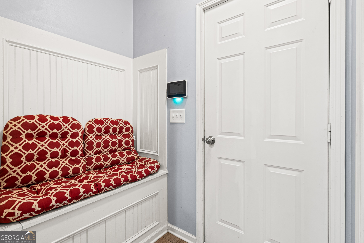
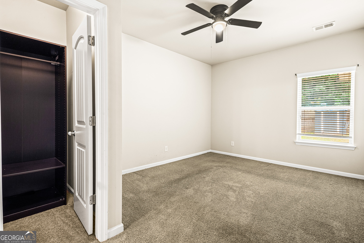
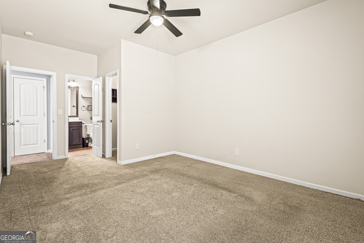
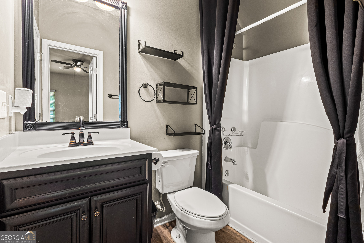
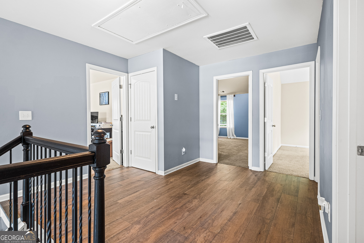
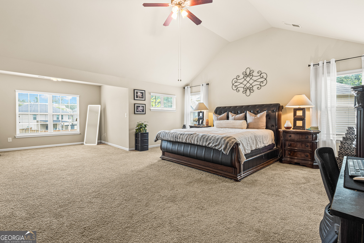
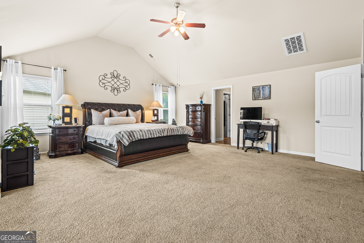
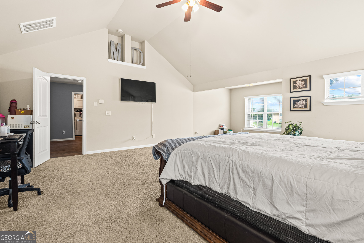
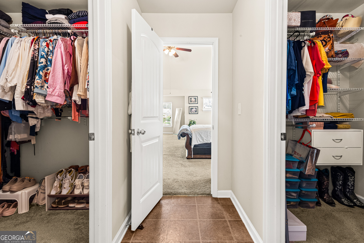
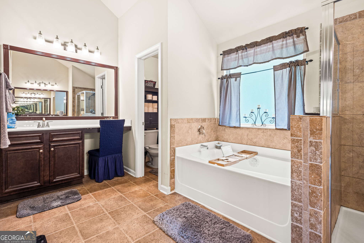
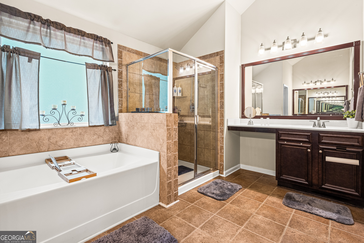
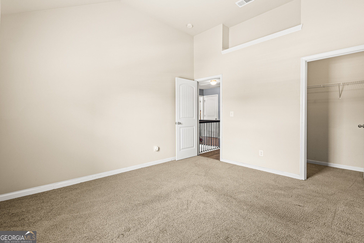
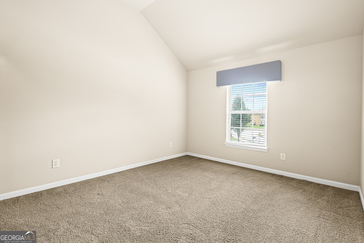
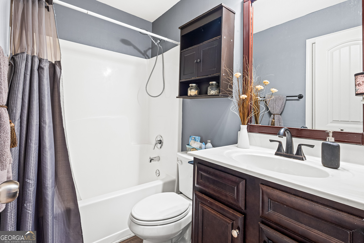
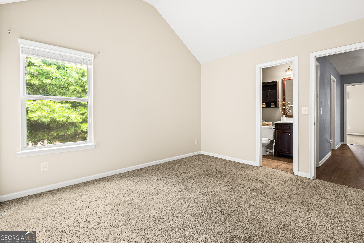
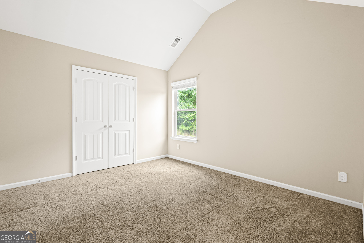
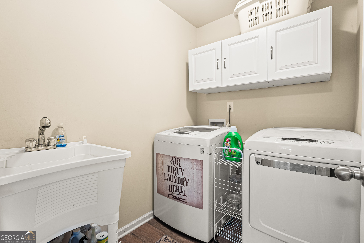
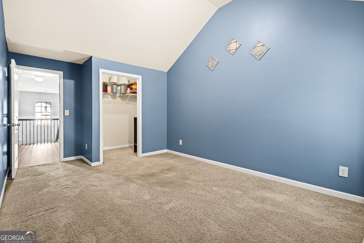
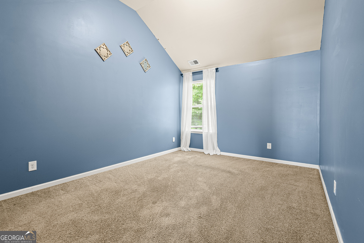
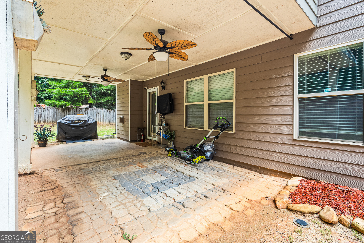
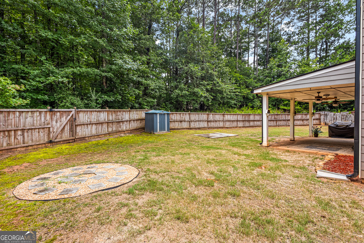
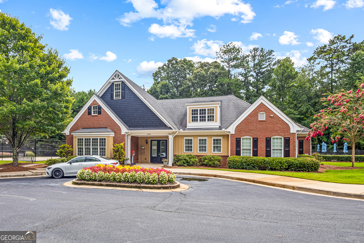
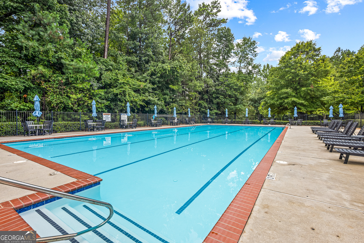
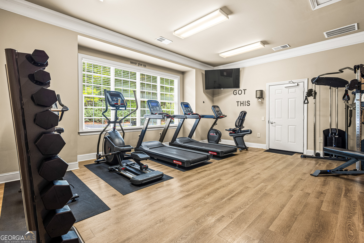
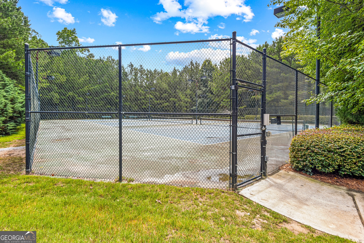
MORE SPACE WHERE IT MATTERS! Offering approximately 4,048 square feet, five bedrooms and three full bathrooms, this beautifully maintained Southwind home provides significantly more living and bedroom space than many five-bedroom homes currently available in Fairburn at this price point. ASK ABOUT SELLERS CONCESSION! USE FOR RATE BUY DOWN! Unlike homes where additional bedrooms offer limited usable space, most bedrooms in this home can comfortably accommodate a queen- or king-size bed along with a dresser. Even the smallest bedroom can accommodate a full-size bed and dresser, and every bedroom includes its own walk-in closet. Tucked away on a quiet cul-de-sac, the move-in-ready home welcomes you with an open-concept layout, abundant natural light and attractive flooring throughout the main living areas. A gas fireplace anchors the family room, while the formal dining room with its elegant coffered ceiling provides a beautiful setting for entertaining. The spacious kitchen features granite countertops, a generous center island, stainless-steel appliances, abundant cabinetry and a walk-in pantry. A main-level bedroom and adjacent full bathroom provide valuable flexibility for multigenerational living, overnight guests or a private home office. Upstairs, the expansive owner's suite offers a large sitting area, dual walk-in closets and a spacious ensuite bathroom with dual vanities, a separate soaking tub and shower, and a private water closet. The upstairs laundry room includes a utility sink for added convenience. Step outside to a spacious, fully fenced backyard that previously accommodated an above-ground swimming pool and fire pit. The approximately 0.27-acre property extends beyond the existing rear fence line into a gently sloped area, providing additional property beyond the enclosed yard. A large covered patio with two ceiling fans creates a comfortable setting for outdoor dining, entertaining or relaxing. Additional highlights include a two-car garage, integrated security system, new roof and gutters installed less than one year ago, and updated upstairs HVAC components completed within the past two years. Buying this established resale home means the space, room dimensions, lot, upgrades and community are already here for buyers to experience-without waiting for construction or paying separately to add many of these features after closing. Southwind residents currently enjoy a swimming pool, clubhouse, fitness center, basketball court and tennis courts. According to community plans, anticipated future amenities include an additional Olympic-size swimming pool, a second clubhouse with a new fitness center, an additional basketball court and three additional tennis courts. Conveniently located near shopping, dining, healthcare, Hartsfield-Jackson Atlanta International Airport and access to Downtown Atlanta, this home offers an uncommon combination of space, storage, flexibility and value. Schedule your private showing today.
Details
| MLS # | 10804641 |
|---|---|
| Listing Type | For Sale |
| Style | House |
| HOA Dues | $850 |
| Sub-Type | Resale |
| Status | Pending |
| Year | 2014 |
| Days On Site | 120 |
| Listing Provided By | EXIT Realty West Midtown | Sheila Billips |
Features
| Bed(s) | 5 |
|---|---|
| Bath(s) | 3 Total |
| SQ Feet | 4,048 |
| Story(s) | 2 |
| Acreage | 0.27 |
Interior
| Appliances | Dishwasher, Disposal, Dryer, Gas Water Heater, Microwave, Refrigerator, Washer |
|---|---|
| Interior Features | Separate Shower, Soaking Tub, Vaulted Ceiling(s), Walk-In Closet(s) |
| Cooling | Central Air |
| Cooling Yes / No | Yes |
| Heating | Central, Natural Gas |
| Heating Yes / No | Yes |
| Fireplace Yes / No | Yes |
| Fireplaces Total | 1 |
| Fireplace Features | Gas Starter |
| Window Features | Double Pane Windows |
| Room Kitchen Features | Breakfast Area, Breakfast Bar, Kitchen Island, Pantry, Solid Surface Counters |
| Laundry Features | Upper Level |
Exterior
| Lot Features | Cul-De-Sac, Level, Private |
|---|---|
| Construction Materials | Concrete, Stone |
| Roof | Composition |
| Fencing | Back Yard, Privacy |
| Security Features | Carbon Monoxide Detector(s), Security System, Smoke Detector(s) |
Parking
| Attached Garage Yes / No | No |
|---|---|
| Garage Yes / No | Yes |
| Parking Features | Garage |
Utilities
| Utilities | Cable Available, Electricity Available, Natural Gas Available, Phone Available, Sewer Available, Underground Utilities, Water Available |
|---|---|
| Sewer | Public Sewer |
Taxes
| Tax Annual Amount | 3914 |
|---|---|
| Tax Year | 2025 |
Location
| Community Features | Clubhouse, Fitness Center, Pool, Sidewalks, Street Lights |
|---|
Area Information
| State | GA |
|---|---|
| County | Fulton |
| City | Fairburn |
| Zip Code | 30213 |
| Area | Fulton |
| Community Name | Southwind |
| School District | Langston Hughes |
| Elementary School | Renaissance |
| High School | Langston Hughes |
| Listing VS Median (in Southwind) | |
Price: $435,500 low | high Med: $435,500 sqft: 4,048 low | high Med: 4,048 $ / sqft: $108 low | high Med: $108 On site: 120 low | high Med: 120 | |
Market Activity 30213
Request a showing
Request a showing
Contact
Learn More About This Property

| State | GA |
|---|---|
| County | Fulton |
| City | Fairburn |
| Zip Code | 30213 |
| Area | Fulton |
| Community Name | Southwind |
| School District | Langston Hughes |
| Elementary School | Renaissance |
| High School | Langston Hughes |
| Listing VS Median (in Southwind) | |
Price: $435,500 low | high Med: $435,500 sqft: 4,048 low | high Med: 4,048 $ / sqft: $108 low | high Med: $108 On site: 120 low | high Med: 120 | |