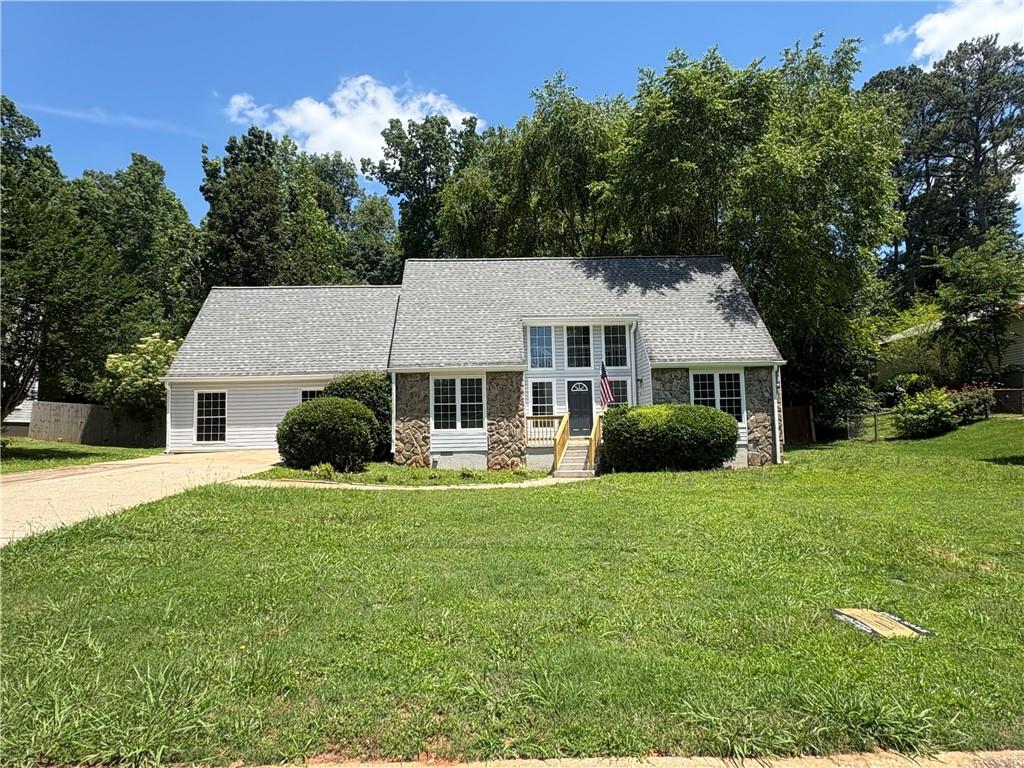
6762 Oakland Drive,Douglasville, GA 30135
Douglasville, GA 30135

Description
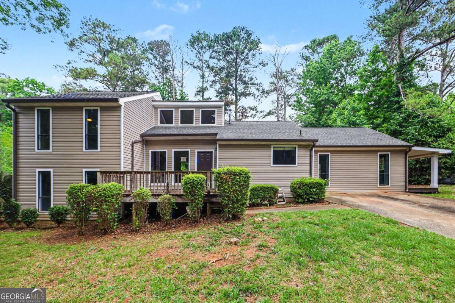
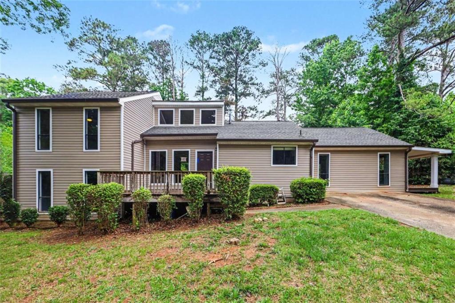
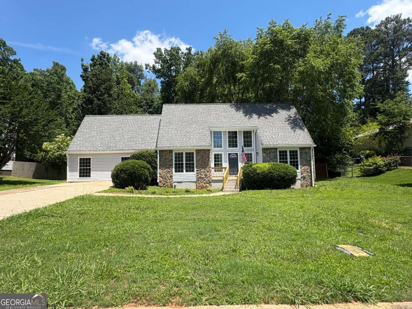
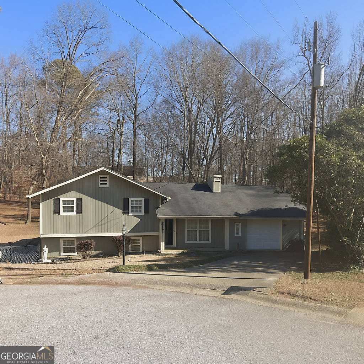
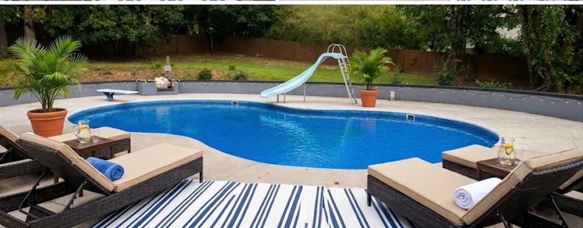
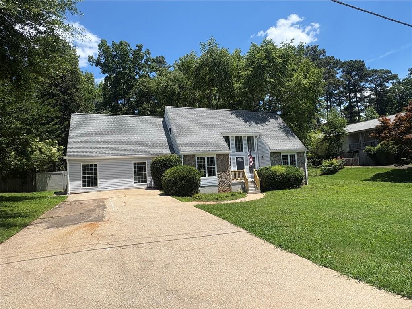
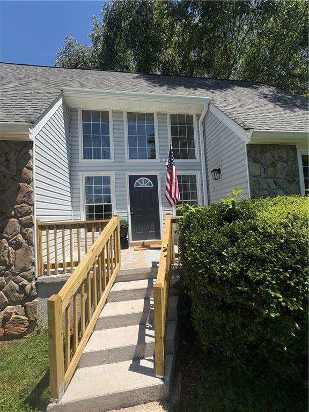
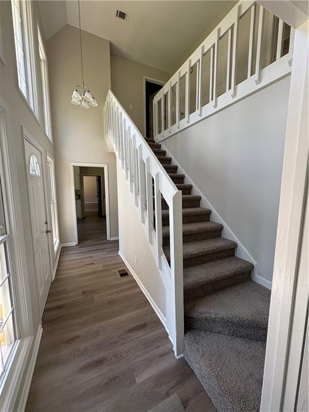
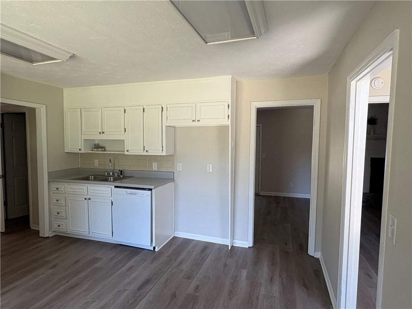
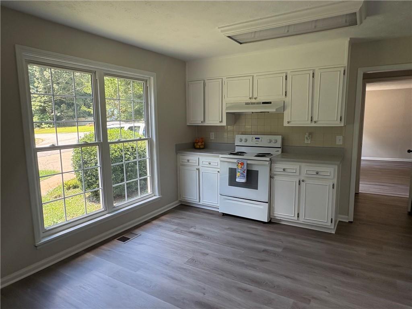
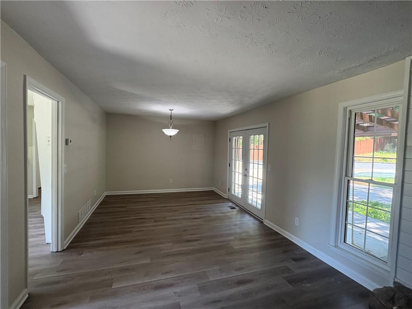
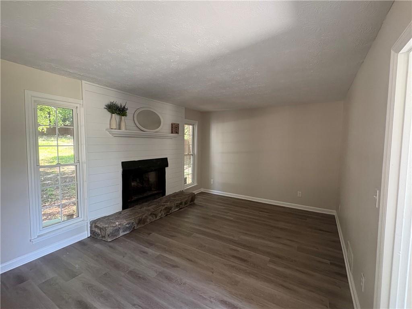
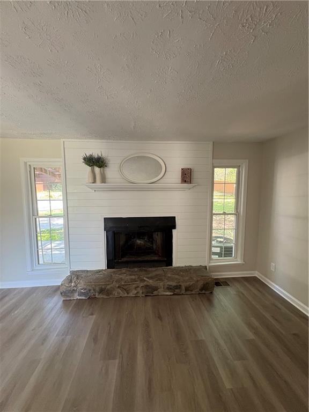
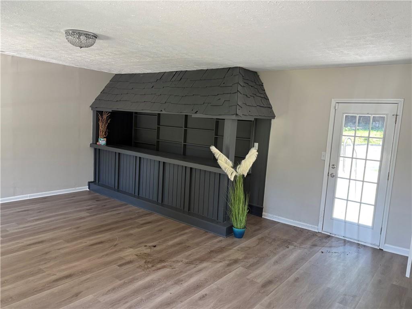
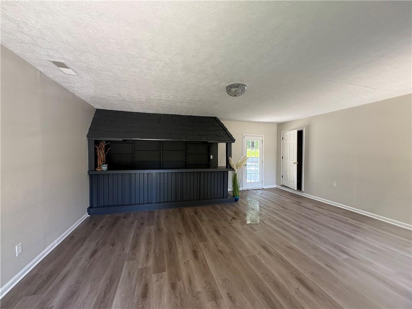
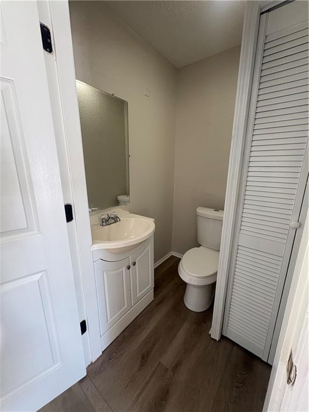
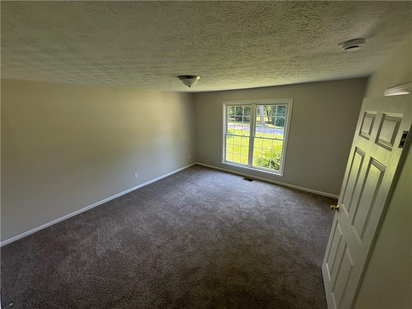
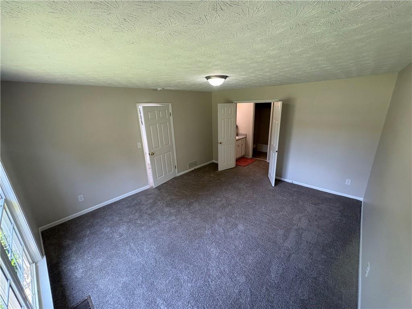
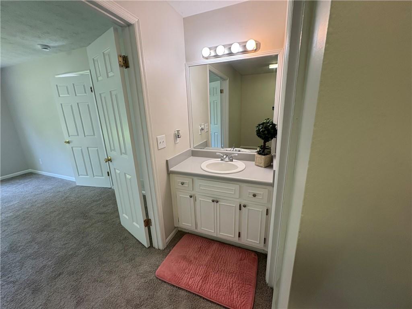
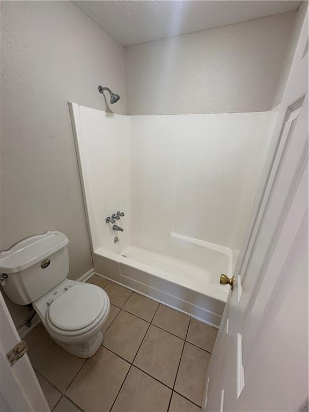
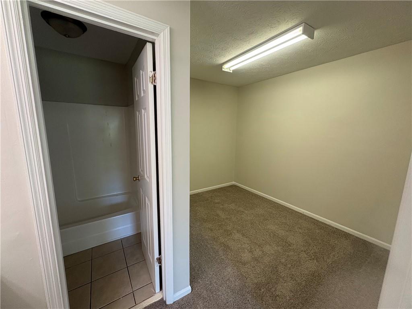
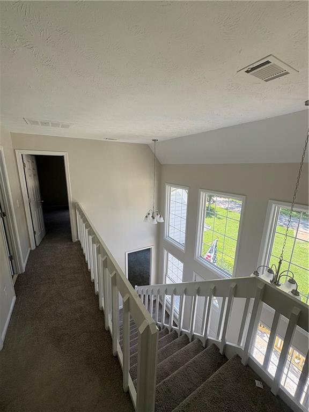
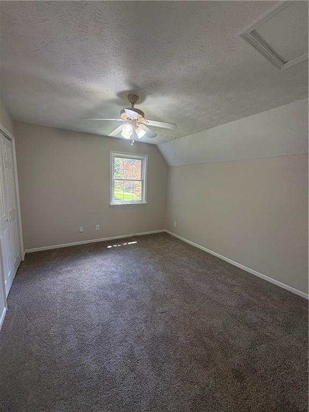
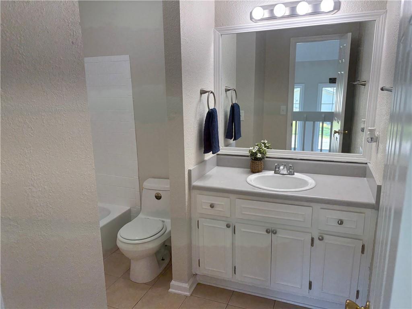
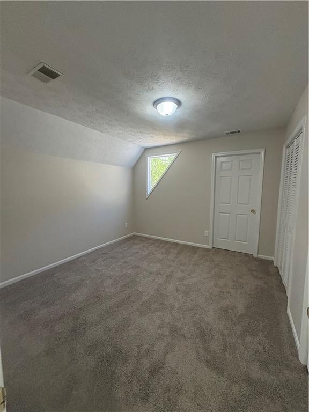
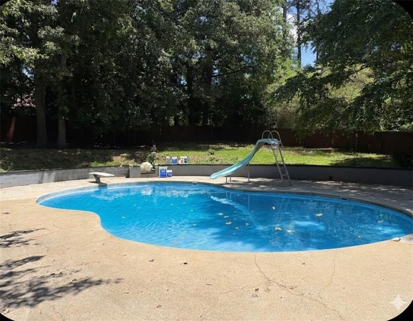
Prepare to fall in love with this meticulously updated, move-in-ready contemporary home! Featuring new paint, upgraded flooring, and brand-new carpet in the bedrooms, every inch of this property feels fresh and modern. The heart of the home is an open-concept living and dining combination anchored by a warm fireplace. The kitchen is a chef's delight, boasting white cabinets, black appliances, and a bright breakfast nook. Enjoy the ultimate convenience of a main-level primary bedroom featuring an oversized walk-in closet. Upstairs hosts two generous secondary bedrooms and a full bath, providing plenty of privacy for family or guests. The massive lower-level den with its own bar and half bath is ready for your next gathering. Your summers will be spent on the back patio under the pergola or splashing in the private in-ground pool with a built-in slide. Located in a sought-after community close to top-rated schools, local dining, shopping, and I-20 commuting lanes.
Details
| MLS # | 7783629 |
|---|---|
| Listing Type | For Sale |
| Style | House |
| Sub-Type | Resale |
| Status | Active |
| Year | 1974 |
| Days On Site | 79 |
| Listing Provided By | Southern Classic Realtors | Kayla Dorsett |
Features
| Bed(s) | 3 |
|---|---|
| Bath(s) | 3 Total |
| SQ Feet | 2,084 |
| Pool | Yes |
| Story(s) | 2 |
| Acreage | 0.45 |
| Water Front | Yes |
| Property View | Neighborhood, Pool |
Interior
| Appliances | Dishwasher, Electric Range |
|---|---|
| Interior Features | Entrance Foyer 2 Story, Walk-In Closet(s) |
| Cooling | Ceiling Fan(s), Central Air |
| Heating | Central, Forced Air |
| Fireplaces Total | 1 |
| Fireplace Features | Living Room |
| Window Features | Double Pane Windows |
| Room Kitchen Features | Breakfast Room, Cabinets Stain, Laminate Counters, Pantry |
| Room Dining Room Features | Open Concept |
| Laundry Features | Laundry Room, Main Level |
Exterior
| Accessibility Features | Accessible Approach with Ramp |
|---|---|
| Exterior Features | Private Yard |
| Lot Features | Back Yard, Cleared, Front Yard, Landscaped, Level |
| Construction Materials | Vinyl Siding |
| Roof | Composition |
| Fencing | Back Yard |
| Foundation Details | Combination |
| Waterfront Features | None |
| Patio And Porch Features | Covered, Front Porch, Patio |
| Security Features | Smoke Detector(s) |
Parking
| Parking Features | Driveway, Kitchen Level, Level Driveway |
|---|---|
| Open Parking Yes / No | Yes |
Utilities
| Utilities | Cable Available, Phone Available |
|---|---|
| Sewer | Septic Tank |
| Electric | Other |
Taxes
| Tax Annual Amount | 2854 |
|---|---|
| Tax Legal Description | HSE/LOT #55, LAUREL HEIGHTS S/D |
| Tax Parcel Letter | 9025-00-6-0-056 |
| Tax Year | 2025 |
Location
| Community Features | None |
|---|
Area Information
| State | GA |
|---|---|
| County | Douglas GA |
| City | Douglasville |
| Zip Code | 30135 |
| Area | Douglas GA |
| Community Name | Laurel Heights |
| School District | Alexander |
| Elementary School | Bill Arp |
| High School | Alexander |
| Listing VS Median (in Laurel Heights) | |
Price: $299,900 low | high Med: $245,500 sqft: 2,084 low | high Med: 2,016 $ / sqft: $144 low | high Med: $122 On site: 79 low | high Med: 286 | |
Market Activity 30135
Request a showing
Request a showing
 Listings identified with the FMLS IDX logo come from FMLS and are held by brokerage firms other than the owner of this website. The listing brokerage is identified in any listing details. Information is deemed reliable but is not guaranteed. If you believe any FMLS listing contains material that infringes your copyrighted work please click here to review our DMCA policy and learn how to submit a takedown request. © 2022 First Multiple Listing Service, Inc.
Contact
Learn More About This Property

| State | GA |
|---|---|
| County | Douglas GA |
| City | Douglasville |
| Zip Code | 30135 |
| Area | Douglas GA |
| Community Name | Laurel Heights |
| School District | Alexander |
| Elementary School | Bill Arp |
| High School | Alexander |
| Listing VS Median (in Laurel Heights) | |
Price: $299,900 low | high Med: $245,500 sqft: 2,084 low | high Med: 2,016 $ / sqft: $144 low | high Med: $122 On site: 79 low | high Med: 286 | |