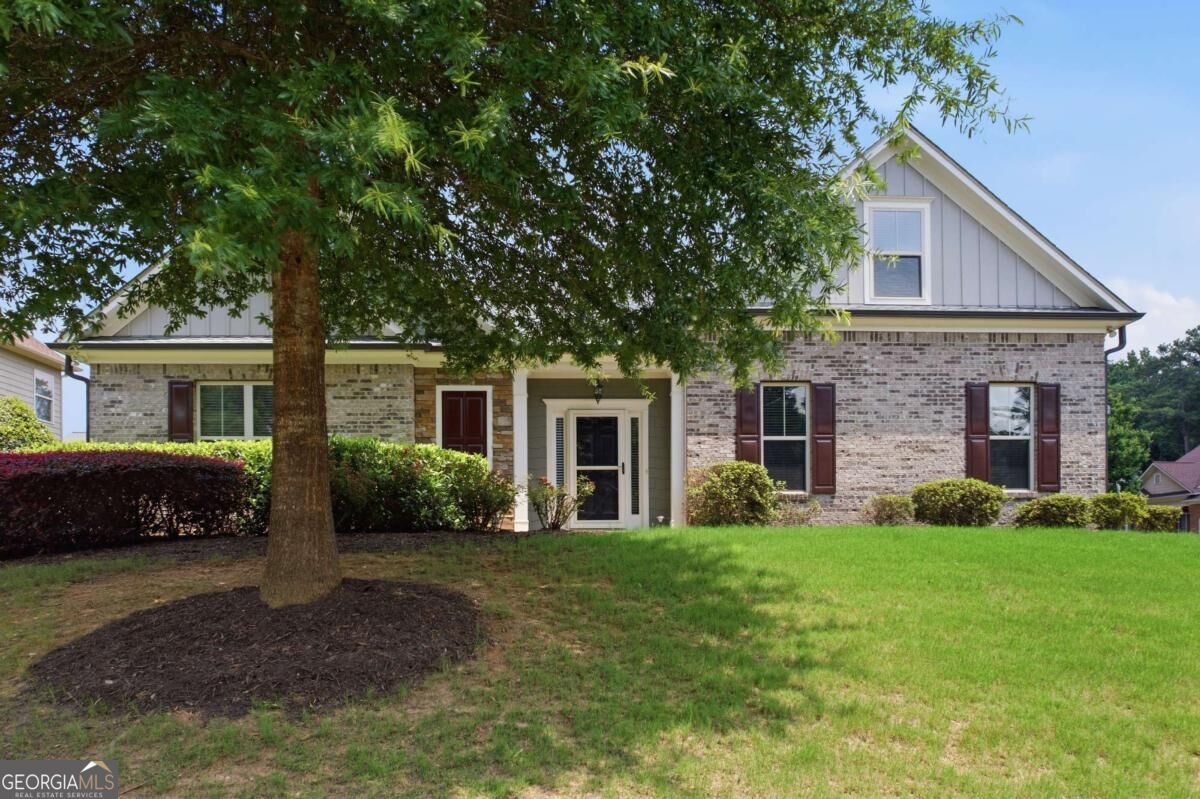
6834 Winding Wade Trail,Austell, GA 30168
Austell, GA 30168

Description
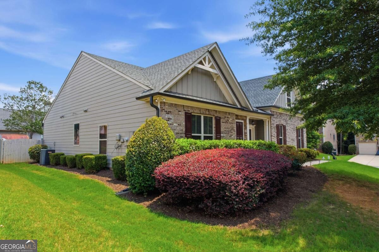
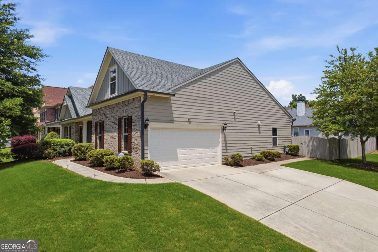
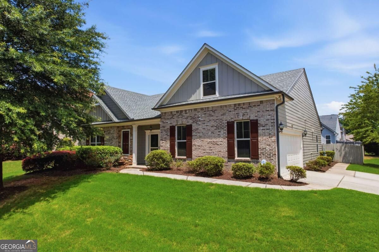
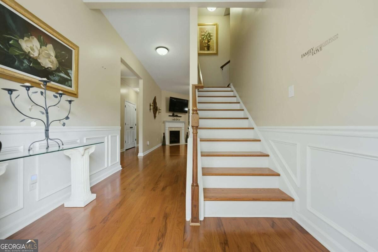
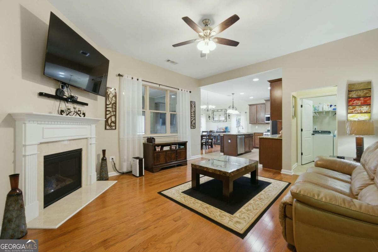
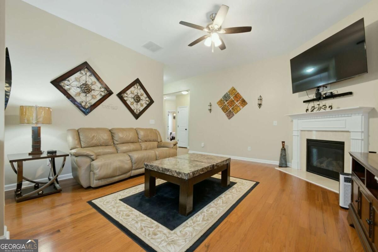
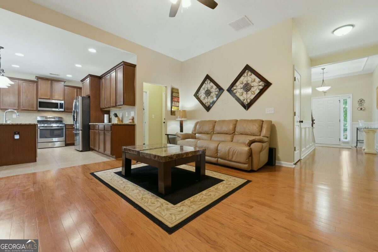
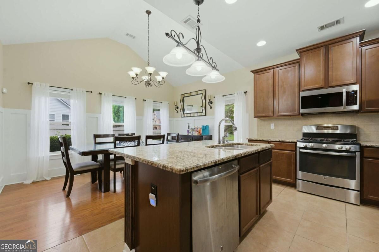
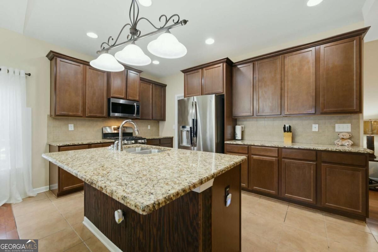
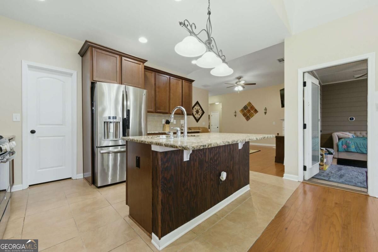
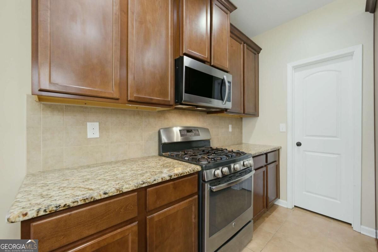
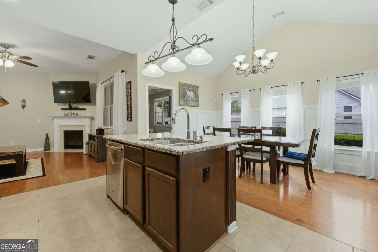
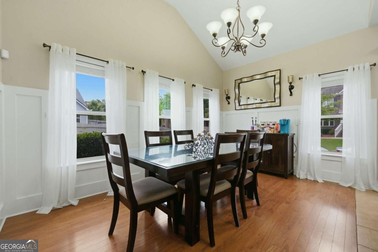
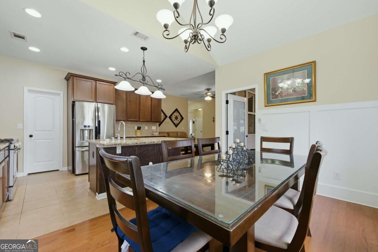
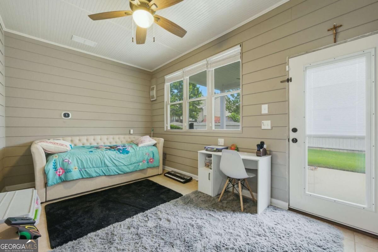
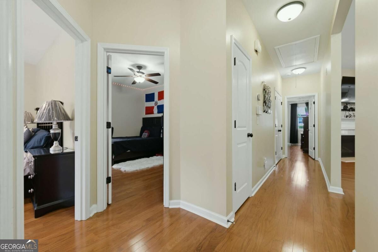
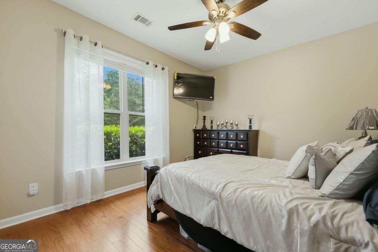
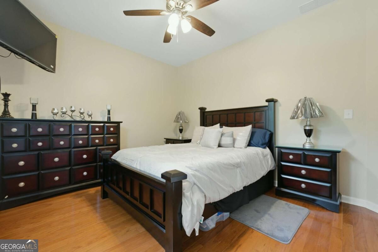
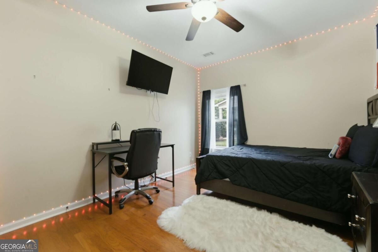
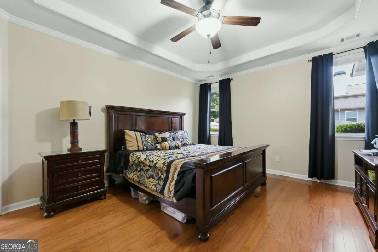
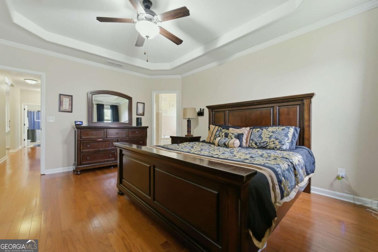
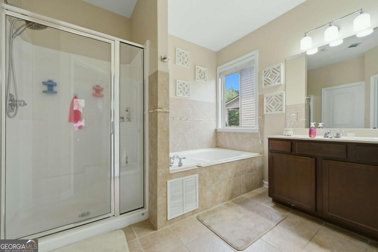
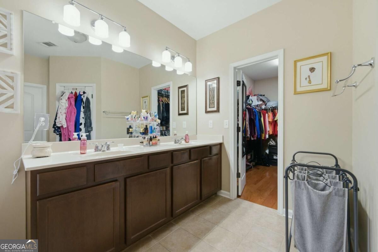
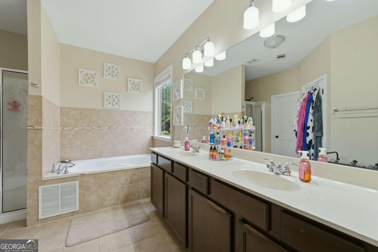
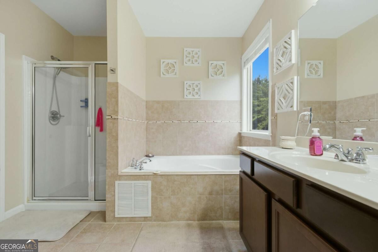
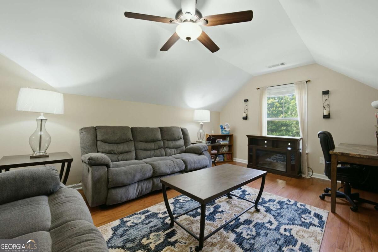
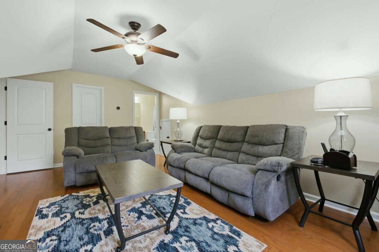
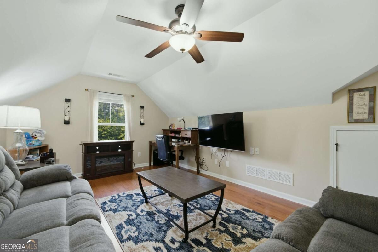
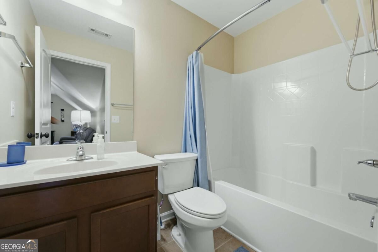
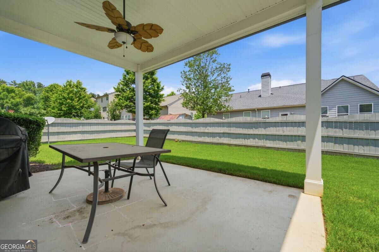
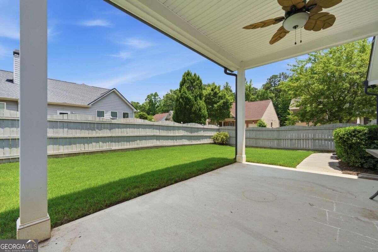
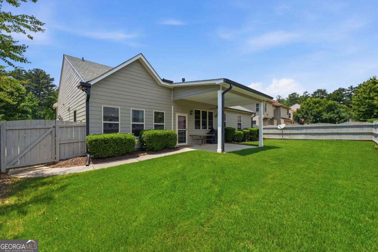
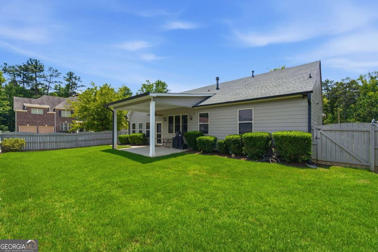
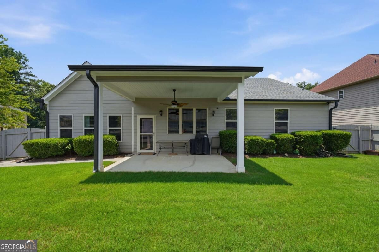
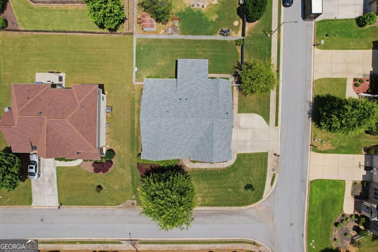
Welcome to easy one-level living in this beautifully maintained 4-bedroom, 3-bath ranch located in one of the area's most sought-after communities! From the moment you step inside, you'll appreciate the rich hardwood floors that flow throughout the main living areas and create a warm, inviting feel. The heart of the home is the spacious, open-concept kitchen and family room-perfect for everyday living and entertaining. The kitchen features stained cabinetry, a gas range, a large center island, and a generous walk-in pantry, all overlooking the family room so you're never far from the action. Retreat to the spacious primary suite, complete with a walk-in closet and a spa-like bath featuring a double vanity, soaking tub, and separate tiled shower. Two additional bedrooms and a full bath are conveniently located on the main level, while upstairs you'll find a large bonus room with its own full bath-ideal as a fourth bedroom, private guest suite, teen retreat, media room, or home office. Step outside and enjoy multiple outdoor living spaces, including a covered back porch perfect for morning coffee, an open patio ready for grilling, and a flat, fully fenced backyard with plenty of room to play, garden, or entertain. Situated in a vibrant swim community with easy access to major highways, downtown Atlanta, and Hartsfield-Jackson Atlanta International Airport, this move-in-ready home offers the perfect combination of comfort, convenience, and flexibility. Don't miss your opportunity to make it yours!
Details
| MLS # | 10879024 |
|---|---|
| Listing Type | For Sale |
| Style | House |
| HOA Dues | $600 |
| Sub-Type | Resale |
| Status | Active |
| Year | 2014 |
| Days On Site | 21 |
| Listing Provided By | Keller Williams Realty | Cheves Goble |
Features
| Bed(s) | 4 |
|---|---|
| Bath(s) | 3 Total |
| SQ Feet | 2,175 |
| Story(s) | 1 |
| Acreage | 0.19 |
Interior
| Appliances | Dishwasher, Disposal, Gas Water Heater, Microwave |
|---|---|
| Interior Features | High Ceilings, Master On Main Level |
| Cooling | Ceiling Fan(s), Central Air, Electric |
| Cooling Yes / No | Yes |
| Heating | Central, Forced Air, Natural Gas |
| Heating Yes / No | Yes |
| Fireplace Yes / No | Yes |
| Fireplaces Total | 1 |
| Fireplace Features | Family Room, Gas Log |
| Window Features | Double Pane Windows |
| Room Kitchen Features | Breakfast Bar, Kitchen Island, Walk-in Pantry |
| Room Dining Room Features | L Shaped |
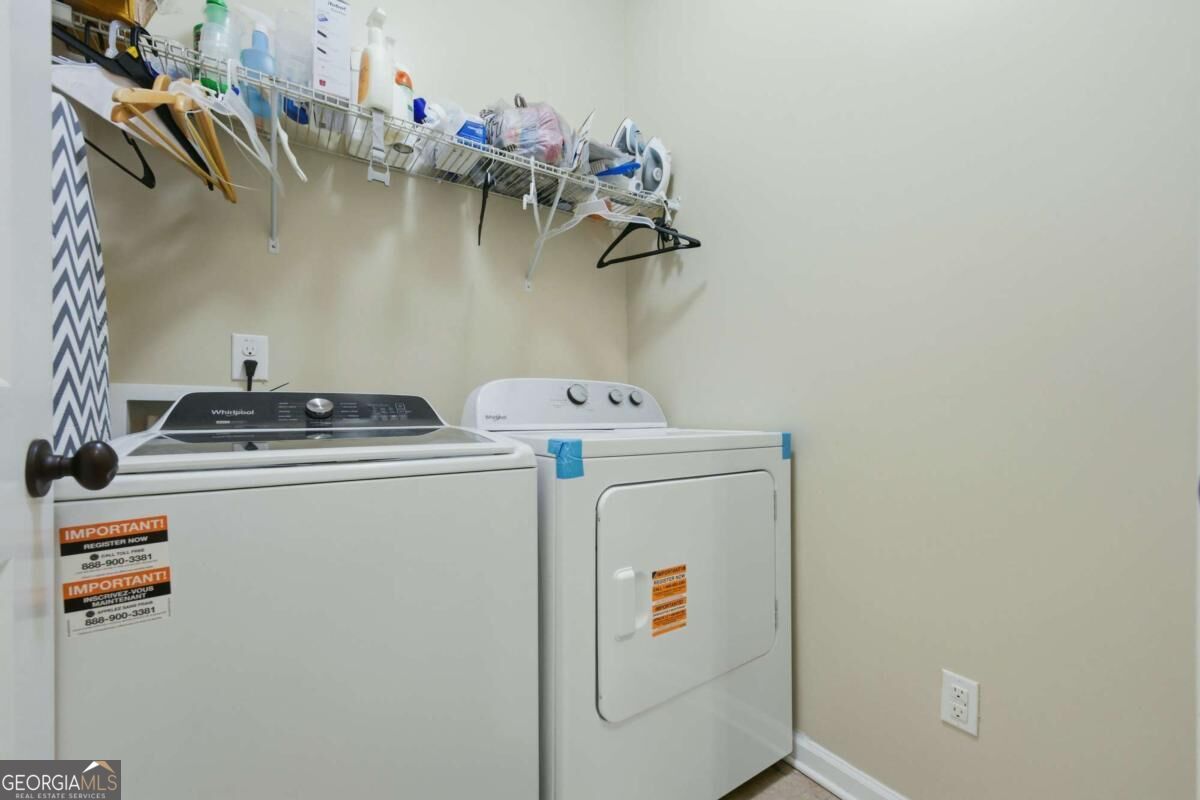
| Laundry Features | Laundry Closet |
Exterior
| Lot Features | Level, Private |
|---|---|
| Construction Materials | Concrete |
| Roof | Composition |
| Fencing | Back Yard, Fenced |
| Foundation Details | Slab |
| Patio And Porch Features | Patio |
| Security Features | Carbon Monoxide Detector(s), Smoke Detector(s) |
Parking
| Attached Garage Yes / No | No |
|---|---|
| Garage Yes / No | Yes |
| Parking Features | Garage, Side/Rear Entrance |
Utilities
| Utilities | Cable Available, Electricity Available, Natural Gas Available, Sewer Available, Water Available |
|---|---|
| Sewer | Public Sewer |
| Electric | 220 Volts |
Taxes
| Tax Annual Amount | 1023 |
|---|---|
| Tax Year | 2025 |
Location
| Community Features | Clubhouse, Pool |
|---|
Area Information
| State | GA |
|---|---|
| County | Cobb |
| City | Austell |
| Zip Code | 30168 |
| Area | Cobb |
| Community Name | Creekside at Wade Farm |
| School District | Pebblebrook |
| Elementary School | Bryant |
| High School | Pebblebrook |
| Listing VS Median (in Creekside at Wade Farm) | |
Price: $400,000 low | high Med: $407,500 sqft: 2,175 low | high Med: 2,370 $ / sqft: $184 low | high Med: $173 On site: 21 low | high Med: 119 | |
Market Activity 30168
Request a showing
Request a showing
Contact
Learn More About This Property

| State | GA |
|---|---|
| County | Cobb |
| City | Austell |
| Zip Code | 30168 |
| Area | Cobb |
| Community Name | Creekside at Wade Farm |
| School District | Pebblebrook |
| Elementary School | Bryant |
| High School | Pebblebrook |
| Listing VS Median (in Creekside at Wade Farm) | |
Price: $400,000 low | high Med: $407,500 sqft: 2,175 low | high Med: 2,370 $ / sqft: $184 low | high Med: $173 On site: 21 low | high Med: 119 | |