6851 Roswell Road NE Unit I 13,Sandy Springs, GA 30328
Sandy Springs, GA 30328


Description
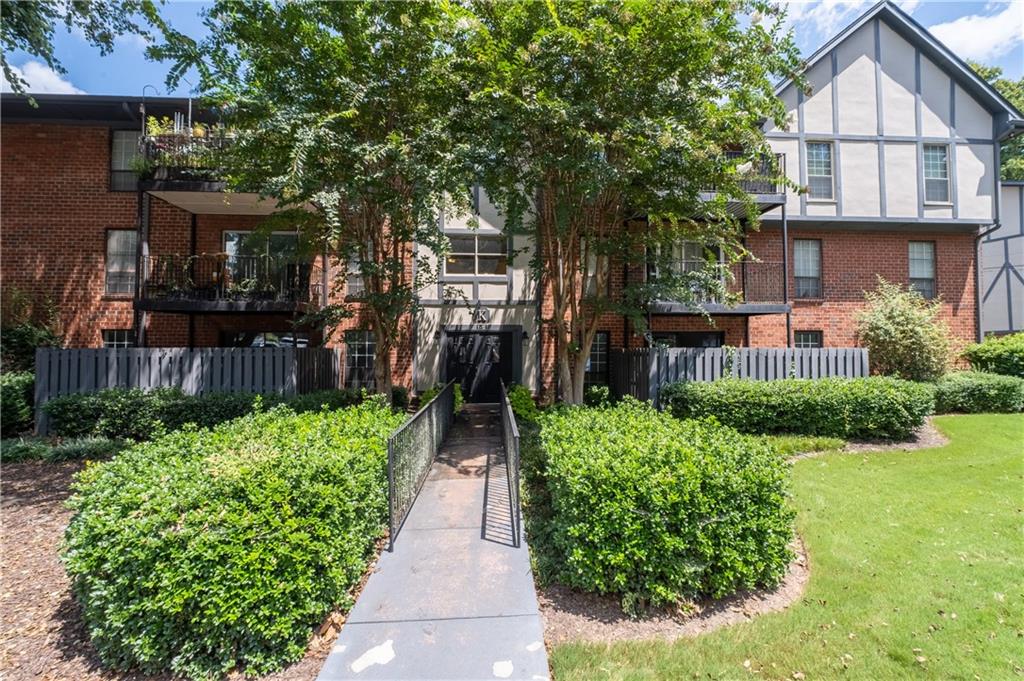
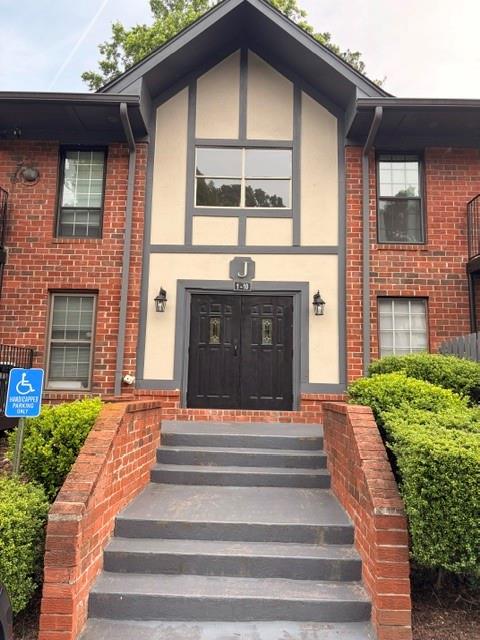
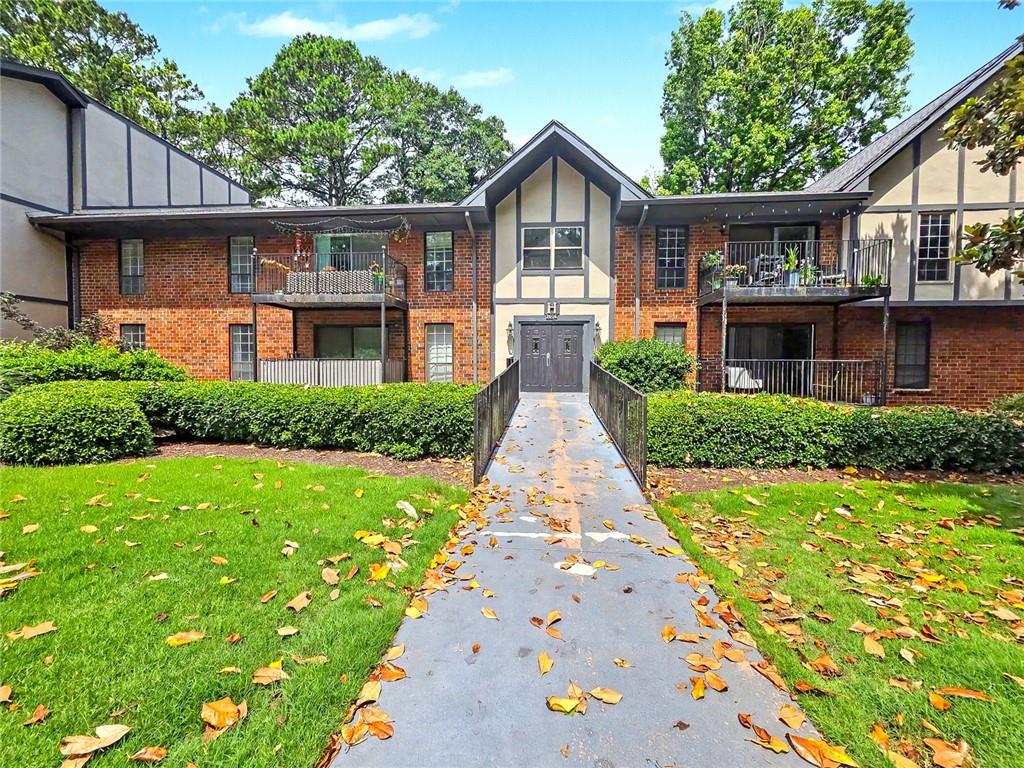
Welcome home to this spacious, light-filled 3-bedroom, 2-bath one-level condo in the heart of Sandy Springs. Opportunity to customize~ The seller is offering a $5,000 upgrade allowance for buyer-selected improvements, for flooring, paint, &/or bathroom fixtures. Designed for comfort and convenience, the open-concept living area features large windows and generous space-easily accommodating oversized furnishings, even a baby grand piano. The upgraded kitchen includes granite countertops and ample cabinetry. The primary suite offers a private en-suite bath, while two additional well-lit bedrooms share a full hall bath. Abundant closet space throughout adds to the home's appeal. Enjoy peaceful, tree-lined views from your private patio. Community amenities include secure parking, a pool, and tennis/pickleball courts. HOA bills for all utilities, providing exceptional value. Minutes from City Springs, top schools, parks, shopping, dining, and transit-this is Sandy Springs living at its best.
Details
| MLS # | 7703767 |
|---|---|
| Listing Type | For Sale |
| Style | Condominium |
| HOA Dues | $573 |
| Sub-Type | Resale |
| Status | Active |
| Year | 1964 |
| Days On Site | 195 |
| Listing Provided By | Skyline Realty Group, Inc. | KAREN STEPHENS |
Features
| Bed(s) | 3 |
|---|---|
| Bath(s) | 2 Total |
| SQ Feet | 1,469 |
| Pool | Yes |
| Story(s) | 1 |
| Acreage | 0.03 |
| Water Front | Yes |
| Property View | Neighborhood, Trees, Woods |
Interior
| Appliances | Dishwasher, Electric Water Heater, Gas Cooktop, Gas Oven, Microwave, Refrigerator |
|---|---|
| Interior Features | Entrance Foyer, Recessed Lighting, Other |
| Cooling | Central Air |
| Heating | Central |
| Fireplaces Total | 0 |
| Fireplace Features | None |
| Window Features | Insulated Windows |
| Room Kitchen Features | Cabinets Stain, Pantry, Solid Surface Counters, View to Family Room, Other |
| Room Dining Room Features | Separate Dining Room, Other |
| Laundry Features | Electric Dryer Hookup, Laundry Closet, Main Level, Other |
Exterior
| Accessibility Features | None |
|---|---|
| Exterior Features | Lighting, Permeable Paving, Rain Gutters, Tennis Court(s), Other |
| Lot Features | Back Yard, Level, Other |
| Construction Materials | Brick 4 Sides, Other |
| Roof | Composition, Shingle |
| Fencing | None |
| Foundation Details | Brick/Mortar |
| Waterfront Features | None |
| Patio And Porch Features | Covered, Patio, Rear Porch |
| Security Features | Security Lights, Smoke Detector(s) |
Parking
| Parking Features | Assigned, Level Driveway, Parking Lot |
|---|---|
| Open Parking Yes / No | Yes |
Utilities
| Utilities | Cable Available, Phone Available, Sewer Available, Water Available, Other |
|---|---|
| Sewer | Public Sewer |
| Electric | 110 Volts, Other |
Taxes
| Tax Annual Amount | 1242 |
|---|---|
| Tax Legal Description | Parcel ID 17 007300060133 |
| Tax Parcel Letter | 17-0073-0006-013-3 |
| Tax Year | 2025 |
Location
| Community Features | Clubhouse, Pickleball, Playground, Pool, Tennis Court(s) |
|---|
Area Information
| State | GA |
|---|---|
| County | Fulton GA |
| City | Sandy Springs |
| Zip Code | 30328 |
| Area | Fulton GA |
| Community Name | Foxcroft Condominiums |
| School District | Riverwood International Charter |
| Elementary School | Woodland - Fulton |
| High School | Riverwood International Charter |
| Listing VS Median (in Foxcroft Condominiums) | |
Price: $199,999 low | high Med: $199,999 sqft: 1,469 low | high Med: 1,469 $ / sqft: $136 low | high Med: $136 On site: 195 low | high Med: 195 | |
Market Activity 30328
Request a showing
Request a showing
 Listings identified with the FMLS IDX logo come from FMLS and are held by brokerage firms other than the owner of this website. The listing brokerage is identified in any listing details. Information is deemed reliable but is not guaranteed. If you believe any FMLS listing contains material that infringes your copyrighted work please click here to review our DMCA policy and learn how to submit a takedown request. © 2022 First Multiple Listing Service, Inc.
Contact
Learn More About This Property

| State | GA |
|---|---|
| County | Fulton GA |
| City | Sandy Springs |
| Zip Code | 30328 |
| Area | Fulton GA |
| Community Name | Foxcroft Condominiums |
| School District | Riverwood International Charter |
| Elementary School | Woodland - Fulton |
| High School | Riverwood International Charter |
| Listing VS Median (in Foxcroft Condominiums) | |
Price: $199,999 low | high Med: $199,999 sqft: 1,469 low | high Med: 1,469 $ / sqft: $136 low | high Med: $136 On site: 195 low | high Med: 195 | |