New Listing
 In-Person: 08/29 1:00 PM - 4:00 PM
In-Person: 08/30 12:00 PM - 3:00 PM
688 Sunstone Lane,Lawrenceville, GA 30043
Lawrenceville, GA 30043
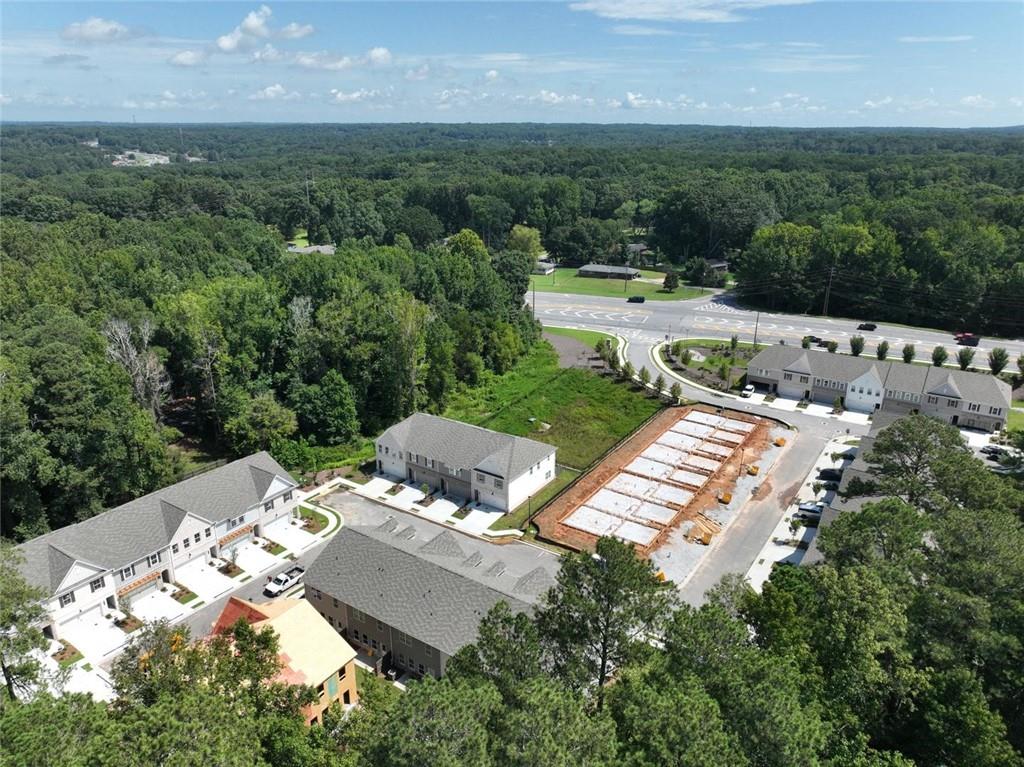
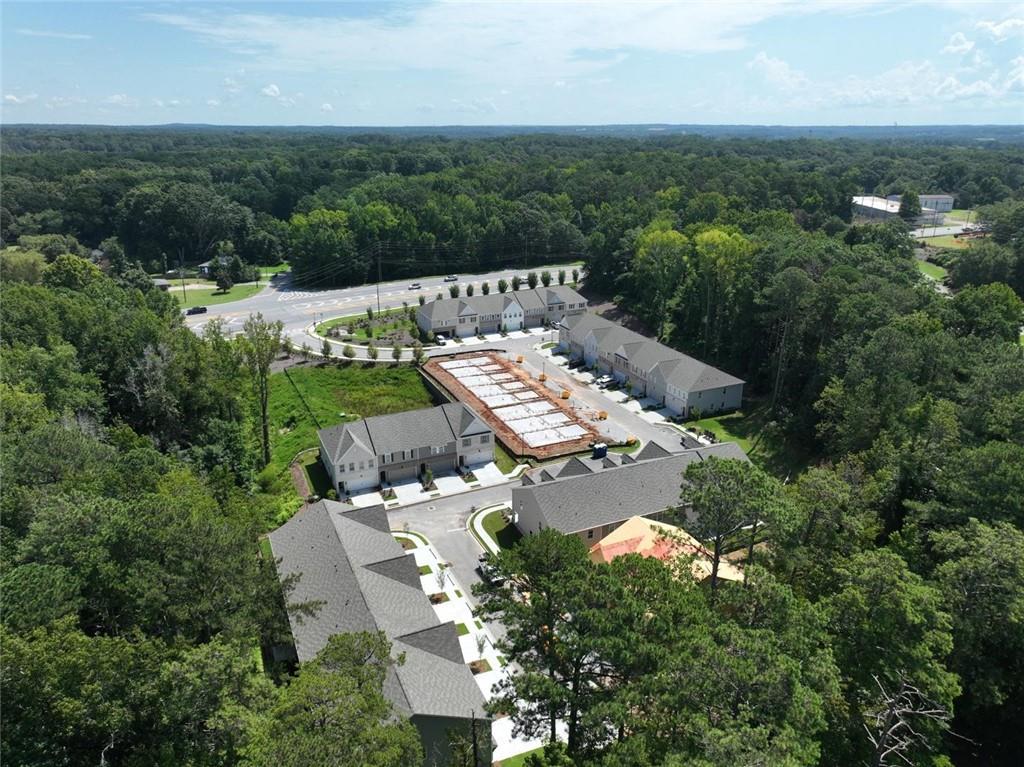

Description
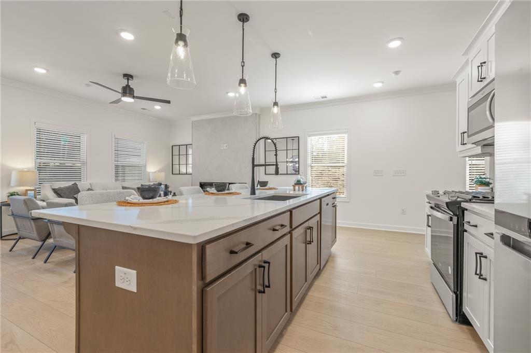
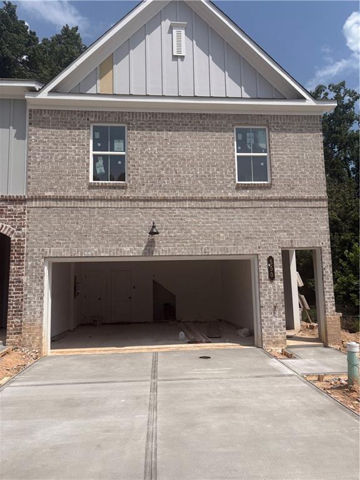
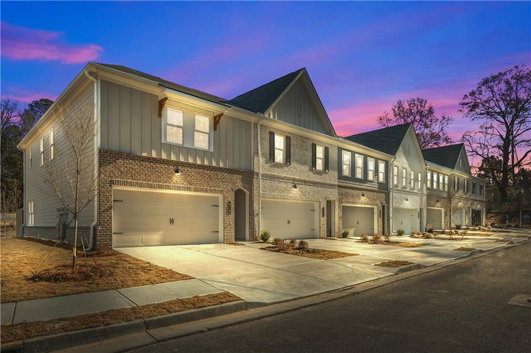
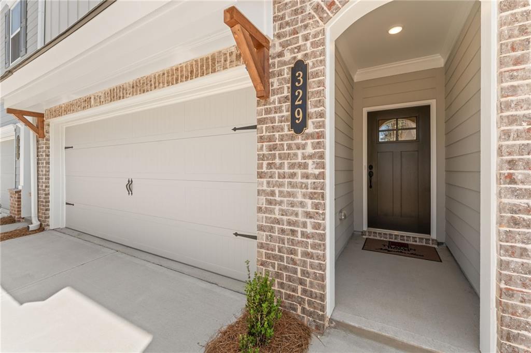
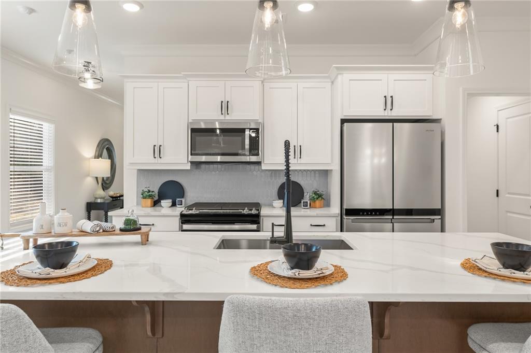
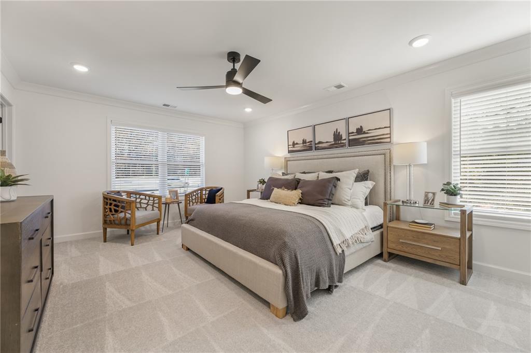
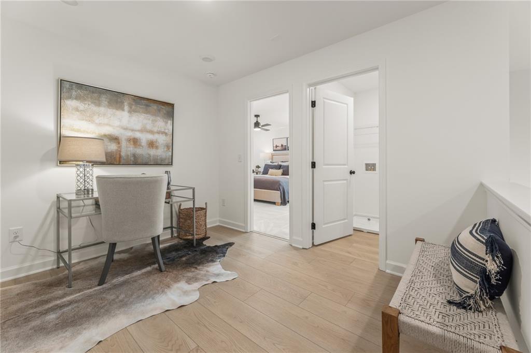
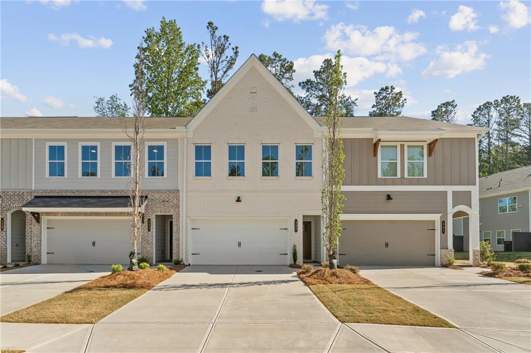
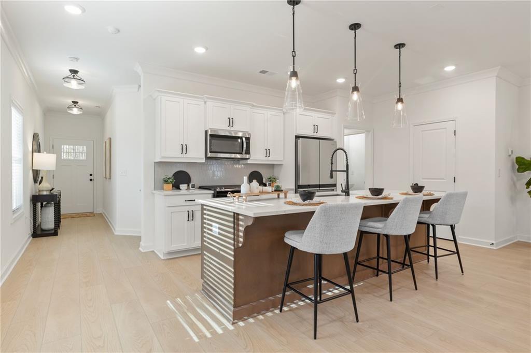
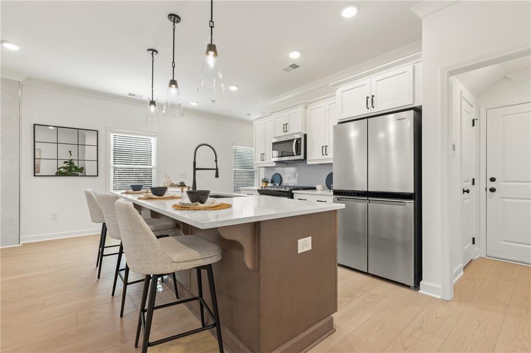
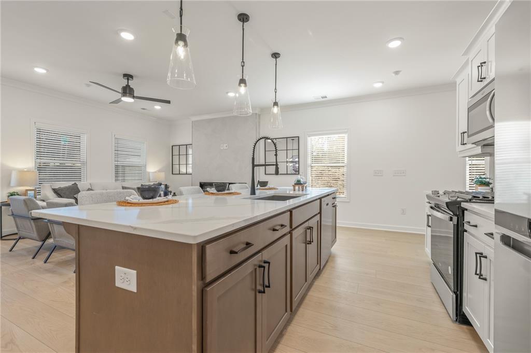
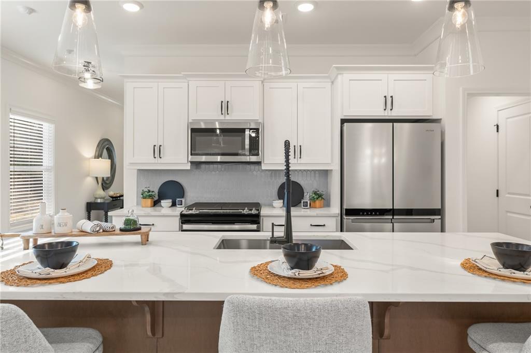
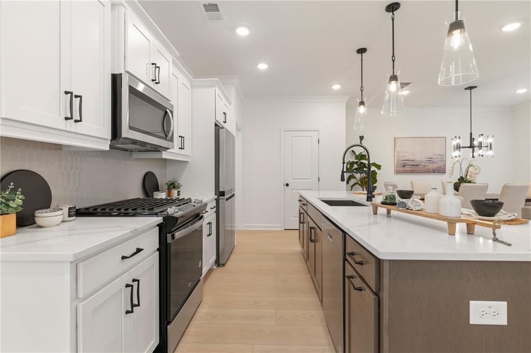
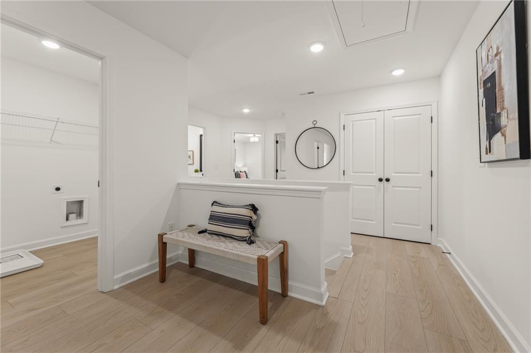
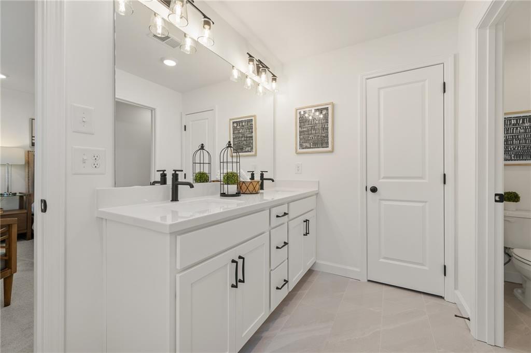
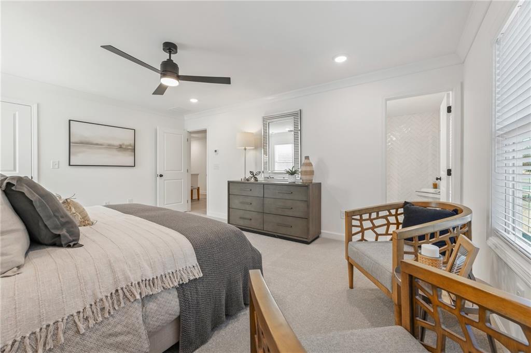
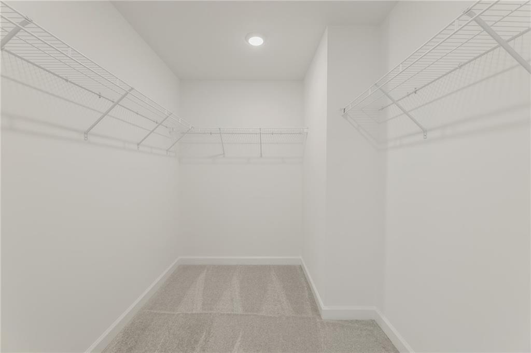
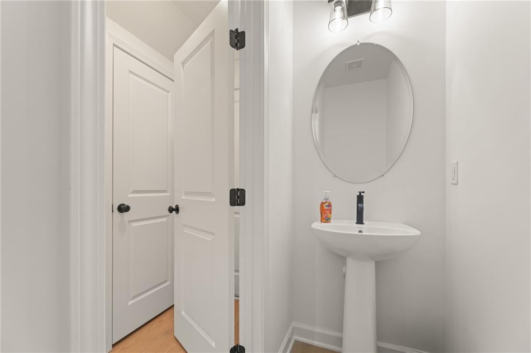
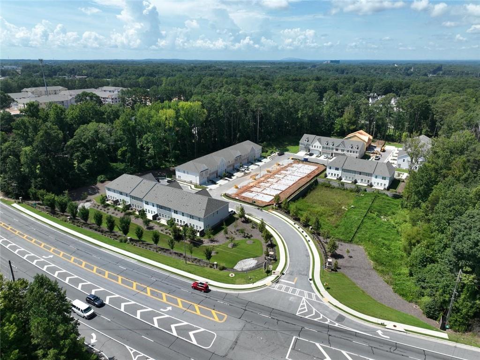
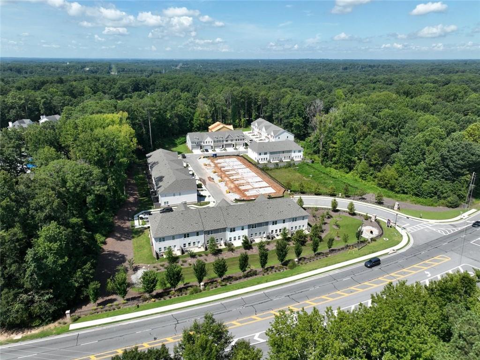
Traton Homes - Brooks H - Discover easy, stylish living at River Walk Place in Lawrenceville. The Brooks H offers 3 bedrooms, 2.5 baths, a versatile loft, and a thoughtfully designed floor plan that gives you the space you need without sacrificing style. The main level welcomes you with an open layout designed for both everyday living and entertaining. Crown molding on the first floor adds a polished finishing touch, while the kitchen serves as the centerpiece of the space with quartz countertops, Whirlpool stainless steel appliances, designer tile backsplash, gas cooking, and a large island with plenty of room for seating. Just beyond the kitchen, the family room offers a comfortable place to relax, entertain guests, or enjoy a quiet night at home. Head upstairs to find a spacious owner's suite with a private bath featuring dual vanities. Two secondary bedrooms and an additional full bath provide plenty of room for family or guests, while the upstairs loft gives you that extra flexible space everyone is looking for-create a home office, TV room, playroom, workout area, or cozy second living space. The conveniently located upstairs laundry room helps make daily routines a little easier. One of the best parts of River Walk Place is the location. Downtown Lawrenceville and Lawrenceville Square are just minutes away, putting restaurants, shopping, entertainment, and community events within easy reach. With convenient access to GA-316, I-85, and the Mall of Georgia, you're also well connected to everything the surrounding area has to offer. Qualified buyers may receive up to $10,000 toward closing costs when financing through Traton Homes' preferred lender. Buyers must prequalify with the preferred lender regardless of the financing source ultimately used. Incentives are subject to lender approval and preferred lender guidelines. **Photos are representative of the floor plan and do not depict the actual home.**
Details
| MLS # | 7824942 |
|---|---|
| Listing Type | For Sale |
| Style | Town House |
| HOA Dues | $195 |
| Sub-Type | Resale |
| Status | Active |
| Year | 2026 |
| Days On Site | 6 |
| Listing Provided By | Traton Homes Realty, Inc. | Jayme Brundidge |
Features
| Bed(s) | 3 |
|---|---|
| Bath(s) | 3 Total |
| SQ Feet | 1,805 |
| Garage | 2 |
| Story(s) | 2 |
| Acreage | 0.04 |
| Water Front | Yes |
| Property View | Neighborhood, Trees, Woods |
Interior
| Appliances | Dishwasher, Disposal, Electric Water Heater, Gas Range, Microwave, Self Cleaning Oven |
|---|---|
| Interior Features | Crown Molding, Disappearing Attic Stairs, Double Vanity, Entrance Foyer, High Ceilings 9 ft Main, Walk-In Closet(s) |
| Cooling | Ceiling Fan(s), Central Air, Electric, Zoned |
| Heating | Central, Forced Air |
| Fireplaces Total | 0 |
| Fireplace Features | None |
| Window Features | Double Pane Windows, Insulated Windows |
| Room Kitchen Features | Cabinets White, Eat-in Kitchen, Kitchen Island, Pantry Walk-In, Stone Counters, View to Family Room, Other |
| Room Dining Room Features | Open Concept, Other |
| Laundry Features | Electric Dryer Hookup, In Hall, Upper Level |
Exterior
| Accessibility Features | None |
|---|---|
| Exterior Features | Rain Gutters, Other |
| Lot Features | Corner Lot, Landscaped, Level |
| Construction Materials | Brick Front, Fiber Cement, Hardi Plank Type |
| Roof | Composition, Shingle |
| Fencing | None |
| Foundation Details | Slab |
| Waterfront Features | None |
| Patio And Porch Features | Patio |
| Security Features | Carbon Monoxide Detector(s), Security System Owned, Smoke Detector(s) |
Parking
| Garage Spaces | 2 |
|---|---|
| Parking Features | Attached, Driveway, Garage, Garage Door Opener, Garage Faces Front, Kitchen Level, Level Driveway |
| Open Parking Yes / No | Yes |
Utilities
| Utilities | Cable Available, Electricity Available, Natural Gas Available, Phone Available, Sewer Available, Underground Utilities, Water Available |
|---|---|
| Sewer | Public Sewer |
| Electric | 110 Volts |
Taxes
| Tax Annual Amount | 0 |
|---|---|
| Tax Legal Description | 688 Sunstone Lane, Lawrenceville, GA 30043 |
| Tax Lot | 35 |
| Tax Parcel Letter | R7028-239 |
| Tax Year | 2026 |
Location
| Community Features | Curbs, Dog Park, Homeowners Assoc, Near Public Transport, Near Schools, Near Shopping, Near Trails/Greenway, Sidewalks, Street Lights |
|---|
Area Information
| State | GA |
|---|---|
| County | Gwinnett GA |
| City | Lawrenceville |
| Zip Code | 30043 |
| Area | Gwinnett GA |
| Community Name | River Walk Place |
| School District | Collins Hill |
| Elementary School | Taylor - Gwinnett |
| High School | Collins Hill |
| Listing VS Median (in River Walk Place) | |
Price: $405,475 low | high Med: $394,900 sqft: 1,805 low | high Med: 1,805 $ / sqft: $225 low | high Med: $219 On site: 6 low | high Med: 69 | |
Market Activity 30043
Request a showing
Request a showing
 Listings identified with the FMLS IDX logo come from FMLS and are held by brokerage firms other than the owner of this website. The listing brokerage is identified in any listing details. Information is deemed reliable but is not guaranteed. If you believe any FMLS listing contains material that infringes your copyrighted work please click here to review our DMCA policy and learn how to submit a takedown request. © 2022 First Multiple Listing Service, Inc.
Contact
Learn More About This Property

| Open House |
|---|
| In-Person 08/29 1:00 PM - 4:00 PM |
| In-Person 08/30 12:00 PM - 3:00 PM |
| State | GA |
|---|---|
| County | Gwinnett GA |
| City | Lawrenceville |
| Zip Code | 30043 |
| Area | Gwinnett GA |
| Community Name | River Walk Place |
| School District | Collins Hill |
| Elementary School | Taylor - Gwinnett |
| High School | Collins Hill |
| Listing VS Median (in River Walk Place) | |
Price: $405,475 low | high Med: $394,900 sqft: 1,805 low | high Med: 1,805 $ / sqft: $225 low | high Med: $219 On site: 6 low | high Med: 69 | |