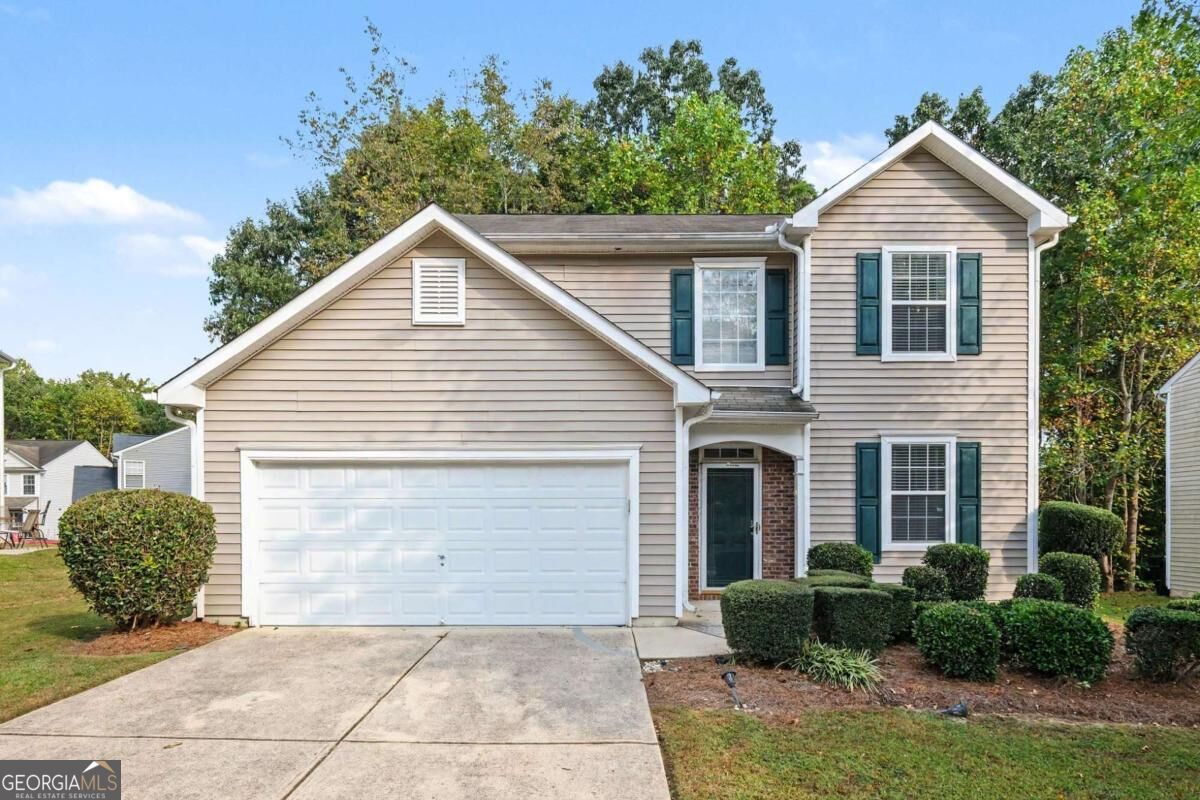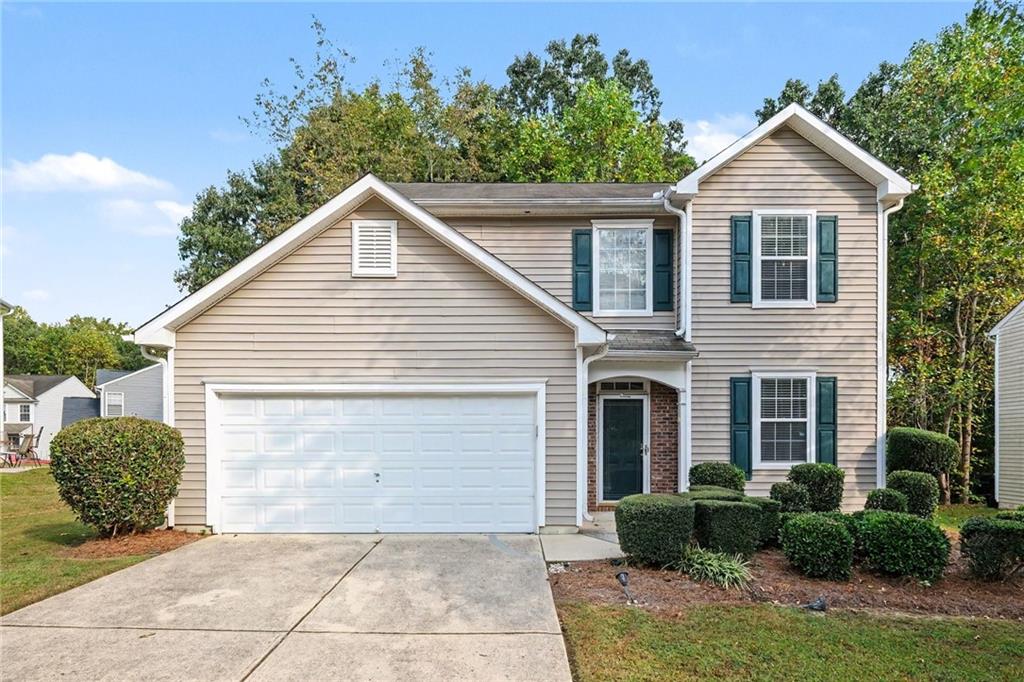
6915 Silver Bend Place,Austell, GA 30168
Austell, GA 30168

Description
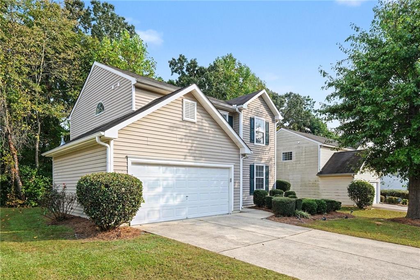
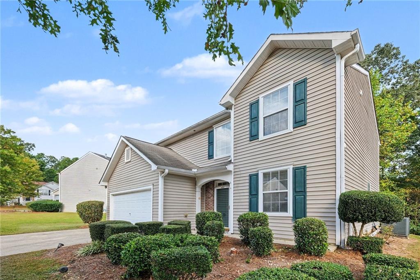
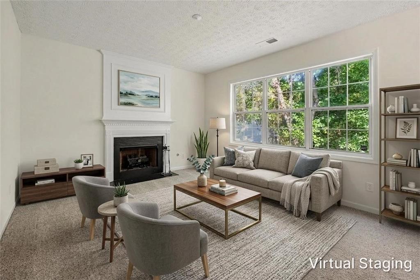
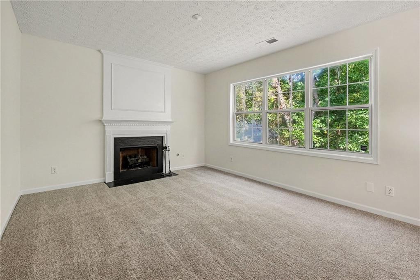
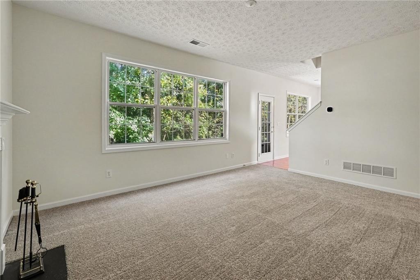
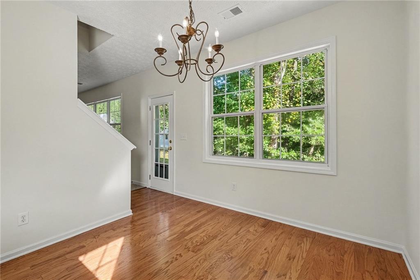
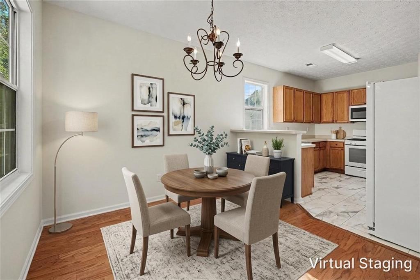
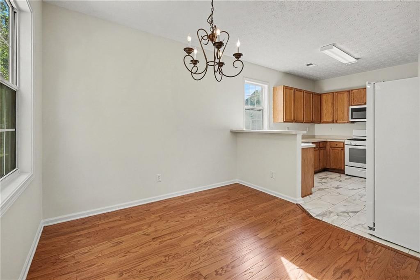
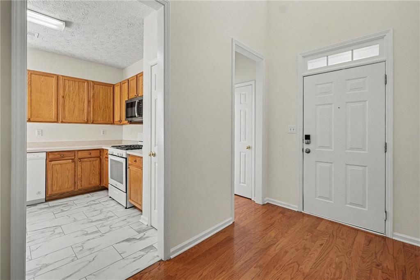
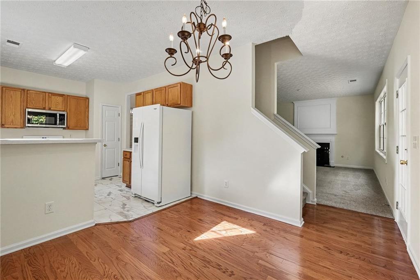
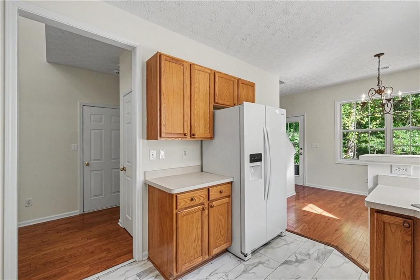
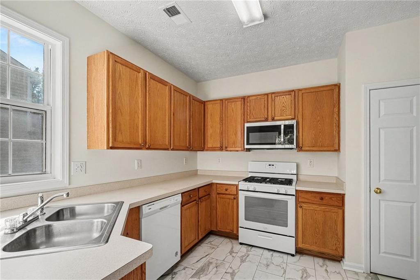
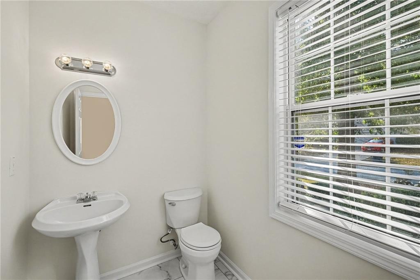
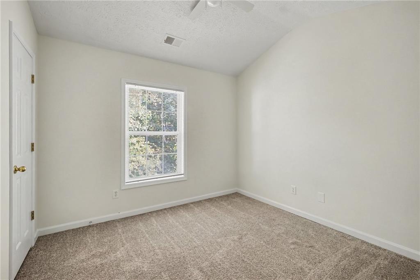
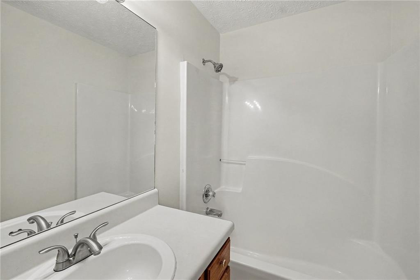
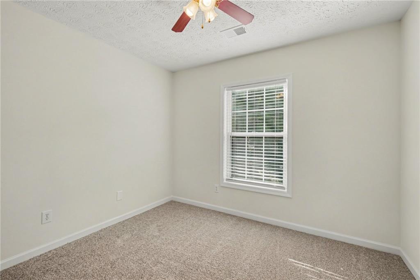
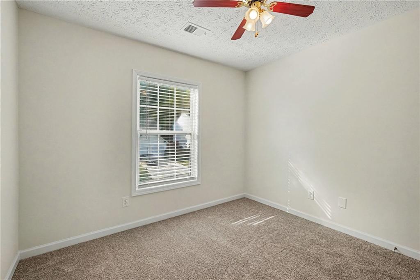
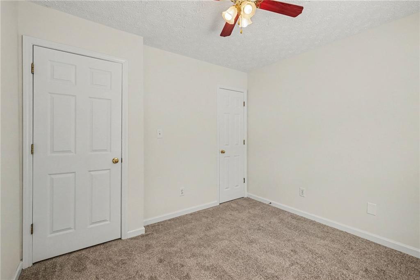
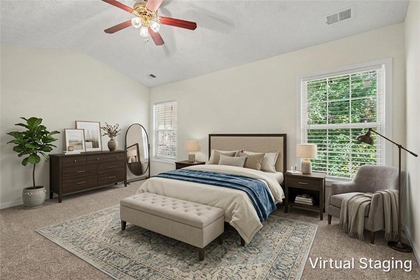
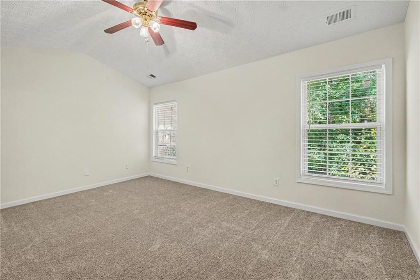
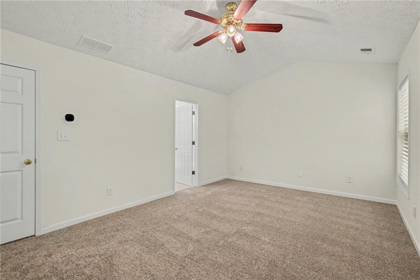
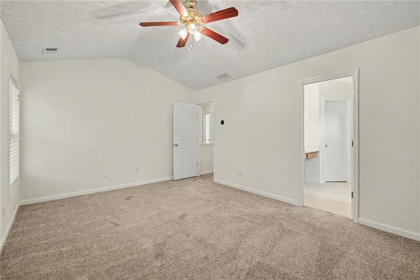
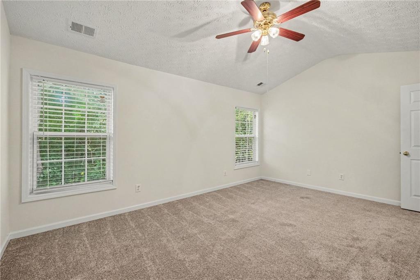
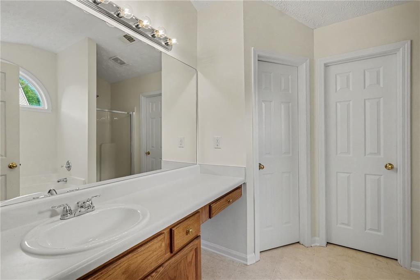
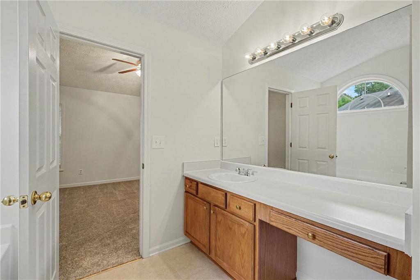
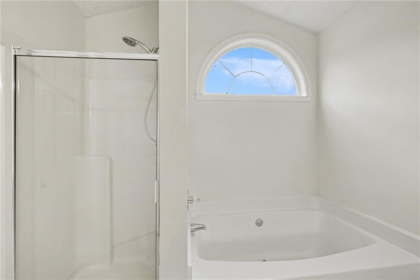
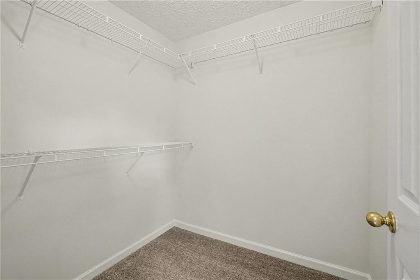
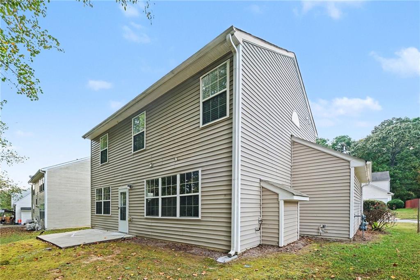
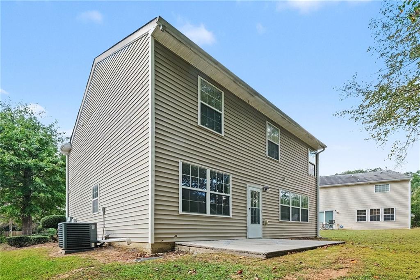
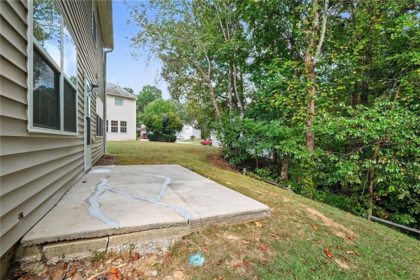
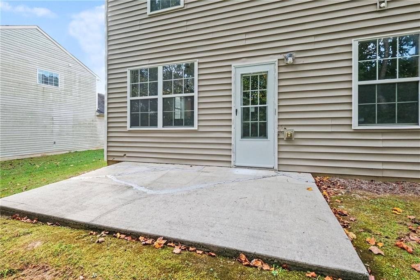
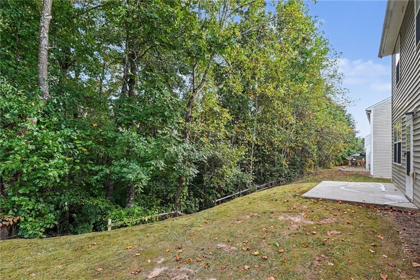
Welcome home to this beautiful 3-bedroom, 2.5-bath home nestled in an established Austell neighborhood! Offering a spacious and functional floor plan, this home combines comfortable living with everyday convenience. Step inside to discover a welcoming living area featuring a cozy fireplace, creating the perfect setting for relaxing evenings or entertaining guests. The kitchen offers plenty of space for meal preparation and everyday dining, while the thoughtful layout provides a natural flow between the main living areas. Upstairs, the spacious primary suite offers a private retreat, while two additional bedrooms provide flexibility for guests, a home office, or additional living needs. Enjoy outdoor living on the patio overlooking the backyard, offering space for grilling, entertaining, or simply unwinding. An attached two-car garage provides convenient parking and additional storage. Ideally located with easy access to I-20, shopping, dining, parks, and entertainment, this home offers a wonderful combination of space, comfort, and convenience. Don't miss this opportunity to make it yours!
Details
| MLS # | 7855700 |
|---|---|
| Listing Type | For Sale |
| Style | House |
| HOA Dues | $160 |
| Sub-Type | Resale |
| Status | Pending |
| Year | 2003 |
| Days On Site | 28 |
| Listing Provided By | Mark Spain Real Estate | MARK SPAIN |
Features
| Bed(s) | 3 |
|---|---|
| Bath(s) | 3 Total |
| SQ Feet | 1,618 |
| Garage | 2 |
| Story(s) | 2 |
| Acreage | 0.17 |
| Water Front | Yes |
| Property View | Other |
Interior
| Appliances | Dishwasher, Gas Range, Microwave |
|---|---|
| Interior Features | Walk-In Closet(s) |
| Cooling | Central Air |
| Heating | Central |
| Fireplaces Total | 1 |
| Fireplace Features | Family Room |
| Window Features | Insulated Windows |
| Room Kitchen Features | Breakfast Bar, Cabinets Stain, Laminate Counters |
| Room Dining Room Features | Open Concept |
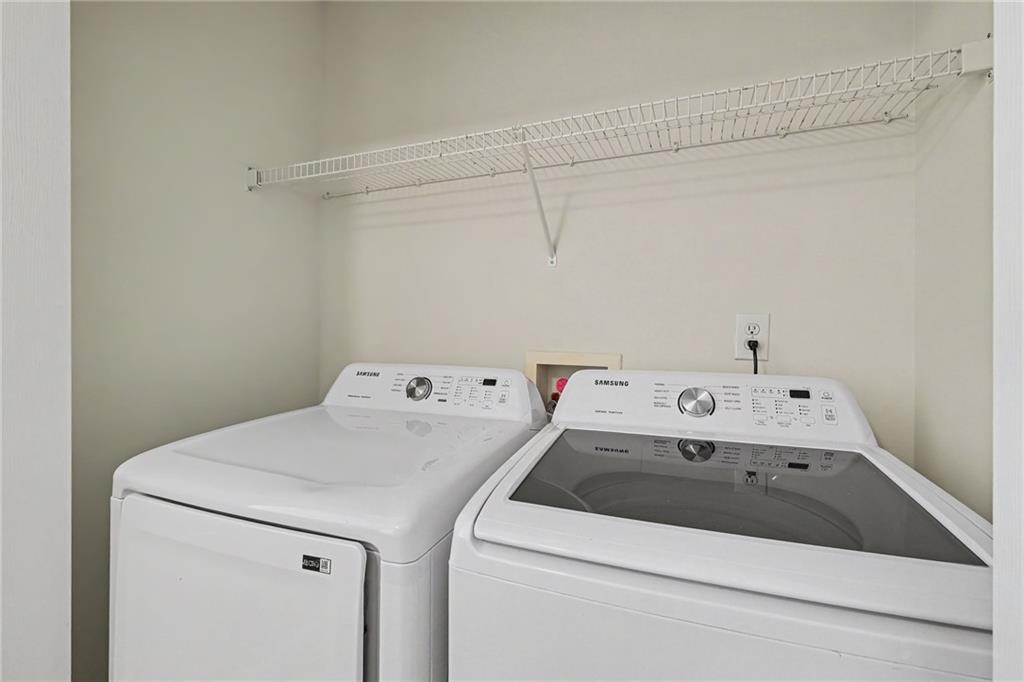
| Laundry Features | Laundry Closet |
Exterior
| Accessibility Features | None |
|---|---|
| Exterior Features | Private Yard, Rain Gutters |
| Lot Features | Back Yard, Front Yard, Private |
| Construction Materials | Vinyl Siding |
| Roof | Composition, Shingle |
| Fencing | None |
| Foundation Details | Slab |
| Waterfront Features | None |
| Patio And Porch Features | Patio |
| Security Features | None |
Parking
| Garage Spaces | 2 |
|---|---|
| Parking Features | Attached, Garage, Garage Faces Front |
Utilities
| Utilities | Cable Available, Electricity Available, Phone Available, Water Available |
|---|---|
| Sewer | Public Sewer |
| Electric | 110 Volts, 220 Volts in Laundry |
Taxes
| Tax Annual Amount | 2656 |
|---|---|
| Tax Legal Description | Silver Brook Lot 91 |
| Tax Parcel Letter | 18-0508-0-092-0 |
| Tax Year | 2025 |
Location
| Community Features | Homeowners Assoc, Sidewalks, Street Lights |
|---|
Area Information
| State | GA |
|---|---|
| County | Cobb GA |
| City | Austell |
| Zip Code | 30168 |
| Area | Cobb GA |
| Community Name | Silver Creek |
| School District | Pebblebrook |
| Elementary School | City View |
| High School | Pebblebrook |
| Listing VS Median (in Silver Creek) | |
Price: $300,000 low | high Med: $290,000 sqft: 1,618 low | high Med: 1,652 $ / sqft: $185 low | high Med: $176 On site: 28 low | high Med: 26 | |
Market Activity 30168
Request a showing
Request a showing
 Listings identified with the FMLS IDX logo come from FMLS and are held by brokerage firms other than the owner of this website. The listing brokerage is identified in any listing details. Information is deemed reliable but is not guaranteed. If you believe any FMLS listing contains material that infringes your copyrighted work please click here to review our DMCA policy and learn how to submit a takedown request. © 2022 First Multiple Listing Service, Inc.
Contact
Learn More About This Property

| State | GA |
|---|---|
| County | Cobb GA |
| City | Austell |
| Zip Code | 30168 |
| Area | Cobb GA |
| Community Name | Silver Creek |
| School District | Pebblebrook |
| Elementary School | City View |
| High School | Pebblebrook |
| Listing VS Median (in Silver Creek) | |
Price: $300,000 low | high Med: $290,000 sqft: 1,618 low | high Med: 1,652 $ / sqft: $185 low | high Med: $176 On site: 28 low | high Med: 26 | |