71 Berkeley Place,Cartersville, GA 30121
Cartersville, GA 30121

Description
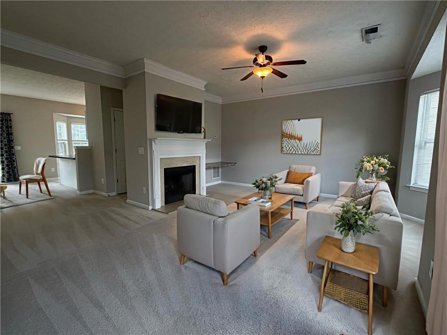
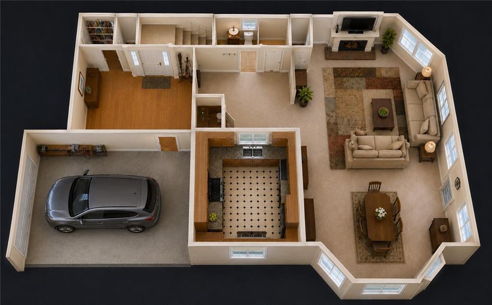
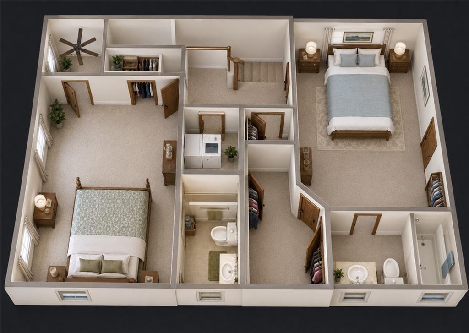
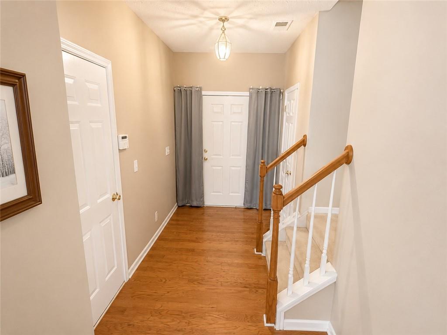
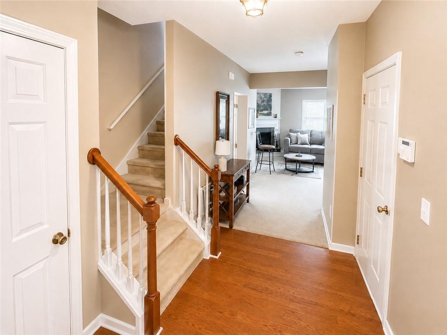
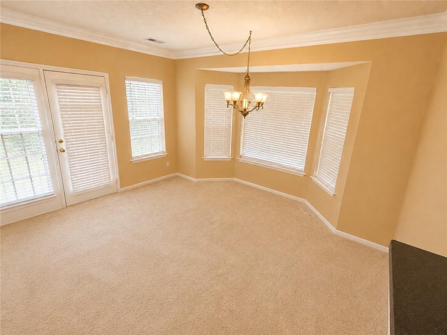
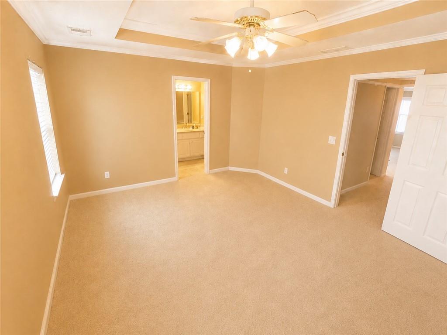
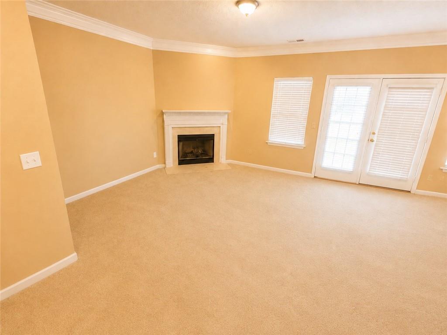
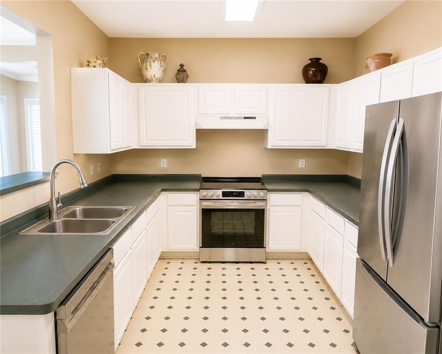
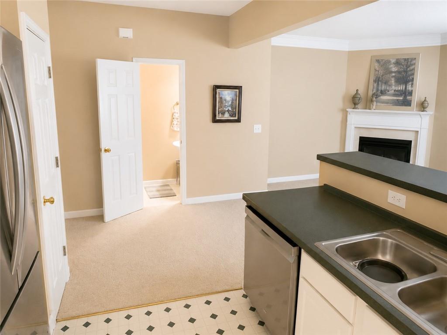
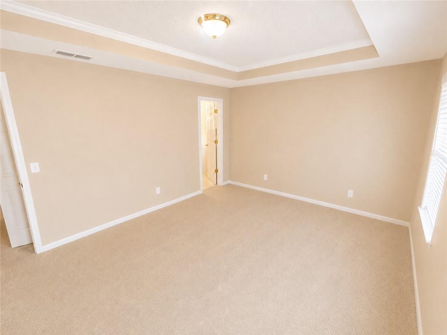
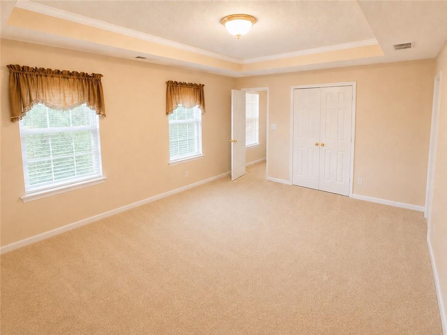
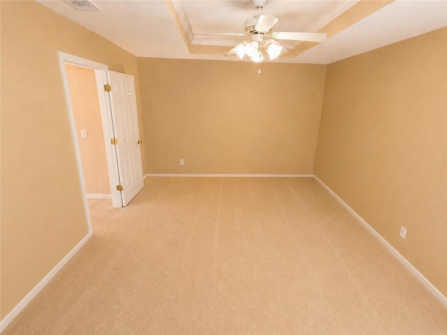
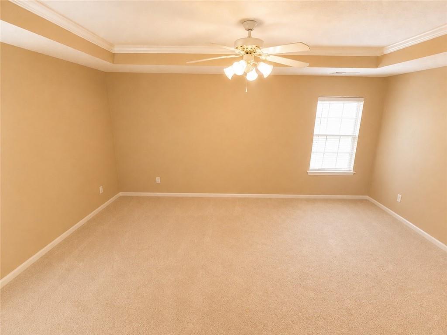
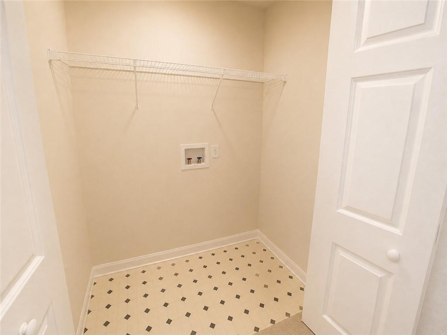
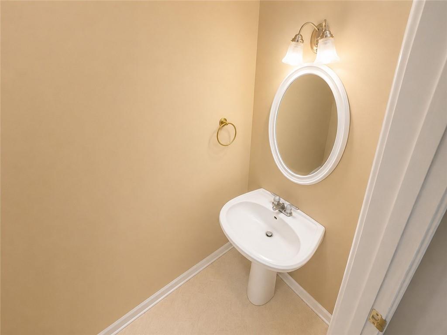
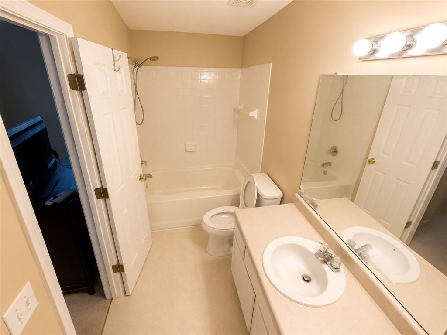
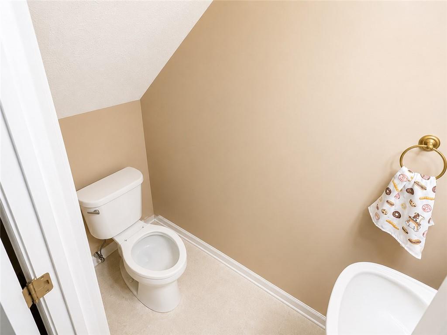
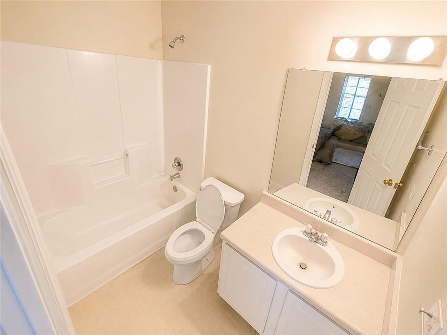
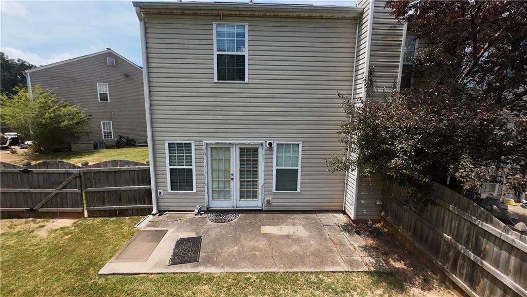
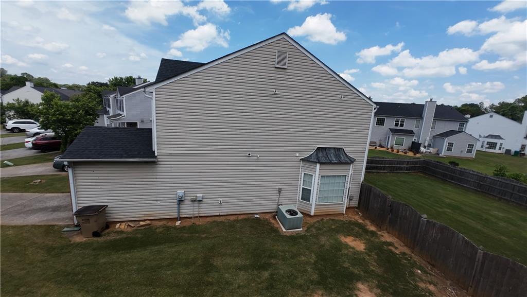
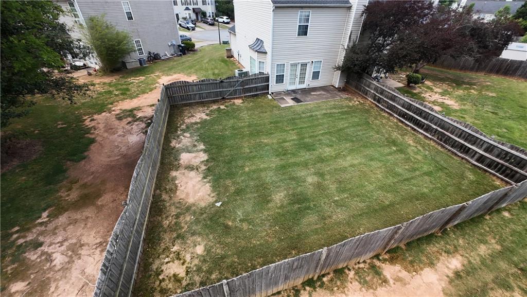
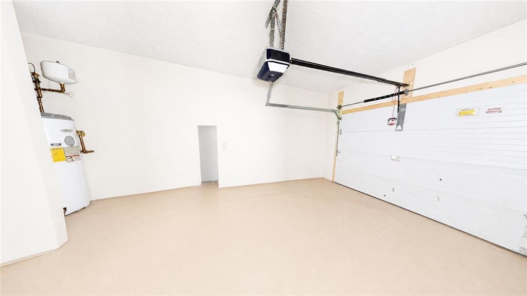
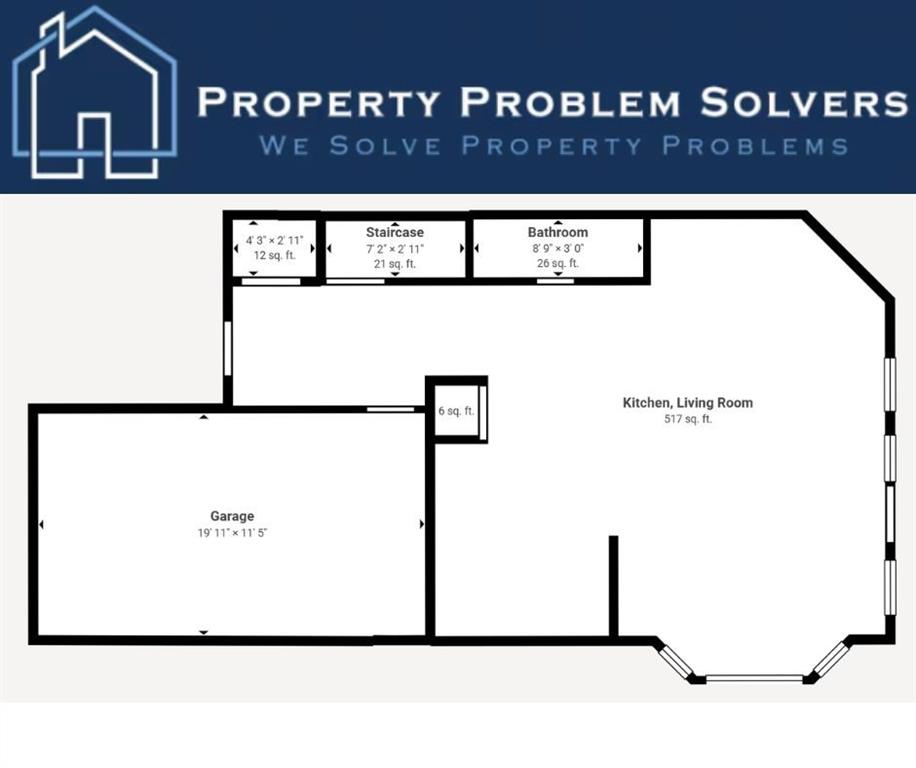
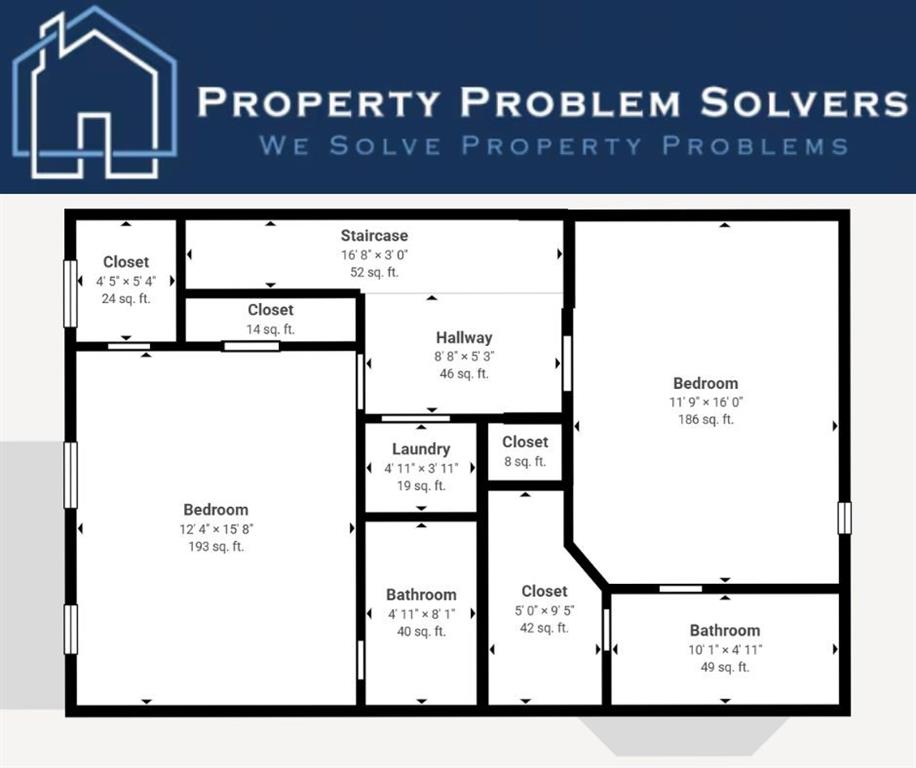
"Back on the market - no fault of the Seller" Welcome to this charming end-unit townhome in The Village at Grassdale! Situated on a quiet cul-de-sac, this 2BR/2.5BA home offers 1,512 sq ft with two spacious primary suites, each featuring a private bath and walk-in closet. The main level includes an open living area, half bath, and attached one-car garage. Enjoy a fenced backyard and added privacy backing to the Cartersville Country Club easement. Conveniently located near shopping, dining, and Interstate 75. The photos have been generated with AI to show potential after items are removed. We have a new investor loan program with great rates and terms, contact us to learn more, and we can get you approved in 24 hours. This property is being sold as-is. Prospective buyers are encouraged to perform all necessary inspections and evaluations prior to purchase. Do not use ShowingTime. The agent is ONLY transactional. please refer to private remarks for showing instructions. 3D Matterport tour available.
Details
| MLS # | 7769218 |
|---|---|
| Listing Type | For Sale |
| Style | Town House |
| HOA Dues | $570 |
| Sub-Type | Resale |
| Status | Active |
| Year | 2002 |
| Days On Site | 118 |
| Listing Provided By | Covenant Realty, Inc. | Lee Nicholson |
Features
| Bed(s) | 2 |
|---|---|
| Bath(s) | 3 Total |
| SQ Feet | 1,512 |
| Garage | 1 |
| Story(s) | 2 |
| Acreage | 0.17 |
| Water Front | Yes |
| Property View | Neighborhood, Trees, Woods |
Interior
| Appliances | Dishwasher, Dryer, Electric Range, Refrigerator, Washer |
|---|---|
| Interior Features | Walk-In Closet(s) |
| Cooling | Ceiling Fan(s), Central Air |
| Heating | Central |
| Fireplaces Total | 1 |
| Fireplace Features | Living Room |
| Window Features | Bay Window(s), Double Pane Windows |
| Room Kitchen Features | Cabinets Other, Eat-in Kitchen |
| Room Dining Room Features | Other |
| Laundry Features | Laundry Closet, Upper Level |
Exterior
| Accessibility Features | None |
|---|---|
| Exterior Features | Private Yard |
| Lot Features | Back Yard, Cul-De-Sac |
| Construction Materials | Aluminum Siding, Brick, Vinyl Siding |
| Roof | Composition |
| Fencing | Back Yard, Fenced, Wood |
| Foundation Details | Slab |
| Waterfront Features | None |
| Patio And Porch Features | Patio |
| Security Features | Smoke Detector(s) |
Parking
| Garage Spaces | 1 |
|---|---|
| Parking Features | Driveway, Garage |
| Open Parking Yes / No | Yes |
Utilities
| Utilities | Cable Available, Electricity Available, Phone Available, Sewer Available, Water Available |
|---|---|
| Sewer | Public Sewer |
| Electric | 220 Volts |
Taxes
| Tax Annual Amount | 990 |
|---|---|
| Tax Legal Description | LT 275 THE VILLAGE LL163 D5 UNIT IV |
| Tax Parcel Letter | 0070K-0005-034 |
| Tax Year | 2025 |
Location
| Community Features | Near Schools, Near Shopping |
|---|
Area Information
| State | GA |
|---|---|
| County | Bartow GA |
| City | Cartersville |
| Zip Code | 30121 |
| Area | Bartow GA |
| Community Name | The Village |
| School District | Cass |
| Elementary School | White |
| High School | Cass |
| Listing VS Median (in The Village) | |
Price: $179,900 low | high Med: $243,900 sqft: 1,512 low | high Med: 1,074 $ / sqft: $119 low | high Med: $227 On site: 118 low | high Med: 154 | |
Market Activity 30121
Request a showing
Request a showing
 Listings identified with the FMLS IDX logo come from FMLS and are held by brokerage firms other than the owner of this website. The listing brokerage is identified in any listing details. Information is deemed reliable but is not guaranteed. If you believe any FMLS listing contains material that infringes your copyrighted work please click here to review our DMCA policy and learn how to submit a takedown request. © 2022 First Multiple Listing Service, Inc.
Contact
Learn More About This Property

| State | GA |
|---|---|
| County | Bartow GA |
| City | Cartersville |
| Zip Code | 30121 |
| Area | Bartow GA |
| Community Name | The Village |
| School District | Cass |
| Elementary School | White |
| High School | Cass |
| Listing VS Median (in The Village) | |
Price: $179,900 low | high Med: $243,900 sqft: 1,512 low | high Med: 1,074 $ / sqft: $119 low | high Med: $227 On site: 118 low | high Med: 154 | |