Price Reduced Listing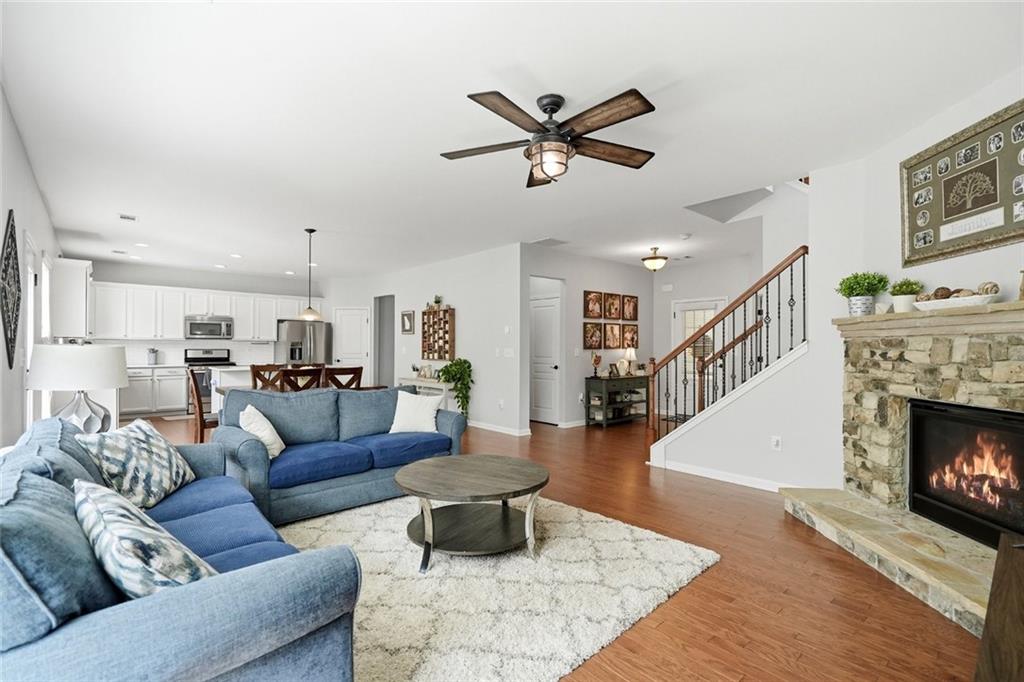



Description
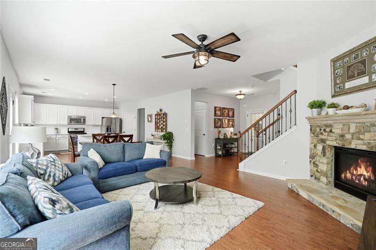
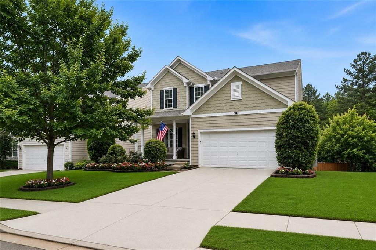
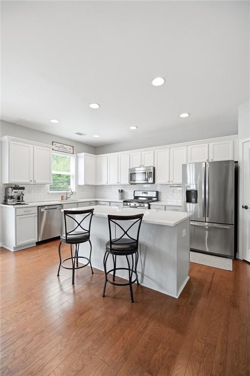
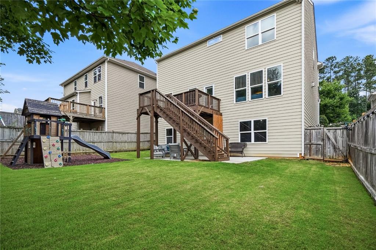
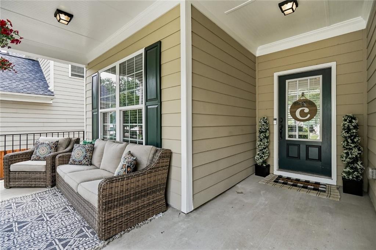
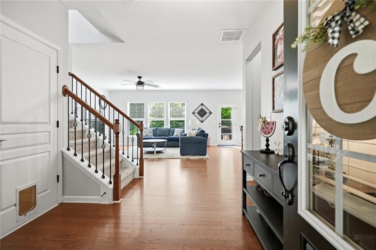
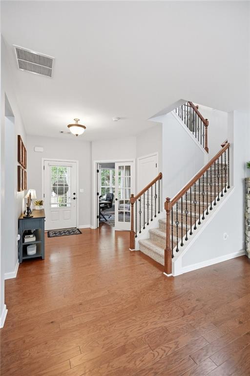
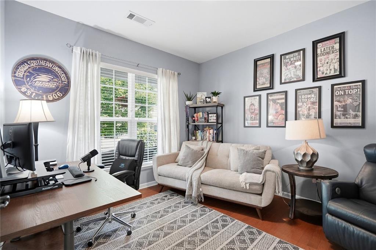
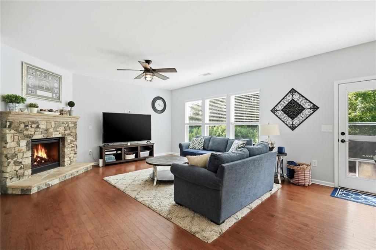
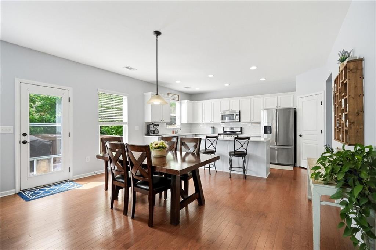
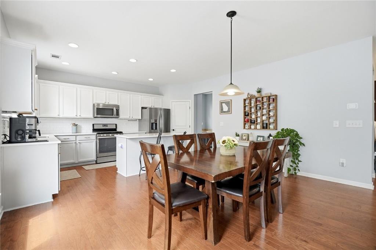
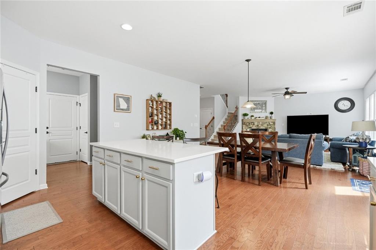
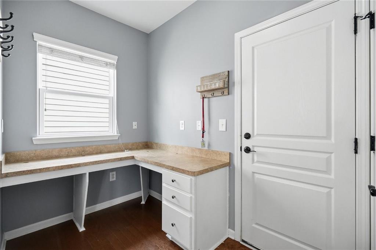
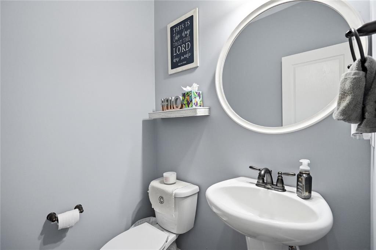
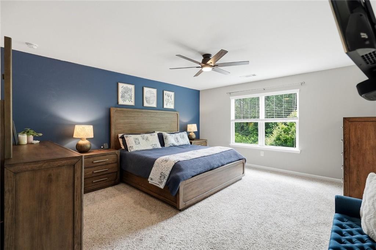
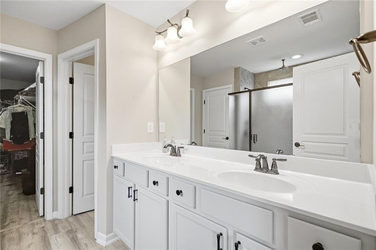
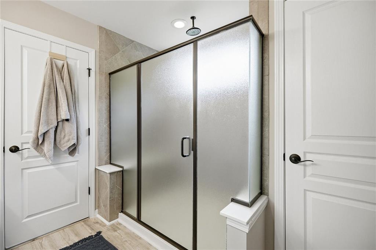
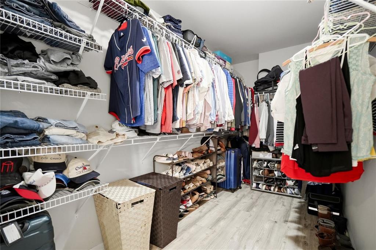
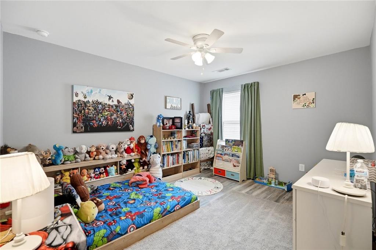
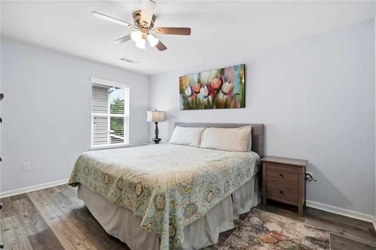
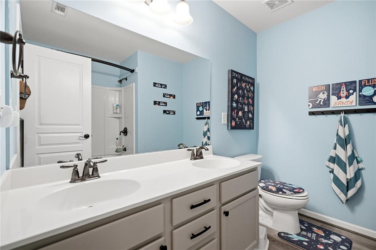
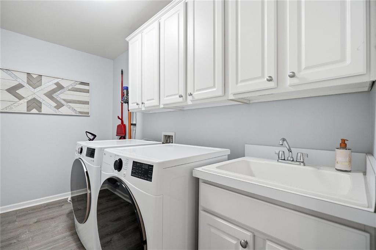
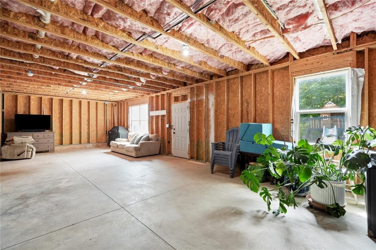
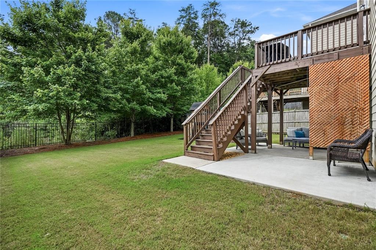
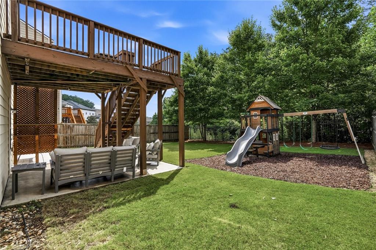
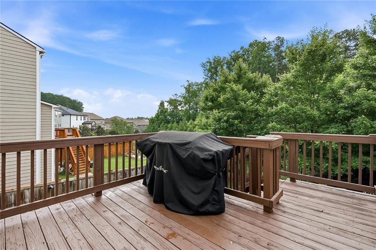
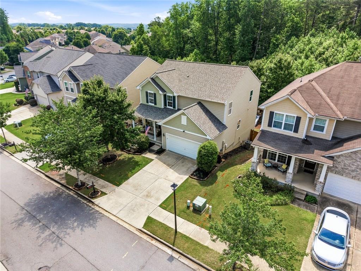
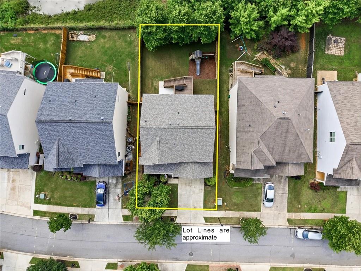
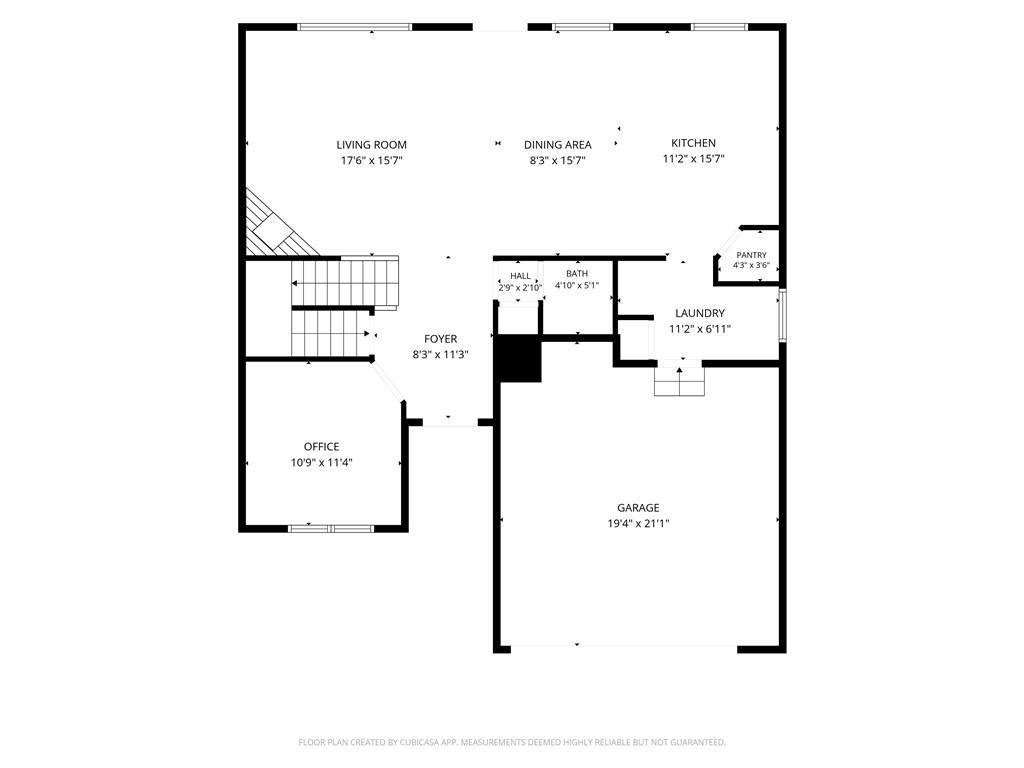
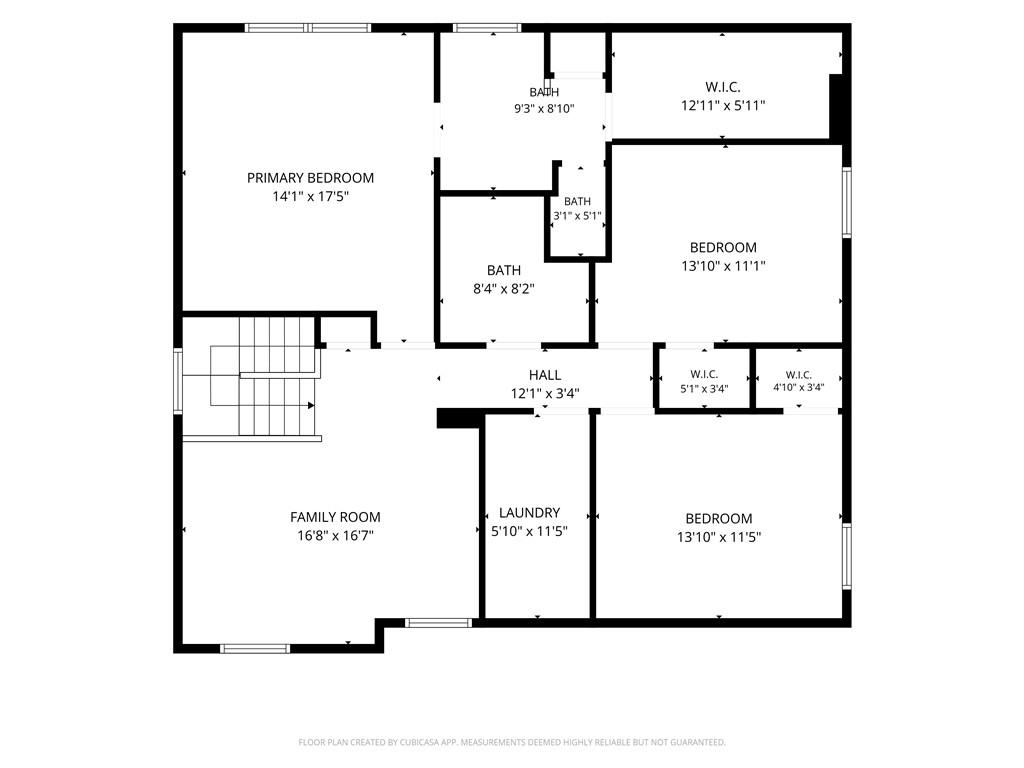
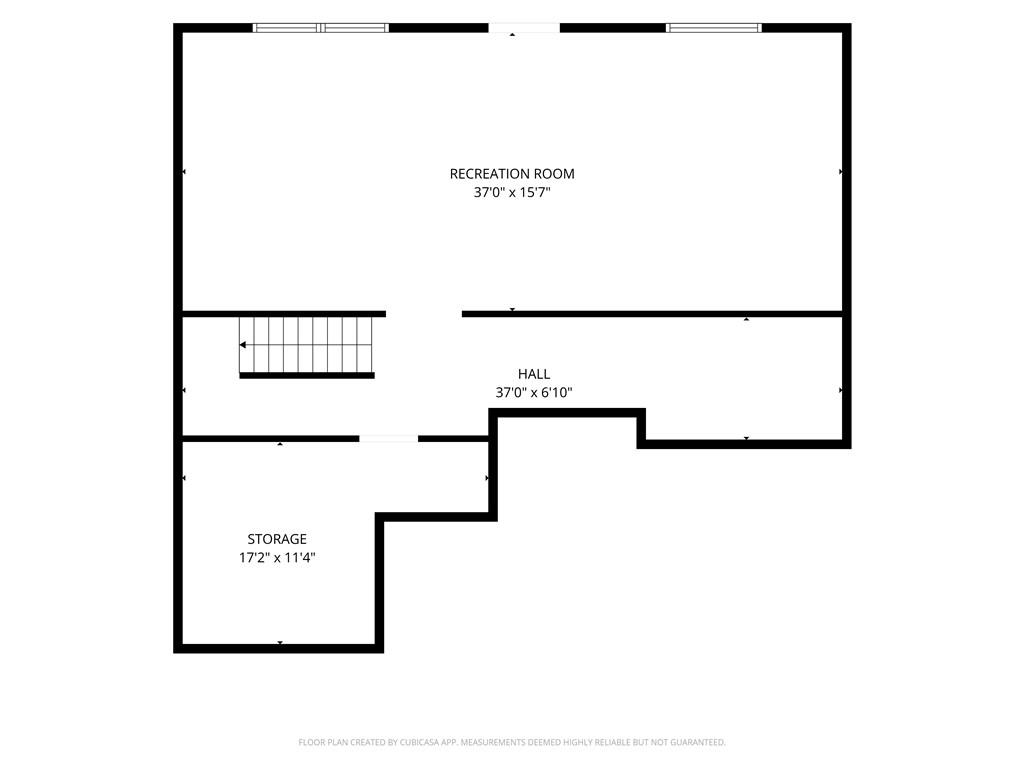
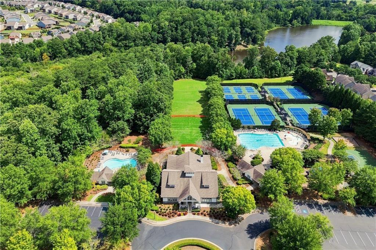
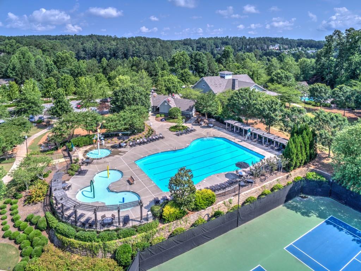
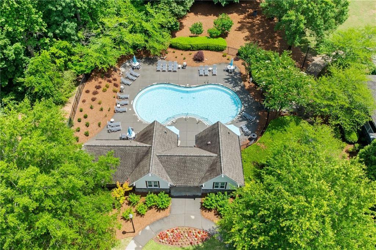
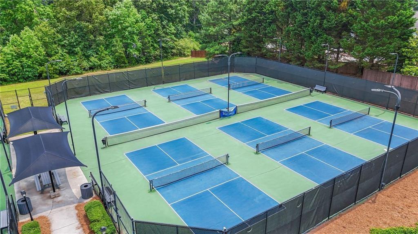
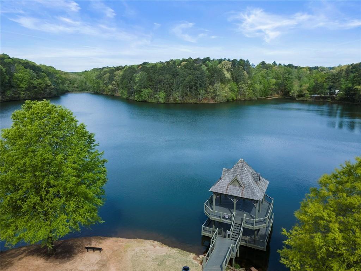
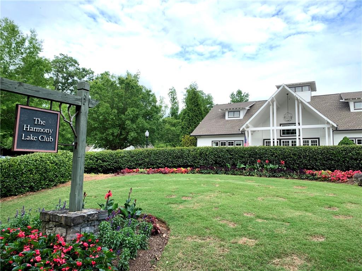
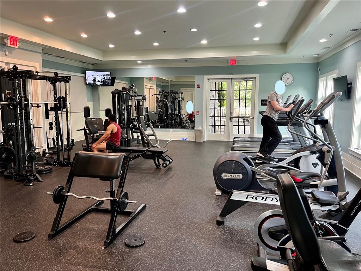
HUGE PRICE IMPROVEMENT PLUS $5,000 BUYER INCENTIVE towards your closing costs or interest rate buy-down the choice is yours! This move-in ready 4 bedroom home features a main level OFFICE, a level fenced Backyard, on a Full Daylight BASEMENT with a BRAND NEW ROOF!! Nestled in the resort-style community of Harmony on the Lakes, this home offers the perfect blend of comfort, functionality, and room to grow with potential to have over 3400 total sq ft of living space! A charming covered front porch welcomes you inside, where hardwood floors flow throughout the main level. Just off the foyer, French doors open to a private officeideal for working from home. The inviting family room, highlighted by a stunning corner stone fireplace, seamlessly connects to the newly updated kitchen featuring quartz countertops, stainless steel appliances, a large center island, and a generous corner walk-in pantry. An additional office nook or homework station conveniently sits just off the kitchen, while the powder room provides added convenience for guests. Upstairs, the relaxing primary suite features a dual-sink vanity, an oversized walk-in shower, and a spacious walk-in closet. Three secondary bedrooms share a well-appointed guest bath, while the laundry room is thoughtfully designed with a utility sink and extra storage. The unfinished daylight basement is already stubbed for a future bathroom and provides additional living space customized to your needs. Step outside to enjoy the covered patio beneath the deck overlooking the level, fenced backyard complete with a play setperfect for outdoor fun and entertaining. All of this is located in the highly sought-after Harmony on the Lakes community with resort-style amenities and access to top-rated schools. Don't miss the opportunity to make this exceptional home your own!
Details
| MLS # | 7786409 |
|---|---|
| Listing Type | For Sale |
| Style | House |
| HOA Dues | $805 |
| Sub-Type | Resale |
| Status | Active |
| Year | 2015 |
| Days On Site | 75 |
| Listing Provided By | Atlanta Communities | Elizabeth Martin |
Features
| Bed(s) | 4 |
|---|---|
| Bath(s) | 3 Total |
| SQ Feet | 2,402 |
| Garage | 2 |
| Basement | Y |
| Story(s) | 2 |
| Acreage | 0.14 |
| Water Front | Yes |
| Property View | Trees, Woods |
Interior
| Appliances | Dishwasher, Disposal, Gas Water Heater, Microwave |
|---|---|
| Interior Features | Entrance Foyer, High Ceilings 9 ft Main, High Ceilings 9 ft Upper, High Speed Internet, Recessed Lighting, Tray Ceiling(s), Walk-In Closet(s) |
| Cooling | Ceiling Fan(s), Central Air, Electric |
| Heating | Central, Forced Air, Natural Gas |
| Fireplaces Total | 1 |
| Fireplace Features | Factory Built, Gas Log |
| Window Features | Insulated Windows |
| Room Kitchen Features | Cabinets White, Kitchen Island, Pantry Walk-In, Stone Counters, View to Family Room |
| Room Dining Room Features | Other |
| Laundry Features | Electric Dryer Hookup, Laundry Room |
Exterior
| Accessibility Features | None |
|---|---|
| Exterior Features | None |
| Lot Features | Back Yard, Cleared, Front Yard, Landscaped, Level |
| Construction Materials | Hardi Plank Type |
| Roof | Composition |
| Fencing | Back Yard, Fenced, Wood |
| Foundation Details | Concrete Perimeter |
| Waterfront Features | None |
| Patio And Porch Features | Deck, Front Porch, Patio |
| Security Features | Smoke Detector(s) |
Parking
| Garage Spaces | 2 |
|---|---|
| Parking Features | Attached, Driveway, Garage, Garage Door Opener |
| Open Parking Yes / No | Yes |
Utilities
| Utilities | Cable Available, Electricity Available, Natural Gas Available, Phone Available, Sewer Available, Underground Utilities, Water Available |
|---|---|
| Sewer | Public Sewer |
| Electric | 110 Volts, 220 Volts in Garage |
Taxes
| Tax Annual Amount | 6551 |
|---|---|
| Tax Legal Description | LT 1643 HARMONY O/T LAKES S'SIDE PH 1L SECT |
| Tax Parcel Letter | 15N20H-00000-185-000 |
| Tax Year | 2025 |
Location
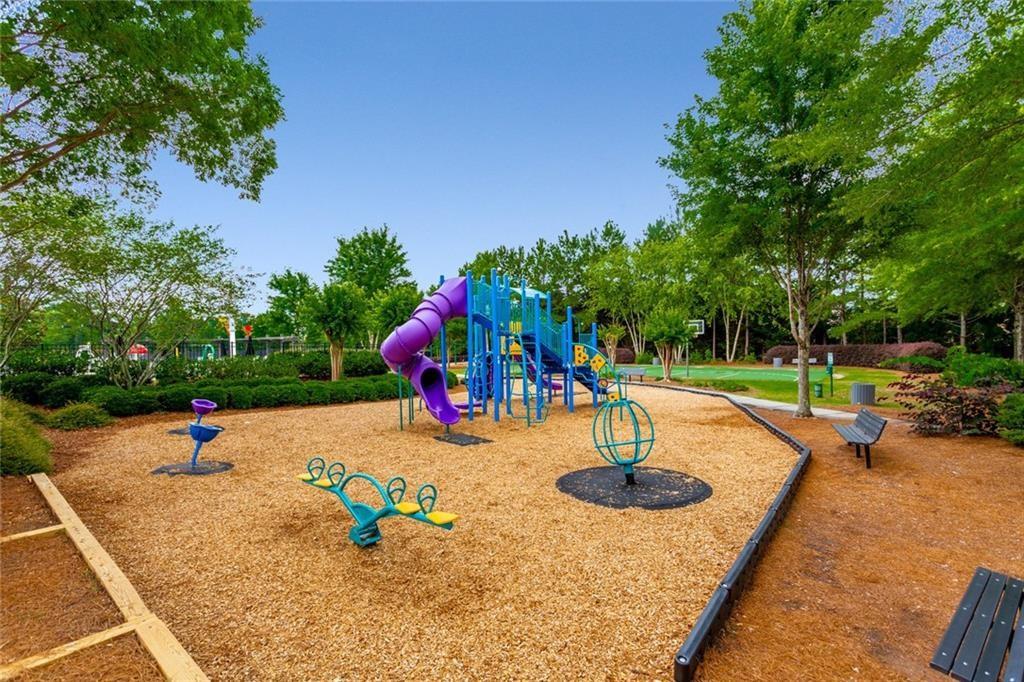
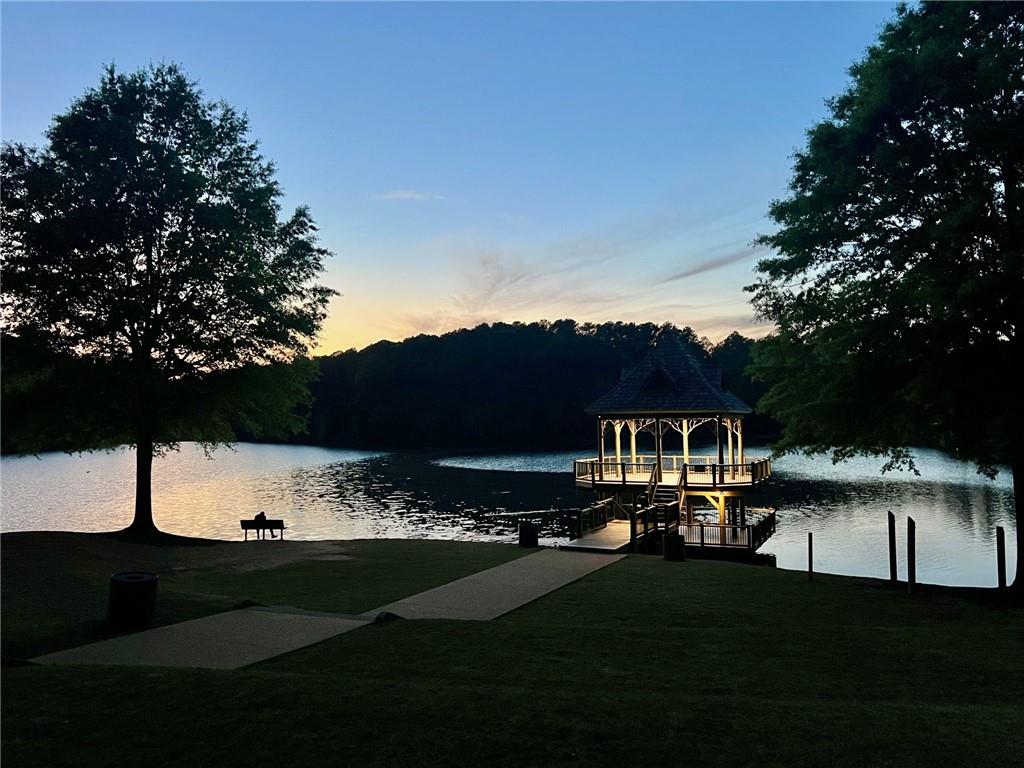
| Community Features | Clubhouse, Community Dock, Fitness Center, Homeowners Assoc, Lake, Pickleball, Playground, Pool, Sidewalks, Street Lights, Swim Team, Tennis Court(s) |
|---|
Area Information
| State | GA |
|---|---|
| County | Cherokee GA |
| City | Canton |
| Zip Code | 30115 |
| Area | Cherokee GA |
| Community Name | Harmony on the Lakes |
| School District | Sequoyah |
| Elementary School | Indian Knoll |
| High School | Sequoyah |
| Listing VS Median (in Harmony on the Lakes) | |
Price: $515,000 low | high Med: $543,000 sqft: 2,402 low | high Med: 2,653 $ / sqft: $214 low | high Med: $206 On site: 75 low | high Med: 59 | |
Market Activity 30115
Request a showing
Request a showing
 Listings identified with the FMLS IDX logo come from FMLS and are held by brokerage firms other than the owner of this website. The listing brokerage is identified in any listing details. Information is deemed reliable but is not guaranteed. If you believe any FMLS listing contains material that infringes your copyrighted work please click here to review our DMCA policy and learn how to submit a takedown request. © 2022 First Multiple Listing Service, Inc.
Contact
Learn More About This Property

| State | GA |
|---|---|
| County | Cherokee GA |
| City | Canton |
| Zip Code | 30115 |
| Area | Cherokee GA |
| Community Name | Harmony on the Lakes |
| School District | Sequoyah |
| Elementary School | Indian Knoll |
| High School | Sequoyah |
| Listing VS Median (in Harmony on the Lakes) | |
Price: $515,000 low | high Med: $543,000 sqft: 2,402 low | high Med: 2,653 $ / sqft: $214 low | high Med: $206 On site: 75 low | high Med: 59 | |