Price Reduced Listing

Description
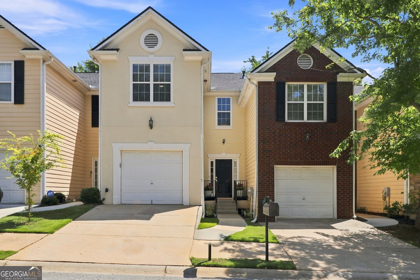
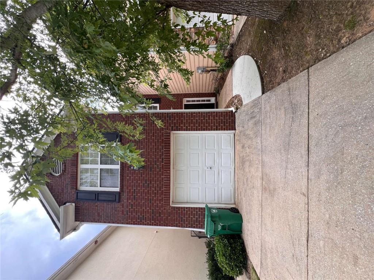
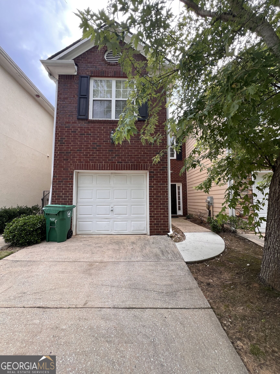
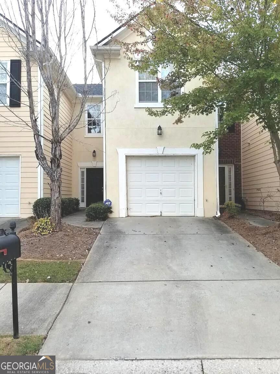
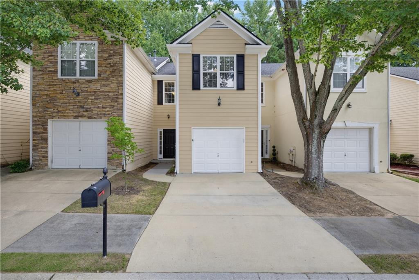
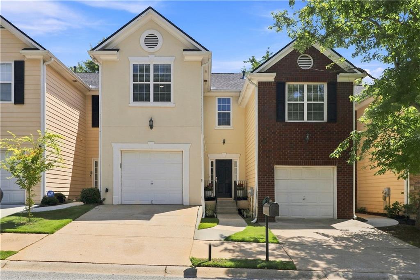
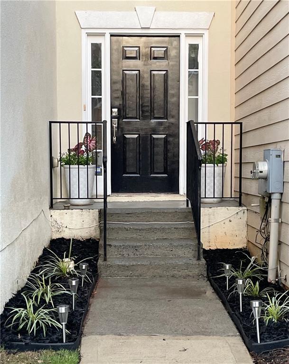
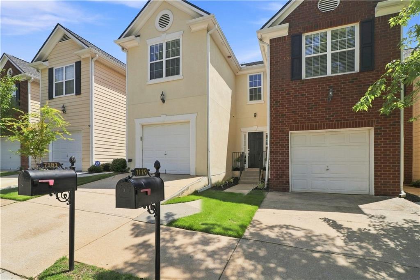
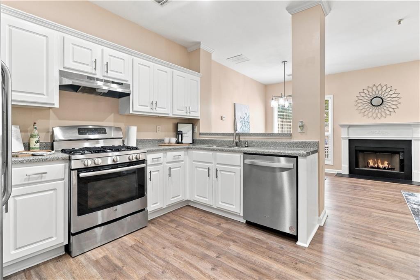
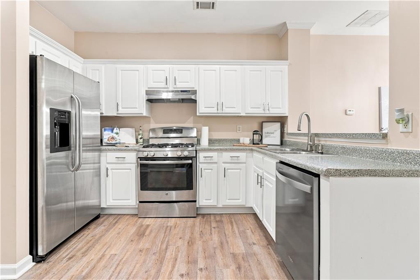
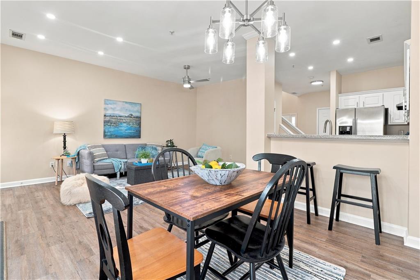
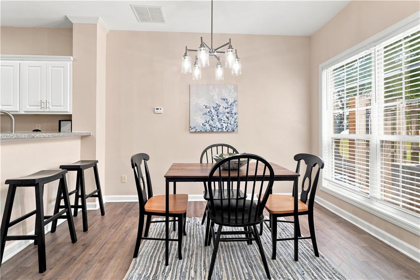
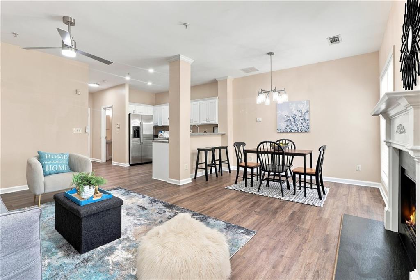
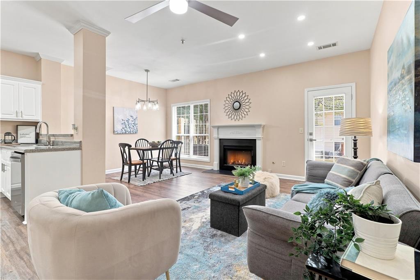
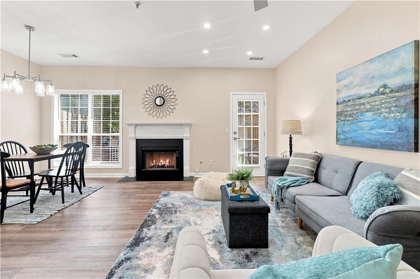
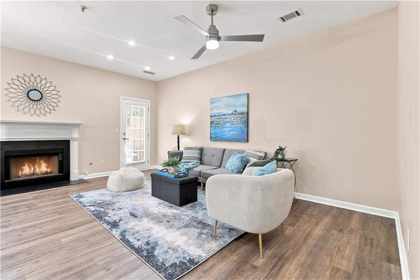
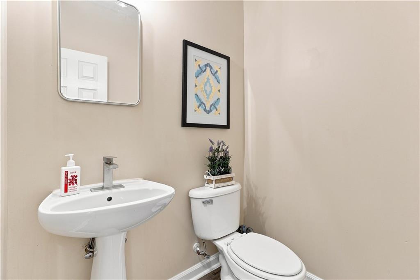
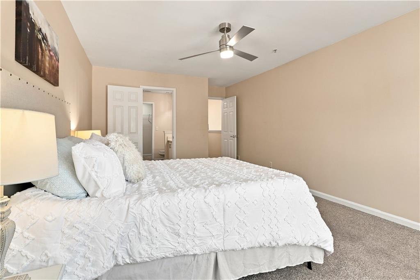
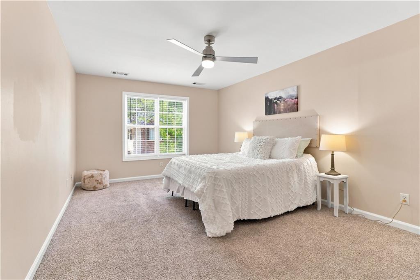
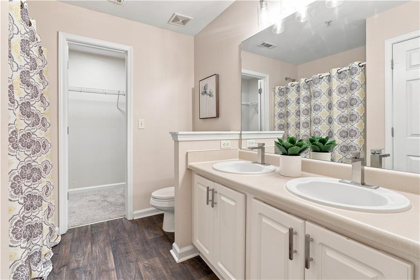
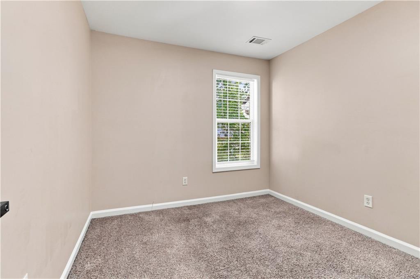
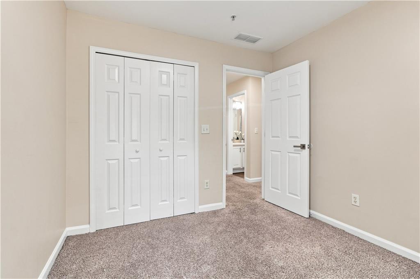
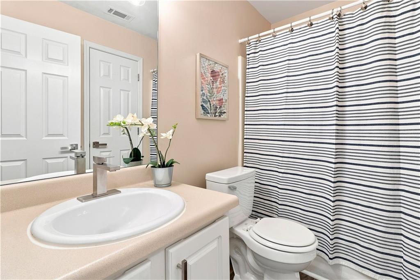
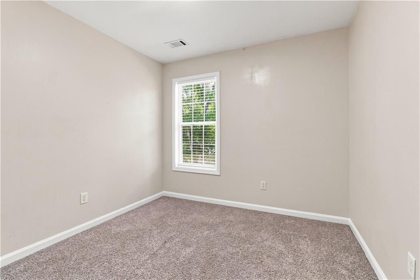
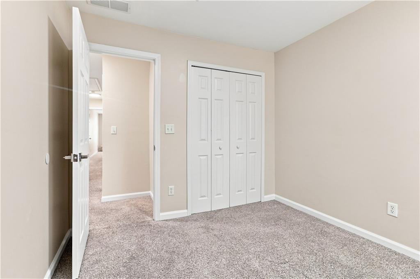
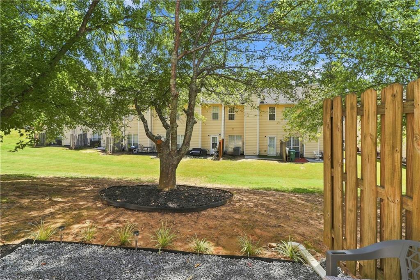
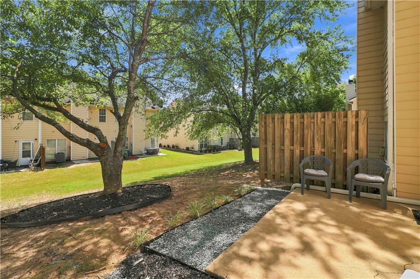
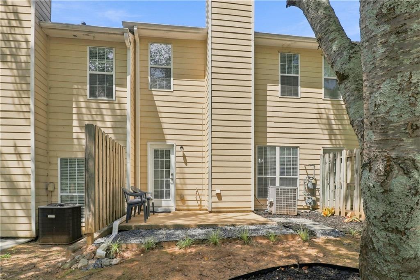
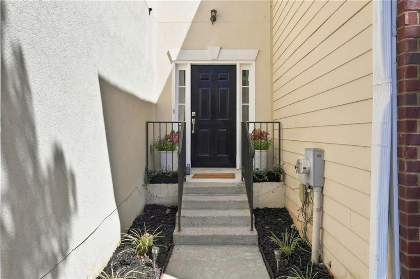
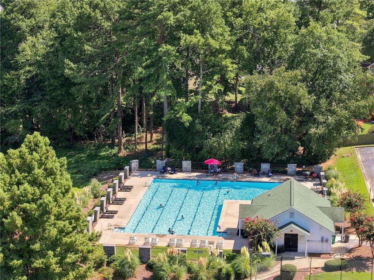
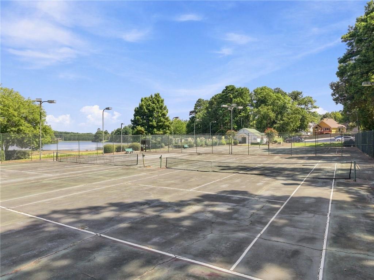
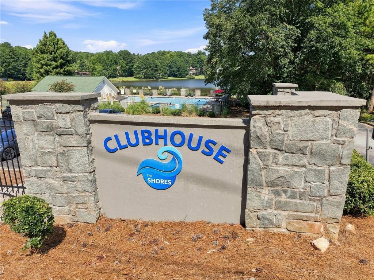
The Perfect path to homeownership starts here! This move-in-ready 3-bedroom, 2.5-bath townhome offers the space you want, low-maintenance living, and an approachable price point. Fresh interior paint and updated lighting give the home a clean, modern feel, while the open living and dining area offers plenty of flexibility for entertaining, working from home, or simply kicking back. Upstairs, the spacious owner's suite creates a comfortable retreat, while a new water heater and fire suppression system add peace of mind. HOA-maintained exterior features mean less time spent on upkeep and more time enjoying where you live. The Master Association, Lakes at Stonebridge, offers community amenities including a pool, tennis courts, playground, clubhouse, and scenic lake. Convenient to shopping, dining, and everyday essentials, this is an easy opportunity to trade rent for ownership and make a place your own.
Details
| MLS # | 7825774 |
|---|---|
| Listing Type | For Sale |
| Style | Town House |
| HOA Dues | $375 |
| Sub-Type | Resale |
| Status | Active |
| Year | 2000 |
| Days On Site | 83 |
| Listing Provided By | Bolst | REBECCA SIDERIS |
Features
| Bed(s) | 3 |
|---|---|
| Bath(s) | 3 Total |
| SQ Feet | 1,418 |
| Garage | 1 |
| Pool | Yes |
| Story(s) | 2 |
| Acreage | 0.05 |
| Water Front | Yes |
| Property View | Neighborhood |
Interior
| Appliances | Dishwasher, Dryer, Gas Oven, Gas Range, Range Hood, Refrigerator, Washer |
|---|---|
| Interior Features | Double Vanity, Entrance Foyer 2 Story, Recessed Lighting |
| Cooling | Ceiling Fan(s), Central Air, Electric |
| Heating | Electric |
| Fireplaces Total | 1 |
| Fireplace Features | Great Room |
| Window Features | Insulated Windows |
| Room Kitchen Features | Breakfast Bar, Breakfast Room, Cabinets White, Other Surface Counters, Pantry, View to Family Room |
| Room Dining Room Features | Open Concept |
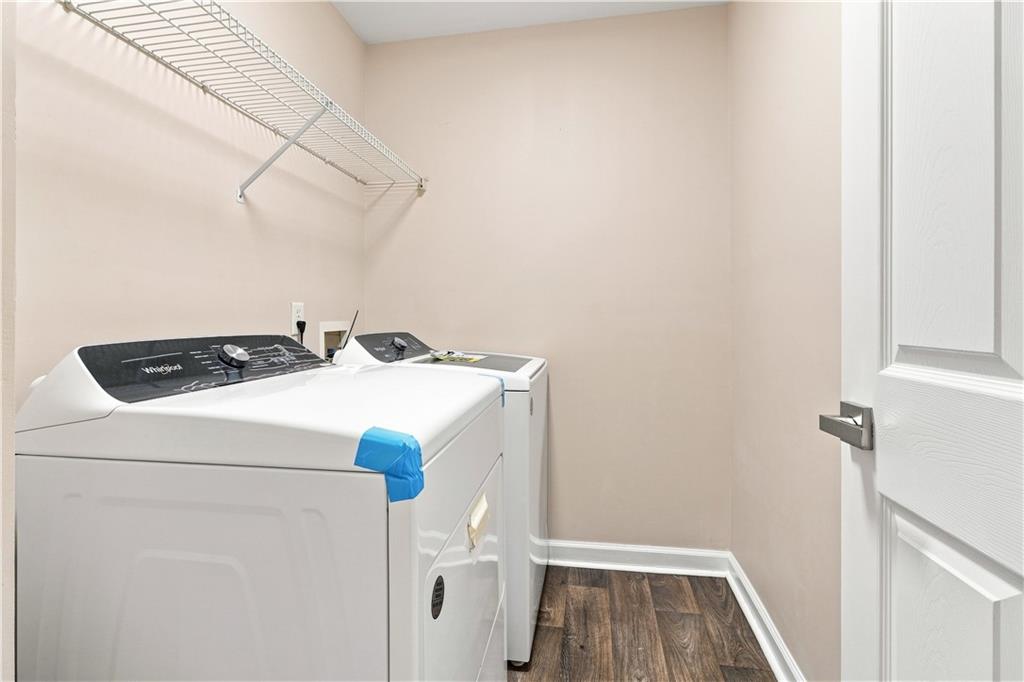
| Laundry Features | Electric Dryer Hookup, In Hall, Laundry Room, Upper Level |
Exterior
| Accessibility Features | None |
|---|---|
| Exterior Features | Private Entrance, Other |
| Lot Features | Back Yard, Level, Open Lot |
| Construction Materials | Stucco, Vinyl Siding |
| Roof | Composition |
| Fencing | None |
| Foundation Details | Slab |
| Waterfront Features | None |
| Patio And Porch Features | Patio |
| Security Features | Carbon Monoxide Detector(s), Fire Alarm, Fire Sprinkler System, Smoke Detector(s) |
Parking
| Garage Spaces | 1 |
|---|---|
| Parking Features | Attached, Driveway, Garage, Garage Faces Front, Kitchen Level |
| Open Parking Yes / No | Yes |
Utilities
| Utilities | Cable Available, Electricity Available, Natural Gas Available, Sewer Available, Underground Utilities, Water Available |
|---|---|
| Sewer | Public Sewer |
| Electric | 110 Volts |
Taxes
| Tax Annual Amount | 2844 |
|---|---|
| Tax Legal Description | BILTMORE PARC LOT 63 . . . . . . . . . . . . . . . .10-20-00 20 X 112 X 20 X 110 . . . . . . . . . . . . . . . . . 0.05AC |
| Tax Lot | 63 |
| Tax Parcel Letter | 18-026-12-062 |
| Tax Year | 2025 |
Location
| Community Features | Homeowners Assoc, Lake, Near Public Transport, Near Schools, Pool, Sidewalks, Tennis Court(s) |
|---|
Area Information
| State | GA |
|---|---|
| County | Dekalb GA |
| City | Lithonia |
| Zip Code | 30058 |
| Area | Dekalb GA |
| Community Name | Biltmore Parc |
| School District | Stephenson |
| Elementary School | Princeton |
| High School | Stephenson |
| Listing VS Median (in Biltmore Parc) | |
Price: $225,000 low | high Med: $212,000 sqft: 1,418 low | high Med: 1,418 $ / sqft: $159 low | high Med: $150 On site: 83 low | high Med: 53.5 | |
Market Activity 30058
Request a showing
Request a showing
 Listings identified with the FMLS IDX logo come from FMLS and are held by brokerage firms other than the owner of this website. The listing brokerage is identified in any listing details. Information is deemed reliable but is not guaranteed. If you believe any FMLS listing contains material that infringes your copyrighted work please click here to review our DMCA policy and learn how to submit a takedown request. © 2022 First Multiple Listing Service, Inc.
Contact
Learn More About This Property

| State | GA |
|---|---|
| County | Dekalb GA |
| City | Lithonia |
| Zip Code | 30058 |
| Area | Dekalb GA |
| Community Name | Biltmore Parc |
| School District | Stephenson |
| Elementary School | Princeton |
| High School | Stephenson |
| Listing VS Median (in Biltmore Parc) | |
Price: $225,000 low | high Med: $212,000 sqft: 1,418 low | high Med: 1,418 $ / sqft: $159 low | high Med: $150 On site: 83 low | high Med: 53.5 | |