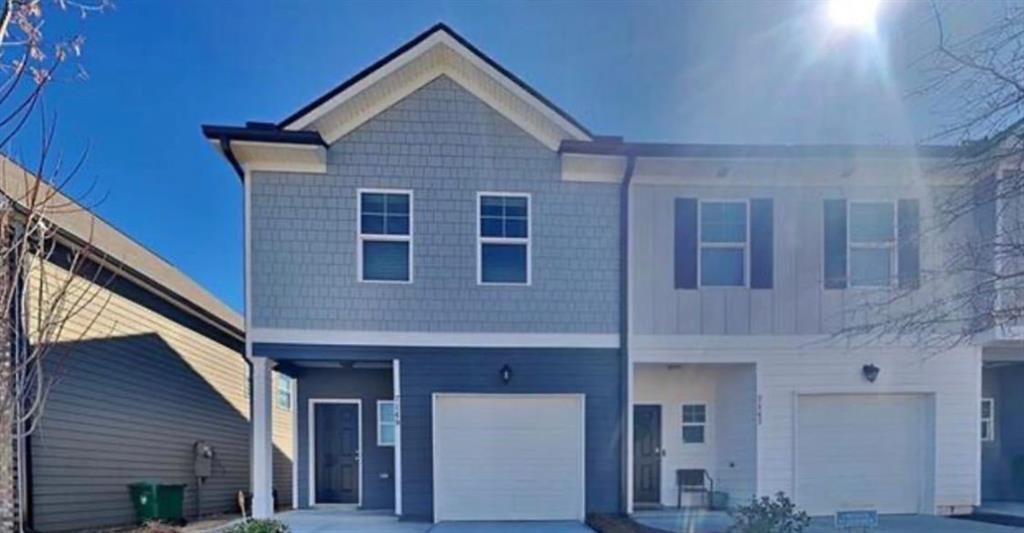
7149 Gladstone Circle,Lithonia, GA 30038
Lithonia, GA 30038

Description
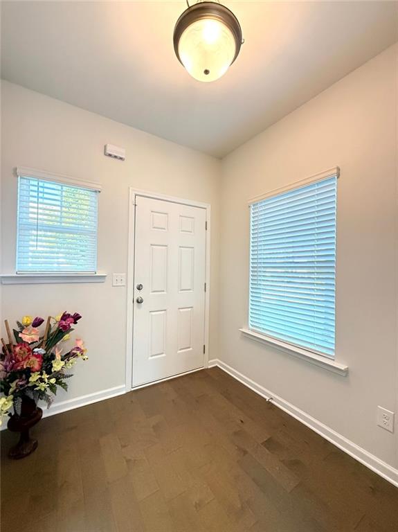
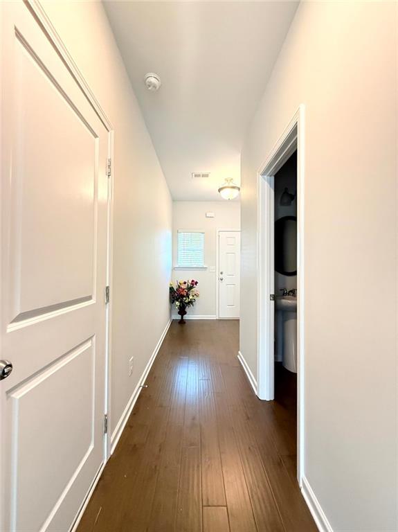
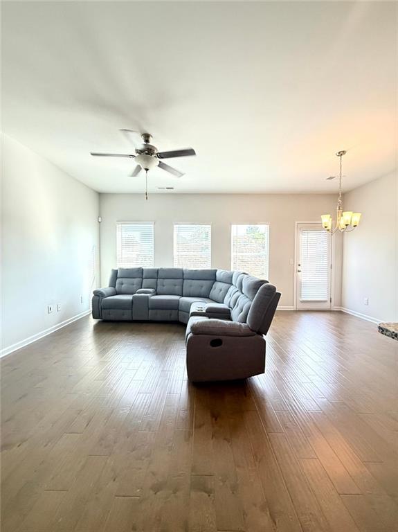
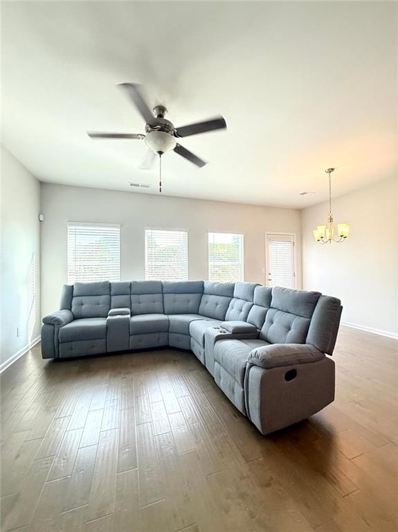
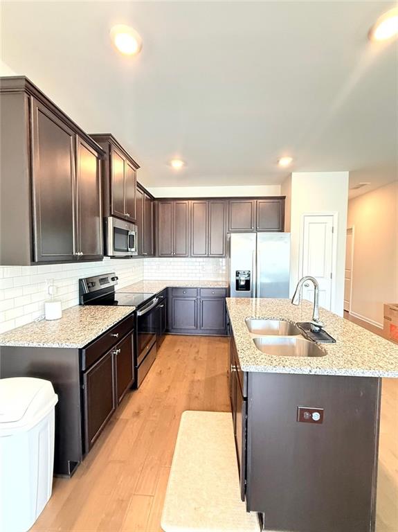
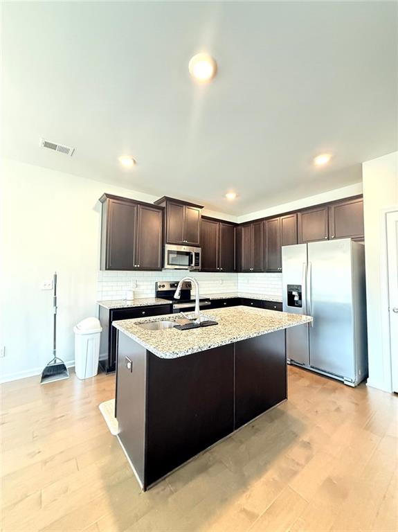
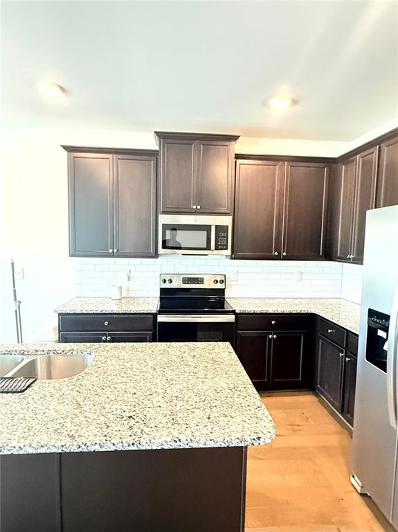
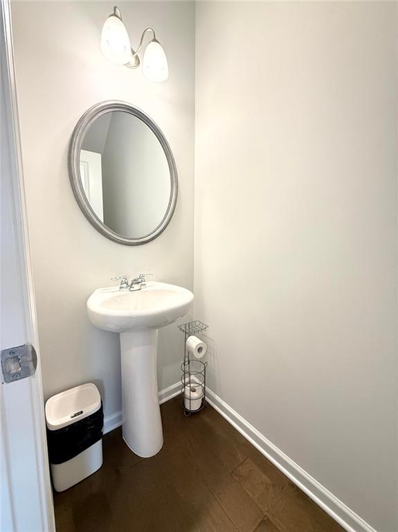
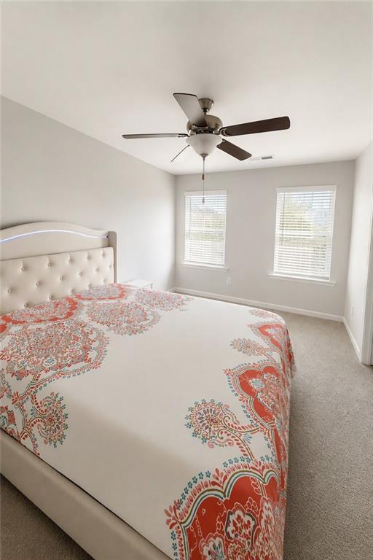
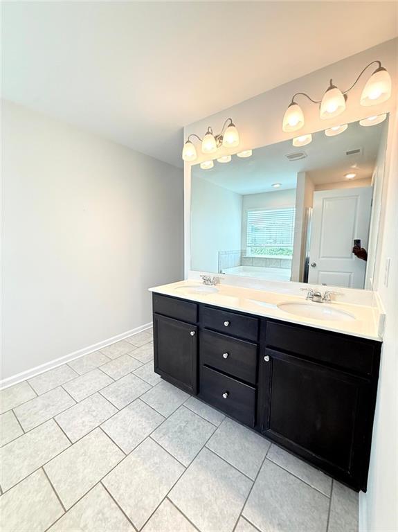
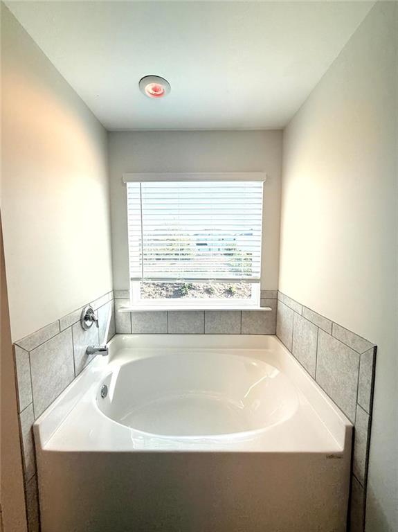
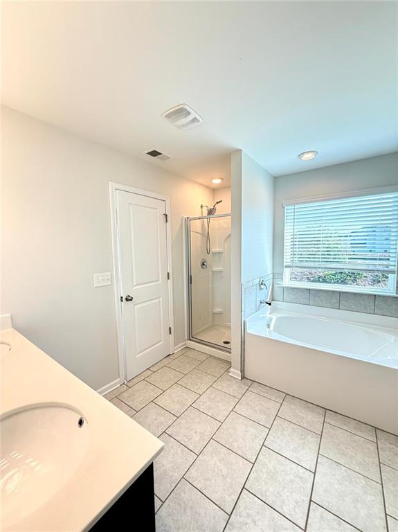
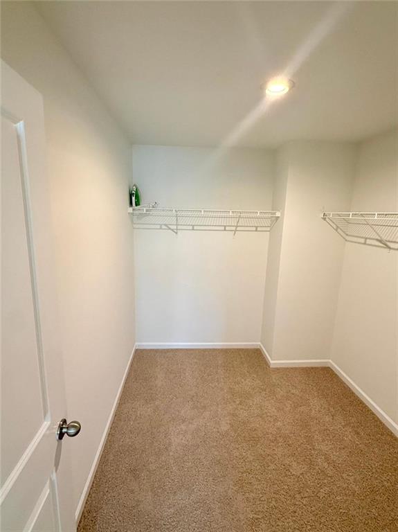
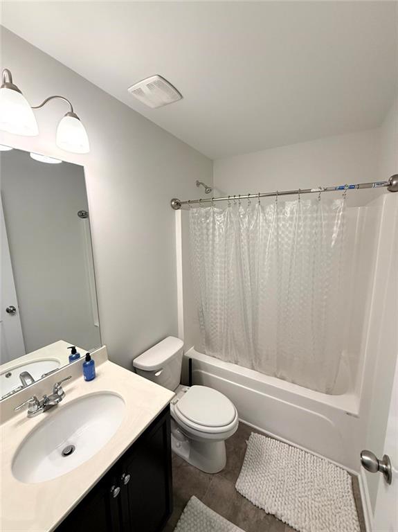
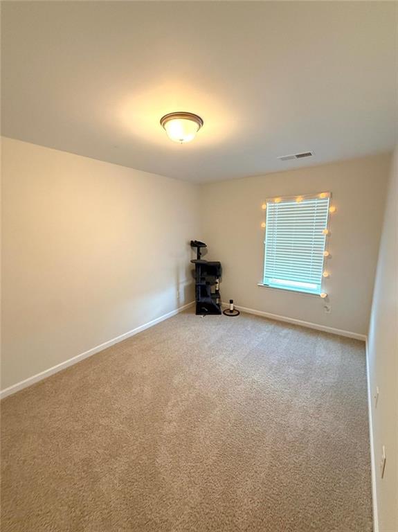
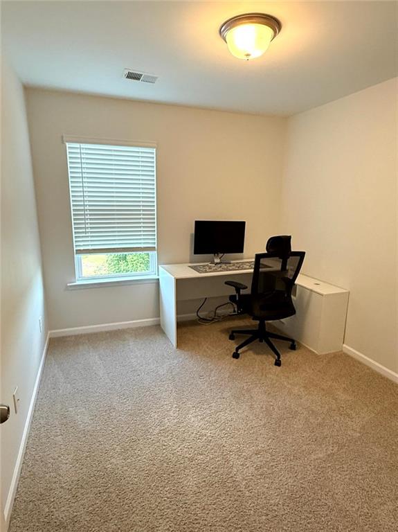
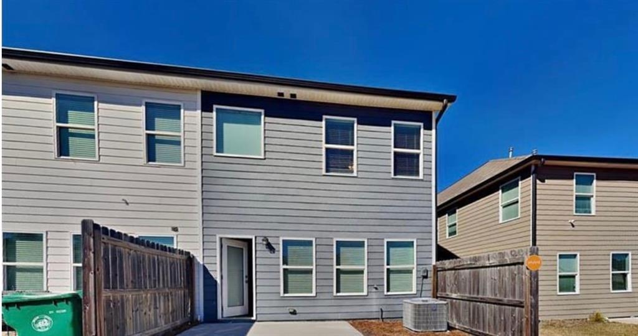
Welcome to 7149 Gladstone Circle, a well-designed 3-bedroom, 2.5-bath end-unit townhome offering approximately 1,512 square feet of comfortable living space. Built in 2020, this home features an open and inviting main level with a practical layout that works well for both everyday living and entertaining. Interior paint and carpeting were completed in 2025, along with updated light fixtures and hardware. The kitchen flows easily into the living and dining areas and includes a refrigerator, dishwasher, microwave and electric range. Upstairs, the spacious primary suite offers a private bath with double vanity, soaking tub and separate shower. Two additional bedrooms and a full bath provide flexibility for guests, a home office or additional living space. The end-unit location offers added privacy, while the backyard is fenced on two sides and provides space to relax or enjoy the outdoors. Additional features include a one-car garage and a sidewalk-lined community. Conveniently located in the Lithonia/Stonecrest area near shopping, dining and major roadways. Subject to third party approval. Bank Approval Required. All offers and terms are subject to lender approval.
Details
| MLS # | 7837230 |
|---|---|
| Listing Type | For Sale |
| Style | Town House |
| HOA Dues | $185 |
| Sub-Type | Resale |
| Status | Active |
| Year | 2020 |
| Days On Site | 55 |
| Listing Provided By | Keller Williams Realty Atl Partners | KIMBERLY D BRANCH |
Features
| Bed(s) | 3 |
|---|---|
| Bath(s) | 3 Total |
| SQ Feet | 1,512 |
| Garage | 1 |
| Story(s) | 2 |
| Acreage | 0.04 |
| Water Front | Yes |
| Property View | Other |
Interior
| Appliances | Dishwasher, Disposal, Electric Range, Electric Water Heater, Microwave, Refrigerator |
|---|---|
| Interior Features | Disappearing Attic Stairs, Double Vanity, Entrance Foyer, High Ceilings 10 ft Main, High Speed Internet, High Ceilings 9 ft Upper, Walk-In Closet(s) |
| Cooling | Ceiling Fan(s), Electric, Central Air |
| Heating | Central, Electric |
| Fireplaces Total | 0 |
| Fireplace Features | None |
| Window Features | Aluminum Frames |
| Room Kitchen Features | Cabinets Stain, Eat-in Kitchen, Kitchen Island, Stone Counters, View to Family Room, Pantry |
| Room Dining Room Features | None |
| Laundry Features | In Hall |
Exterior
| Accessibility Features | None |
|---|---|
| Exterior Features | None |
| Lot Features | Back Yard, Corner Lot, Front Yard, Landscaped |
| Construction Materials | Hardi Plank Type |
| Roof | Composition |
| Fencing | Back Yard, Wood |
| Foundation Details | Slab |
| Waterfront Features | None |
| Patio And Porch Features | Patio |
| Security Features | None |
Parking
| Garage Spaces | 1 |
|---|---|
| Parking Features | Garage |
Utilities
| Utilities | Cable Available, Electricity Available, Phone Available, Sewer Available, Water Available |
|---|---|
| Sewer | Public Sewer |
| Electric | 220 Volts |
Taxes
| Tax Annual Amount | 2848 |
|---|---|
| Tax Legal Description | LOT 306, LAKEVIEW AT STONECREST, LAND LOT 173, 16TH DISTRICT, DEKALB COUNTY, GEORGIA |
| Tax Parcel Letter | 16-173-01-159 |
| Tax Year | 2025 |
Location
| Community Features | Clubhouse, Homeowners Assoc, Meeting Room, Near Shopping, Pool, Sidewalks, Street Lights |
|---|
Area Information
| State | GA |
|---|---|
| County | Dekalb GA |
| City | Lithonia |
| Zip Code | 30038 |
| Area | Dekalb GA |
| Community Name | Lakeview at Stonecrest |
| School District | Lithonia |
| Elementary School | Murphey Candler |
| High School | Lithonia |
| Listing VS Median (in Lakeview at Stonecrest) | |
Price: $254,900 low | high Med: $247,000 sqft: 1,512 low | high Med: 1,768 $ / sqft: $169 low | high Med: $140 On site: 55 low | high Med: 80 | |
Market Activity 30038
Request a showing
Request a showing
 Listings identified with the FMLS IDX logo come from FMLS and are held by brokerage firms other than the owner of this website. The listing brokerage is identified in any listing details. Information is deemed reliable but is not guaranteed. If you believe any FMLS listing contains material that infringes your copyrighted work please click here to review our DMCA policy and learn how to submit a takedown request. © 2022 First Multiple Listing Service, Inc.
Contact
Learn More About This Property

| State | GA |
|---|---|
| County | Dekalb GA |
| City | Lithonia |
| Zip Code | 30038 |
| Area | Dekalb GA |
| Community Name | Lakeview at Stonecrest |
| School District | Lithonia |
| Elementary School | Murphey Candler |
| High School | Lithonia |
| Listing VS Median (in Lakeview at Stonecrest) | |
Price: $254,900 low | high Med: $247,000 sqft: 1,512 low | high Med: 1,768 $ / sqft: $169 low | high Med: $140 On site: 55 low | high Med: 80 | |