72 Grove Springs Court,Cartersville, GA 30120
Cartersville, GA 30120




Description
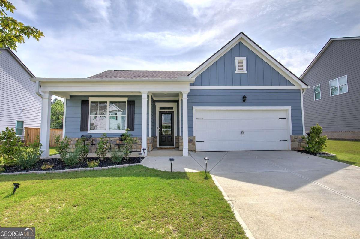
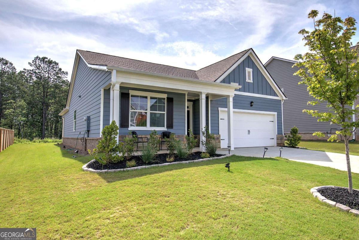
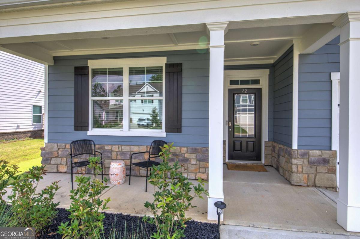
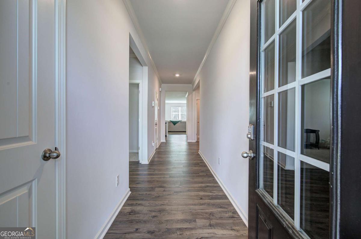
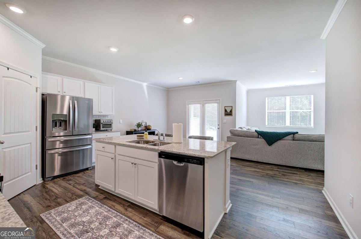
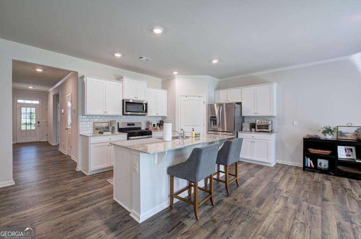
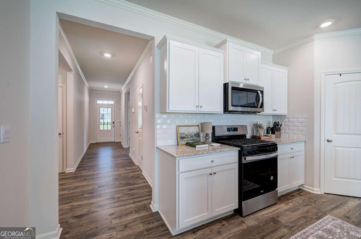
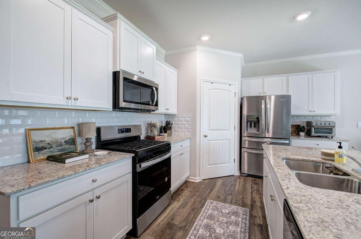
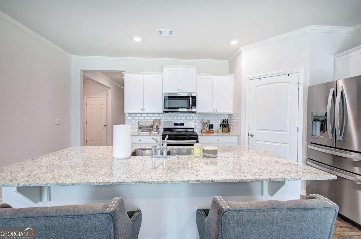
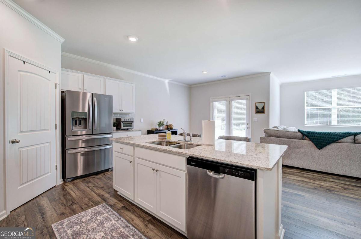
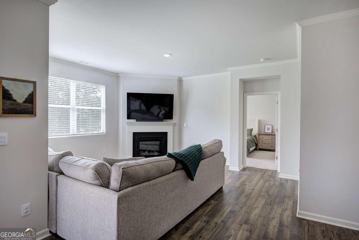
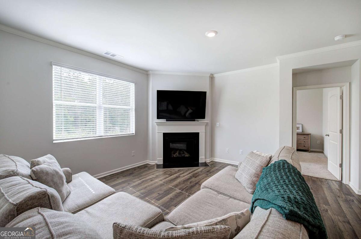
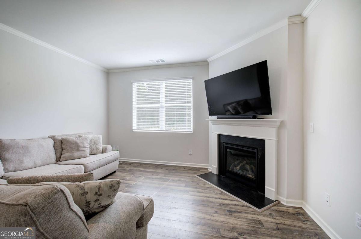
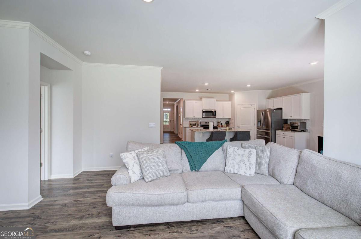
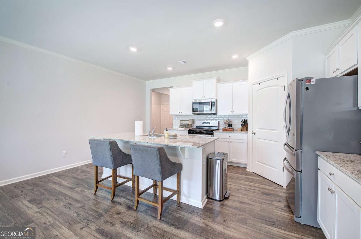
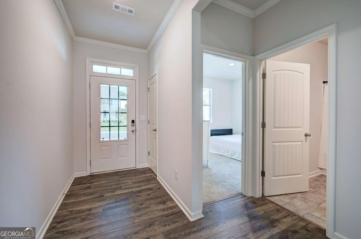
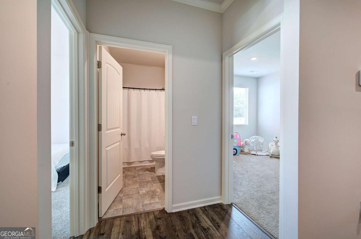
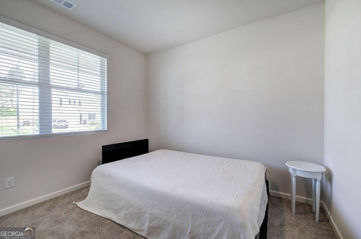
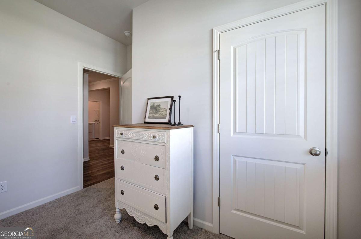
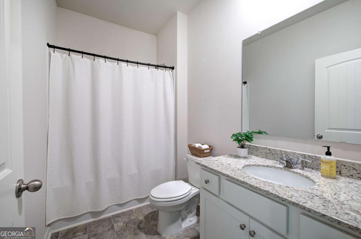
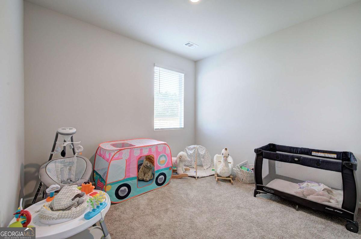
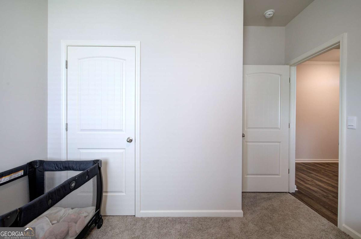
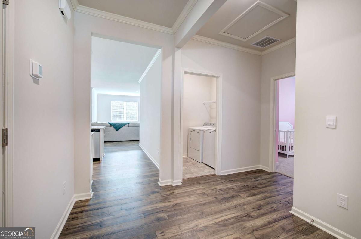
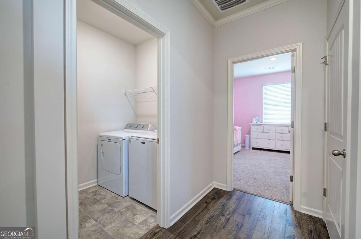
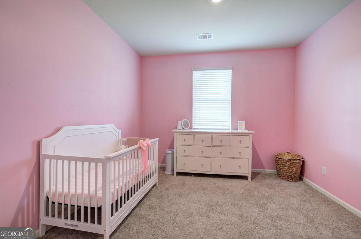
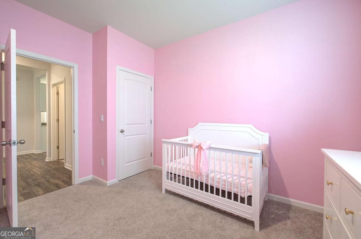
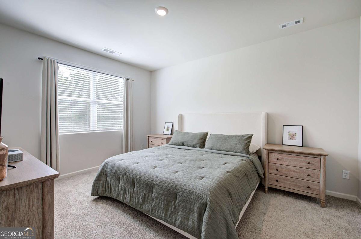
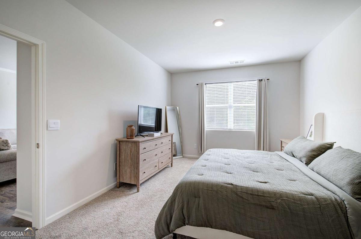
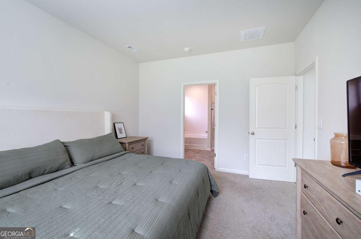
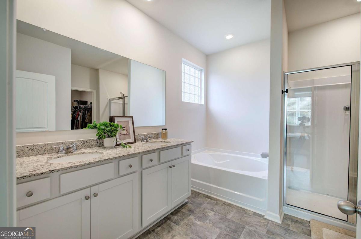
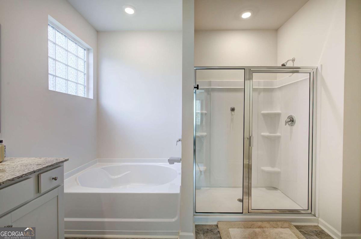
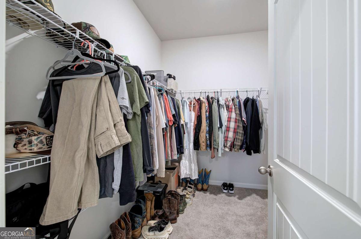
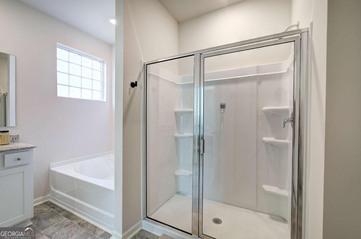
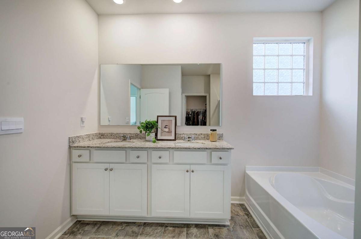
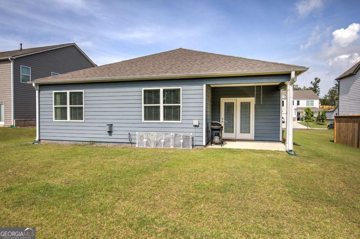
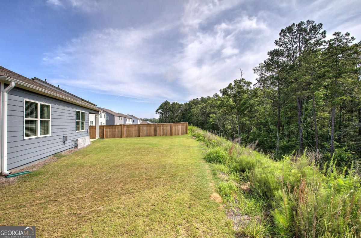
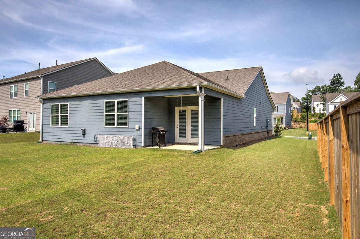
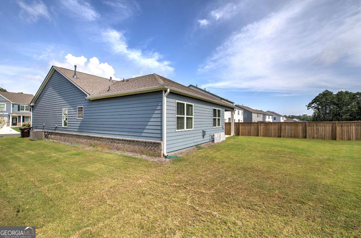
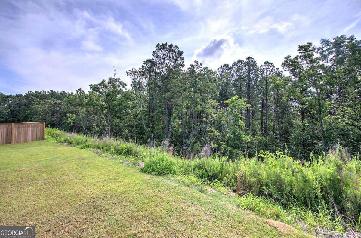
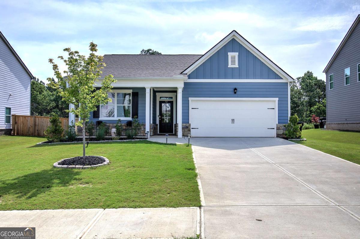
Built in 2025 and better than new, this beautifully appointed ranch home in the highly sought-after Carter Grove Plantation community offers the perfect blend of modern style, comfort, and convenience. Featuring 4 bedrooms and 2 baths, this thoughtfully designed home showcases an open-concept floor plan that seamlessly connects the kitchen, dining, and living areas, creating an ideal space for both everyday living and entertaining. The spacious kitchen overlooks the main living area, allowing everyone to stay connected while enjoying the heart of the home. The split-bedroom design provides privacy for the owner's suite, while three additional bedrooms offer flexibility for guests, a home office, or hobbies. Outside, you'll appreciate the level yard and covered rear patio-perfect for relaxing with your morning coffee or hosting friends and family. The attached two-car garage provides ample storage and convenience, while the home's nearly new condition means you can move in and enjoy without the wait, expense, or hassle of new construction. Located in Carter Grove Plantation, one of Cartersville's most popular swim and tennis communities, residents enjoy outstanding neighborhood amenities and the convenience of city living with easy access to schools, shopping, dining, and everyday conveniences. Move-in ready and meticulously maintained, 72 Grove Springs Court delivers the style, functionality, and low-maintenance lifestyle today's buyers are seeking.
Details
| MLS # | 10786094 |
|---|---|
| Listing Type | For Sale |
| Style | House |
| HOA Dues | $600 |
| Sub-Type | Resale |
| Status | Active |
| Year | 2025 |
| Days On Site | 74 |
| Listing Provided By | Professional Realty Group, Inc | Cindy Dent |
Features
| Bed(s) | 4 |
|---|---|
| Bath(s) | 2 Total |
| SQ Feet | 1,788 |
| Story(s) | 1 |
| Acreage | 0.24 |
Interior
| Appliances | Dishwasher, Disposal, Gas Water Heater |
|---|---|
| Interior Features | Double Vanity, High Ceilings, Master On Main Level, Roommate Plan, Walk-In Closet(s) |
| Cooling | Ceiling Fan(s), Central Air |
| Cooling Yes / No | Yes |
| Heating | Central, Forced Air |
| Heating Yes / No | Yes |
| Fireplace Yes / No | Yes |
| Fireplaces Total | 1 |
| Fireplace Features | Factory Built, Family Room |
| Window Features | Double Pane Windows |
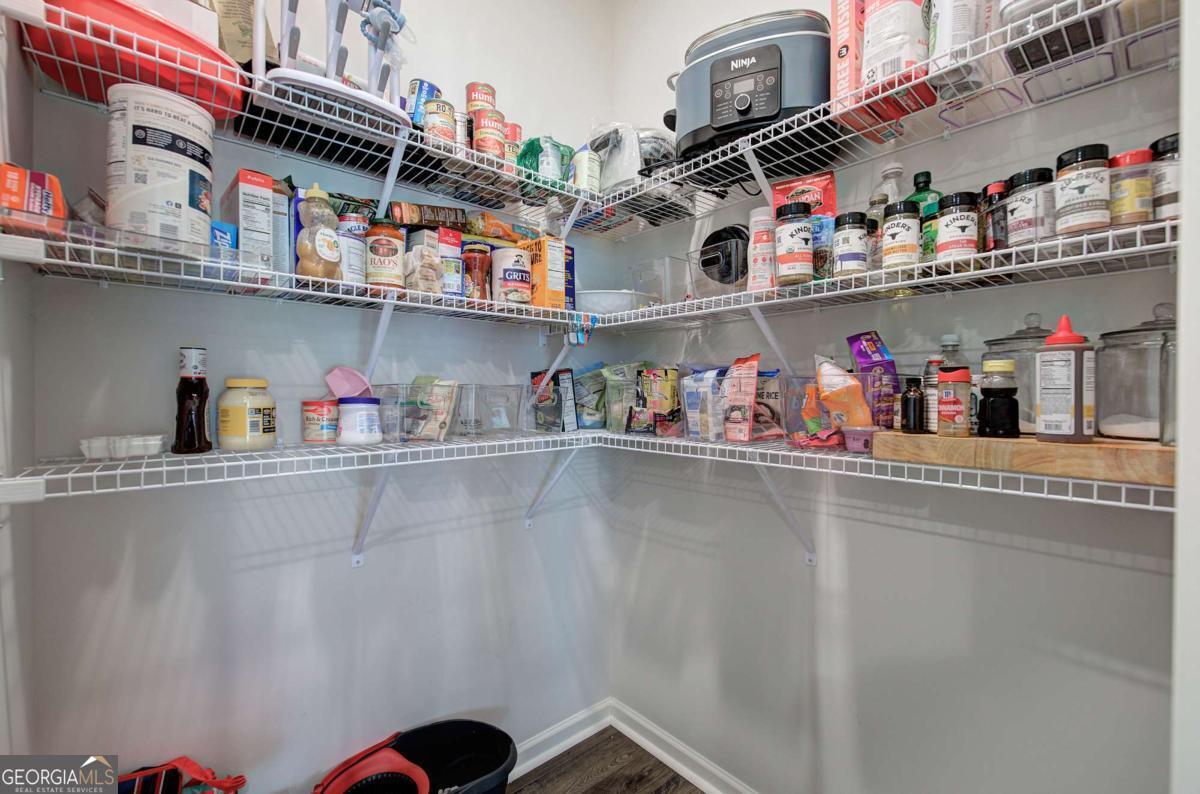
| Room Kitchen Features | Breakfast Bar, Kitchen Island, Solid Surface Counters, Walk-in Pantry |
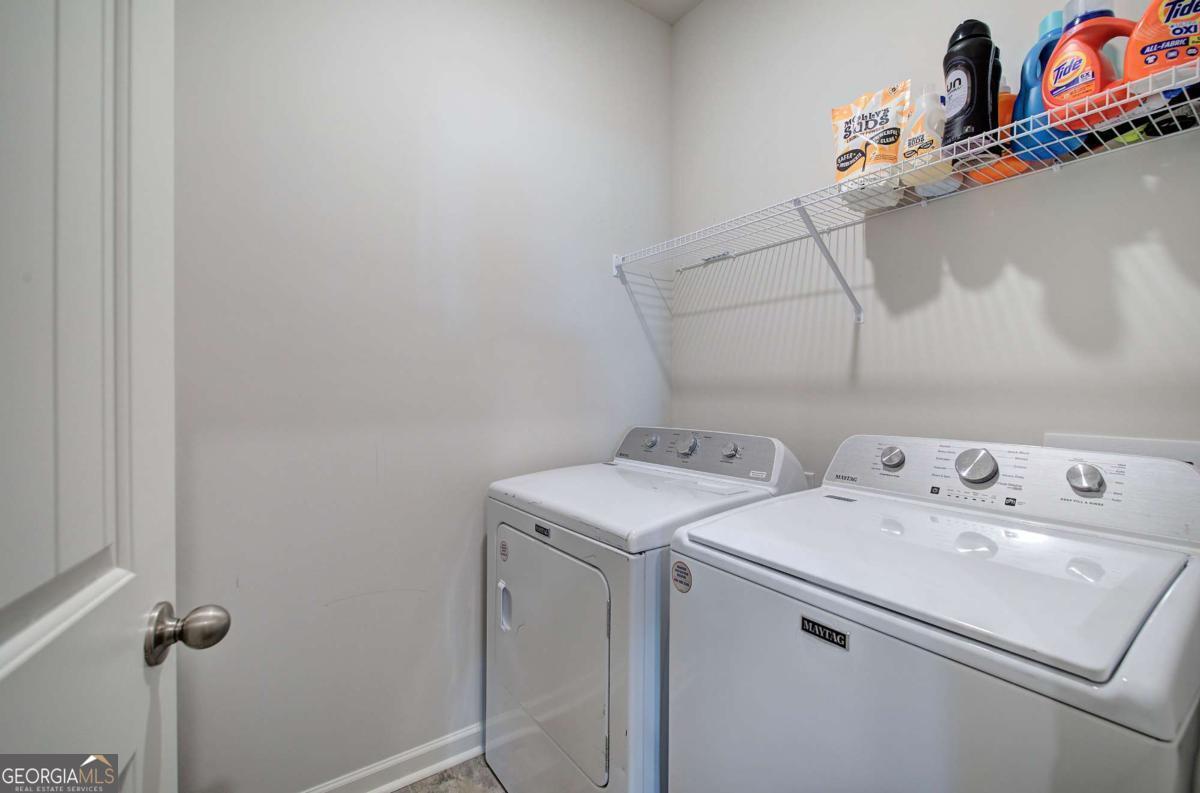
| Laundry Features | Other |
Exterior
| Exterior Features | Other |
|---|---|
| Lot Features | Level |
| Construction Materials | Concrete |
| Roof | Composition |
| Foundation Details | Slab |
| Patio And Porch Features | Patio |
| Security Features | Smoke Detector(s) |
Parking
| Attached Garage Yes / No | Yes |
|---|---|
| Garage Yes / No | Yes |
| Parking Features | Garage, Attached, Garage Door Opener |
Utilities
| Utilities | Cable Available, Electricity Available, Natural Gas Available, Sewer Available, Underground Utilities, Water Available |
|---|---|
| Sewer | Public Sewer |
Taxes
| Tax Annual Amount | 933 |
|---|---|
| Tax Year | 2025 |
Location
| Community Features | Clubhouse, Playground, Pool, Sidewalks, Street Lights, Tennis Court(s), Walk To Schools, Near Shopping |
|---|
Area Information
| State | GA |
|---|---|
| County | Bartow |
| City | Cartersville |
| Zip Code | 30120 |
| Area | Bartow |
| Community Name | Carter Grove |
| School District | Cartersville |
| Elementary School | Cartersville |
| High School | Cartersville |
| Listing VS Median (in Carter Grove) | |
Price: $385,000 low | high Med: $479,900 sqft: 1,788 low | high Med: 2,088 $ / sqft: $215 low | high Med: $230 On site: 74 low | high Med: 90 | |
Market Activity 30120
Request a showing
Request a showing
Contact
Learn More About This Property

| State | GA |
|---|---|
| County | Bartow |
| City | Cartersville |
| Zip Code | 30120 |
| Area | Bartow |
| Community Name | Carter Grove |
| School District | Cartersville |
| Elementary School | Cartersville |
| High School | Cartersville |
| Listing VS Median (in Carter Grove) | |
Price: $385,000 low | high Med: $479,900 sqft: 1,788 low | high Med: 2,088 $ / sqft: $215 low | high Med: $230 On site: 74 low | high Med: 90 | |