
Description
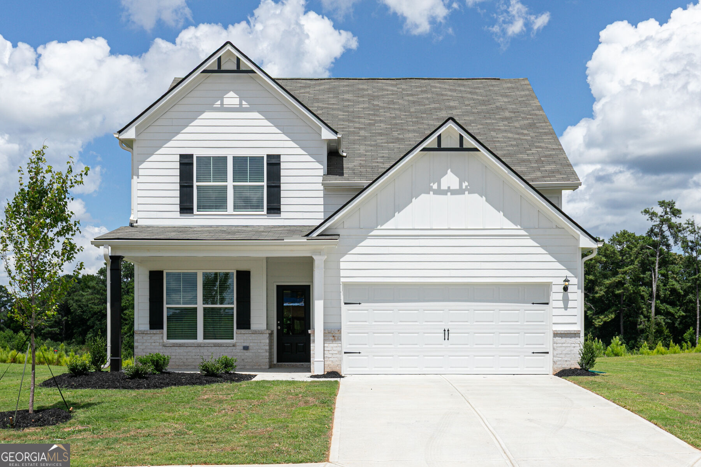
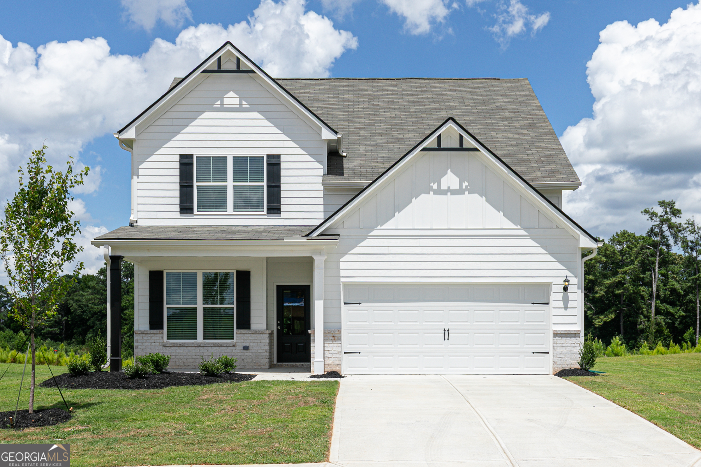
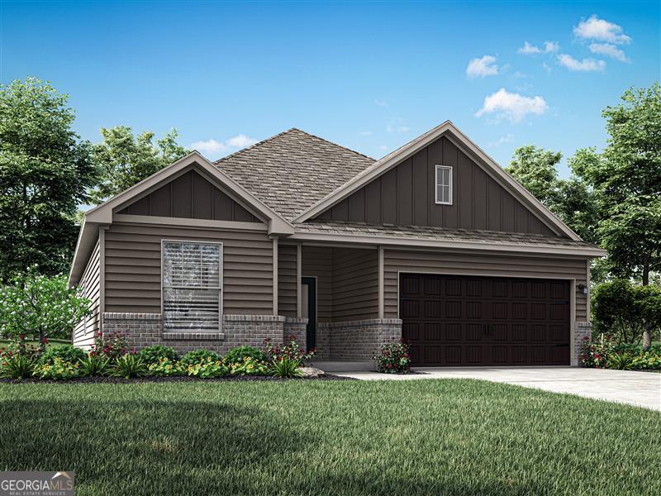
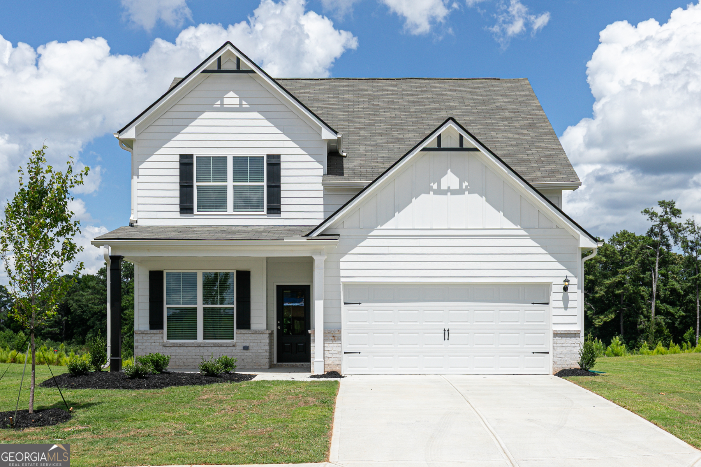
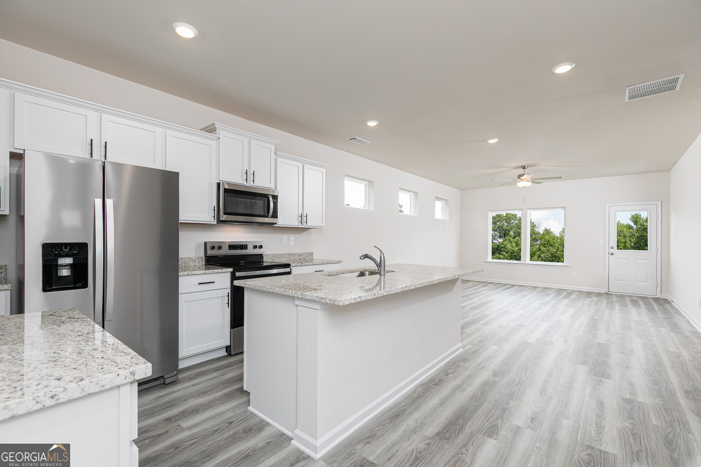
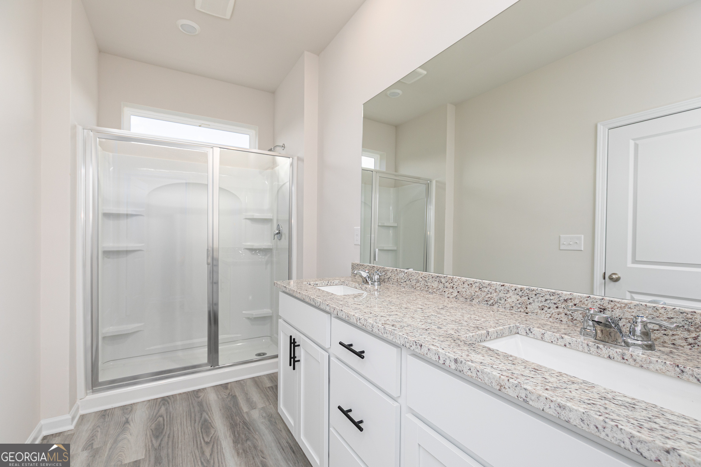
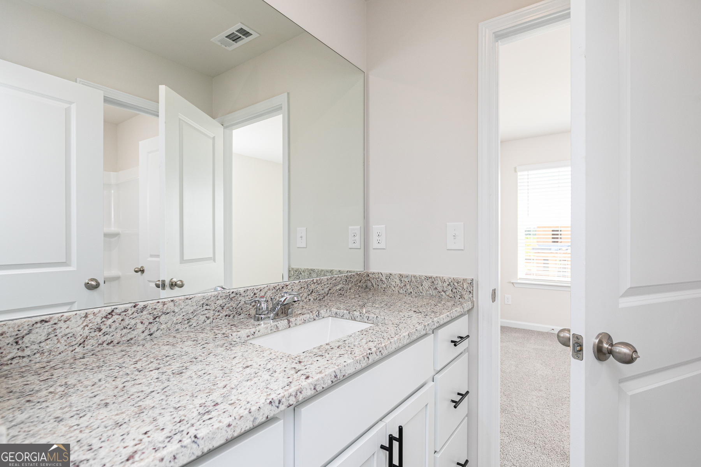
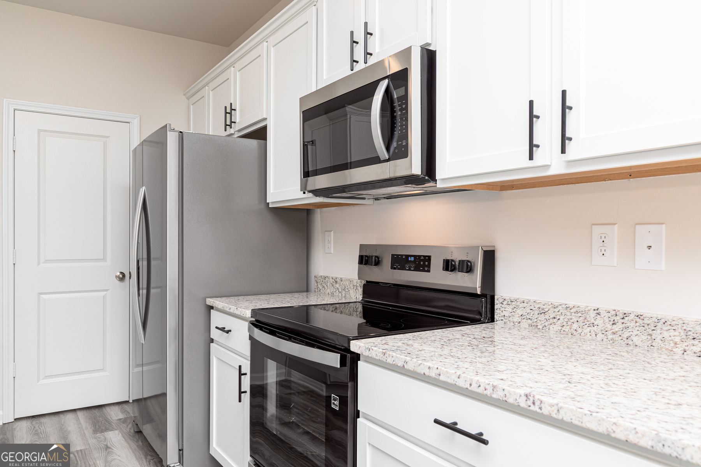
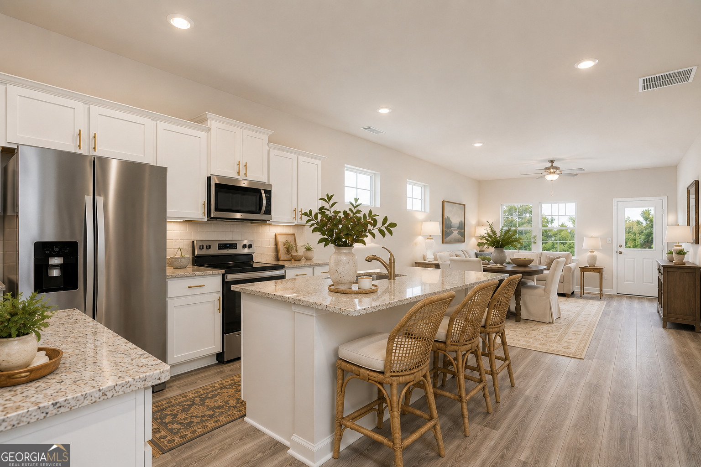
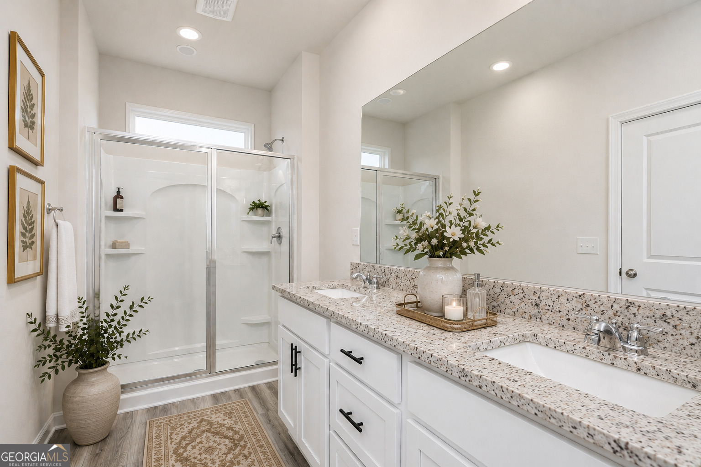
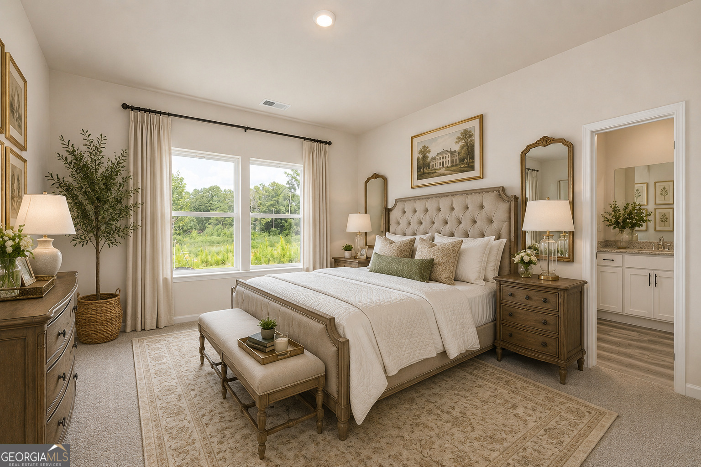
Welcome home to the Savannah at Avondale North, where modern comfort meets timeless design! This spacious two-story floor plan offers the room you need with the finishes you'll love. The open-concept main living area creates the perfect setting for everything from quiet evenings at home to hosting family and friends. At the heart of the home, the chef-inspired kitchen features granite countertops, stainless steel Whirlpool appliances, stylish wood cabinetry, and a large island that seamlessly connects to the dining and family rooms. Upstairs, the private owner's suite offers a relaxing retreat with a spacious walk-in closet and en-suite bath, while the additional bedrooms provide endless possibilities for family, guests, hobbies, or a home office. A two-car garage, professionally landscaped front yard, and LGI Homes' CompleteHomeTM package ensure this move-in-ready home is as practical as it is beautiful. Residents of Avondale North enjoy exceptional community amenities, including a clubhouse, splash pad, playground, basketball court, picnic area, and convenient access to shopping, dining, entertainment, and major highways.
Details
| MLS # | 10799179 |
|---|---|
| Listing Type | For Sale |
| Style | House |
| Sub-Type | Resale |
| Status | Active |
| Year | 2025 |
| Days On Site | 87 |
| Listing Provided By | LGI Homes Realty LLC | Dale Hill |
Features
| Bed(s) | 3 |
|---|---|
| Bath(s) | 3 Total |
| SQ Feet | 2,087 |
| Story(s) | 2 |
| Acreage | 0.25 |
Interior
| Appliances | Dishwasher, Ice Maker, Microwave, Refrigerator, Stainless Steel Appliance(s) |
|---|---|
| Interior Features | Other |
| Cooling | Ceiling Fan(s), Central Air, Electric |
| Cooling Yes / No | Yes |
| Heating | Central, Electric |
| Heating Yes / No | Yes |
| Fireplace Yes / No | No |
| Fireplaces Total | 0 |
| Laundry Features | Other |
Exterior
| Lot Features | Other |
|---|---|
| Construction Materials | Brick, Other |
| Roof | Other |
| Security Features | Carbon Monoxide Detector(s), Smoke Detector(s) |
Parking
| Attached Garage Yes / No | Yes |
|---|---|
| Garage Yes / No | Yes |
| Parking Features | Garage, Attached, Garage Door Opener |
Utilities
| Utilities | Cable Available, Electricity Available, Sewer Connected |
|---|---|
| Sewer | Public Sewer |
Taxes
| Tax Annual Amount | 0 |
|---|---|
| Tax Year | 2025 |
Location
| Community Features | Clubhouse, Playground, Sidewalks |
|---|
Area Information
| State | GA |
|---|---|
| County | Rockdale |
| City | Conyers |
| Zip Code | 30013 |
| Area | Rockdale |
| Community Name | Avondale North |
| School District | Salem |
| Elementary School | Peeks Chapel |
| High School | Salem |
| Listing VS Median (in Avondale North) | |
Price: $370,900 low | high Med: $361,900 sqft: 2,087 low | high Med: 1,966 $ / sqft: $178 low | high Med: $184 On site: 87 low | high Med: 48 | |
Market Activity 30013
Request a showing
Request a showing
Contact
Learn More About This Property

| State | GA |
|---|---|
| County | Rockdale |
| City | Conyers |
| Zip Code | 30013 |
| Area | Rockdale |
| Community Name | Avondale North |
| School District | Salem |
| Elementary School | Peeks Chapel |
| High School | Salem |
| Listing VS Median (in Avondale North) | |
Price: $370,900 low | high Med: $361,900 sqft: 2,087 low | high Med: 1,966 $ / sqft: $178 low | high Med: $184 On site: 87 low | high Med: 48 | |