
Description
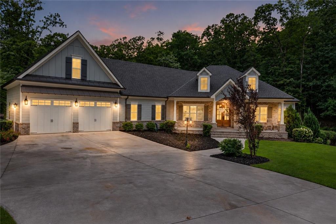
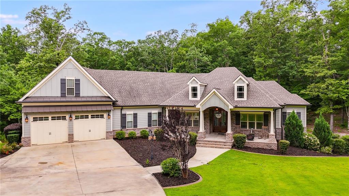
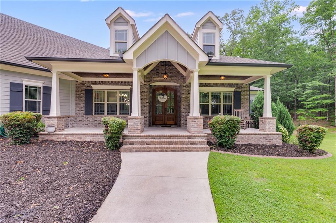
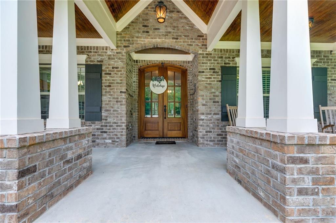
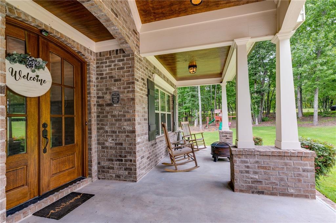
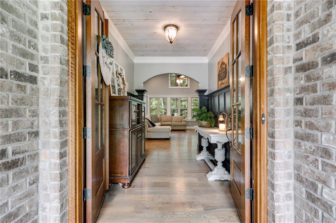
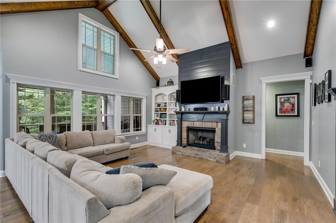
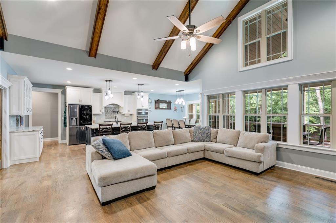
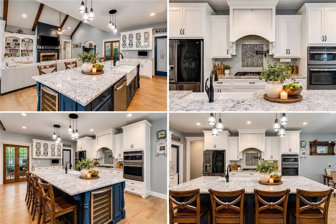
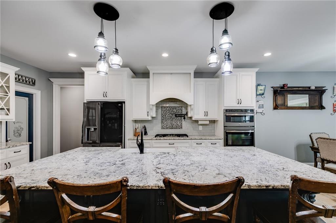
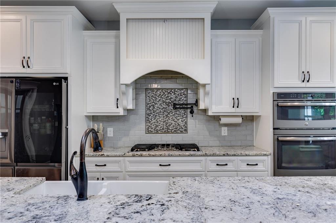
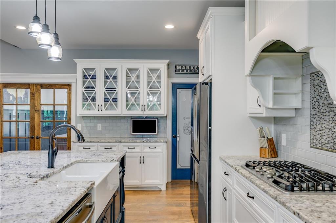
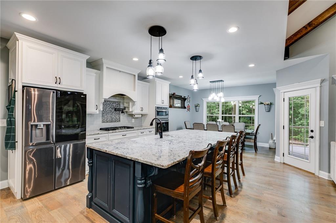
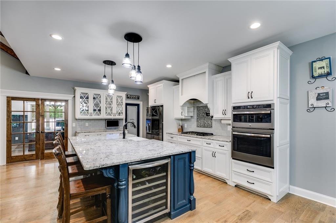
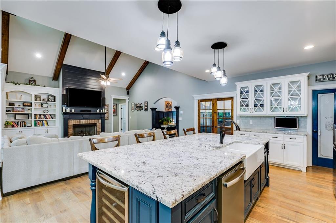
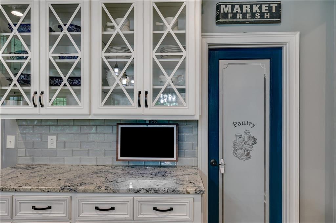
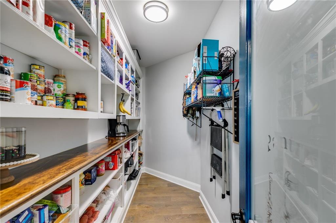
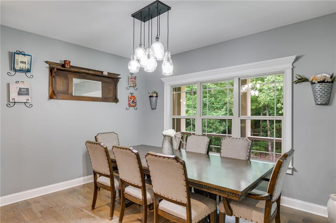
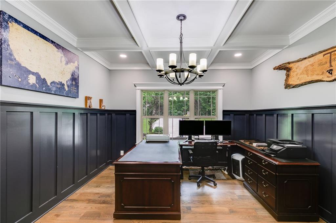
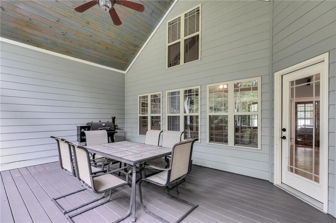
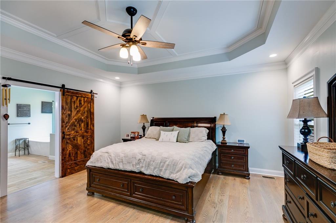
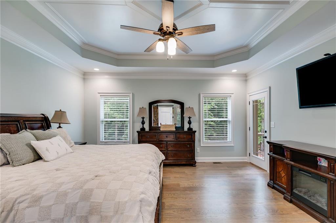
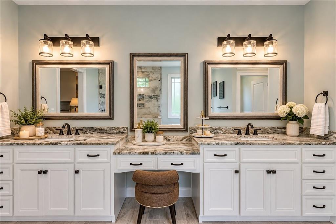
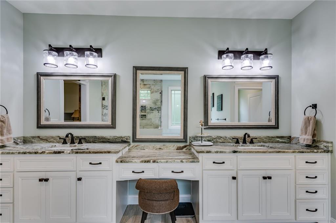
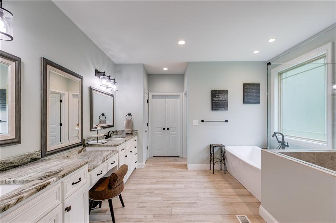
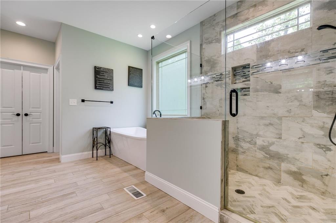
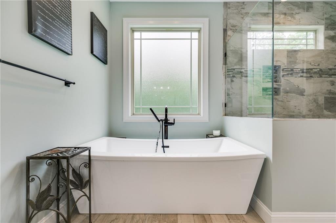
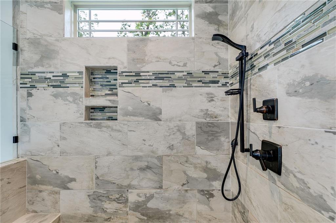
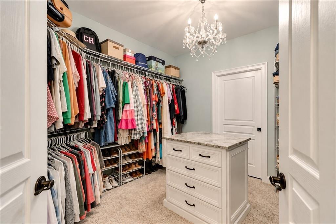
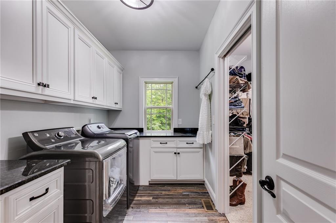
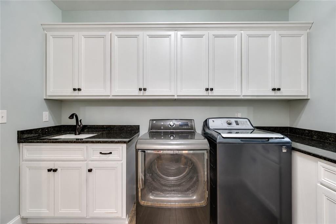
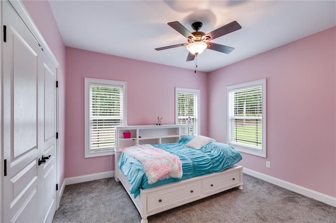
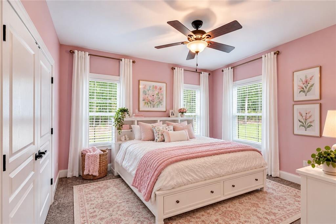
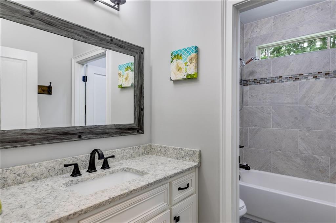
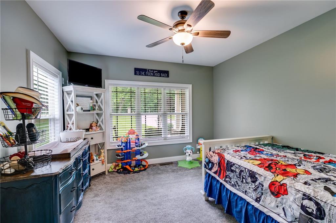
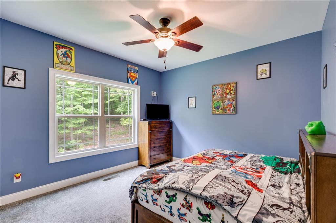
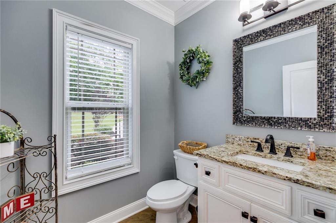
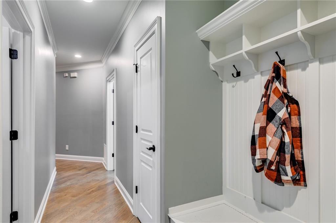
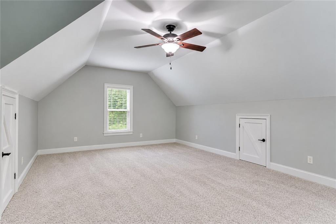
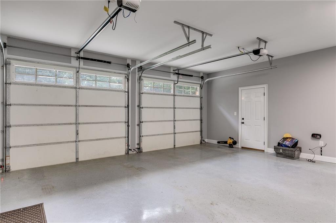
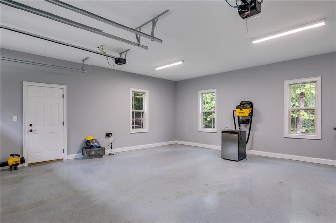
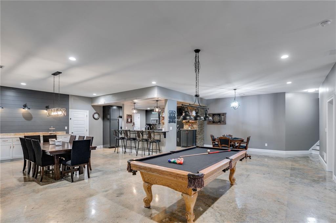
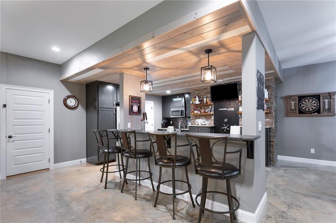
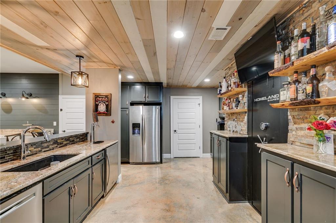
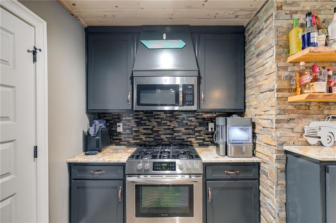
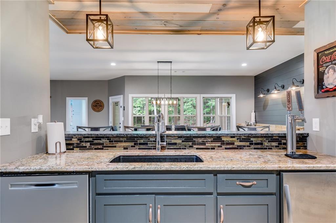
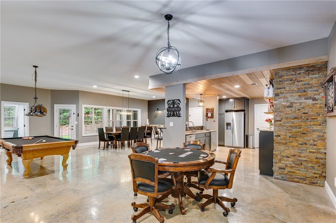
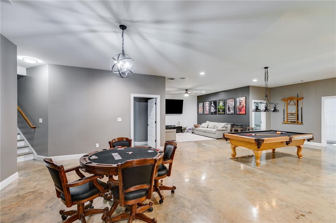
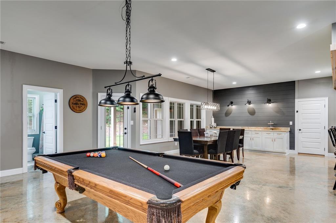
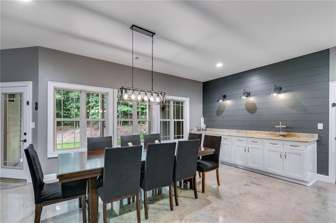
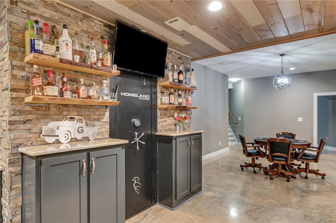
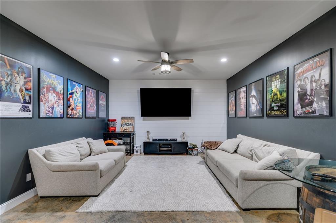
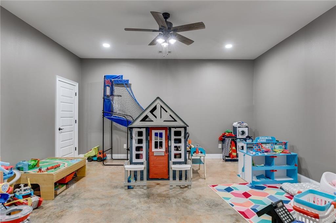
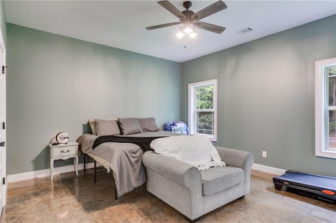
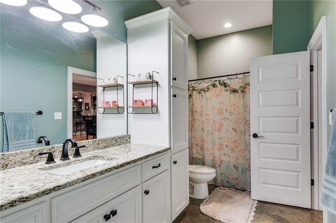
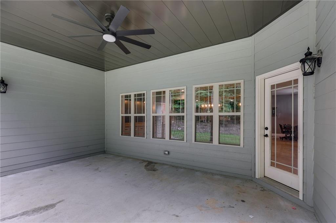
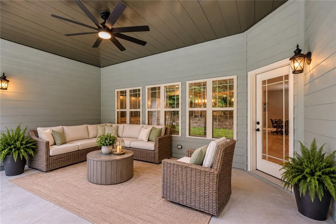
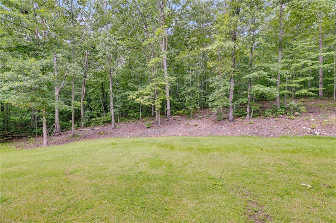
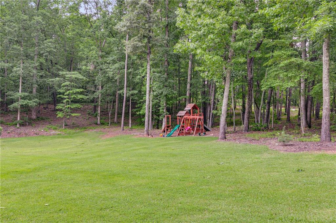
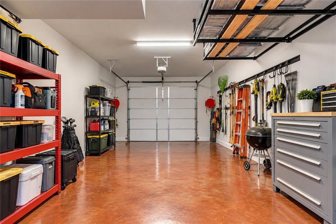
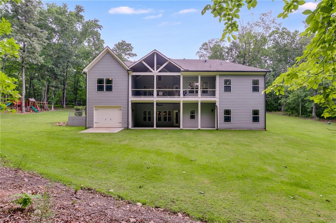
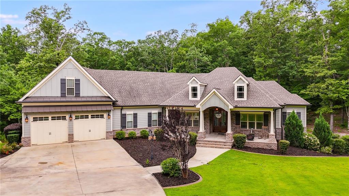
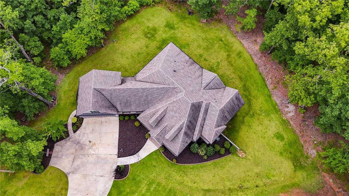
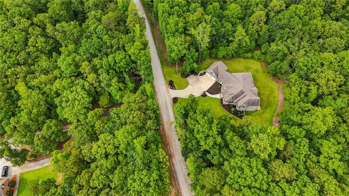
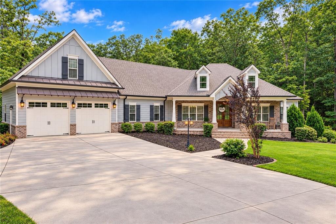
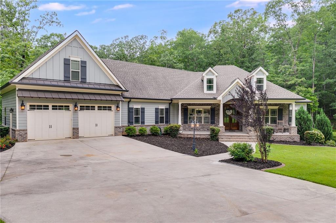
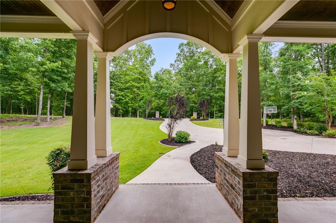
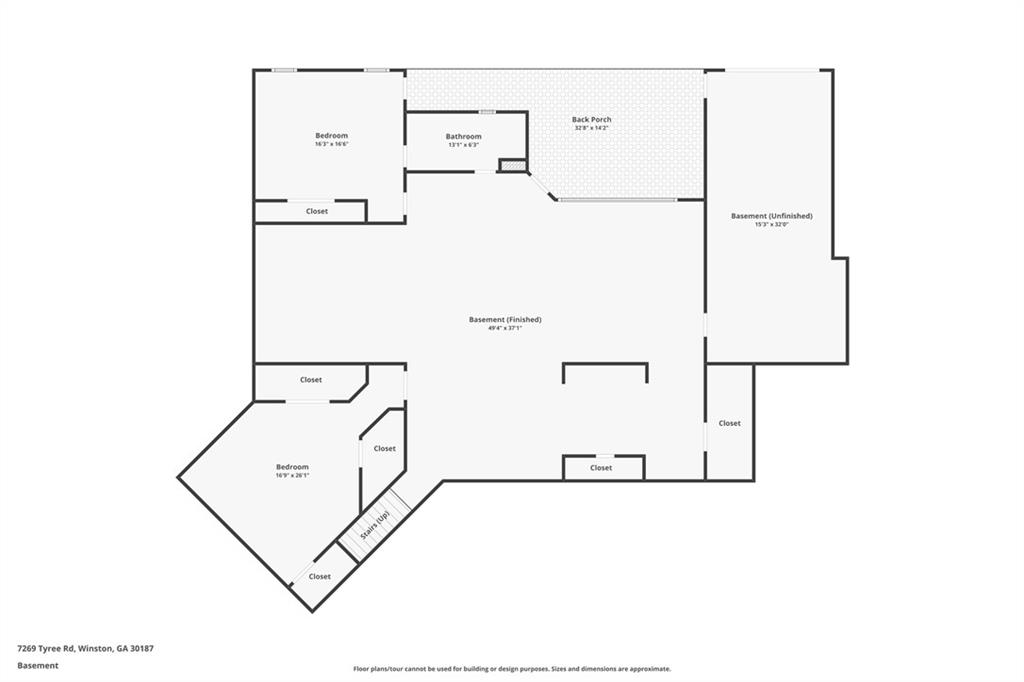
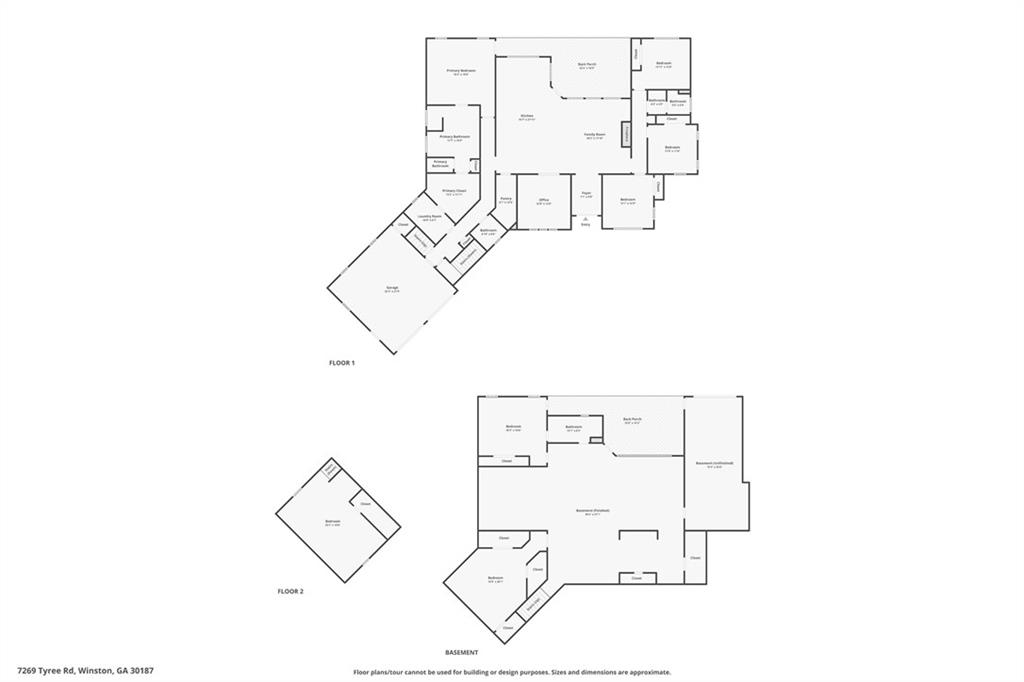
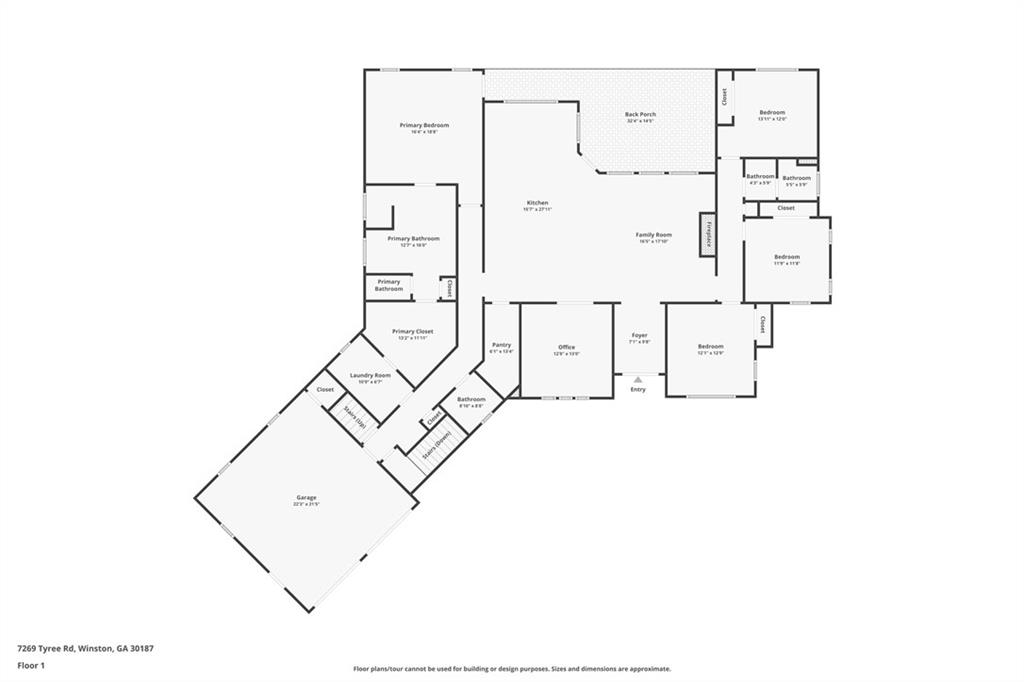
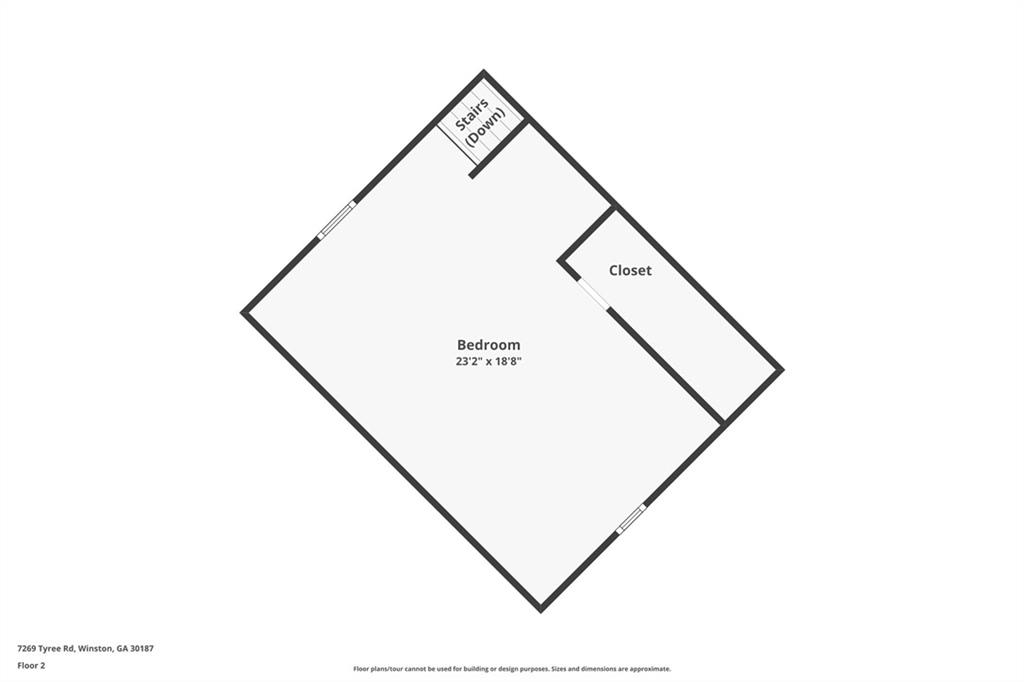
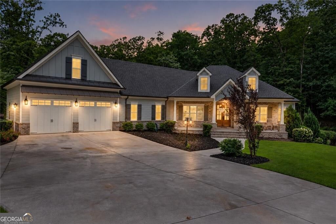
Discover your own private retreat tucked away on nearly two acres of peaceful, wooded surroundings! This beautiful custom-built ranch offers 5 bedrooms, 3.5 baths, and over 5,200 square feet of thoughtfully designed living space, providing the perfect combination of comfort, privacy, and versatility.Beautiful two story living room features high vaulted ceilings with beams featuring a fireplace and built in bookcases. This open floor plan includes a large dining room, a gourmet kitchen with granite countertops, stainless steel appliances, gas surface unit, oven, microwave, pot filler and beautiful custom cabinets and a wine refrigerator. This home offers a spacious primary bedroom with a stunning hardwood forest, a large primary bath with a soaking tub, a separate shower, and a huge walk in closet with a center island. The opposite end of the home has three roomy guest bedrooms and a guest bathroom. This home has gorgeous hardwood flooring! There's a spacious bonus room upstairs that can be used as a flex space. Upon leaving the main floor then walk down the stairway to an entire finished lower level consisting of full kitchen with a kegerator, 1-2 bedrooms, huge recreation/ living room, bonus/playroom/workout room, bathroom, a concrete safe room and an additional workshop/garage. Outdoor living is just as inviting! Enjoy your morning coffee on the screened porch, unwind while overlooking the peaceful wooded landscape, or gather with friends and family on the terrace-level patio. With nearly two acres to enjoy, there's room to relax, explore, and embrace the beauty of your surroundings.If you've been searching for a home that offers exceptional space, quality craftsmanship, and a sense of peaceful seclusion, this one is truly special. A private retreat where you can enjoy the quiet of country living with the comforts of home.
Details
| MLS # | 7857083 |
|---|---|
| Listing Type | For Sale |
| Style | House |
| Sub-Type | Resale |
| Status | Active |
| Year | 2017 |
| Days On Site | 10 |
| Listing Provided By | Keller Williams Realty Peachtree Rd. | Elizabeth Barnes |
Features
| Bed(s) | 5 |
|---|---|
| Bath(s) | 4 Total |
| SQ Feet | 5,285 |
| Garage | 2 |
| Basement | Y |
| Acreage | 1.83 |
| Water Front | Yes |
| Property View | Rural, Trees, Woods |
Interior
| Appliances | Dishwasher, Electric Oven, Gas Cooktop, Gas Oven, Microwave, Range Hood, Self Cleaning Oven, Tankless Water Heater |
|---|---|
| Interior Features | Beamed Ceilings, Bookcases, Cathedral Ceiling(s), Coffered Ceiling(s), Disappearing Attic Stairs, Double Vanity, High Ceilings 9 ft Main, High Ceilings 9 ft Upper, High Ceilings 10 ft Lower |
| Cooling | Ceiling Fan(s), Central Air |
| Heating | Central, Propane |
| Fireplaces Total | 1 |
| Fireplace Features | Gas Log, Living Room |
| Window Features | Double Pane Windows, Insulated Windows |
| Room Kitchen Features | Breakfast Bar, Cabinets White, Eat-in Kitchen, Kitchen Island, Pantry Walk-In, Second Kitchen, Stone Counters, View to Family Room |
| Room Dining Room Features | Open Concept |
| Laundry Features | Laundry Room, Main Level |
Exterior
| Accessibility Features | None |
|---|---|
| Exterior Features | Private Entrance, Private Yard, Rain Gutters |
| Lot Features | Back Yard, Front Yard, Landscaped, Level, Private, Wooded |
| Construction Materials | Brick Front, Hardi Plank Type |
| Roof | Composition, Shingle |
| Fencing | None |
| Foundation Details | Concrete Perimeter, Slab |
| Waterfront Features | None |
| Patio And Porch Features | Covered, Deck, Front Porch, Rear Porch |
| Security Features | Carbon Monoxide Detector(s), Security Service, Smoke Detector(s) |
Parking
| Garage Spaces | 2 |
|---|---|
| Parking Features | Garage, Garage Door Opener, Garage Faces Front, Kitchen Level, Level Driveway |
| Open Parking Yes / No | Yes |
Utilities
| Utilities | Cable Available, Electricity Available, Water Available |
|---|---|
| Sewer | Septic Tank |
| Electric | 110 Volts, 220 Volts in Laundry |
Taxes
| Tax Annual Amount | 7392 |
|---|---|
| Tax Legal Description | HSE/1.83 ACRES, TYREE RD |
| Tax Parcel Letter | 5035-01-5-0-039 |
| Tax Year | 2024 |
Location
| Community Features | None |
|---|
Area Information
| State | GA |
|---|---|
| County | Douglas GA |
| City | Winston |
| Zip Code | 30187 |
| Area | Douglas GA |
| School District | Alexander |
| Elementary School | South Douglas |
| High School | Alexander |
| Listing VS Median (in 30187) | |
Price: $800,000 low | high Med: $380,000 sqft: 5,285 low | high Med: 2,307 $ / sqft: $151 low | high Med: $175 On site: 10 low | high Med: 19.5 | |
Market Activity 30187
Request a showing
Request a showing
 Listings identified with the FMLS IDX logo come from FMLS and are held by brokerage firms other than the owner of this website. The listing brokerage is identified in any listing details. Information is deemed reliable but is not guaranteed. If you believe any FMLS listing contains material that infringes your copyrighted work please click here to review our DMCA policy and learn how to submit a takedown request. © 2022 First Multiple Listing Service, Inc.
Contact
Learn More About This Property

| State | GA |
|---|---|
| County | Douglas GA |
| City | Winston |
| Zip Code | 30187 |
| Area | Douglas GA |
| School District | Alexander |
| Elementary School | South Douglas |
| High School | Alexander |
| Listing VS Median (in 30187) | |
Price: $800,000 low | high Med: $380,000 sqft: 5,285 low | high Med: 2,307 $ / sqft: $151 low | high Med: $175 On site: 10 low | high Med: 19.5 | |
 | $800,0007269 Tyree RoadWinston, GA 30187 |