731 Calloway Drive,Rockmart, GA 30153
Rockmart, GA 30153

Description
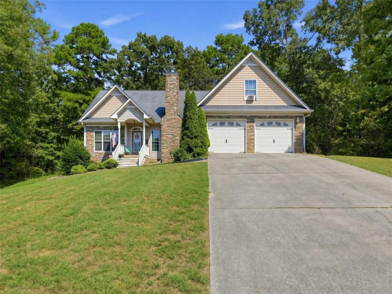
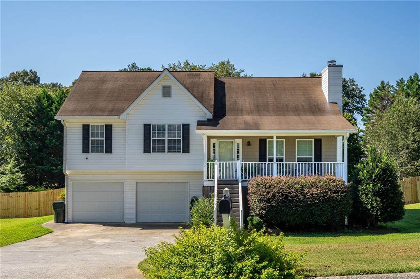
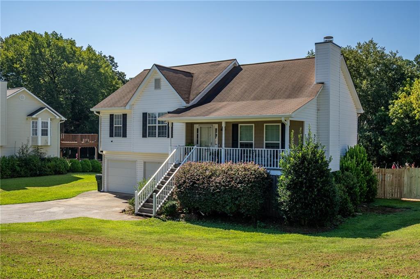
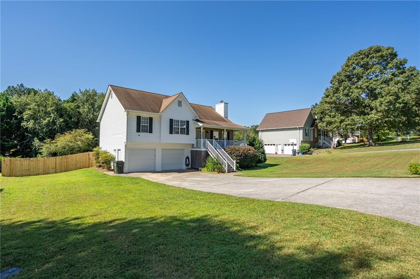
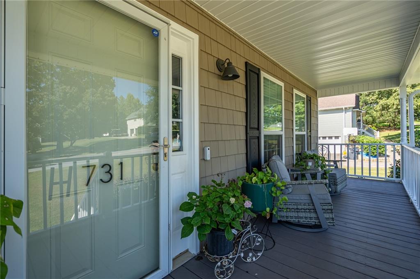
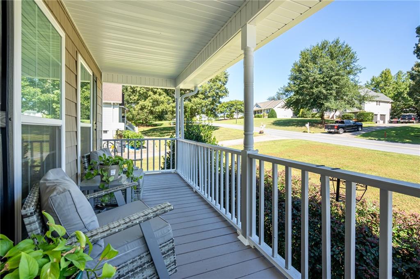
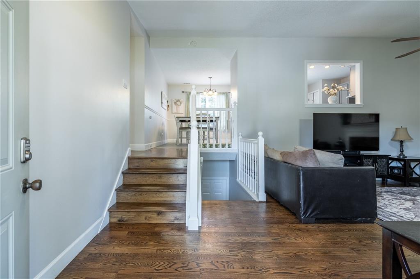
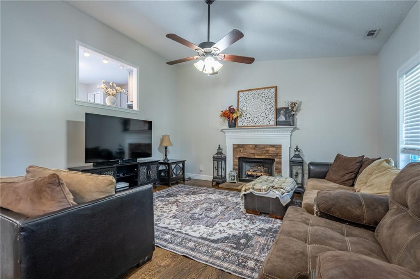
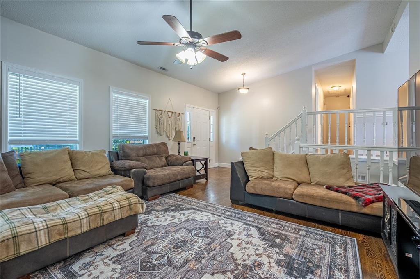
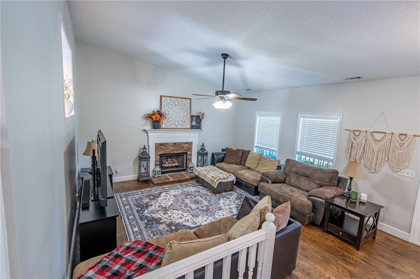
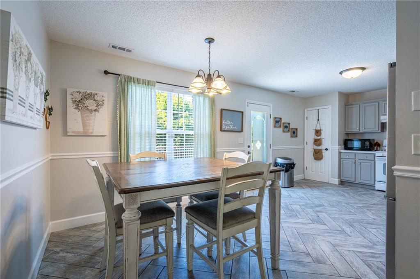
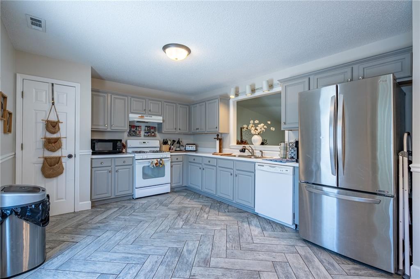
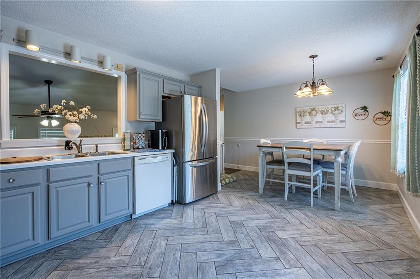
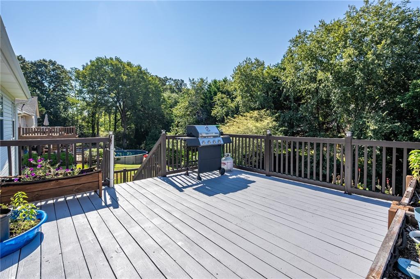
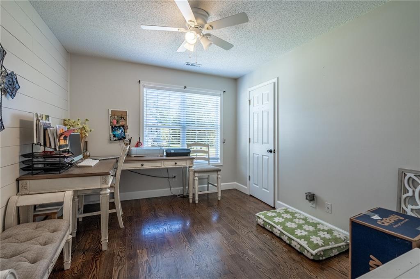
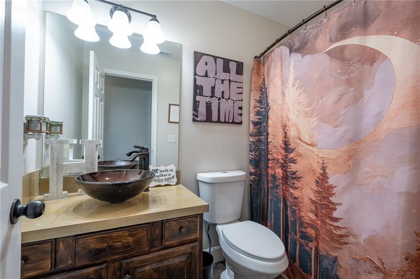
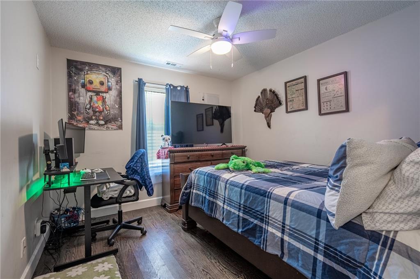
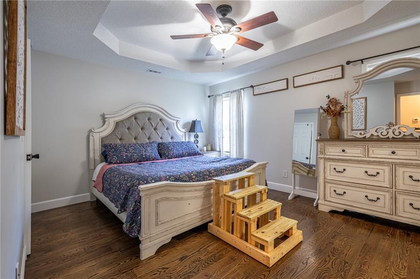
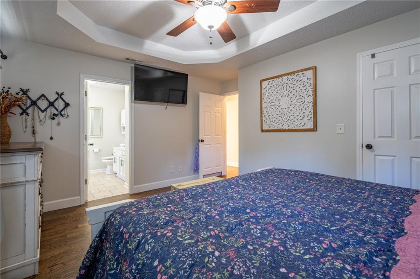
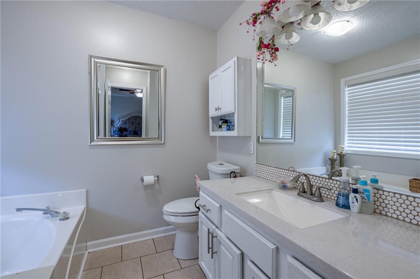
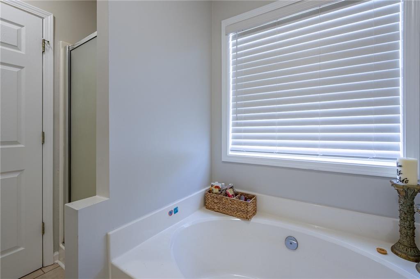
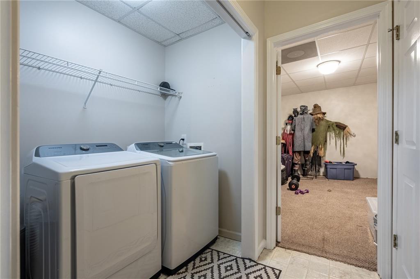
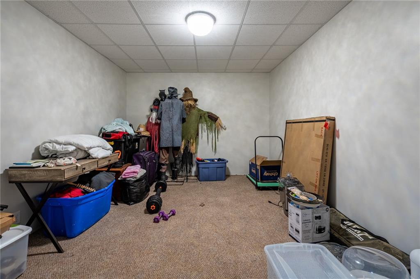
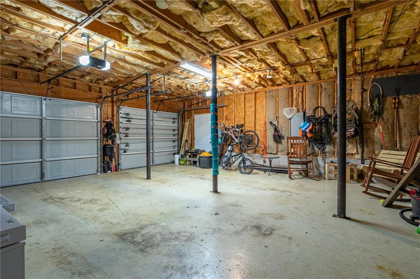
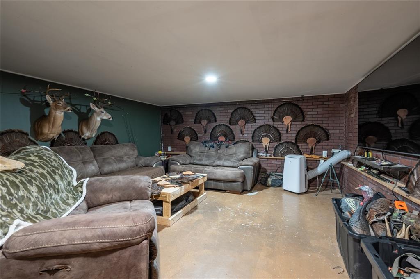
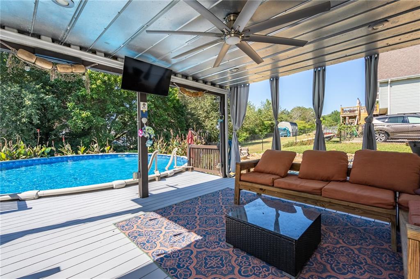
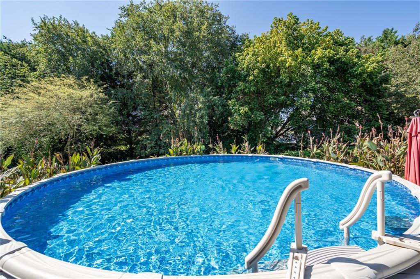
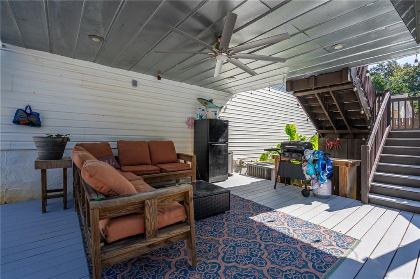
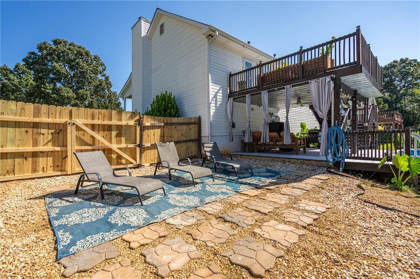
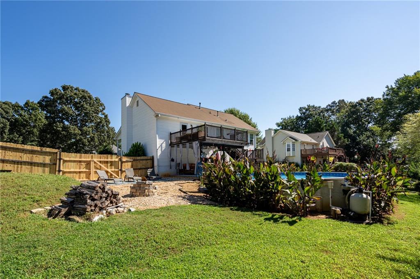
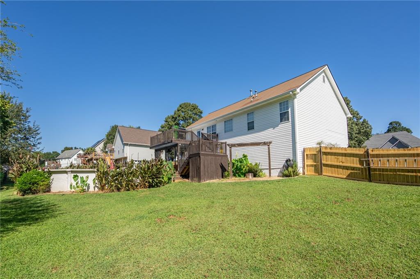
Welcome to 731 Calloway Drive! Set in Calloway Estates, this spacious 3-bedroom, 2-bath home offers 2,557 square feet with a layout that balances comfortable everyday living with plenty of room to spread out. A covered front porch sets a welcoming tone, while inside, hardwood flooring adds warmth throughout the main living spaces. The family room features a fireplace, abundant natural light, and an open connection to the kitchen through a convenient pass-through. The kitchen offers generous cabinetry, ample workspace, stainless steel refrigeration, and distinctive herringbone-pattern tile flooring that continues into the dining area. The primary suite provides a relaxing retreat with a tray ceiling, walk-in closet, and private bath. Additional bonus and game room spaces create flexibility for a home office, media room, playroom, or hobby space. Outdoors, the large rear deck overlooks a private, tree-lined backyard with plenty of room to relax, entertain, or enjoy the peaceful setting. With a functional floor plan, inviting outdoor spaces, and versatile bonus areas, this Rockmart home is ready for its next chapter. Schedule your private showing today.
Details
| MLS # | 7828313 |
|---|---|
| Listing Type | For Sale |
| Style | House |
| Sub-Type | Resale |
| Status | Active |
| Year | 2001 |
| Days On Site | 69 |
| Listing Provided By | Keller Williams Realty Northwest, LLC. | Judy Nichols |
Features
| Bed(s) | 3 |
|---|---|
| Bath(s) | 2 Total |
| SQ Feet | 2,557 |
| Garage | 1 |
| Story(s) | 2 |
| Acreage | 0.34 |
| Water Front | Yes |
| Property View | Rural |
Interior
| Appliances | Dishwasher, Gas Range, Gas Water Heater, Microwave, Refrigerator |
|---|---|
| Interior Features | Tray Ceiling(s), Walk-In Closet(s) |
| Cooling | Central Air |
| Heating | Central |
| Fireplaces Total | 1 |
| Fireplace Features | Living Room, Raised Hearth, Stone |
| Window Features | Shutters, Window Treatments |
| Room Kitchen Features | Cabinets Other, Eat-in Kitchen |
| Room Dining Room Features | Open Concept |
| Laundry Features | Other |
Exterior
| Accessibility Features | None |
|---|---|
| Exterior Features | Lighting, Private Entrance, Private Yard, Rain Gutters, Rear Stairs |
| Lot Features | Back Yard, Front Yard, Landscaped, Level, Private |
| Construction Materials | Vinyl Siding |
| Roof | Shingle |
| Fencing | Back Yard, Fenced, Privacy, Wood |
| Foundation Details | Slab |
| Waterfront Features | None |
| Patio And Porch Features | Covered, Deck, Front Porch, Patio, Rear Porch |
| Security Features | None |
Parking
| Garage Spaces | 1 |
|---|---|
| Parking Features | Attached, Drive Under Main Level, Driveway, Garage, Garage Door Opener, Garage Faces Front |
| Open Parking Yes / No | Yes |
Utilities
| Utilities | None |
|---|---|
| Sewer | Public Sewer |
| Electric | None |
Taxes
| Tax Annual Amount | 2338 |
|---|---|
| Tax Legal Description | LT 15 CALLOWAY EST SEC V |
| Tax Parcel Letter | 054B144 |
| Tax Year | 2025 |
Location
| Community Features | None |
|---|
Area Information
| State | GA |
|---|---|
| County | Polk GA |
| City | Rockmart |
| Zip Code | 30153 |
| Area | Polk GA |
| Community Name | Calloway Estates |
| School District | Rockmart |
| Elementary School | Eastside - Polk |
| High School | Rockmart |
| Listing VS Median (in Calloway Estates) | |
Price: $315,000 low | high Med: $299,995 sqft: 2,557 low | high Med: 2,159 $ / sqft: $123 low | high Med: $139 On site: 69 low | high Med: 44 | |
Market Activity 30153
Request a showing
Request a showing
 Listings identified with the FMLS IDX logo come from FMLS and are held by brokerage firms other than the owner of this website. The listing brokerage is identified in any listing details. Information is deemed reliable but is not guaranteed. If you believe any FMLS listing contains material that infringes your copyrighted work please click here to review our DMCA policy and learn how to submit a takedown request. © 2022 First Multiple Listing Service, Inc.
Contact
Learn More About This Property

| State | GA |
|---|---|
| County | Polk GA |
| City | Rockmart |
| Zip Code | 30153 |
| Area | Polk GA |
| Community Name | Calloway Estates |
| School District | Rockmart |
| Elementary School | Eastside - Polk |
| High School | Rockmart |
| Listing VS Median (in Calloway Estates) | |
Price: $315,000 low | high Med: $299,995 sqft: 2,557 low | high Med: 2,159 $ / sqft: $123 low | high Med: $139 On site: 69 low | high Med: 44 | |