


Description
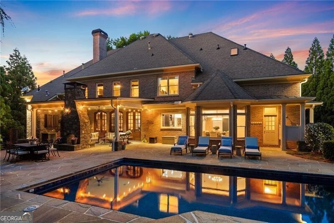
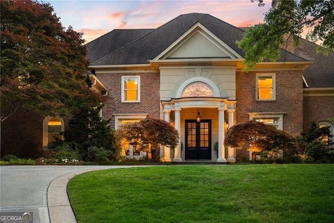
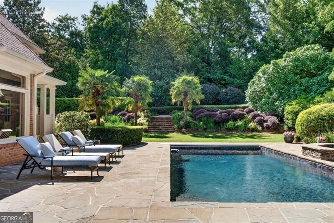
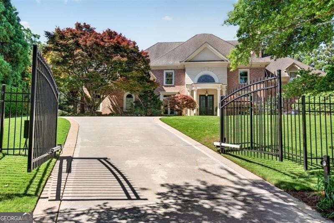
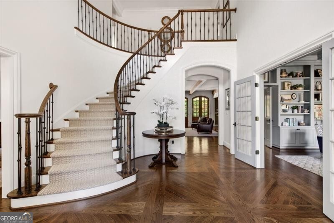
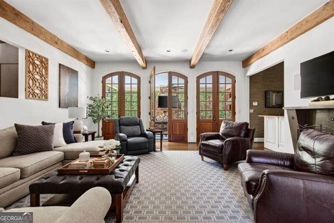
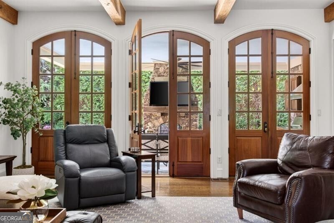
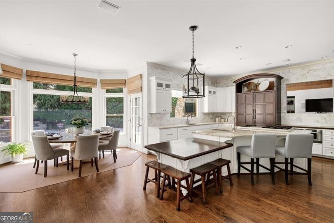
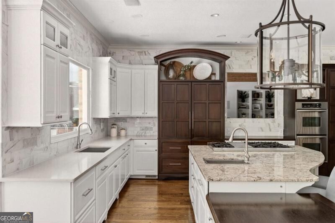
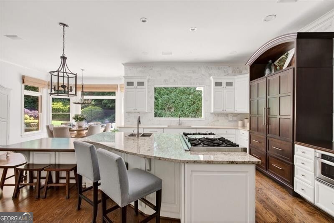
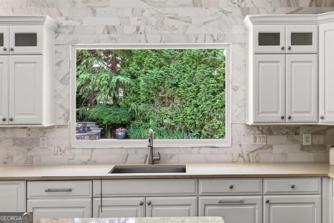
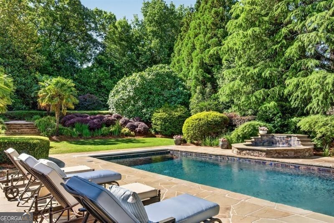
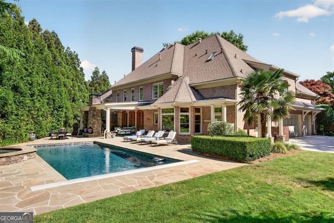
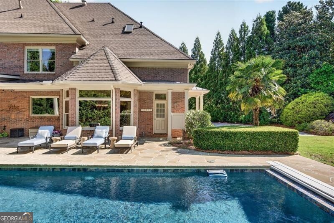
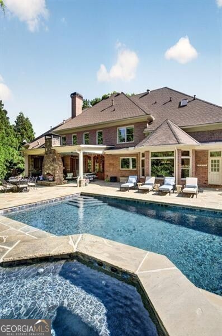
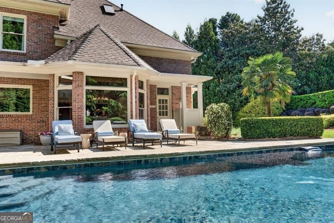
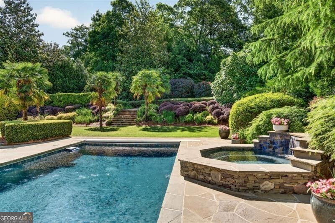
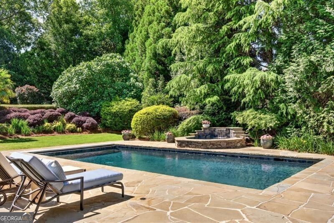
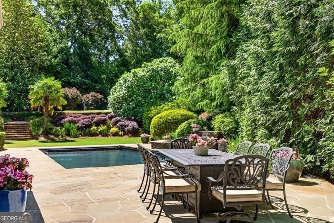
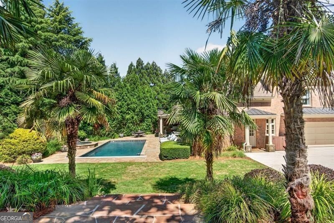
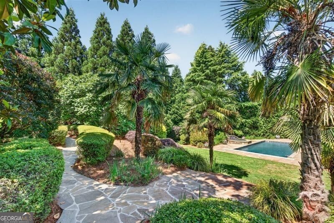
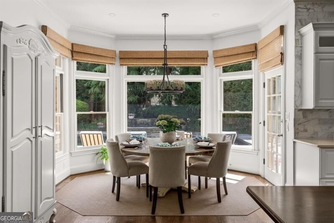
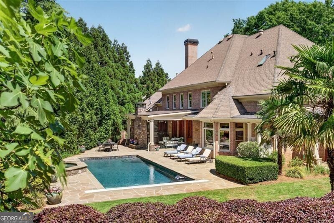
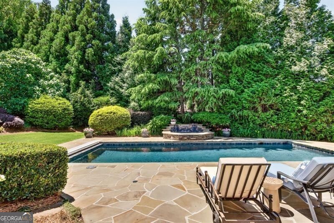
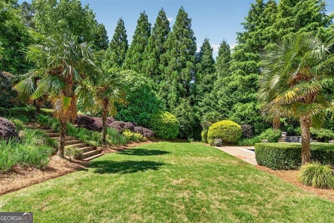
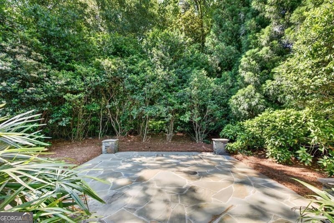
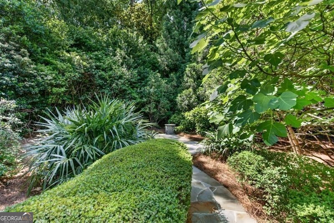
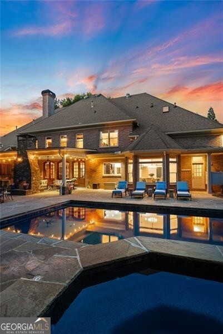
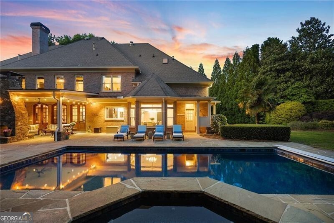
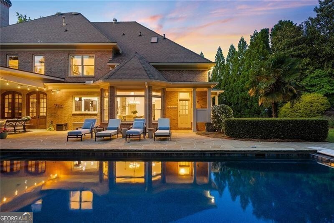
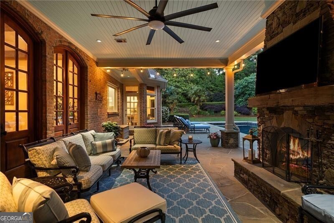
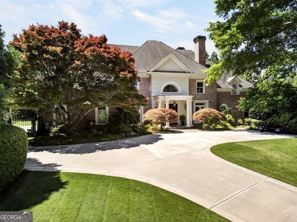
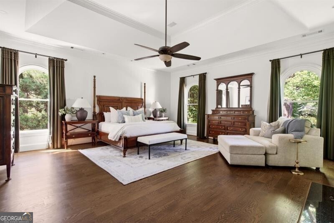
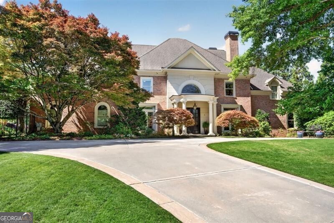
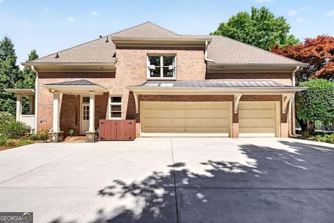
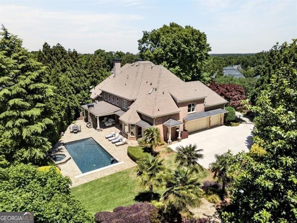
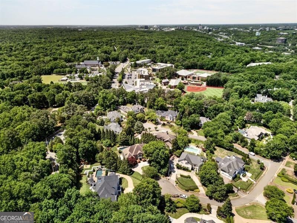
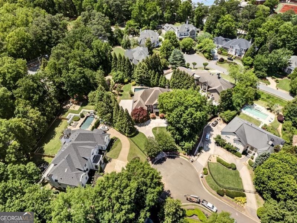
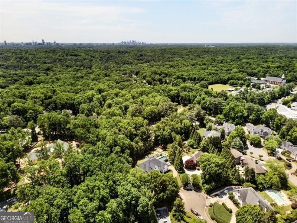
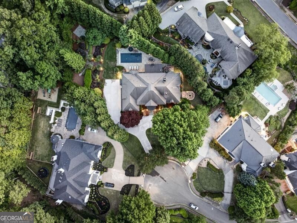
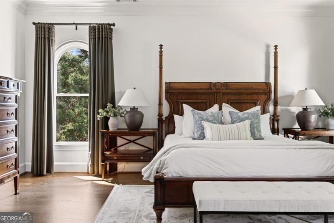
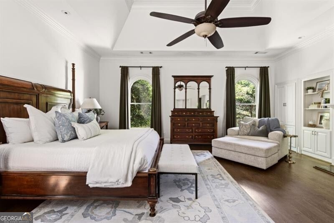
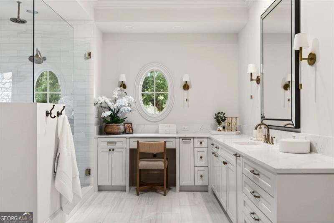
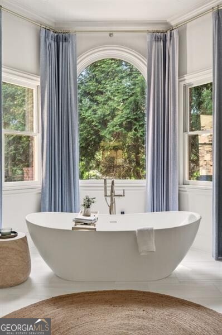
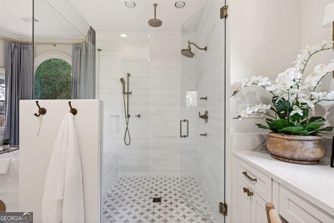
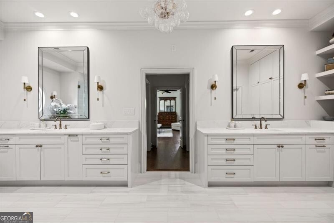
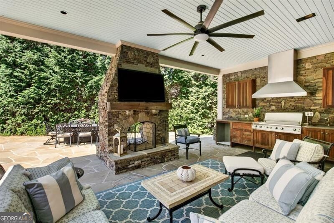
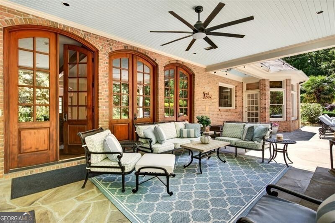
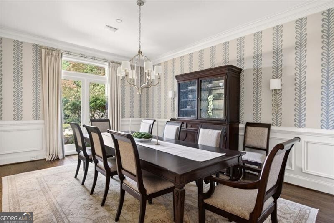
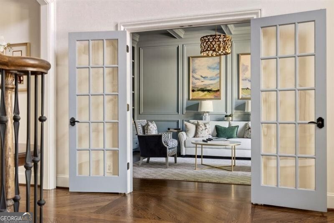
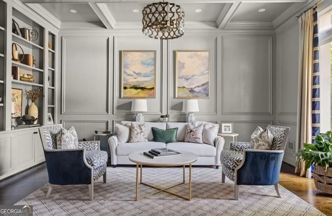
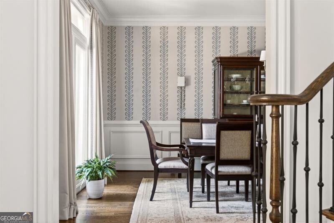
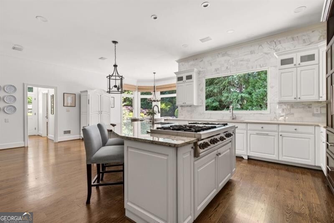
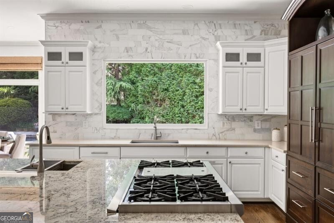
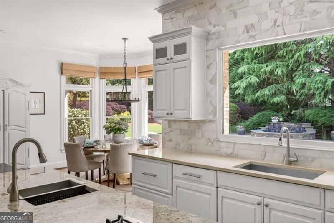
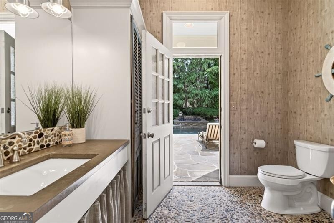
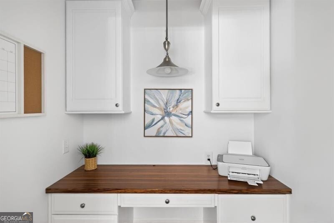
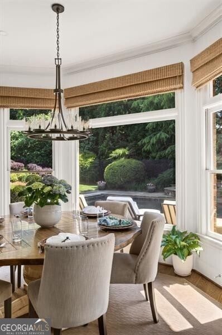
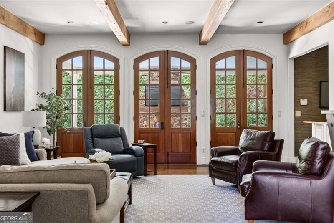
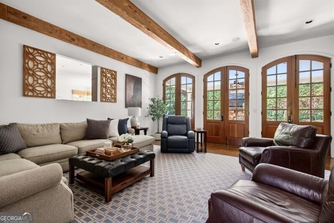
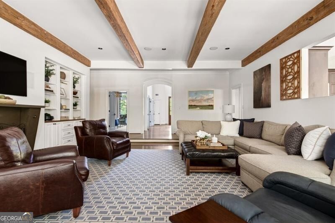
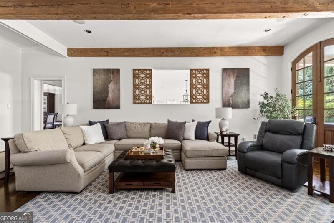
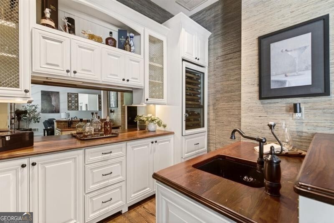
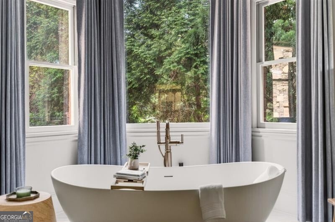
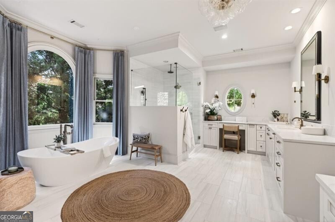
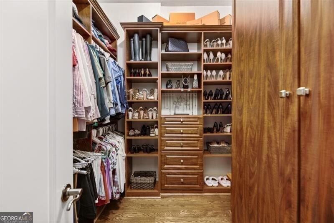
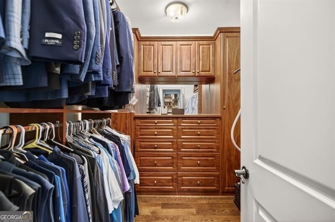
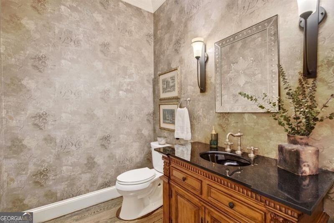
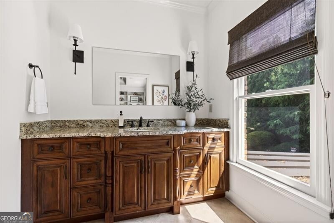
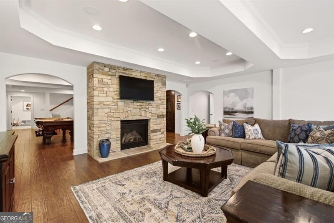
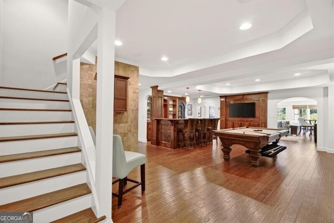
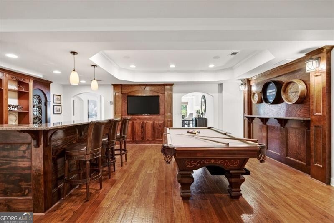
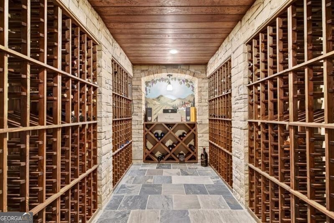
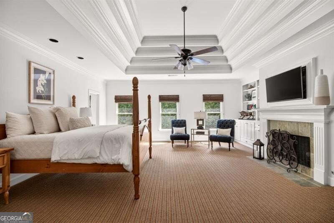
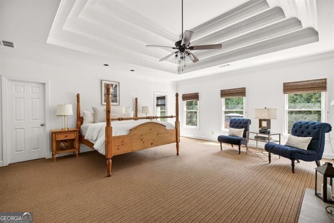
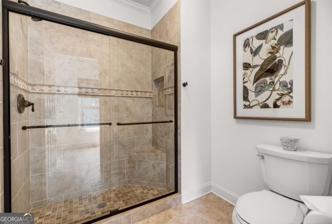
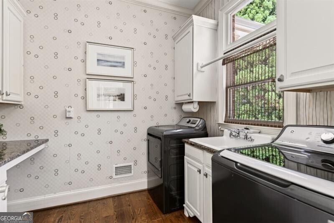
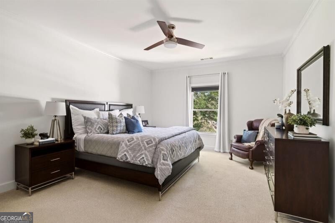
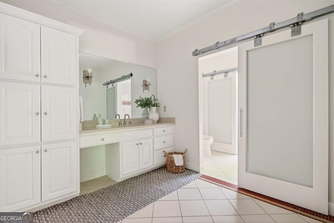
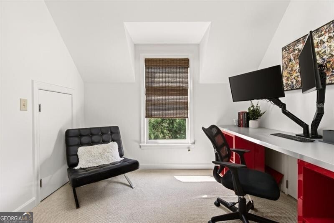
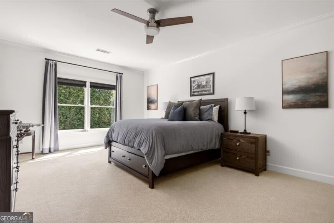
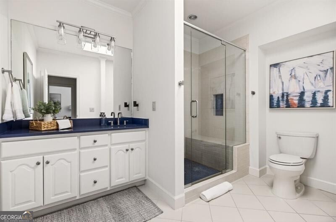
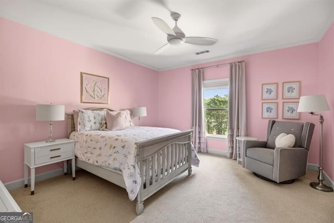
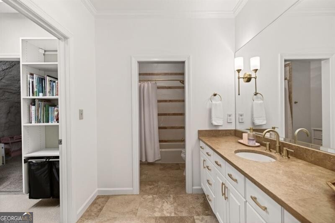
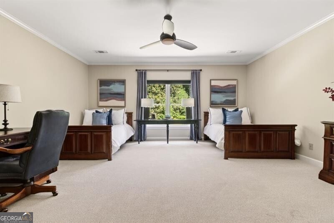
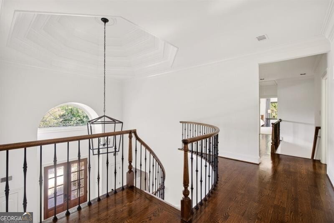
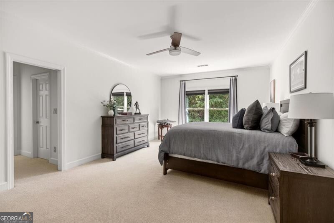
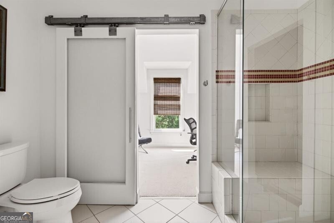
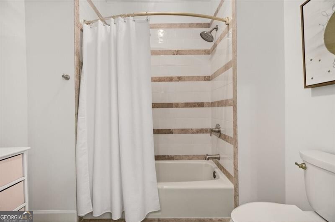
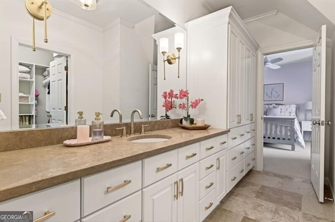
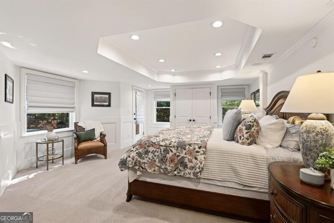
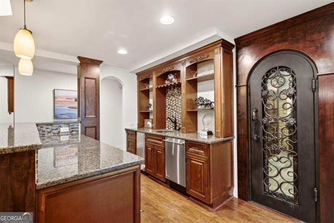
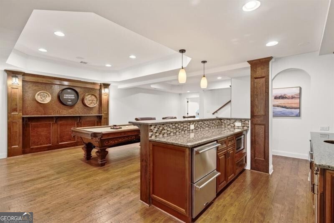
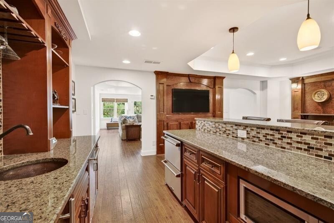
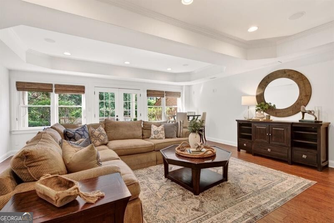
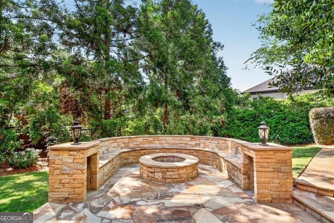
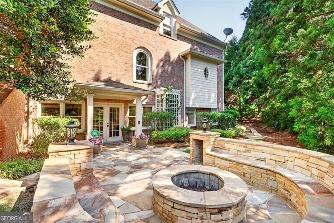
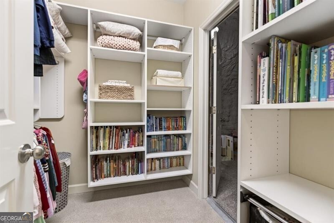
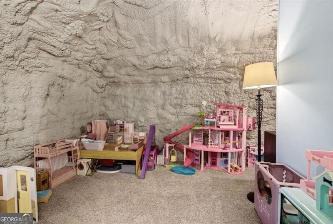
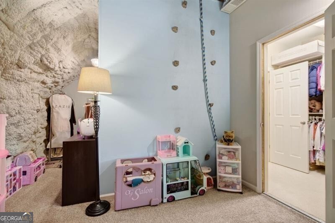
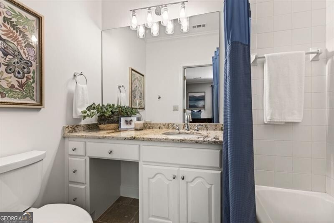
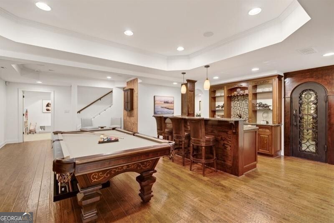
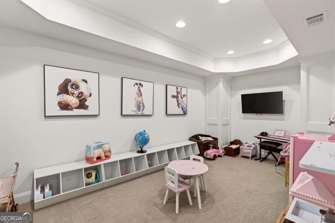
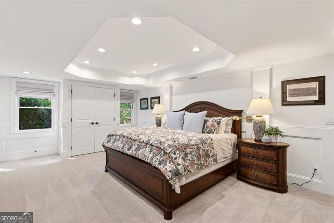
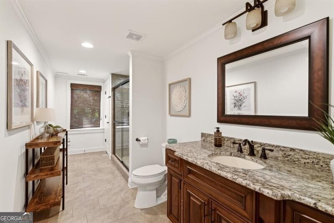
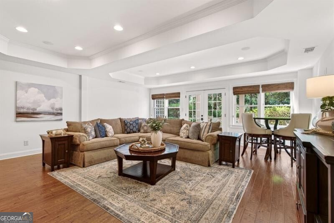
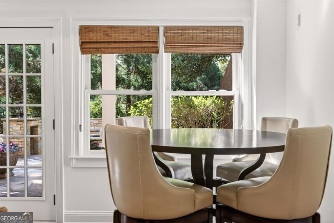
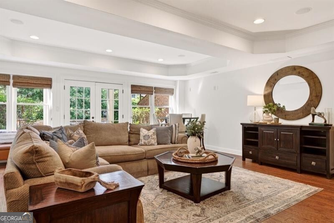
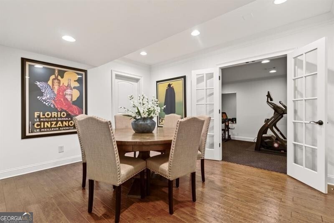
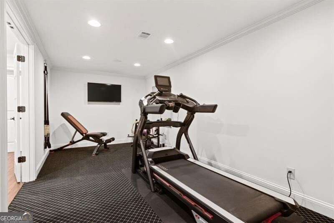
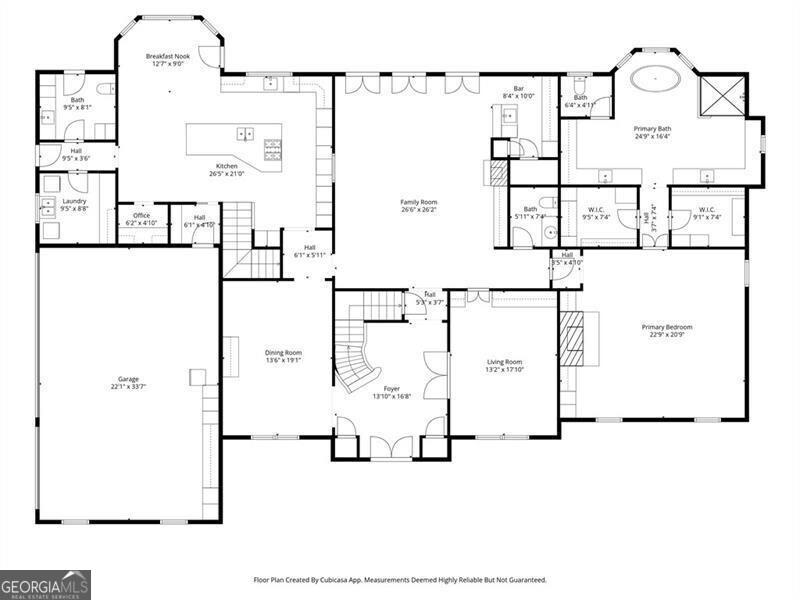
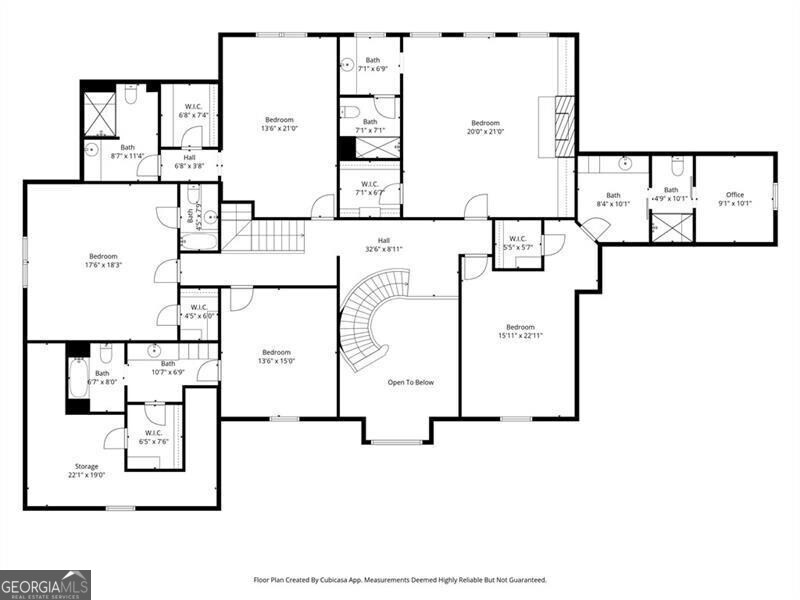
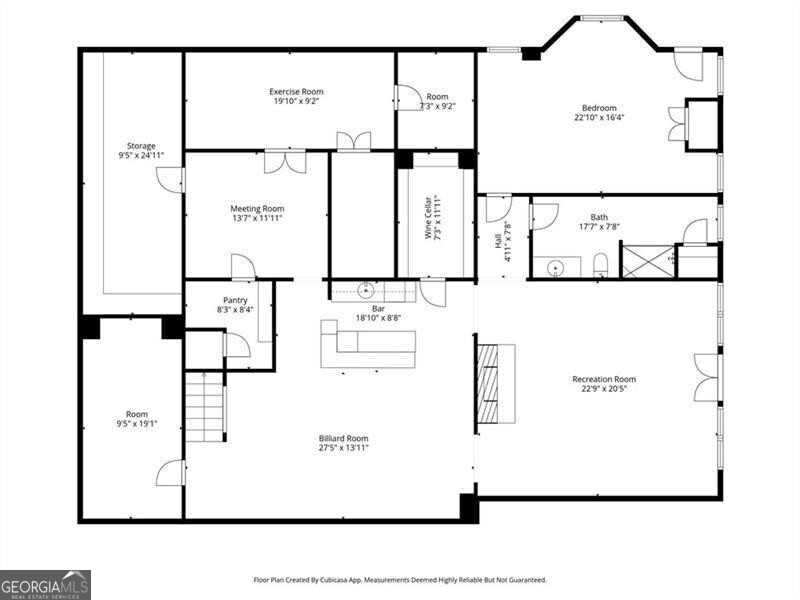
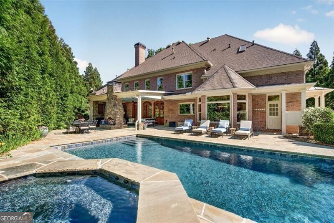
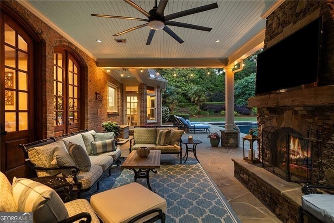
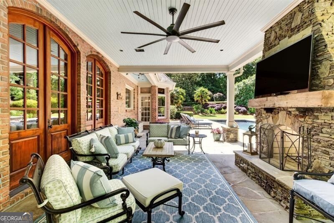
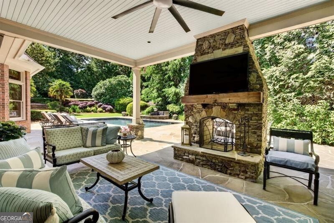
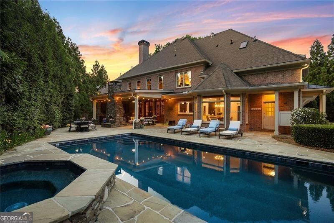
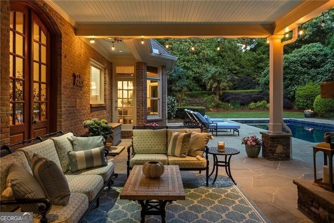
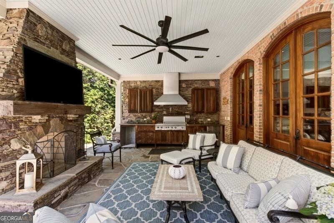
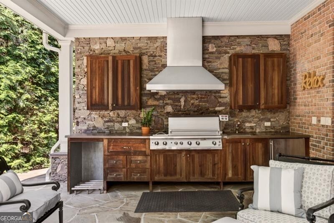
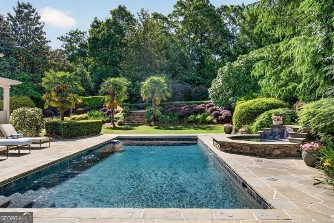
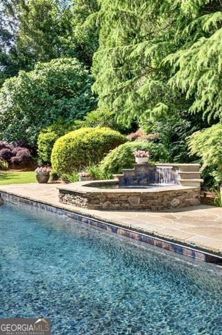
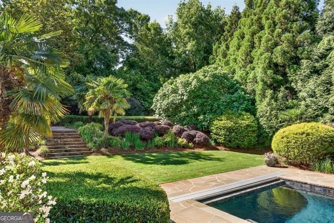
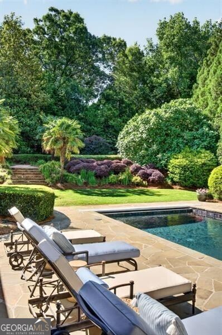
JUST REPOSITIONED TO $2,999,999 - A Rare Opportunity in Sandy Springs. A significant new price on an exceptional home. Now below the coveted $3 million mark, this timeless all-brick estate offers an extraordinary combination of elegance, scale, craftsmanship, and location. For discerning buyers seeking luxury inside the Perimeter, few homes deliver this caliber of quality at such a compelling price. Designed for both comfortable everyday living and elegant entertaining, the home features seven bedrooms, seven full baths, and two half baths. A luxurious primary suite on the main level provides the convenience today's buyers desire, while a second primary suite and four additional en-suite bedrooms upstairs offer exceptional flexibility for family and guests. Outdoor living is equally impressive. A walk-out patio extends across the rear of the home overlooking the beautifully landscaped grounds, resort-style pool and spa, while the covered patio with fireplace and outdoor kitchen creates an exceptional setting for year-round entertaining. The main-level primary suite is a true retreat, complete with a fireplace, hardwood floors, custom built-ins, two spacious walk-in closets, and a beautifully renovated spa-inspired bath featuring a freestanding soaking tub, oversized shower, dual vanities, and thoughtfully designed custom cabinetry with built-in storage solutions. At the heart of the home, the chef's kitchen is beautifully equipped with marble countertops, a large center island with prep sink, double dishwashers, premium Wolf and Sub-Zero appliances, a built-in office nook, and an oversized laundry room with extensive cabinetry and utility sink. The inviting living spaces include a spacious family room with exposed beam ceiling, fireplace, and wet bar, an elegant formal dining room that easily accommodates large gatherings, and a handsome study with French doors and custom built-ins. The finished daylight terrace level offers outstanding recreational and entertaining space with a large fireside recreation room, wine cellar, fitness room, playroom, abundant storage, and a private guest or in-law suite complete with bedroom, full bath, and bar kitchenette. Additional features include a gated entrance, fully fenced backyard, and three-car garage. This is an outstanding opportunity to own an exceptional luxury home in one of Sandy Spring's most desirable neighborhoods, now offered at an exceptional new price of $2,999,999.
Details
| MLS # | 10820632 |
|---|---|
| Listing Type | For Sale |
| Style | House |
| Sub-Type | Resale |
| Status | Active |
| Year | 1990 |
| Days On Site | 20 |
| Listing Provided By | Ansley RE | Christie's Int'l RE | Debbie Shay |
Features
| Bed(s) | 7 |
|---|---|
| Bath(s) | 9 Total |
| Basement | Y |
| Pool | Yes |
| Acreage | 0.87 |
Interior
| Appliances | Dishwasher, Disposal, Double Oven, Dryer, Gas Water Heater, Microwave, Refrigerator, Washer |
|---|---|
| Interior Features | Beamed Ceilings, Bookcases, Double Vanity, High Ceilings, In-Law Floorplan, Master On Main Level, Separate Shower, Soaking Tub, Tray Ceiling(s), Entrance Foyer, Walk-In Closet(s), Wet Bar, Wine Cellar |
| Cooling | Central Air, Zoned |
| Cooling Yes / No | Yes |
| Heating | Central, Natural Gas, Zoned |
| Heating Yes / No | Yes |
| Fireplace Yes / No | Yes |
| Fireplaces Total | 5 |
| Fireplace Features | Family Room, Gas Log, Master Bedroom, Other, Outside |
| Room Kitchen Features | Breakfast Area, Breakfast Bar, Kitchen Island, Pantry, Second Kitchen, Solid Surface Counters |
| Room Dining Room Features | Seats 12+, Separate Room |
| Laundry Features | Other |
Exterior
| Exterior Features | Gas Grill, Sprinkler System |
|---|---|
| Lot Features | Cul-De-Sac, Level, Private |
| Construction Materials | Stucco |
| Roof | Composition |
| Fencing | Back Yard, Fenced, Front Yard |
| Patio And Porch Features | Patio, Porch |
| Security Features | Carbon Monoxide Detector(s), Security System |
Parking
| Attached Garage Yes / No | Yes |
|---|---|
| Garage Yes / No | Yes |
| Parking Features | Garage, Attached, Kitchen Level, Side/Rear Entrance |
Utilities
| Utilities | Cable Available, Electricity Available, Natural Gas Available, Phone Available, Sewer Connected, Underground Utilities |
|---|---|
| Sewer | Public Sewer |
| Electric | 220 Volts |
Taxes
| Tax Annual Amount | 17132 |
|---|---|
| Tax Year | 2025 |
Location
| Community Features | Park, Sidewalks, Street Lights, Walk To Schools, Near Shopping |
|---|
Area Information
| State | GA |
|---|---|
| County | Fulton |
| City | Atlanta |
| Zip Code | 30327 |
| Area | Fulton |
| Community Name | Riley Place |
| School District | Riverwood |
| Elementary School | Heards Ferry |
| High School | Riverwood |
| Listing VS Median (in Riley Place) | |
Price: $2,999,999 low | high Med: $0 On site: 20 low | high Med: | |
Market Activity 30327
Request a showing
Request a showing
Contact
Learn More About This Property

| State | GA |
|---|---|
| County | Fulton |
| City | Atlanta |
| Zip Code | 30327 |
| Area | Fulton |
| Community Name | Riley Place |
| School District | Riverwood |
| Elementary School | Heards Ferry |
| High School | Riverwood |
| Listing VS Median (in Riley Place) | |
Price: $2,999,999 low | high Med: $0 On site: 20 low | high Med: | |
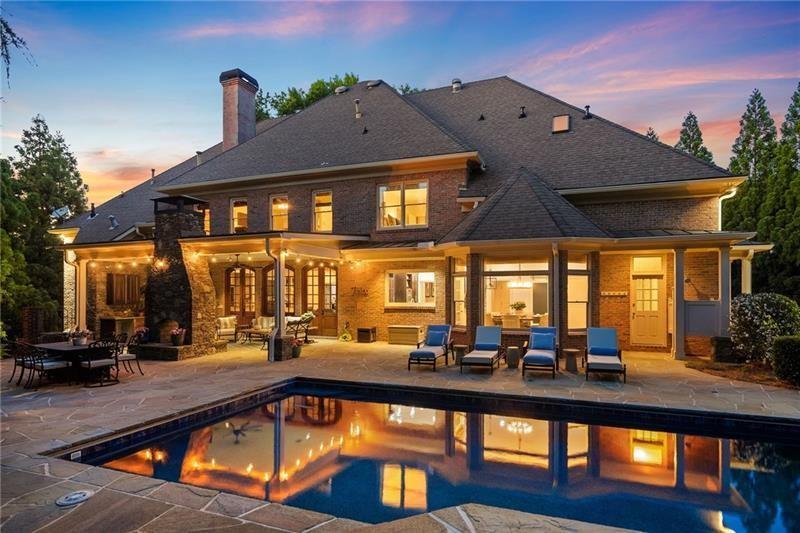 | $2,999,999740 Riley PlaceAtlanta, GA 30327 |
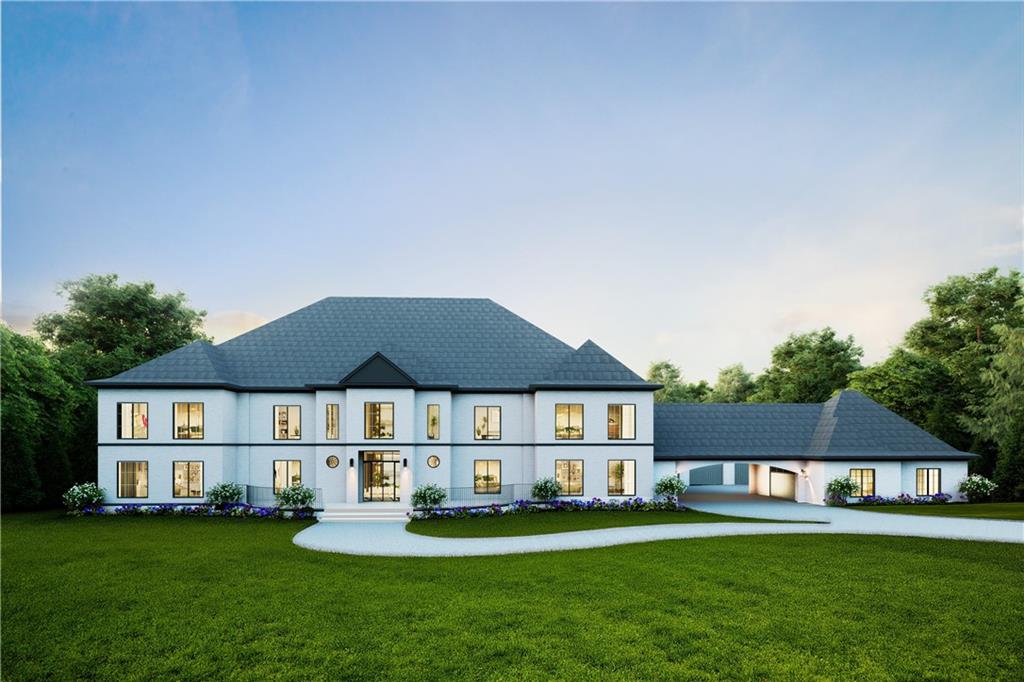 | $1,999,600750 Mount Vernon HighwayAtlanta, GA 30327 |