7512 Rivertown Road,Fairburn, GA 30213
Fairburn, GA 30213

Description
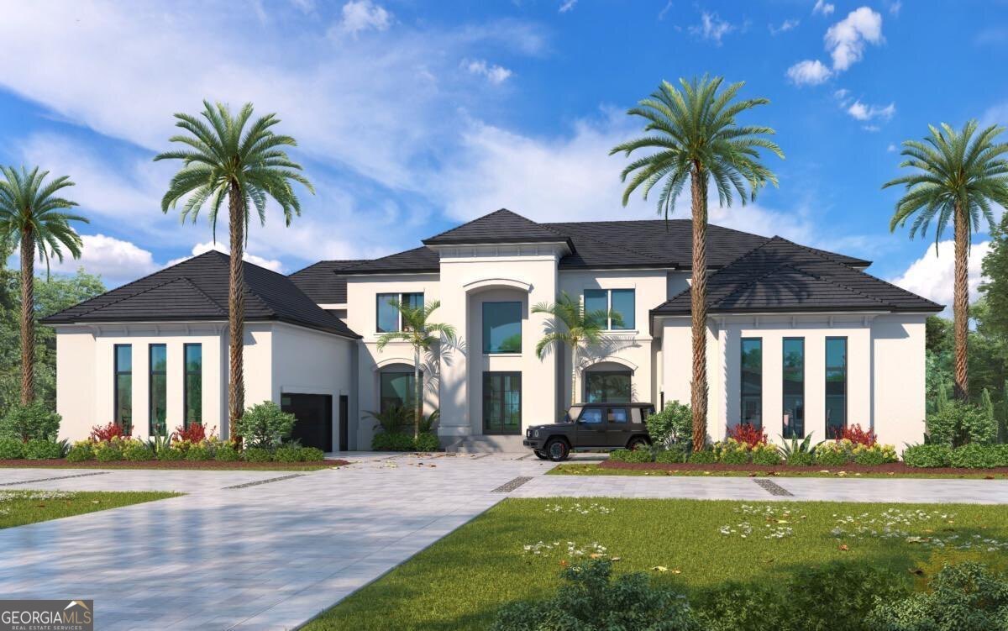
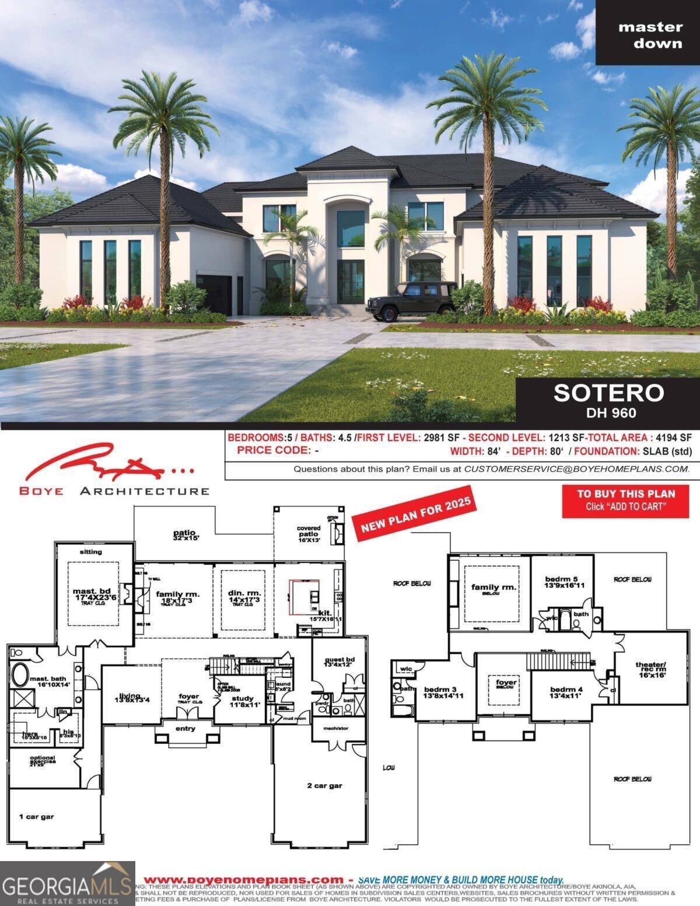
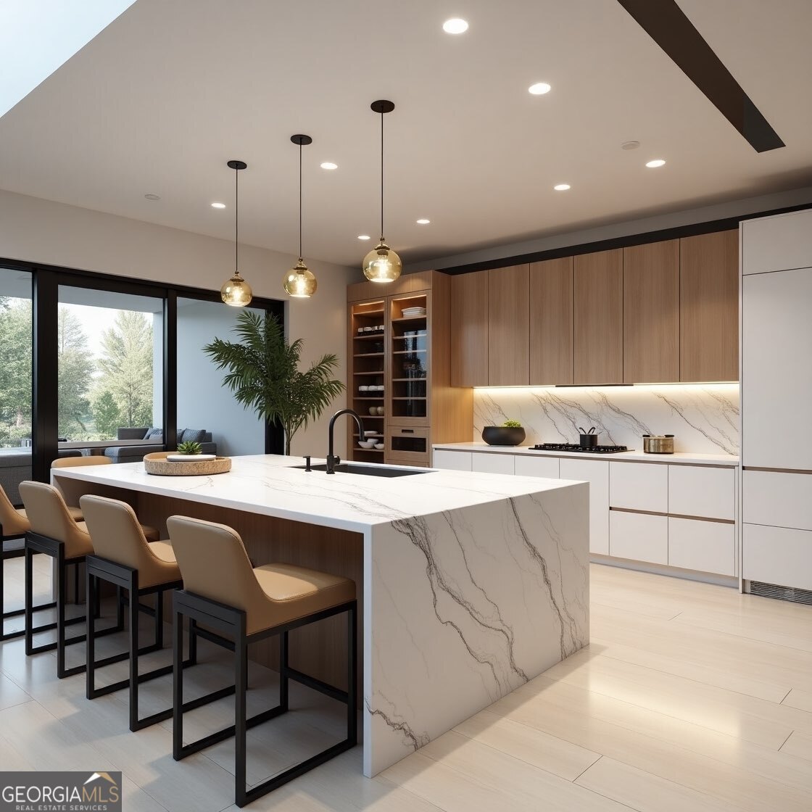
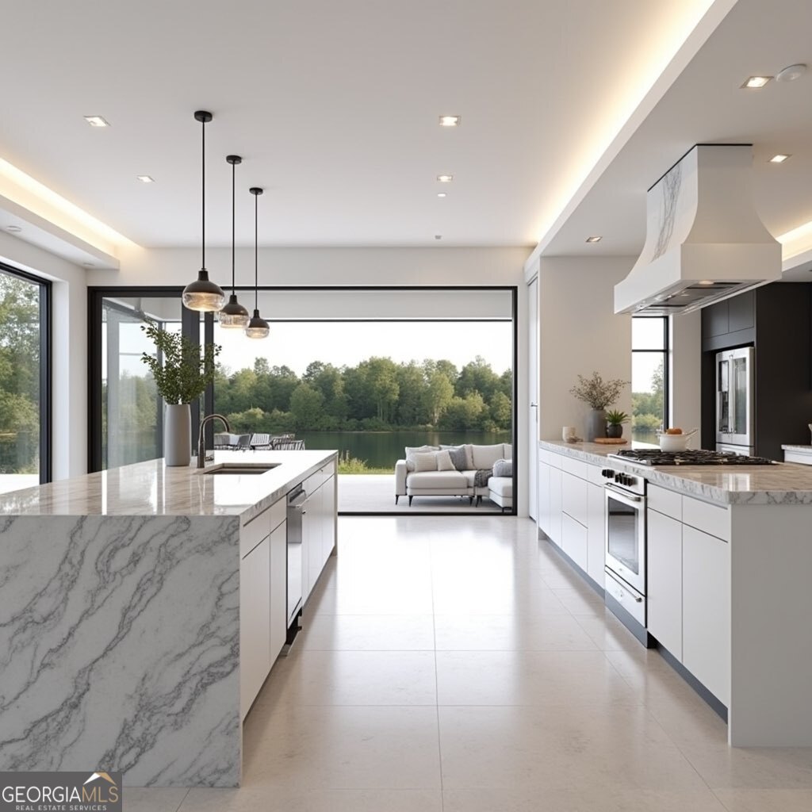
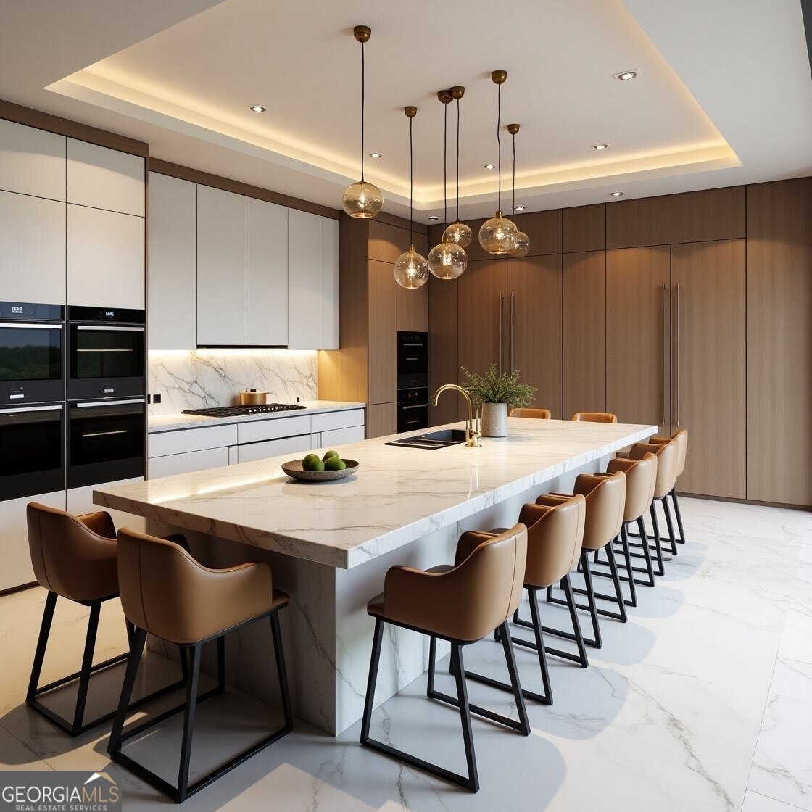
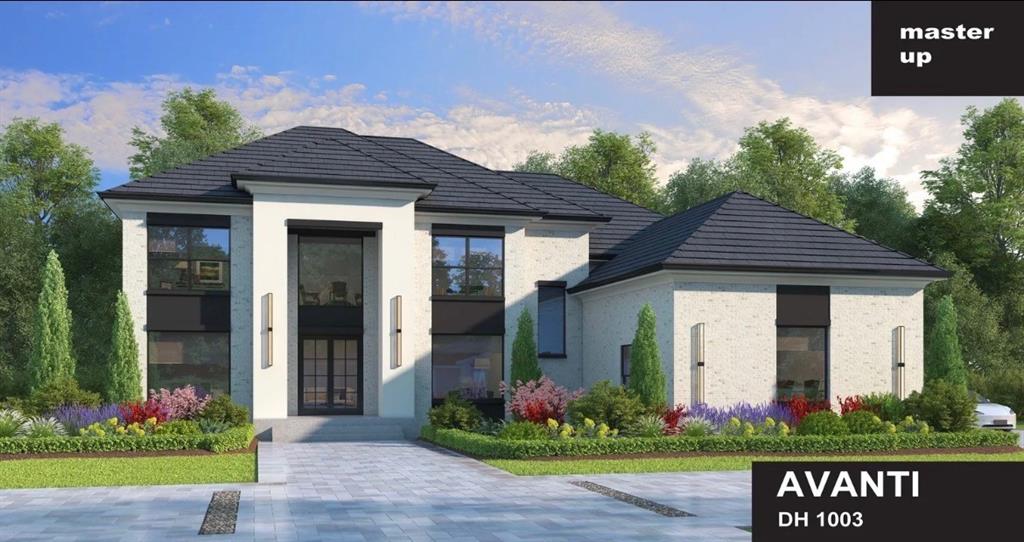
Welcome to an extraordinary expression of modern luxury in the prestigious, gated community of Le Chateau Estates-South Atlanta's premier destination for sophisticated Modern-European living. Introducing the Sotero Plan, a stunning custom residence by award-winning architect and renowned builder Boye Akinola of Boye Luxury Homes, offering approximately 4,194 square feet of thoughtfully curated elegance, bold architecture, and elevated design. Perfectly situated on a private estate lot, this exceptional five-bedroom, four-and-a-half-bath residence is designed for those who appreciate refined living, grand entertaining, and timeless style. From the moment you enter, you are welcomed by a dramatic two-story foyer and expansive open-concept living spaces filled with natural light. Soaring ceilings and seamless indoor-outdoor flow create a sense of scale and sophistication rarely found at this price point. At the heart of the home, the chef's kitchen is a true showpiece-featuring custom cabinetry, designer finishes, a statement waterfall island, walk-in pantry, and a spacious dining area designed for effortless entertaining. The main-level owner's suite is a private retreat, offering generous proportions, spa-inspired bath design, and a custom walk-in closet. Upstairs, spacious secondary bedrooms provide comfort and privacy, many with ensuite access, along with flexible living space ideal for a media room, loft, or additional gathering area. Additional luxury features include: 10-foot ceilings on the main level Wide-plank hardwood flooring Energy-efficient insulated windows and exterior doors Frameless glass showers and designer fixtures Professionally designed landscaping and estate-style curb appeal Custom Build Opportunity: Construction timeline is approximately 9-12 months. Buyers will enjoy personalized design selections and finish allowances, allowing you to tailor the home to your lifestyle and vision. Basement and additional custom upgrades are available. Le Chateau Estates brings the architectural influence and lifestyle inspiration of Miami, Los Angeles, and Lagos to Atlanta-offering a rare blend of privacy, modern design, and elevated community living. This is more than a home-it's a statement. For a private consultation or to begin the custom design process, contact the listing agent today.
Details
| MLS # | 10694019 |
|---|---|
| Listing Type | For Sale |
| Style | House |
| HOA Dues | $1,500 |
| Sub-Type | Resale |
| Status | Active |
| Year | 2026 |
| Days On Site | 267 |
| Listing Provided By | M. Lux Realty | Mykah N Richards |
Features
| Bed(s) | 5 |
|---|---|
| Bath(s) | 5 Total |
| SQ Feet | 4,194 |
| Basement | Y |
| Story(s) | 2 |
| Acreage | 1.05 |
Interior
| Appliances | Cooktop, Dishwasher, Oven, Stainless Steel Appliance(s) |
|---|---|
| Interior Features | Beamed Ceilings, Bookcases, Double Vanity, High Ceilings, Master On Main Level, Separate Shower, Soaking Tub, Split Foyer, Tile Bath, Tray Ceiling(s), Entrance Foyer, Vaulted Ceiling(s), Walk-In Closet(s) |
| Cooling | Ceiling Fan(s), Central Air, Electric, Zoned |
| Cooling Yes / No | Yes |
| Heating | Central, Zoned |
| Heating Yes / No | Yes |
| Fireplace Yes / No | Yes |
| Fireplaces Total | 2 |
| Fireplace Features | Family Room, Master Bedroom |
| Room Kitchen Features | Breakfast Area, Breakfast Bar, Kitchen Island, Pantry |
| Room Dining Room Features | Separate Room |
| Laundry Features | In Hall, Mud Room |
Exterior
| Exterior Features | Balcony |
|---|---|
| Lot Features | Open Lot, Private |
| Construction Materials | Brick, Stone, Stucco |
| Roof | Tile |
| Fencing | Other |
| Patio And Porch Features | Deck |
| Security Features | Carbon Monoxide Detector(s), Gated Community, Smoke Detector(s) |
Parking
| Attached Garage Yes / No | Yes |
|---|---|
| Garage Yes / No | Yes |
| Parking Features | Garage, Attached, Parking Pad |
| Open Parking Yes / No | Yes |
Utilities
| Utilities | Cable Available, Electricity Available, Natural Gas Available, Phone Available |
|---|---|
| Sewer | Septic Tank |
Taxes
| Tax Annual Amount | 585.49 |
|---|---|
| Tax Year | 2024 |
Location
| Community Features | Gated, Lake |
|---|
Area Information
| State | GA |
|---|---|
| County | Fulton |
| City | Fairburn |
| Zip Code | 30213 |
| Area | Fulton |
| Community Name | Le Chateau Estates |
| School District | Creekside |
| Elementary School | E C West |
| High School | Creekside |
| Listing VS Median (in Le Chateau Estates) | |
Price: $990,000 low | high Med: $1,100,000 sqft: 4,194 low | high Med: 4,187 $ / sqft: $236 low | high Med: $264 On site: 267 low | high Med: 412 | |
Market Activity 30213
Request a showing
Request a showing
Contact
Learn More About This Property

| State | GA |
|---|---|
| County | Fulton |
| City | Fairburn |
| Zip Code | 30213 |
| Area | Fulton |
| Community Name | Le Chateau Estates |
| School District | Creekside |
| Elementary School | E C West |
| High School | Creekside |
| Listing VS Median (in Le Chateau Estates) | |
Price: $990,000 low | high Med: $1,100,000 sqft: 4,194 low | high Med: 4,187 $ / sqft: $236 low | high Med: $264 On site: 267 low | high Med: 412 | |
 | $1,000,0007504 Rivertown RoadFairburn, GA 30213 |