
Description
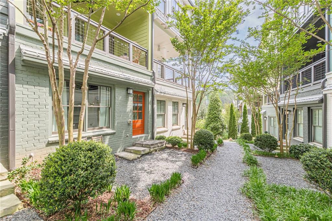
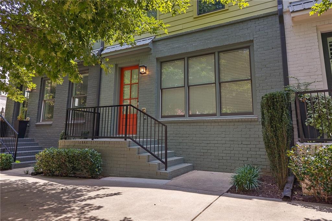
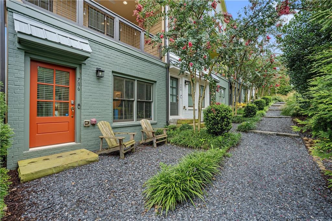
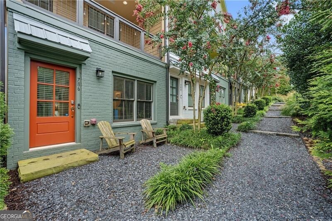
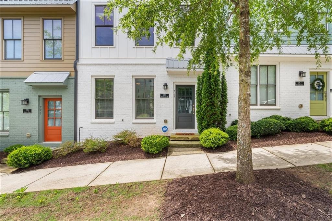
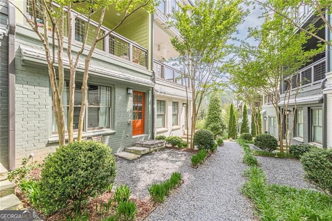
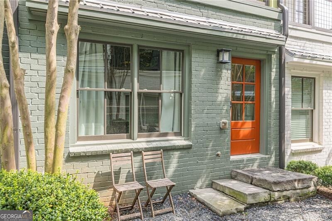
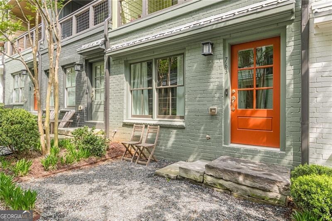
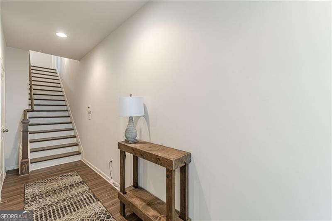
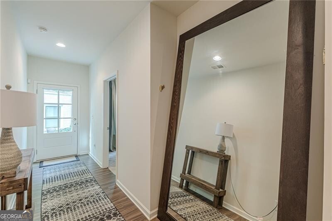
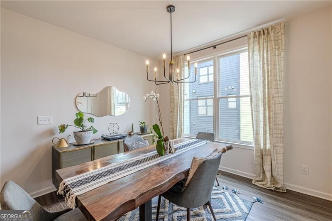
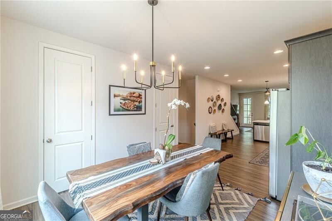
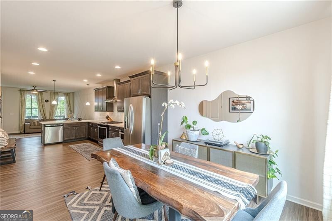
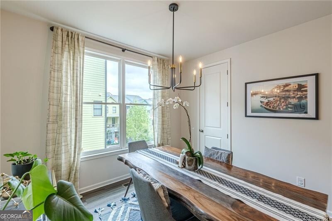
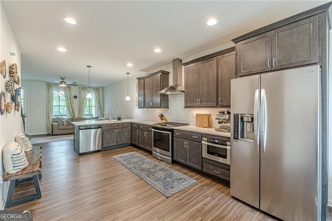
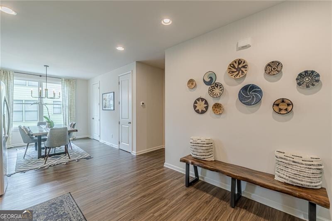
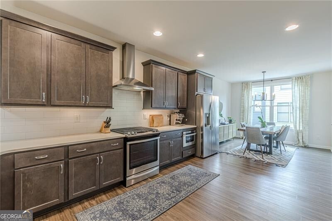
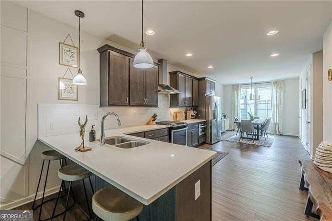
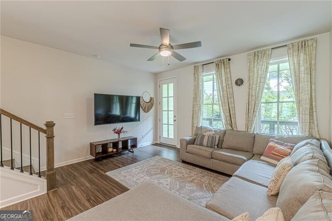
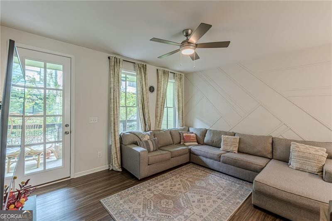
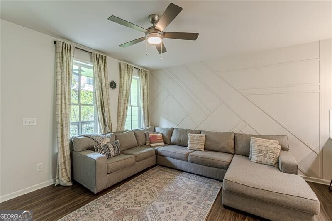
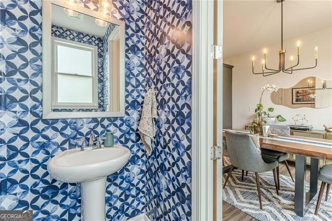
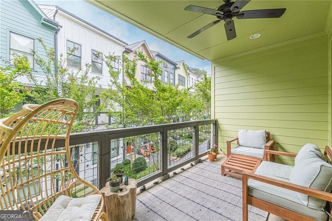
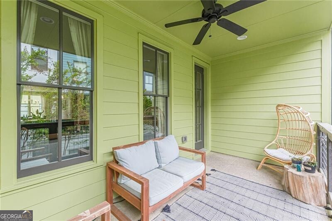
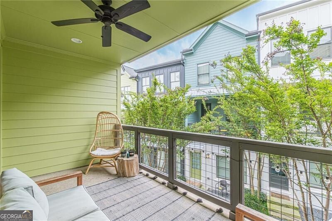
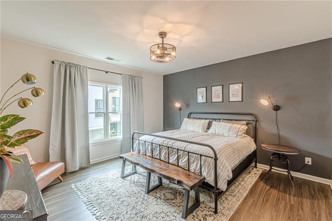
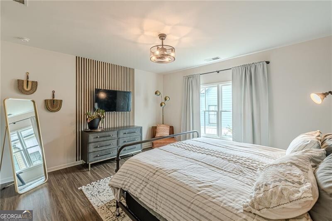
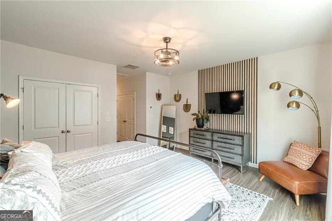
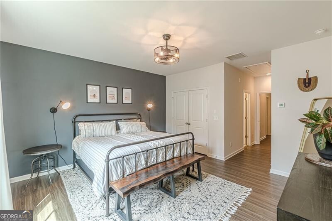
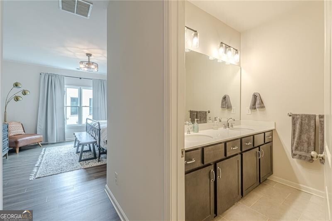
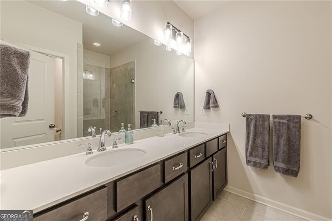
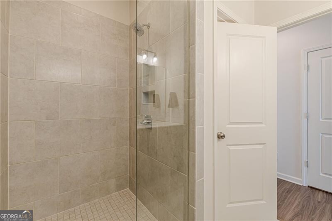
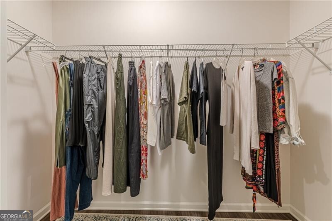
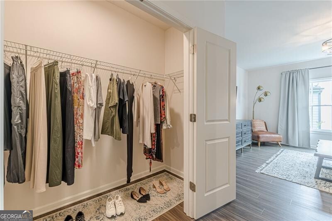
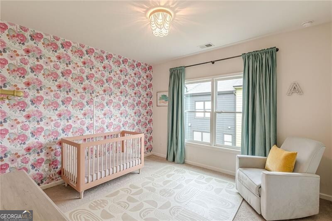
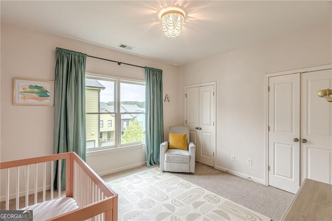
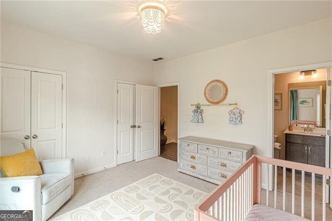
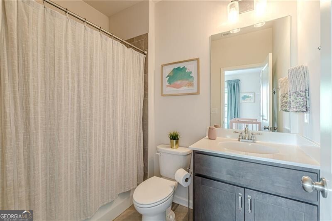
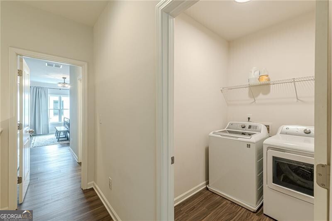
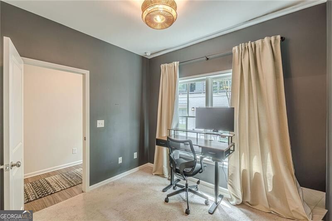
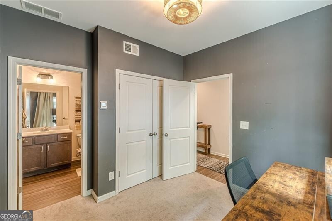
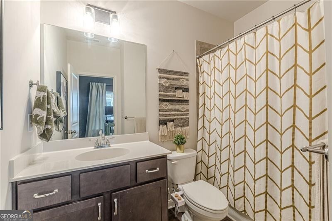
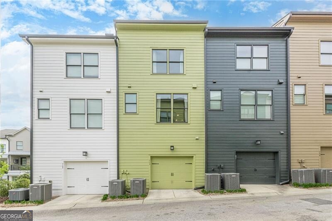
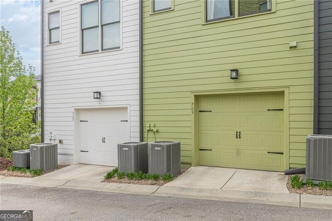
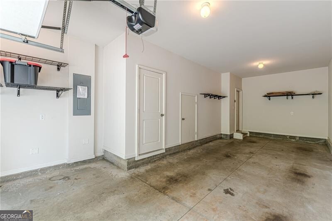
Low-maintenance living with a Beltline spur trail out your door. This 2018 townhome by Edward Andrews Homes/Empire Communities checks the boxes buyers and investors both care about: like-new condition, 9-foot ceilings, wood-grain luxury plank flooring, and solid oak stair treads throughout. Investors take note: the community allows rentals (12-month minimum lease, no cap on units), so it works as well as a long-term rental as it does a primary residence. The entry level has a carpeted guest suite with a full tiled bath and generous closet -- works as a bedroom, an office, or both depending on the week (or the tenant). Upstairs, the main level is where the house earns its keep. The kitchen has quartz counters, 42-inch cabinetry, stainless appliances (gas range included), and a real pantry. The dining area looks out over the park, and the great room opens through French doors to a covered deck. A powder room rounds out the floor. Top floor: a primary suite with two closets (one a proper walk-in) and a bath with dual vanities, a separate tiled shower, and a private water closet. The second bedroom has its own en suite -- good for guests, roommates, or a rental setup where privacy matters. Laundry's up here too, with extra storage. The tandem two-car garage has carriage-style steel doors and built-in shelving that stays with the home. Under the hood: zoned 14-SEER Lennox heat pump, two 50-gallon water heaters, low-E windows, upgraded insulation, and tight air/moisture sealing -- so "low-maintenance" isn't just a listing word, it's how the house was built and a real plus for owners who won't be living here full-time. The community has central green space, a pavilion with grills, and a spur trail straight to the Beltline. PLEASE NOTE: photos include floorplan for all three levels for informational/reference purposes only--all measurements should be considered approximate.
Details
| MLS # | 10820171 |
|---|---|
| Listing Type | For Sale |
| Style | Town House |
| HOA Dues | $2,700 |
| Sub-Type | Resale |
| Status | Active |
| Year | 2018 |
| Days On Site | 18 |
| Listing Provided By | REMAX Around Atlanta | Maura Neill |
Features
| Bed(s) | 3 |
|---|---|
| Bath(s) | 4 Total |
| SQ Feet | 1,844 |
| Acreage | 0.03 |
Interior
| Appliances | Dishwasher, Disposal, Electric Water Heater, Microwave, Range, Stainless Steel Appliance(s) |
|---|---|
| Interior Features | High Ceilings, Roommate Plan, Split Bedroom Plan, Tile Bath, Walk-In Closet(s) |
| Cooling | Ceiling Fan(s), Central Air, Electric, Zoned |
| Cooling Yes / No | Yes |
| Heating | Electric, Zoned |
| Heating Yes / No | Yes |
| Fireplace Yes / No | No |
| Fireplaces Total | 0 |
| Window Features | Double Pane Windows |
| Room Kitchen Features | Breakfast Bar, Walk-in Pantry |
| Room Dining Room Features | Separate Room |
| Laundry Features | Upper Level |
Exterior
| Lot Features | Level |
|---|---|
| Construction Materials | Brick, Other |
| Roof | Composition |
| Foundation Details | Slab |
| Patio And Porch Features | Deck |
| Security Features | Smoke Detector(s) |
Parking
| Attached Garage Yes / No | Yes |
|---|---|
| Garage Yes / No | Yes |
| Parking Features | Garage, Attached, Basement, Garage Door Opener |
Utilities
| Utilities | Cable Available, Electricity Available, High Speed Internet, Natural Gas Available, Phone Available, Sewer Connected, Underground Utilities, Water Available |
|---|---|
| Sewer | Public Sewer |
| Electric | 220 Volts |
Taxes
| Tax Annual Amount | 5958 |
|---|---|
| Tax Year | 2025 |
Location
| Community Features | Park, Street Lights, Near Public Transport, Walk To Schools |
|---|
Area Information
| State | GA |
|---|---|
| County | Fulton |
| City | Atlanta |
| Zip Code | 30312 |
| Area | Fulton |
| Community Name | The Swift |
| School District | MH Jackson Jr |
| Elementary School | Parkside |
| High School | MH Jackson Jr |
| Listing VS Median (in The Swift) | |
Price: $470,000 low | high Med: $507,000 sqft: 1,844 low | high Med: 1,902 $ / sqft: $255 low | high Med: $268 On site: 18 low | high Med: 8.5 | |
Market Activity 30312
Request a showing
Request a showing
Contact
Learn More About This Property

| State | GA |
|---|---|
| County | Fulton |
| City | Atlanta |
| Zip Code | 30312 |
| Area | Fulton |
| Community Name | The Swift |
| School District | MH Jackson Jr |
| Elementary School | Parkside |
| High School | MH Jackson Jr |
| Listing VS Median (in The Swift) | |
Price: $470,000 low | high Med: $507,000 sqft: 1,844 low | high Med: 1,902 $ / sqft: $255 low | high Med: $268 On site: 18 low | high Med: 8.5 | |