

Description
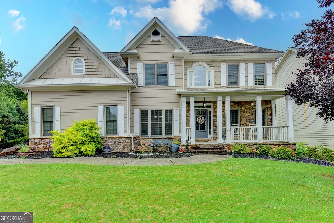
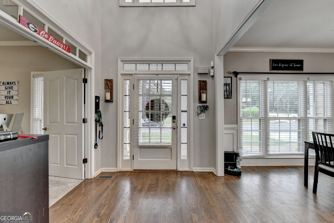
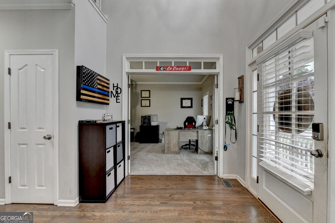
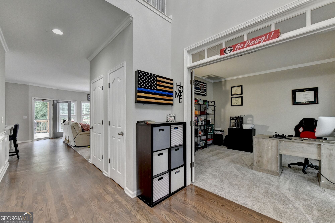
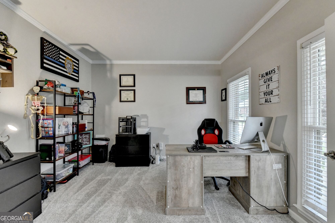
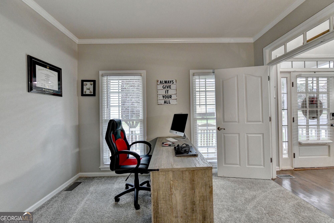
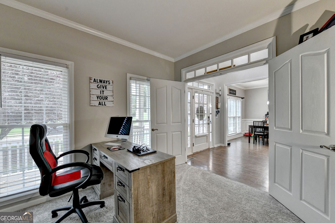
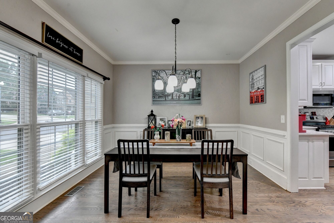
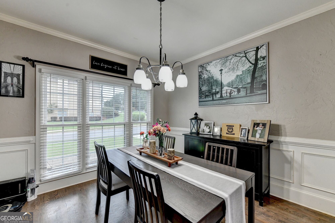
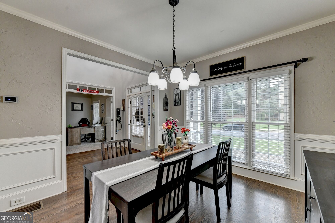
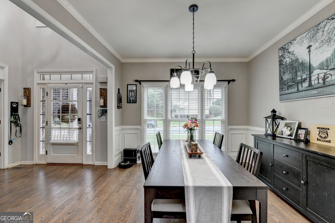
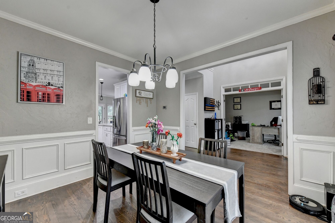
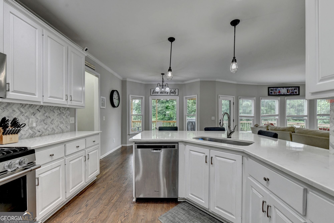
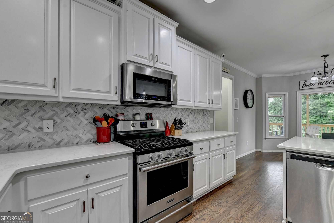
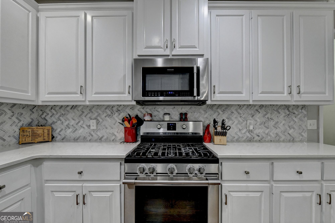
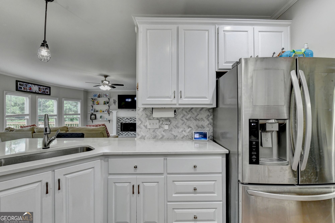
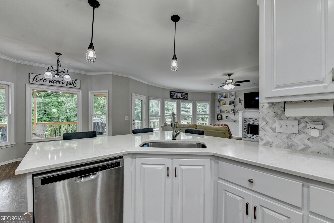
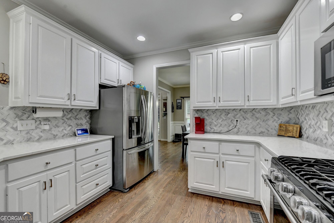
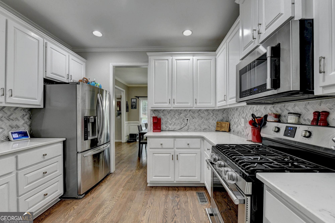
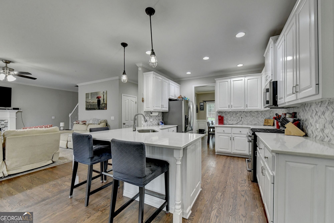
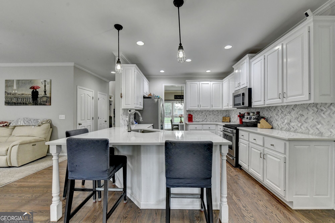
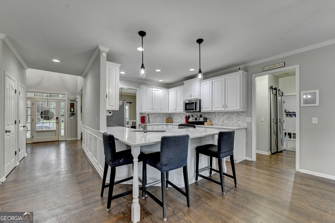
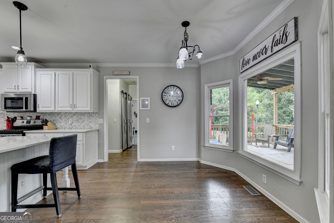
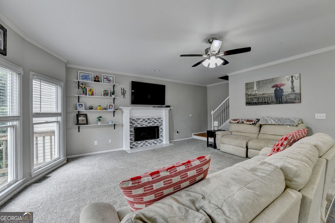
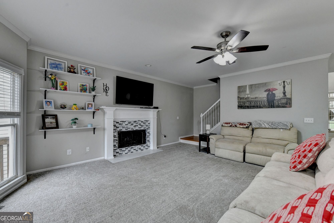
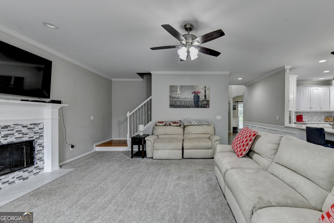
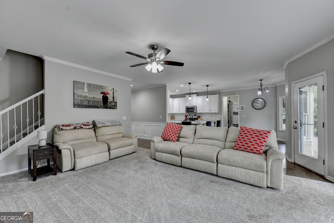
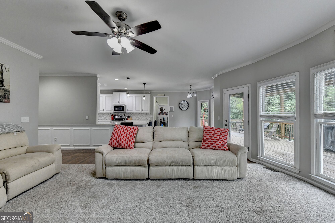
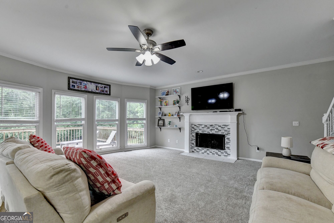
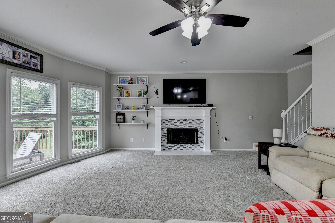
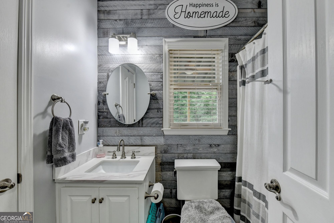
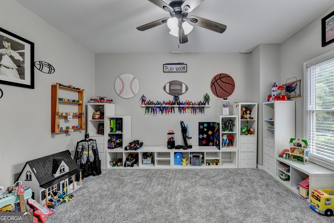
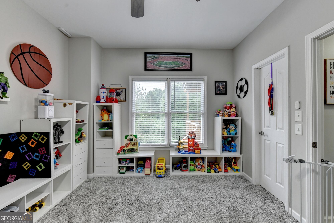
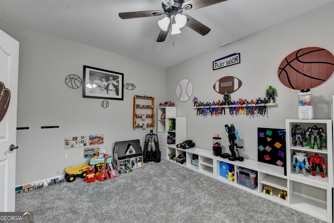
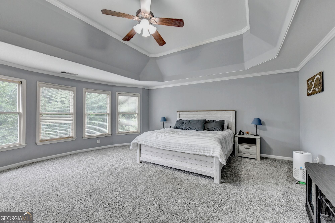
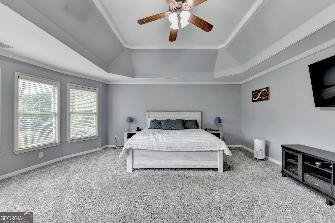
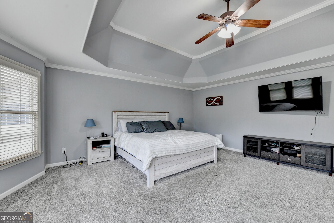
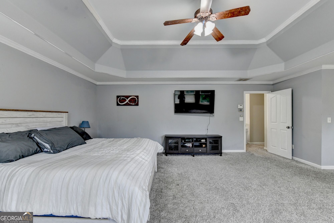
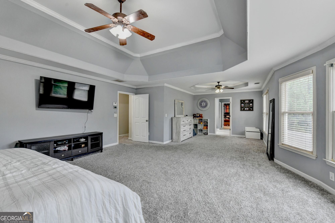
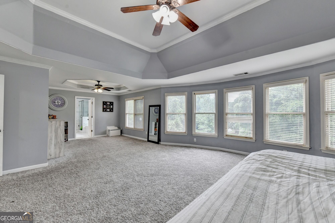
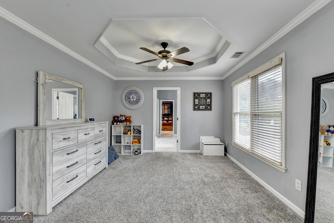
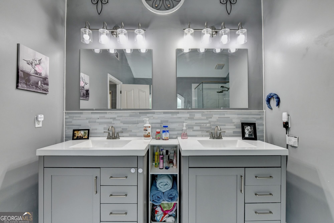
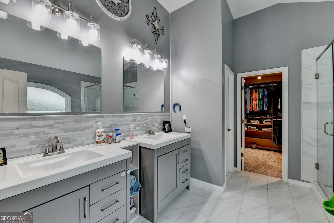
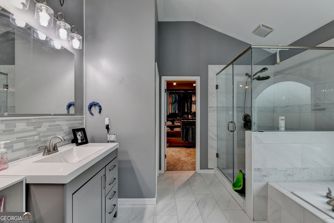
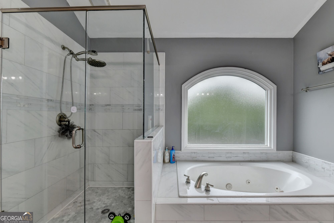
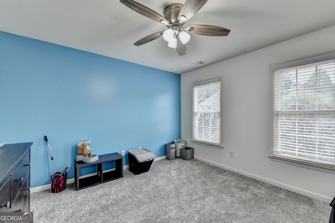
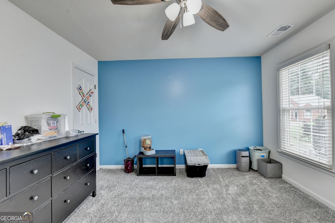
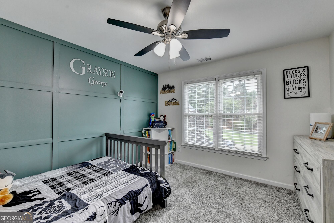
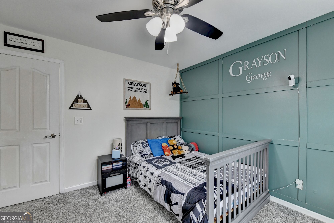
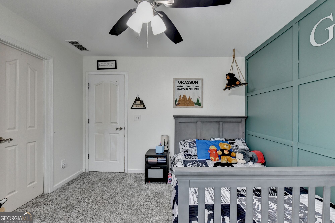
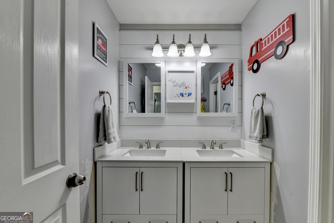
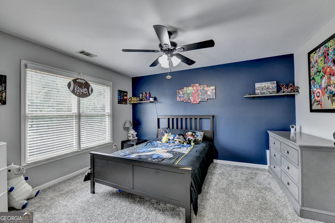
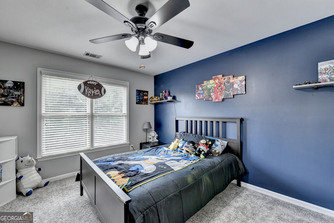
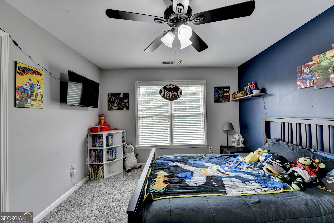
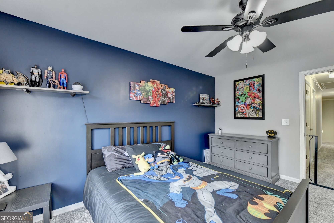
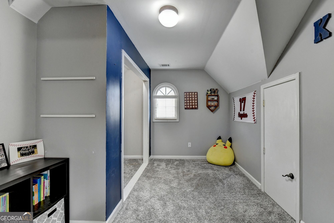
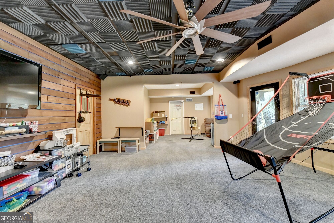
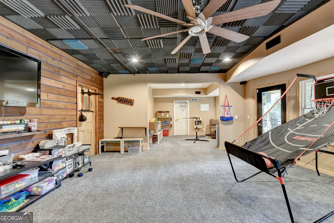
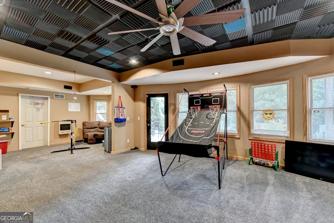
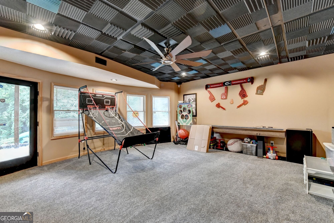
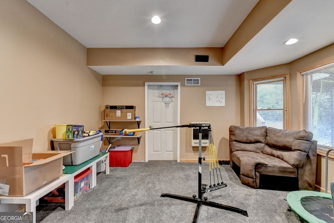
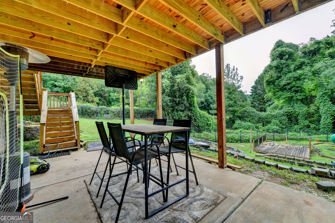
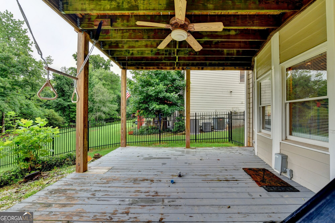
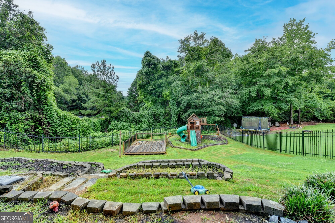
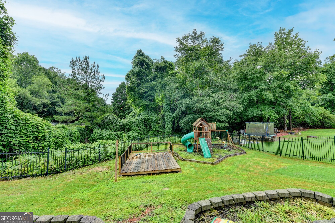
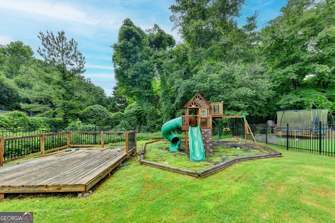
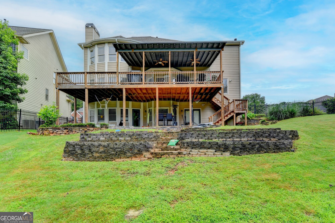
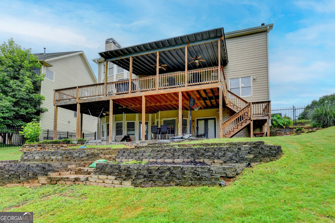
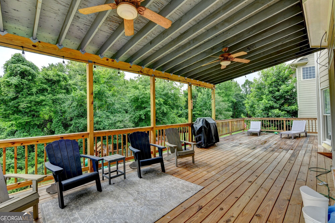
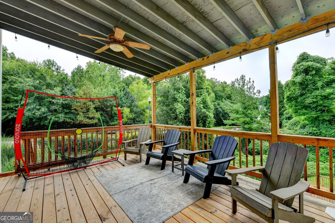
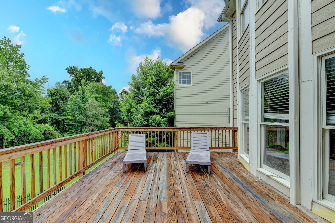
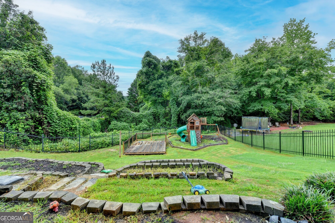
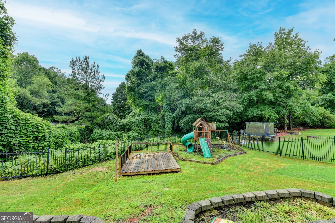
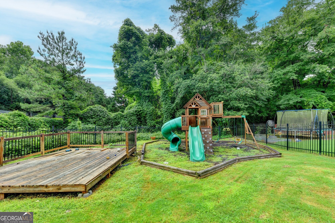
Welcome home to this beautifully renovated 5-bedroom, 3.5-bath residence, perfectly situated on a desirable corner lot in a quiet cul-de-sac within an award-winning school district. This spacious home offers the perfect blend of modern updates, comfort, and convenience. Step inside to discover fresh renovations throughout, including brand-new carpet, a stunning updated kitchen with stylish finishes, and beautifully remodeled bathrooms that provide a fresh, contemporary feel. The thoughtfully designed floor plan offers generous living spaces, making it ideal for both everyday living and entertaining. The full walk-out basement provides endless possibilities for additional living space, a home gym, recreation area, or storage, with direct access to the backyard. Conveniently located just minutes from top-rated schools, shopping, dining, parks, and everyday amenities, this home combines an exceptional location with move-in-ready appeal. Don't miss the opportunity to own this beautifully updated home in one of the area's most sought-after neighborhoods
Details
| MLS # | 10806568 |
|---|---|
| Listing Type | For Sale |
| Style | House |
| HOA Dues | $900 |
| Sub-Type | Resale |
| Status | Active |
| Year | 2002 |
| Days On Site | 42 |
| Listing Provided By | Keller Williams Realty Atl. Partners | Matthew E. Hermes |
Features
| Bed(s) | 5 |
|---|---|
| Bath(s) | 3 Total |
| SQ Feet | 4,270 |
| Basement | Y |
| Story(s) | 2 |
| Acreage | 0.29 |
| Golf Course | Yes |
| Water Front | Yes |
Interior
| Appliances | Dishwasher, Disposal, Gas Water Heater, Microwave |
|---|---|
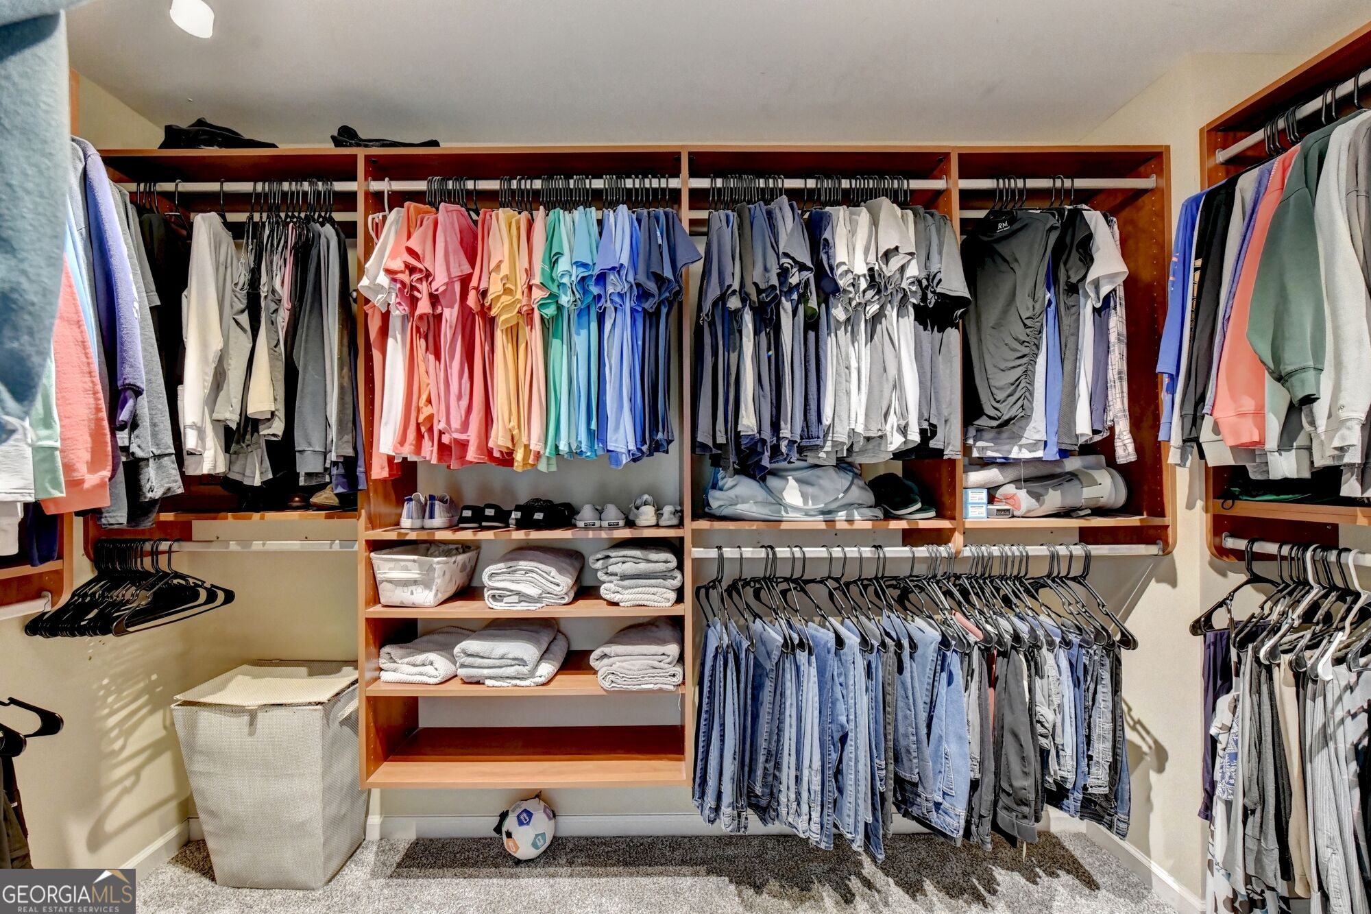
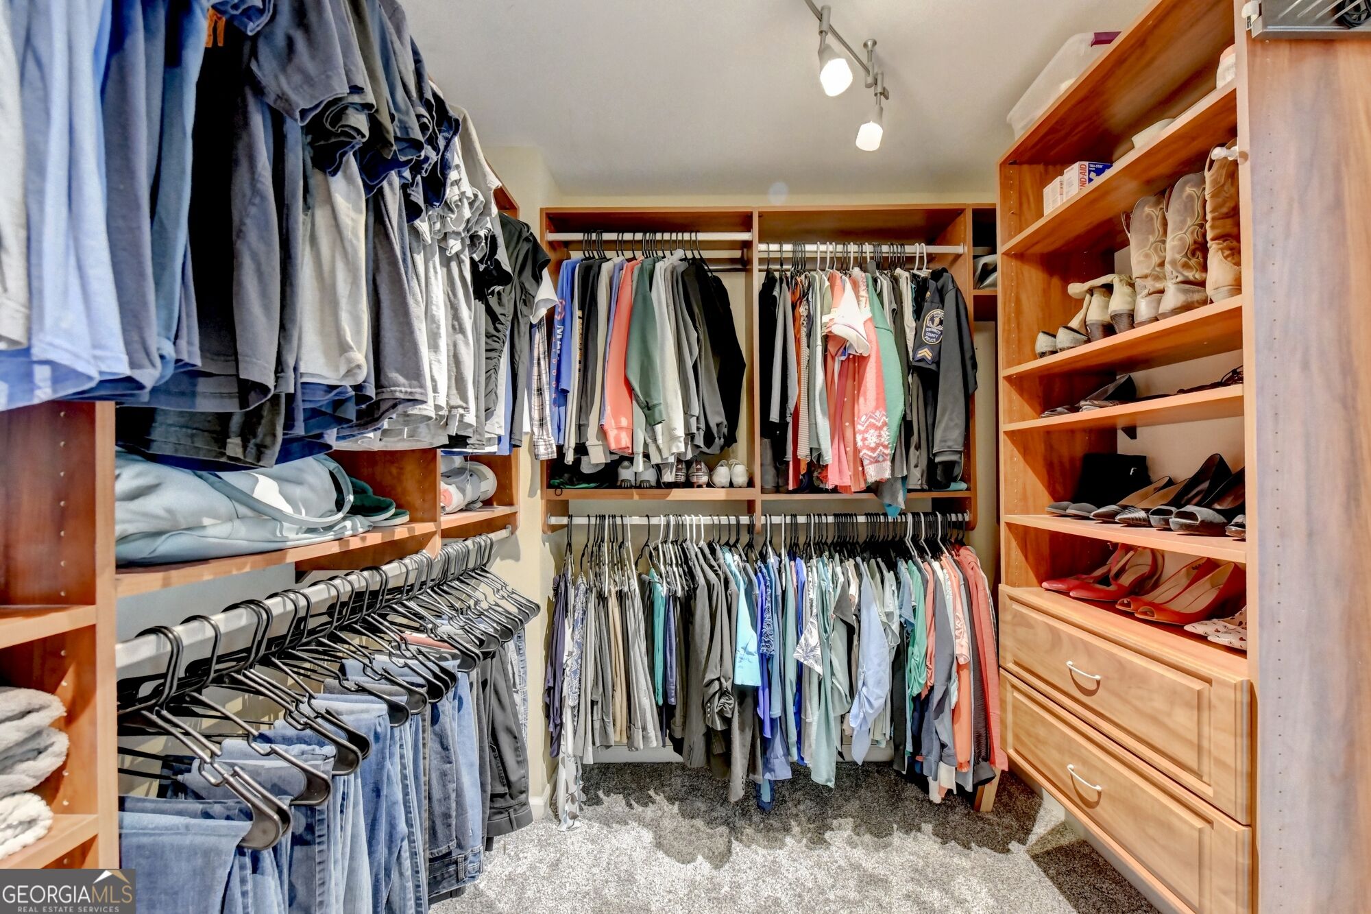
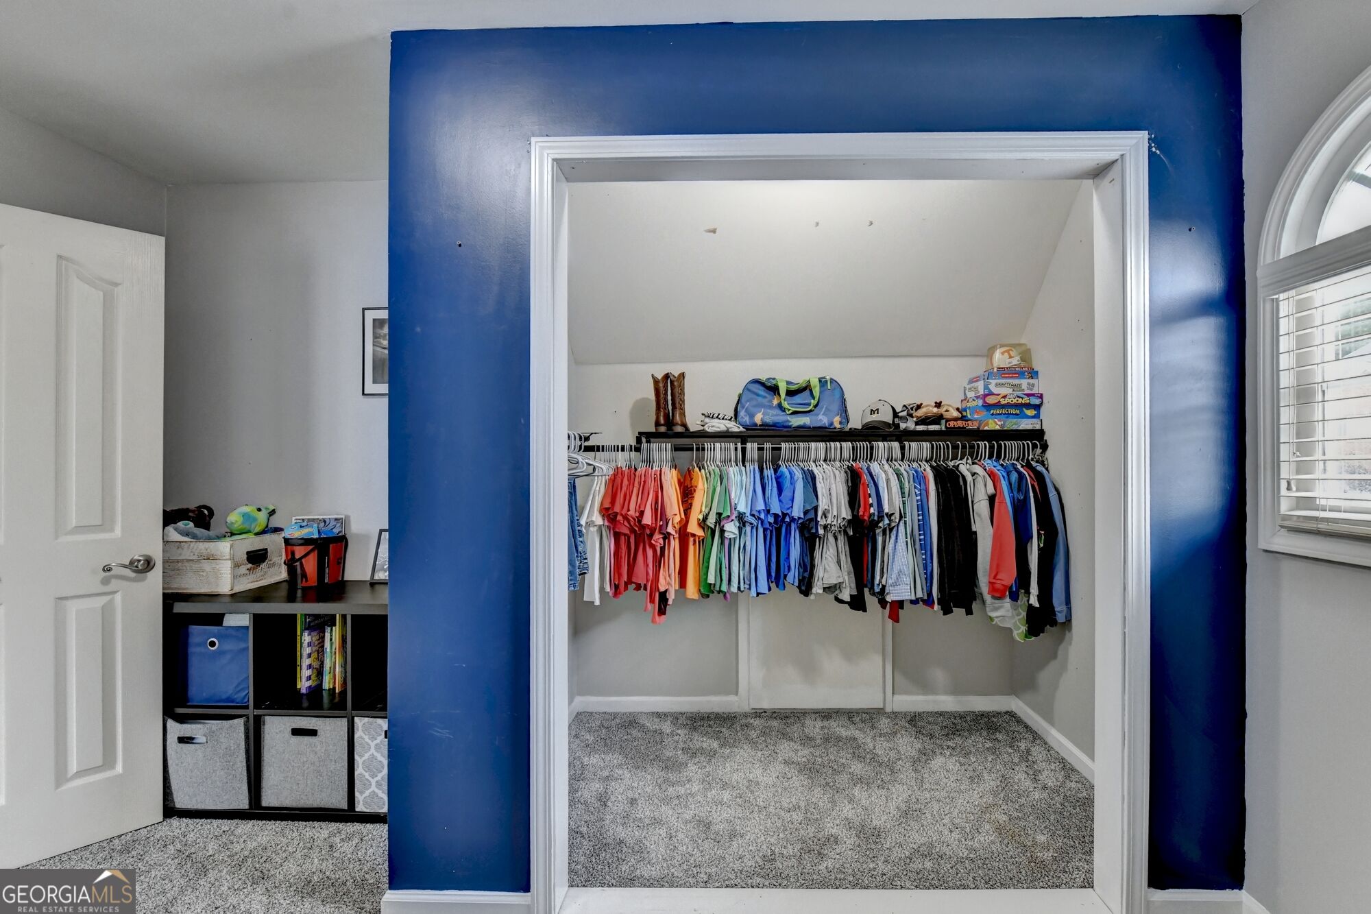
| Interior Features | Double Vanity, High Ceilings, Tray Ceiling(s), Walk-In Closet(s) |
| Cooling | Ceiling Fan(s), Central Air, Zoned |
| Cooling Yes / No | Yes |
| Heating | Forced Air, Natural Gas, Zoned |
| Heating Yes / No | Yes |
| Fireplace Yes / No | Yes |
| Fireplaces Total | 1 |
| Fireplace Features | Factory Built, Family Room, Gas Starter |
| Window Features | Double Pane Windows |
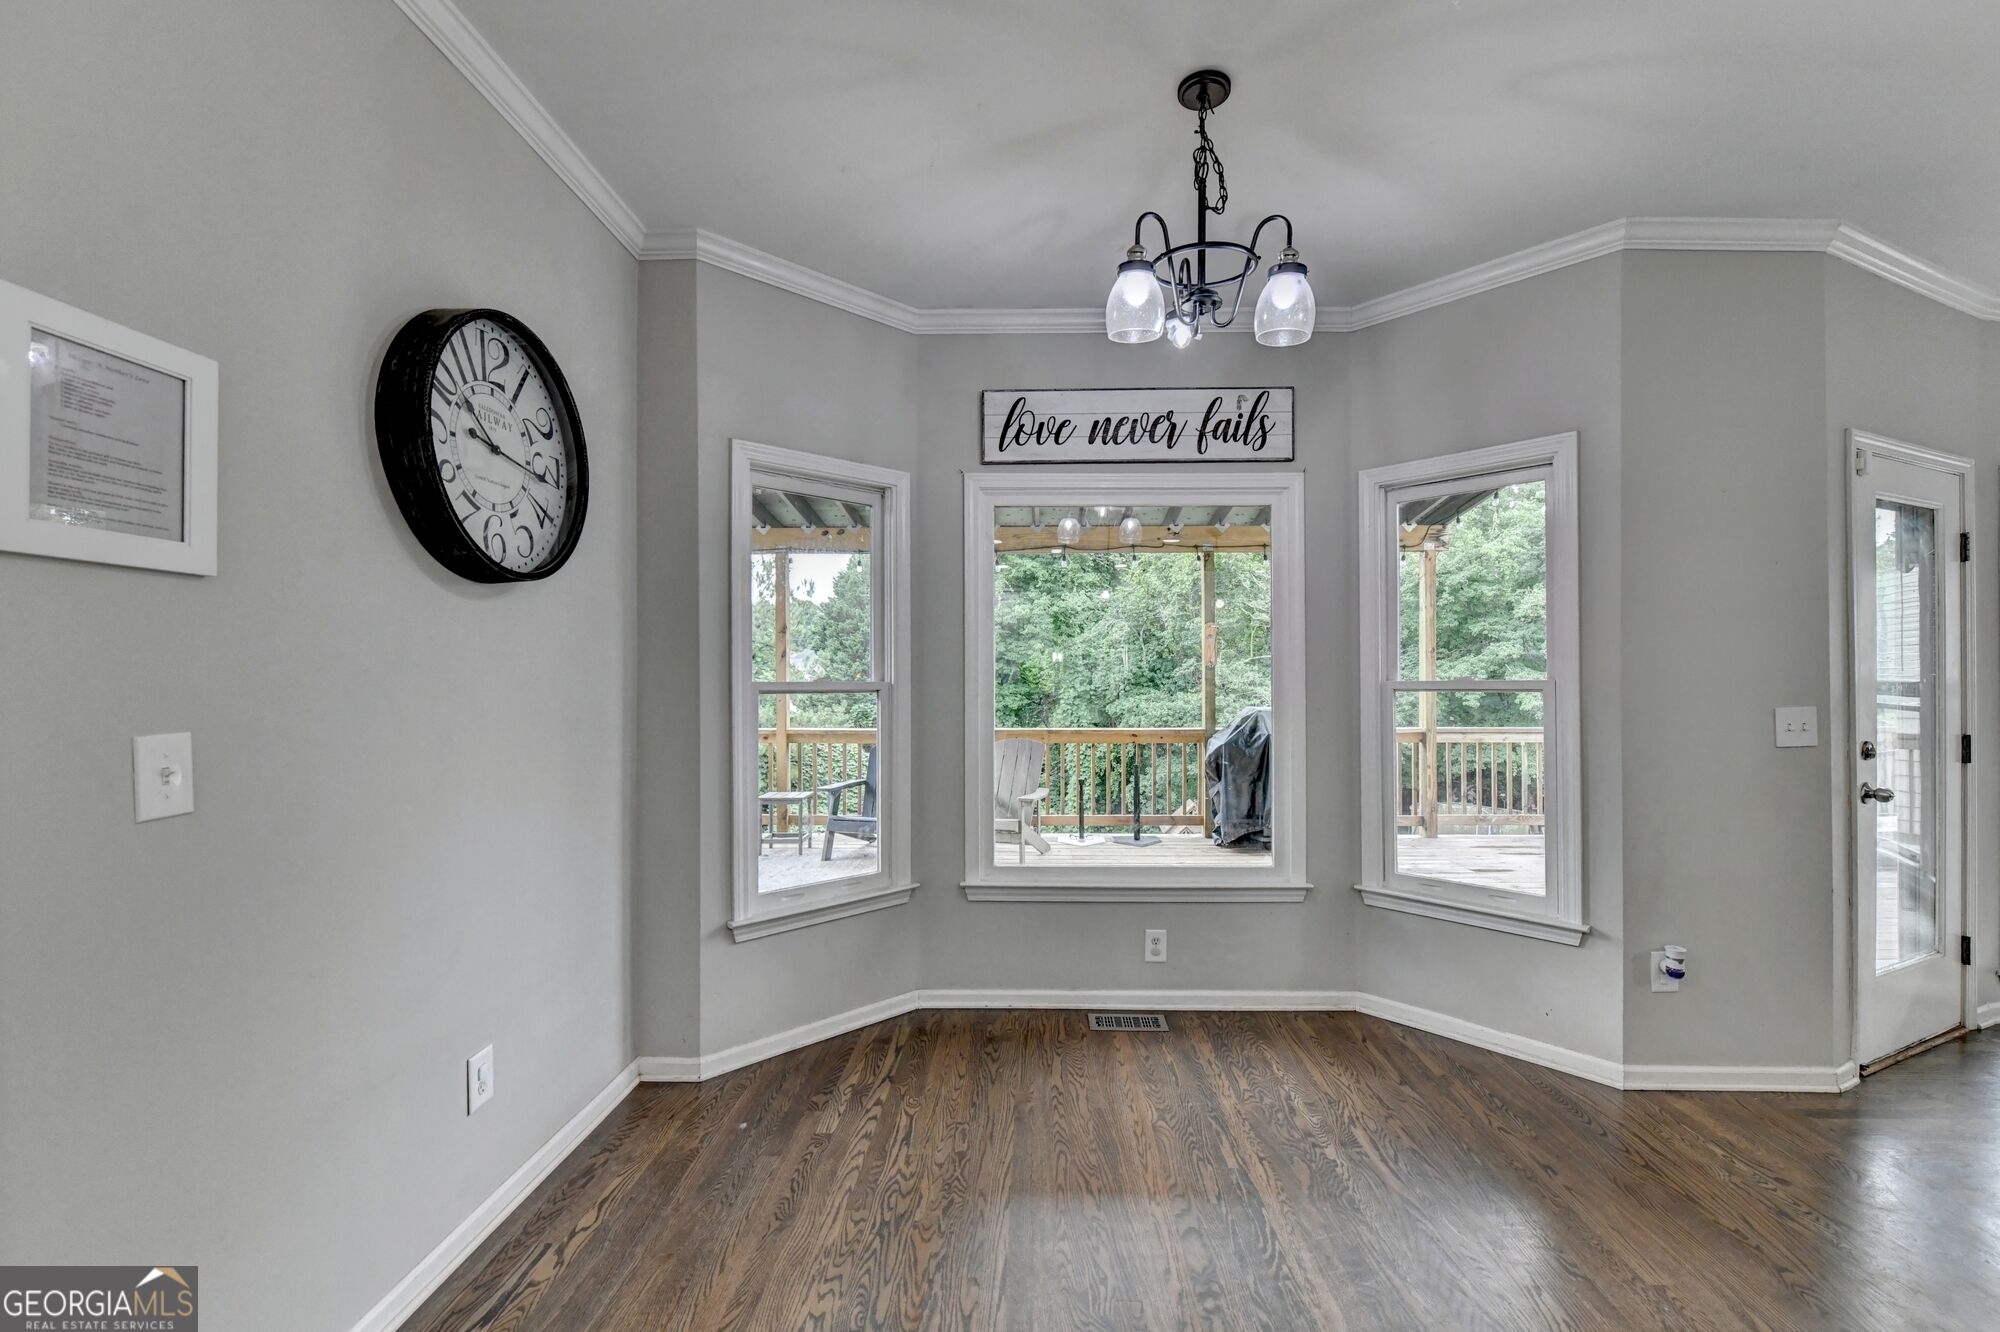
| Room Kitchen Features | Breakfast Area, Breakfast Bar, Pantry, Solid Surface Counters |
| Room Dining Room Features | Seats 12+ |
| Laundry Features | Upper Level |
Exterior
| Exterior Features | Balcony |
|---|---|
| Lot Features | Corner Lot |
| Construction Materials | Concrete, Stone |
| Roof | Composition |
| Fencing | Back Yard |
| Foundation Details | Block |
| Waterfront Features | Creek, No Dock Or Boathouse |
| Patio And Porch Features | Deck, Patio, Porch |
| Security Features | Smoke Detector(s) |
Parking
| Attached Garage Yes / No | Yes |
|---|---|
| Garage Yes / No | Yes |
| Parking Features | Garage, Attached, Kitchen Level, Garage Door Opener, Side/Rear Entrance |
Utilities
| Utilities | Cable Available, Electricity Available, High Speed Internet, Natural Gas Available, Phone Available, Sewer Available, Underground Utilities, Water Available |
|---|---|
| Sewer | Public Sewer |
| Electric | 220 Volts |
Taxes
| Tax Annual Amount | 7258 |
|---|---|
| Tax Year | 2025 |
Location
| Community Features | Clubhouse, Golf, Playground, Pool, Sidewalks, Street Lights, Swim Team, Tennis Court(s) |
|---|
Area Information
| State | GA |
|---|---|
| County | Gwinnett |
| City | Dacula |
| Zip Code | 30019 |
| Area | Gwinnett |
| Community Name | Apalachee Farms |
| School District | Dacula |
| Elementary School | Dacula |
| High School | Dacula |
| Listing VS Median (in Apalachee Farms) | |
Price: $545,000 low | high Med: $599,330 sqft: 4,270 low | high Med: 3,871 $ / sqft: $128 low | high Med: $155 On site: 42 low | high Med: 58.5 | |
Market Activity 30019
Request a showing
Request a showing
Contact
Learn More About This Property

| State | GA |
|---|---|
| County | Gwinnett |
| City | Dacula |
| Zip Code | 30019 |
| Area | Gwinnett |
| Community Name | Apalachee Farms |
| School District | Dacula |
| Elementary School | Dacula |
| High School | Dacula |
| Listing VS Median (in Apalachee Farms) | |
Price: $545,000 low | high Med: $599,330 sqft: 4,270 low | high Med: 3,871 $ / sqft: $128 low | high Med: $155 On site: 42 low | high Med: 58.5 | |
