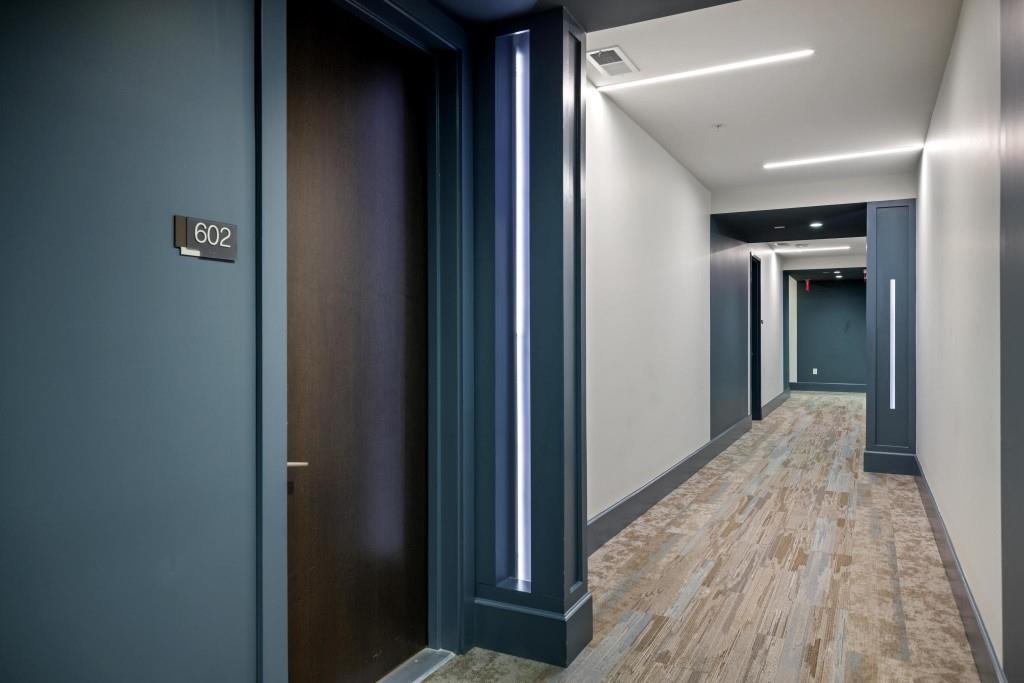
775 Juniper Street NE Unit 602,Atlanta, GA 30308
Atlanta, GA 30308


Description
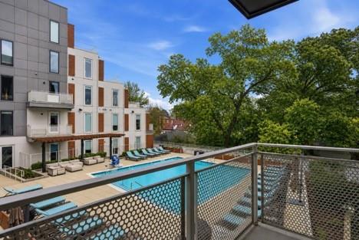
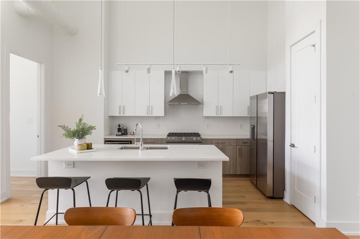
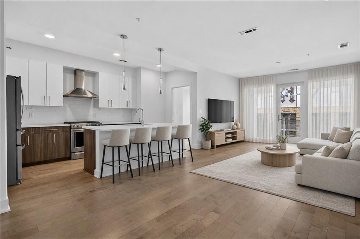
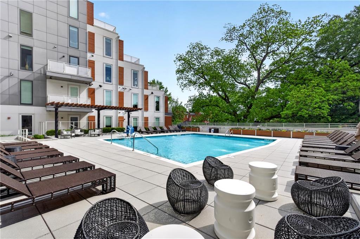
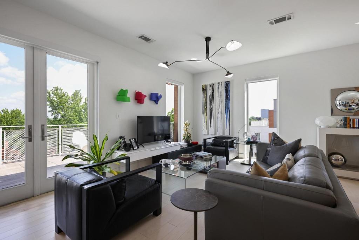
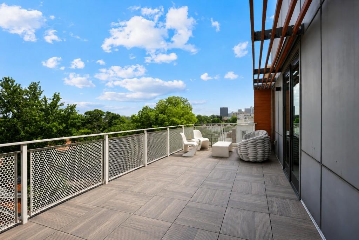
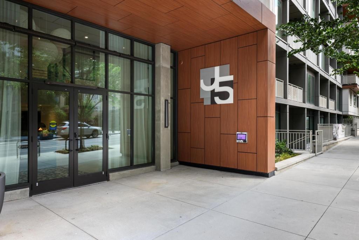
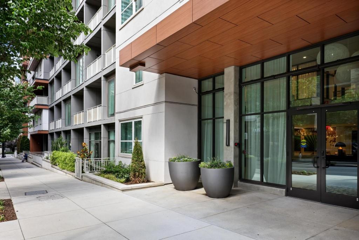
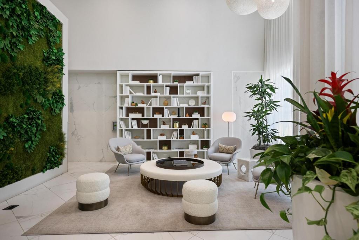
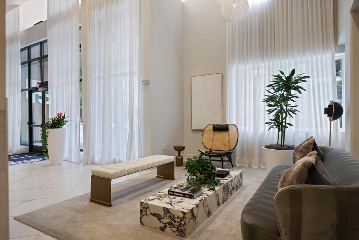
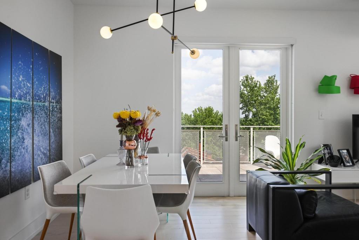
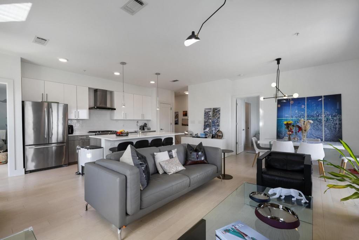
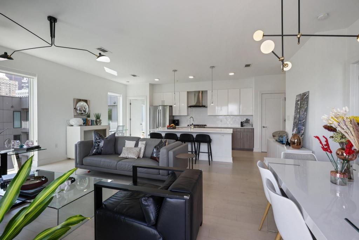
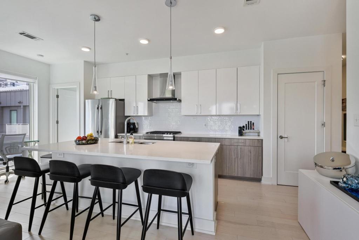
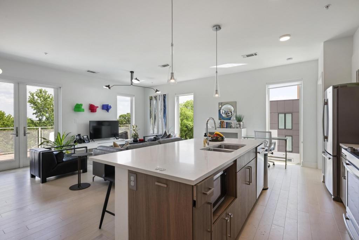
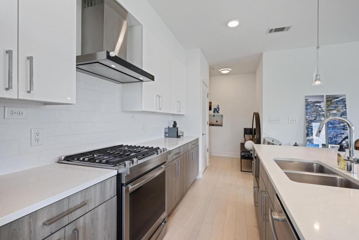
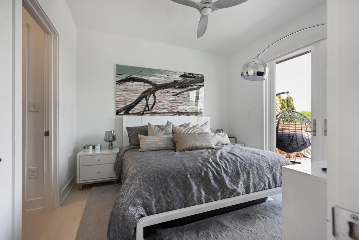
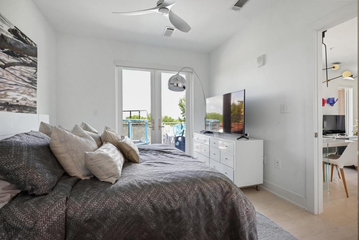
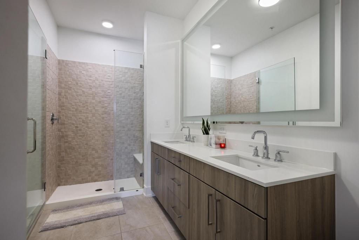
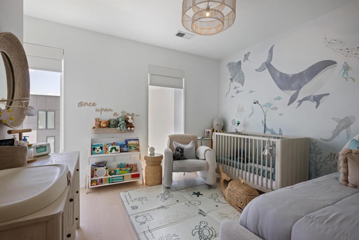
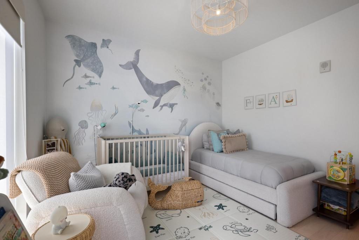
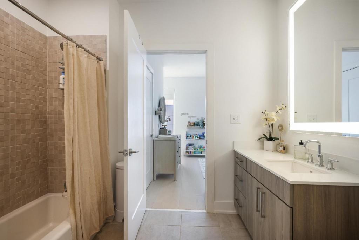
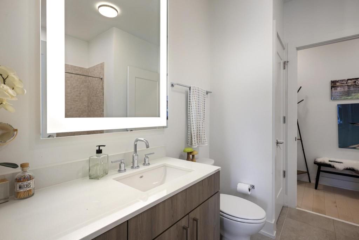
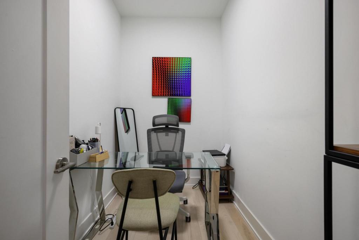
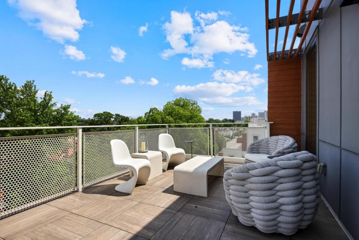
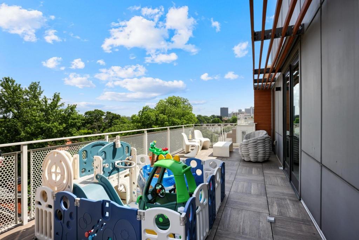
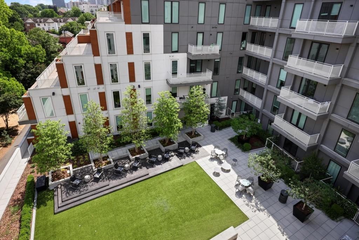
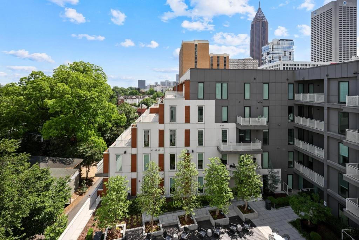
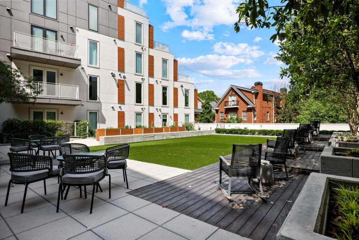
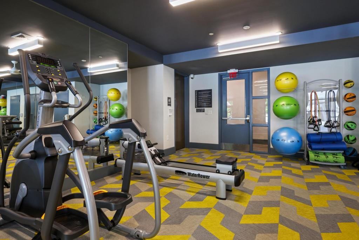
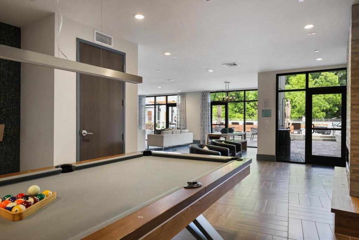
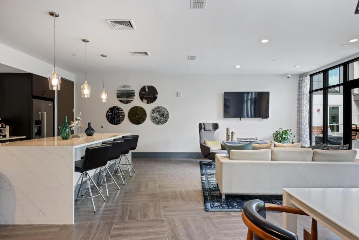
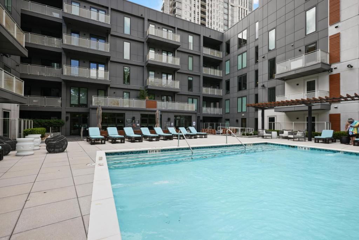
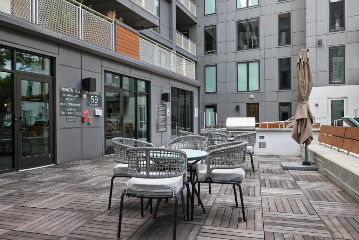
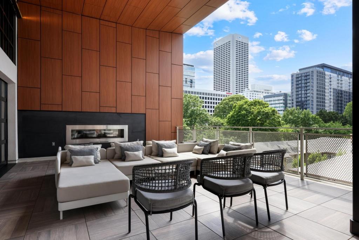
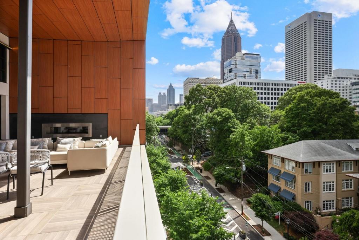
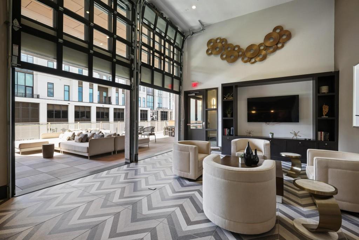
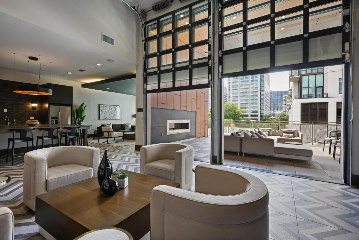
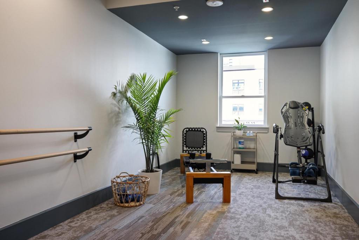
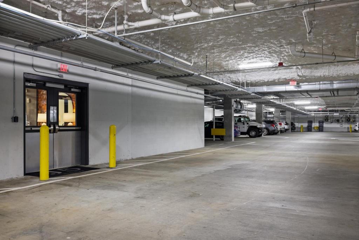
Perched on the top floor of J5 Midtown, this standout residence offers one of the best layouts in the building featuring the largest private patio and unobstructed skyline views.This 2-bedroom, 2-bath home showcases an open-concept design with wide-plank hardwood floors throughout and a sleek chef's kitchen complete with JennAir appliances, gas cooking, quartz countertops, and an oversized island. A rare in-unit storage room has been thoughtfully converted into a private office perfect for whatever your needs are.The expansive terrace sets this home apart, offering true indoor-outdoor living in the heart of Midtown.J5's unmatched amenities include two clubrooms, a saltwater pool, fitness center, office pod, pet spa, rooftop lounge, and garden courtyard. Enjoy the ease of a full-time doorman, secure garage parking, and two deeded spaces just steps from the elevator.Ideally located at Juniper and 5th, you're moments from Midtown's best dining, shopping, and parks.
Details
| MLS # | 7775245 |
|---|---|
| Listing Type | For Sale |
| Style | Condominium |
| HOA Dues | $865 |
| Sub-Type | Resale |
| Status | Active |
| Year | 2019 |
| Days On Site | 97 |
| Listing Provided By | Ansley Real Estate | Christie's International Real Estate | Jessica Bailey |
Features
| Bed(s) | 2 |
|---|---|
| Bath(s) | 2 Total |
| SQ Feet | 1,389 |
| Garage | 2 |
| Story(s) | 1 |
| Acreage | 0.03 |
| Water Front | Yes |
| Property View | City |
Interior
| Appliances | Dishwasher, Disposal, Dryer, Gas Range, Microwave, Range Hood, Refrigerator, Washer |
|---|---|
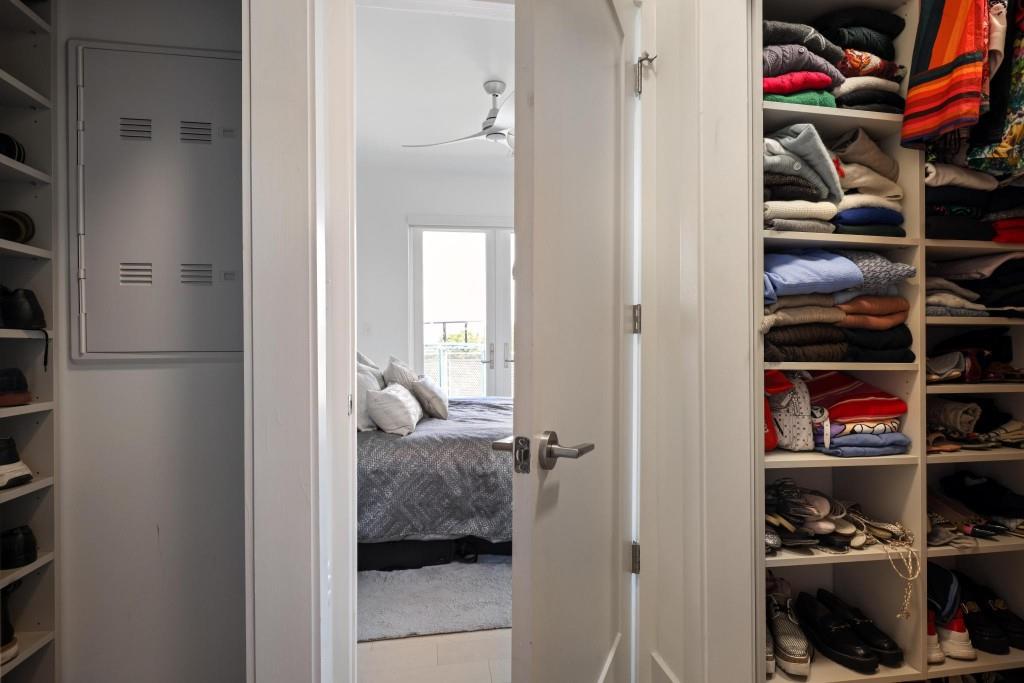
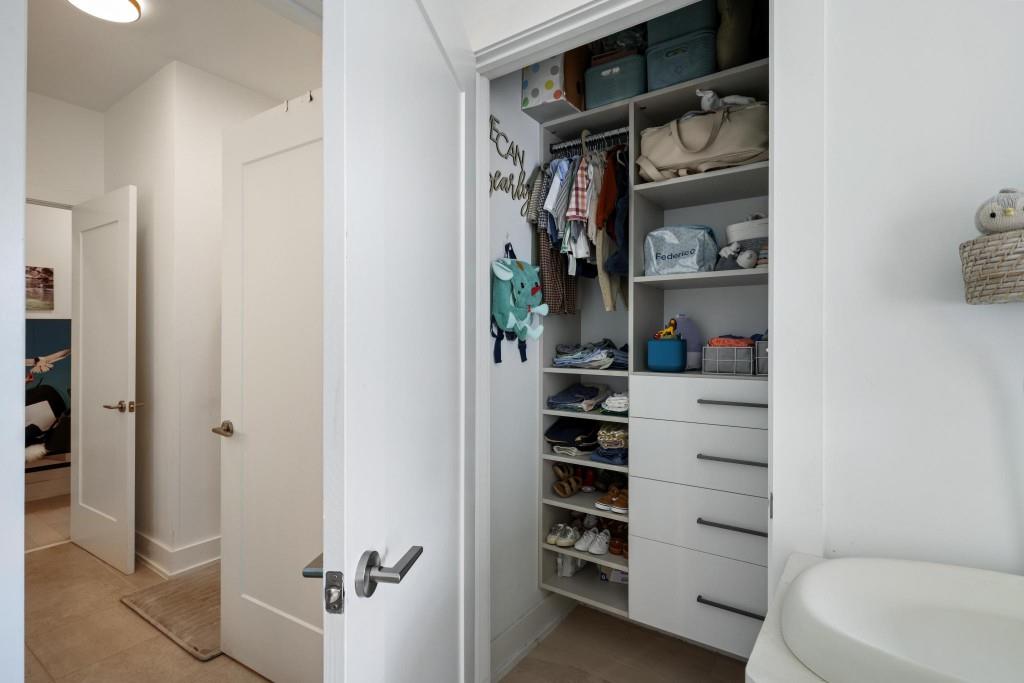
| Interior Features | High Ceilings 9 ft Main, Walk-In Closet(s) |
| Cooling | Ceiling Fan(s), Central Air |
| Heating | Central |
| Fireplaces Total | 0 |
| Fireplace Features | None |
| Window Features | Double Pane Windows |
| Room Kitchen Features | Cabinets White, Eat-in Kitchen, Kitchen Island, Pantry |
| Room Dining Room Features | Open Concept |
| Laundry Features | In Hall |
Exterior
| Accessibility Features | None |
|---|---|
| Exterior Features | Balcony, Courtyard, Gas Grill, Private Entrance |
| Lot Features | Other |
| Construction Materials | Other |
| Roof | Composition |
| Fencing | None |
| Foundation Details | Concrete Perimeter |
| Waterfront Features | None |
| Patio And Porch Features | Deck |
| Security Features | Carbon Monoxide Detector(s), Fire Sprinkler System, Key Card Entry, Security Gate, Smoke Detector(s) |
Parking
| Garage Spaces | 2 |
|---|---|
| Parking Features | Garage |
Utilities
| Utilities | Cable Available, Electricity Available, Natural Gas Available, Phone Available, Water Available |
|---|---|
| Sewer | Public Sewer |
| Electric | None |
Taxes
| Tax Annual Amount | 7084 |
|---|---|
| Tax Legal Description | - |
| Tax Parcel Letter | 14-0049-0005-226-0 |
| Tax Year | 2025 |
Location
| Community Features | Business Center, Fitness Center, Gated, Homeowners Assoc, Near Beltline, Near Public Transport, Near Schools, Near Shopping, Park, Pool, Sidewalks, Street Lights |
|---|
Area Information
| State | GA |
|---|---|
| County | Fulton GA |
| City | Atlanta |
| Zip Code | 30308 |
| Area | Fulton GA |
| Community Name | J5 |
| School District | Midtown |
| Elementary School | Springdale Park |
| High School | Midtown |
| Listing VS Median (in J5) | |
Price: $850,000 low | high Med: $650,000 sqft: 1,389 low | high Med: 1,427 $ / sqft: $612 low | high Med: $456 On site: 97 low | high Med: 97 | |
Market Activity 30308
Request a showing
Request a showing
 Listings identified with the FMLS IDX logo come from FMLS and are held by brokerage firms other than the owner of this website. The listing brokerage is identified in any listing details. Information is deemed reliable but is not guaranteed. If you believe any FMLS listing contains material that infringes your copyrighted work please click here to review our DMCA policy and learn how to submit a takedown request. © 2022 First Multiple Listing Service, Inc.
Contact
Learn More About This Property

| State | GA |
|---|---|
| County | Fulton GA |
| City | Atlanta |
| Zip Code | 30308 |
| Area | Fulton GA |
| Community Name | J5 |
| School District | Midtown |
| Elementary School | Springdale Park |
| High School | Midtown |
| Listing VS Median (in J5) | |
Price: $850,000 low | high Med: $650,000 sqft: 1,389 low | high Med: 1,427 $ / sqft: $612 low | high Med: $456 On site: 97 low | high Med: 97 | |