
Description
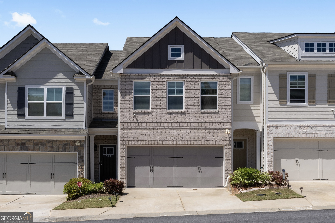
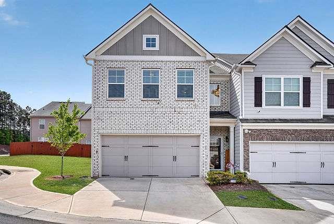
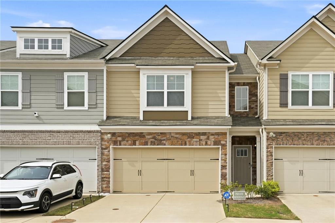
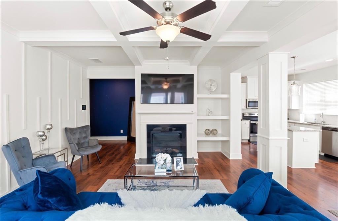
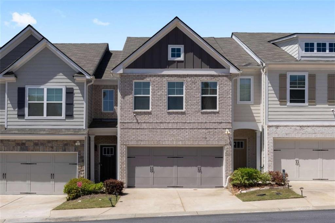
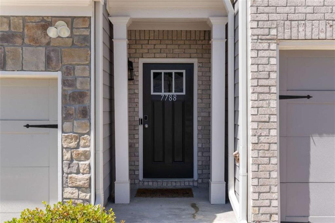
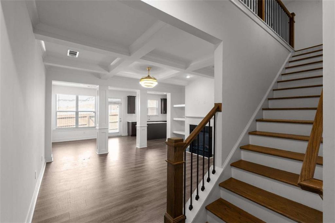
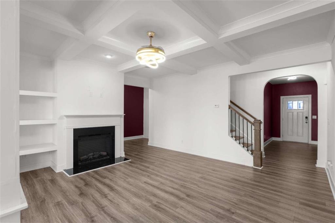
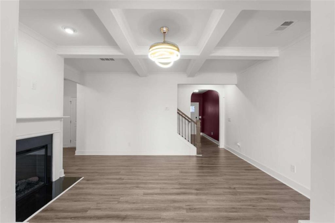
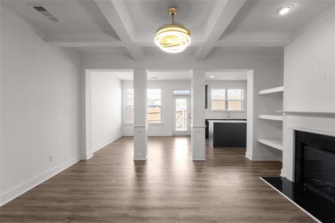
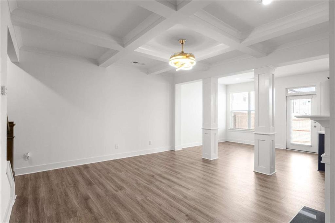
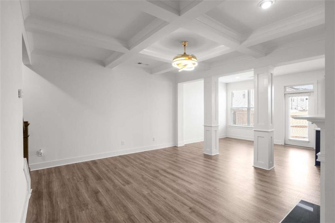
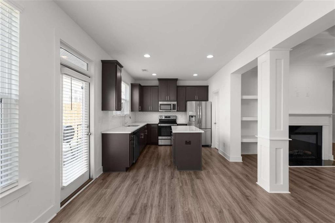
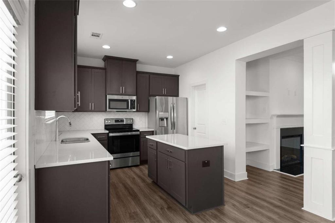
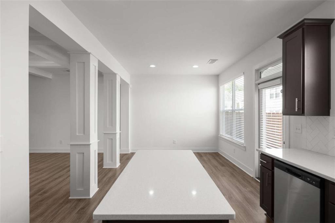
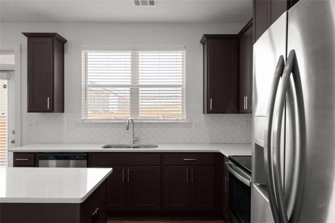
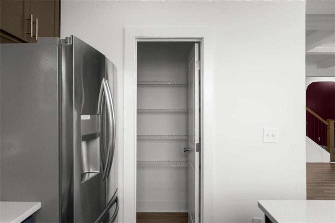
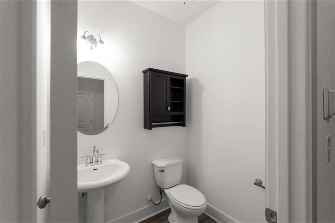
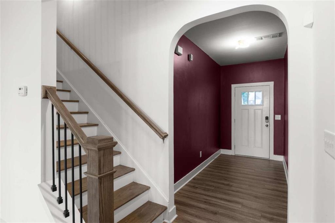
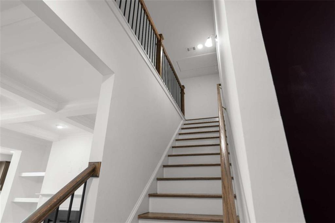
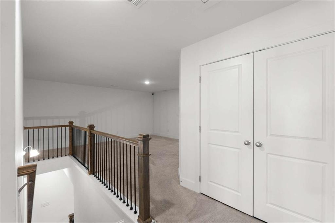
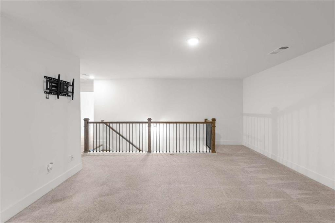
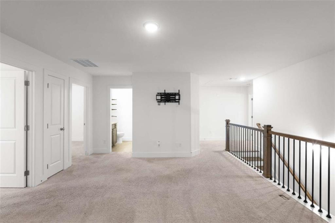
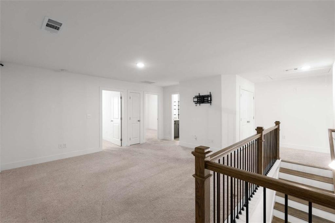
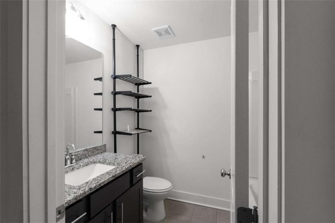
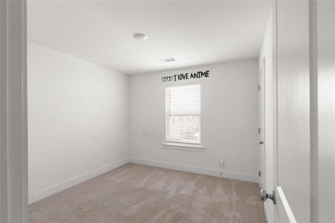
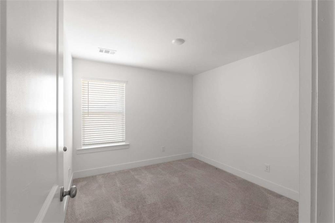
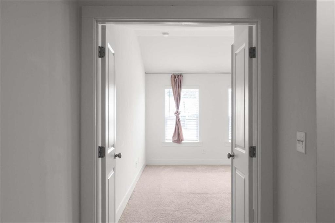
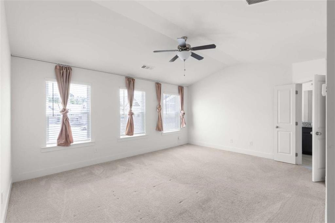
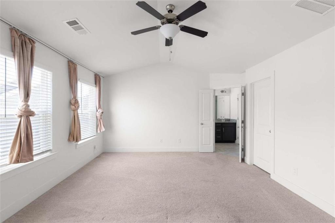
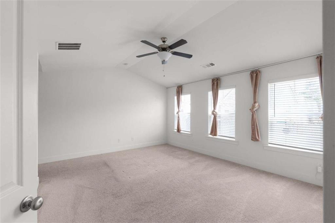
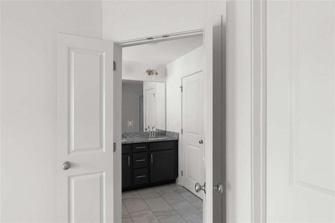
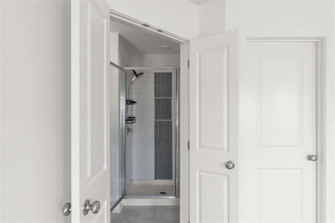
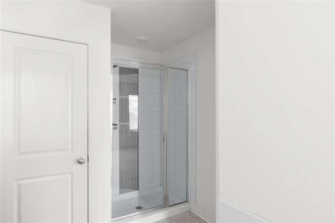
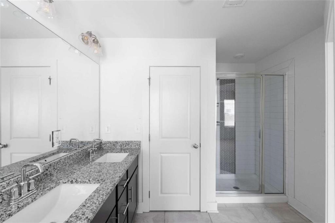
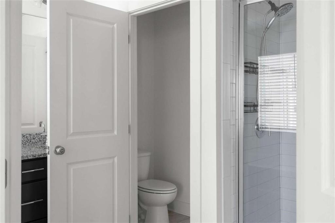
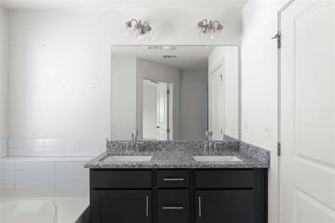
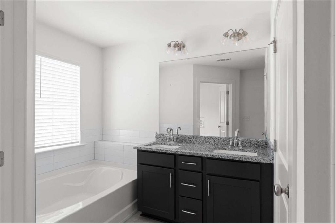
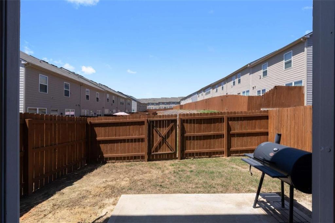
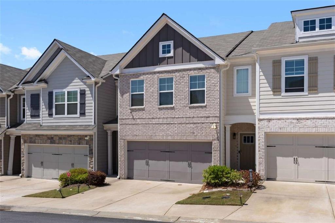
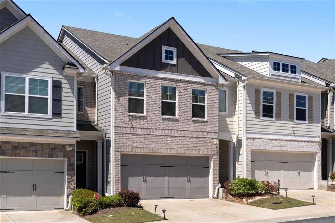
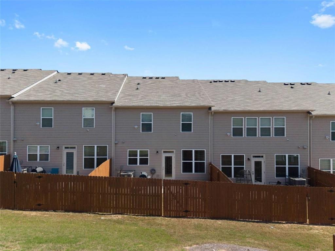
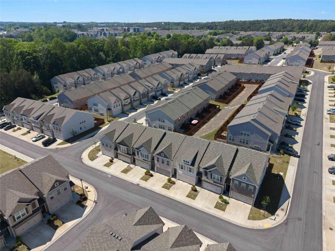
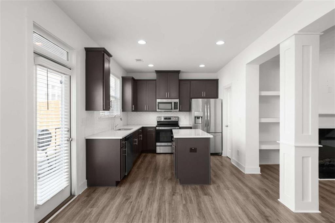
Style and convenience come together just minutes from Trilith and Atlanta! Ideally located near Hartsfield-Jackson Airport, The Towne at Trilith, and downtown Atlanta, this stunning Crestwood plan in Renaissance at South Park offers the perfect blend of comfort and accessibility. Featuring 3 bedrooms, 2.5 baths, a versatile loft, and a 2-car garage, this home is designed for modern living. The open-concept layout showcases a spacious kitchen with granite countertops, a large island, and a stylish tile backsplash, all flowing seamlessly into a bright living and dining area-perfect for entertaining or everyday living. Step outside to your private, fenced patio-ideal for relaxing or hosting guests. Upstairs, retreat to the expansive owner's suite featuring elegant French doors, dual vanities, and a walk-in shower. With close proximity to shopping, dining, and entertainment, this home offers the best of both city convenience and suburban comfort.
Details
| MLS # | 7767784 |
|---|---|
| Listing Type | For Sale |
| Style | Town House |
| Sub-Type | Resale |
| Status | Active |
| Year | 2022 |
| Days On Site | 112 |
| Listing Provided By | Houston Premier Realty, LLC | Tamika Houston |
Features
| Bed(s) | 3 |
|---|---|
| Bath(s) | 3 Total |
| SQ Feet | 1,911 |
| Garage | 2 |
| Story(s) | 2 |
| Acreage | 0.03 |
| Water Front | Yes |
| Property View | Other |
Interior
| Appliances | Dishwasher, Microwave, Refrigerator |
|---|---|
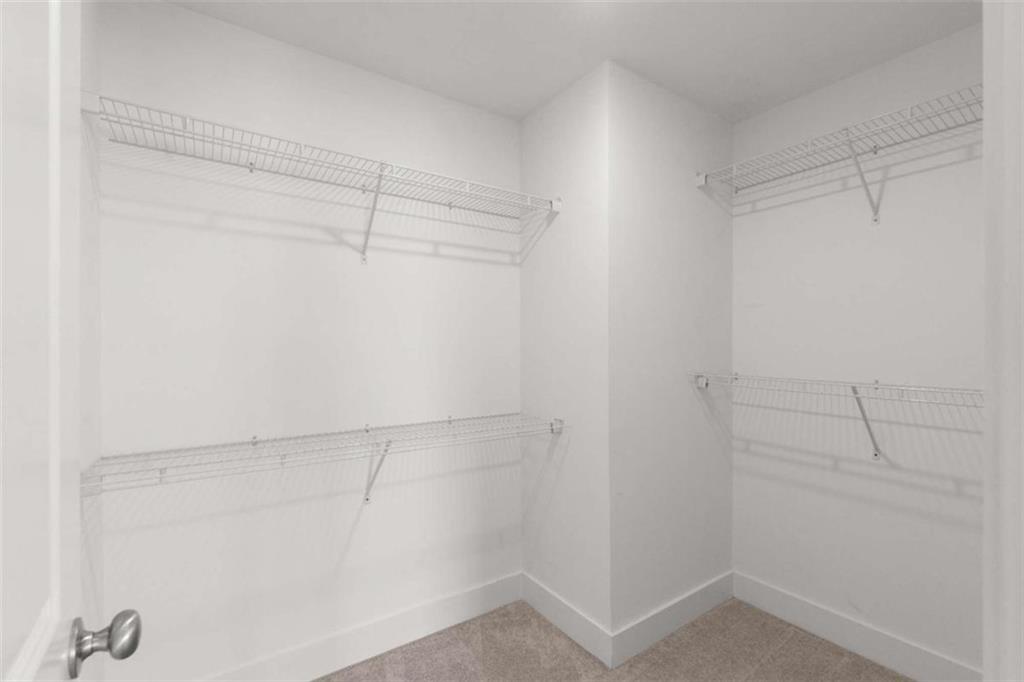
| Interior Features | Double Vanity, Walk-In Closet(s) |
| Cooling | Ceiling Fan(s), Central Air, Electric |
| Heating | Central, Electric |
| Fireplaces Total | 1 |
| Fireplace Features | Family Room |
| Window Features | None |
| Room Kitchen Features | Other |
| Room Dining Room Features | Other |
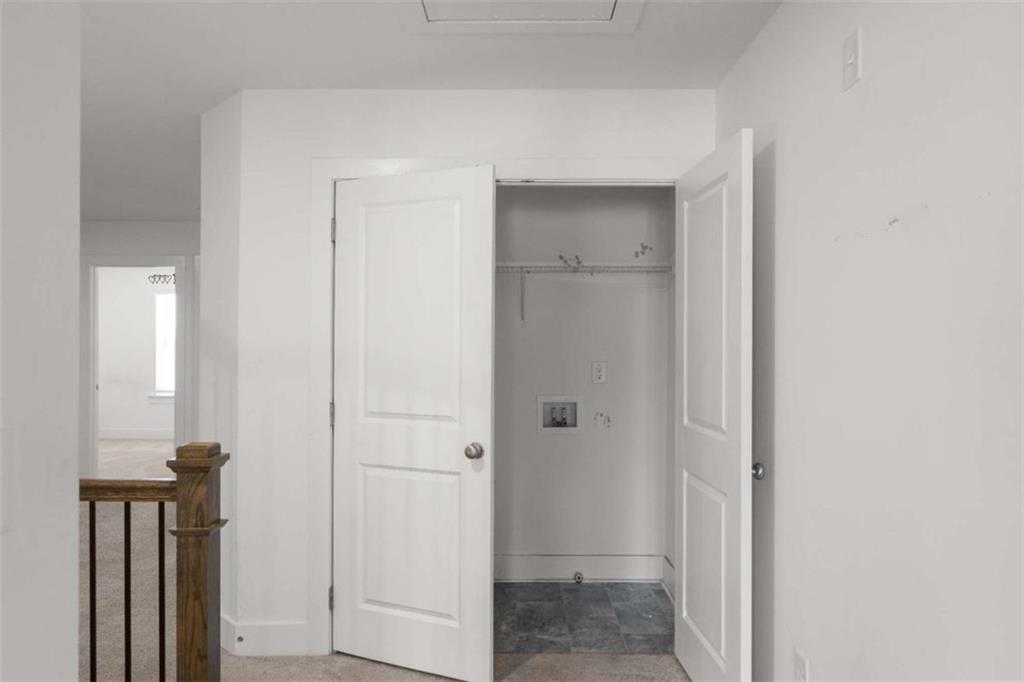
| Laundry Features | Laundry Closet |
Exterior
| Accessibility Features | None |
|---|---|
| Exterior Features | None |
| Lot Features | Other |
| Construction Materials | Brick |
| Roof | Other |
| Fencing | None |
| Foundation Details | Slab |
| Waterfront Features | None |
| Patio And Porch Features | Patio |
| Security Features | Smoke Detector(s) |
Parking
| Garage Spaces | 2 |
|---|---|
| Parking Features | Garage |
Utilities
| Utilities | Cable Available, Electricity Available |
|---|---|
| Sewer | Public Sewer |
| Electric | Other |
Taxes
| Tax Annual Amount | 4766 |
|---|---|
| Tax Block | 0 |
| Tax Legal Description | . |
| Tax Lot | 610 |
| Tax Parcel Letter | 09F-0703-0033-251-5 |
| Tax Year | 2024 |
Location
| Community Features | Clubhouse, Homeowners Assoc, Pool |
|---|
Area Information
| State | GA |
|---|---|
| County | Fulton GA |
| City | Fairburn |
| Zip Code | 30213 |
| Area | Fulton GA |
| Community Name | Renaissance at South Park |
| School District | Creekside |
| Elementary School | Fulton - Other |
| High School | Creekside |
| Listing VS Median (in Renaissance at South Park) | |
Price: $314,000 low | high Med: $294,999 sqft: 1,911 low | high Med: 1,944 $ / sqft: $164 low | high Med: $152 On site: 112 low | high Med: 49 | |
Market Activity 30213
Request a showing
Request a showing
 Listings identified with the FMLS IDX logo come from FMLS and are held by brokerage firms other than the owner of this website. The listing brokerage is identified in any listing details. Information is deemed reliable but is not guaranteed. If you believe any FMLS listing contains material that infringes your copyrighted work please click here to review our DMCA policy and learn how to submit a takedown request. © 2022 First Multiple Listing Service, Inc.
Contact
Learn More About This Property

| State | GA |
|---|---|
| County | Fulton GA |
| City | Fairburn |
| Zip Code | 30213 |
| Area | Fulton GA |
| Community Name | Renaissance at South Park |
| School District | Creekside |
| Elementary School | Fulton - Other |
| High School | Creekside |
| Listing VS Median (in Renaissance at South Park) | |
Price: $314,000 low | high Med: $294,999 sqft: 1,911 low | high Med: 1,944 $ / sqft: $164 low | high Med: $152 On site: 112 low | high Med: 49 | |