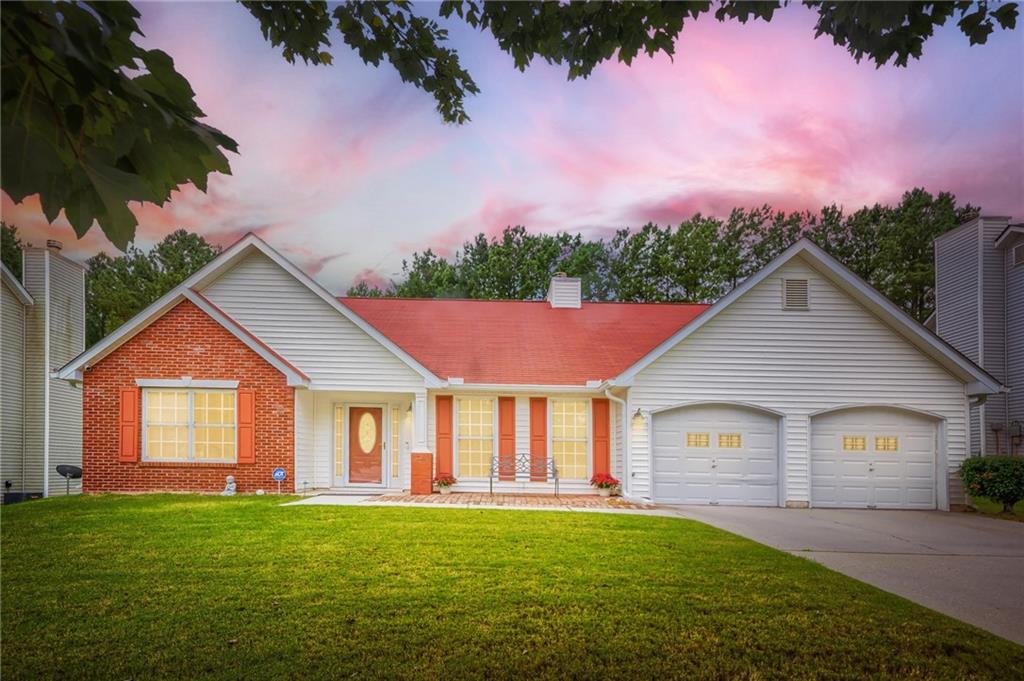

Description
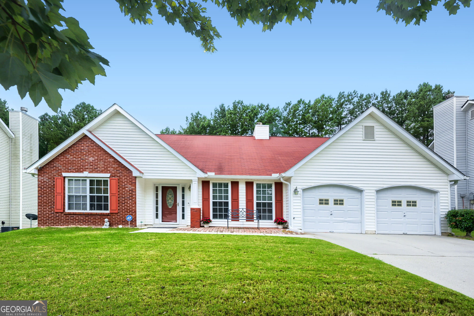
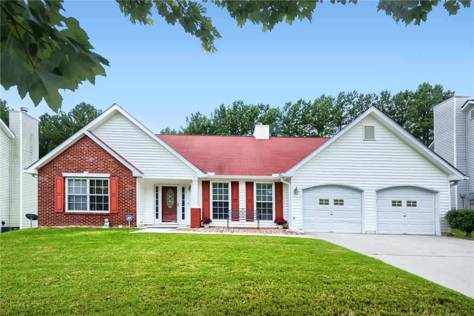
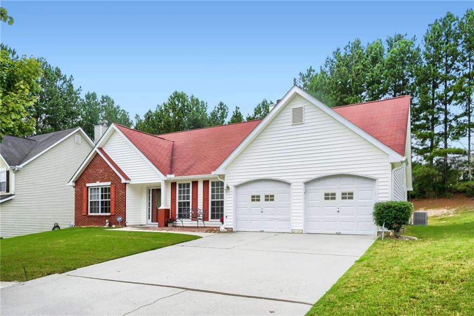
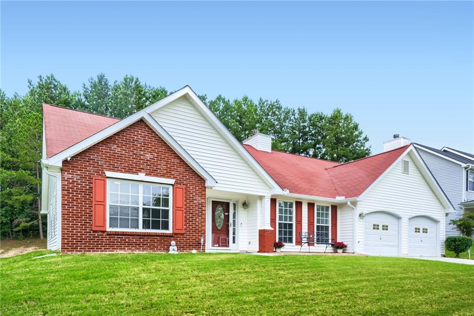
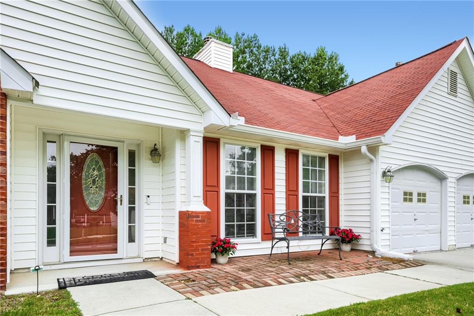
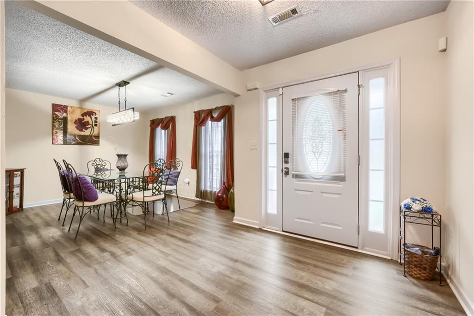
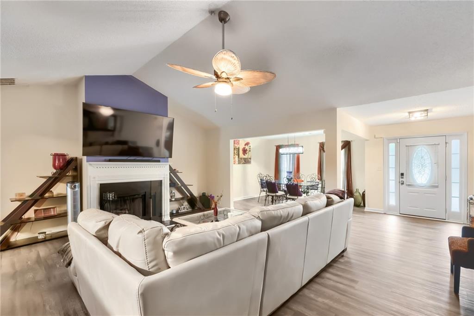
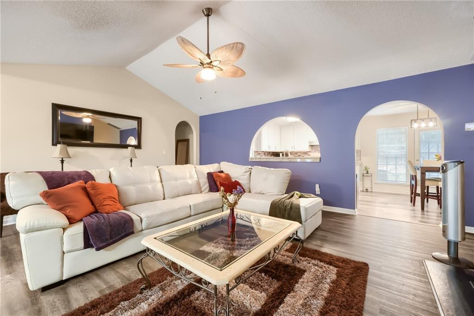
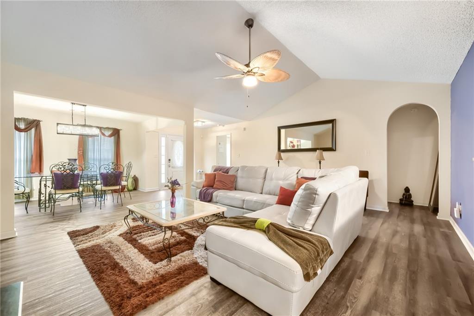
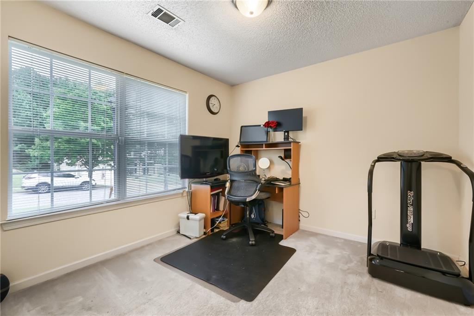
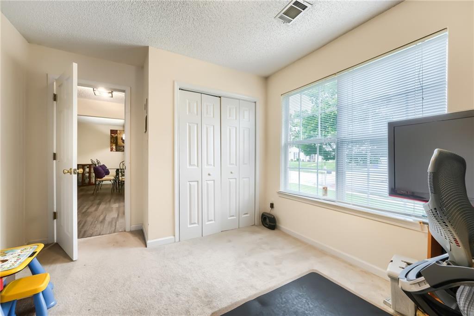
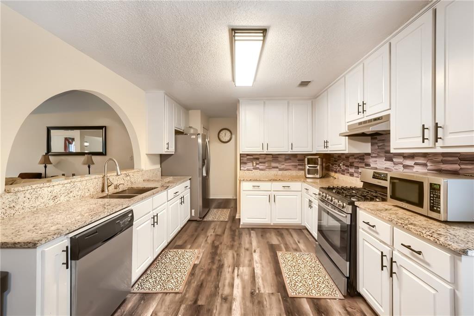
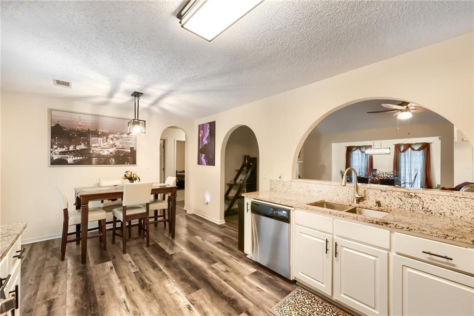
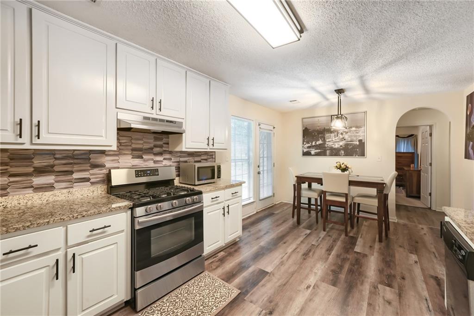
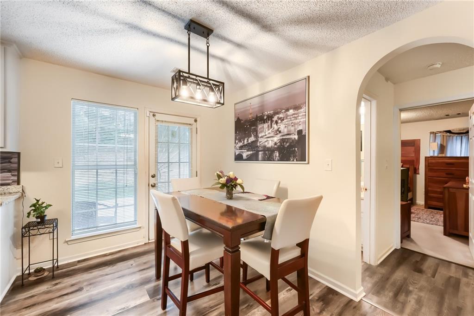
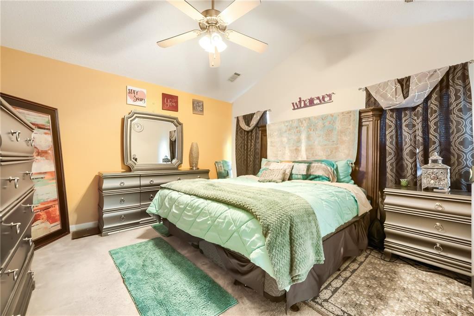
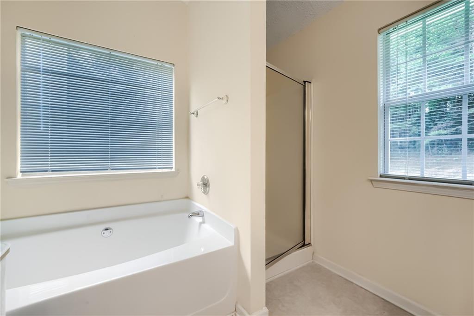
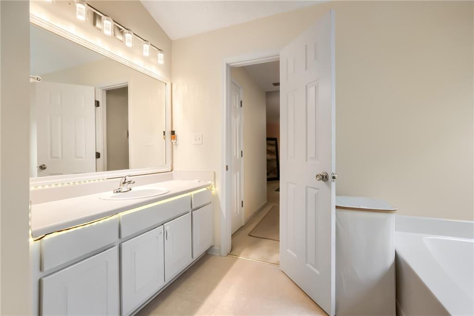
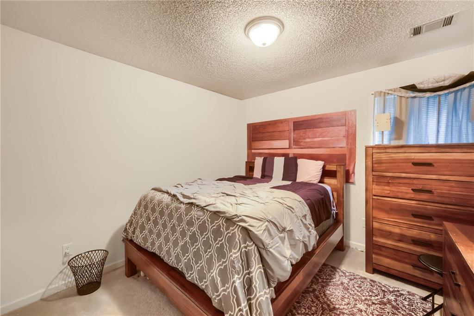
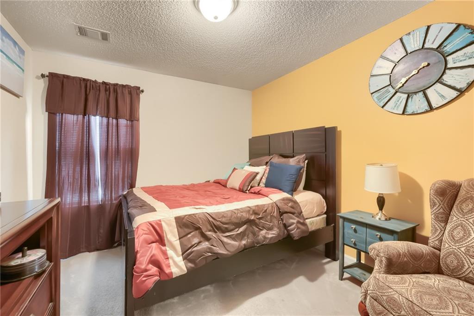
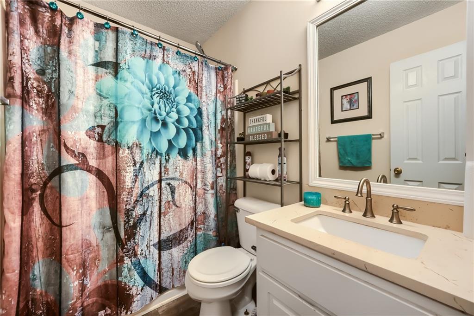
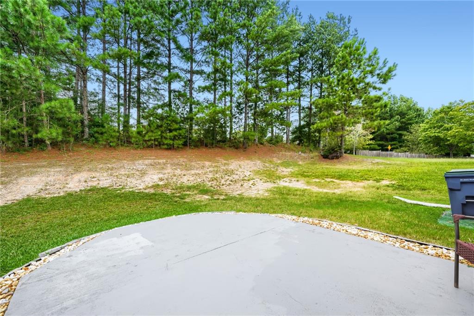
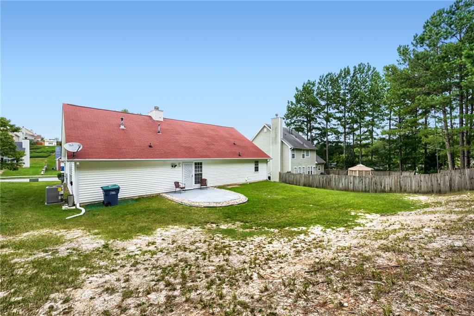
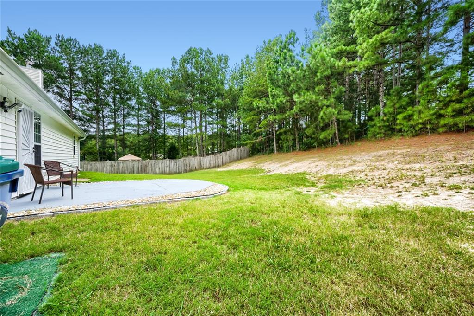
Welcome home to this lovely 4-bedroom, 2-bath ranch in a convenient Fairburn location! Step inside to discover new luxury vinyl plank flooring throughout and a spacious family room featuring a cozy gas fireplace, perfect for relaxing or entertaining family and friends. An inviting archway leads into the modern kitchen, complete with granite countertops, stainless steel appliances, and a refrigerator that stays with the home. The charming breakfast area provides easy access to the custom outdoor patio and private backyard, an ideal setting for cookouts, gatherings, or simply unwinding outdoors. Enjoy added comfort and peace of mind with a new AC/HVAC system. Conveniently located near schools, dining, shopping, entertainment, and parks, this move-in-ready ranch offers comfort, style, and everyday convenience all in one. A MUST See!!!!
Details
| MLS # | 7845031 |
|---|---|
| Listing Type | For Sale |
| Style | House |
| HOA Dues | $550 |
| Sub-Type | Resale |
| Status | Active |
| Year | 2003 |
| Days On Site | 13 |
| Listing Provided By | HomeSmart | Kim Artis |
Features
| Bed(s) | 4 |
|---|---|
| Bath(s) | 2 Total |
| SQ Feet | 1,785 |
| Garage | 2 |
| Story(s) | 1 |
| Acreage | 0.21 |
| Water Front | Yes |
| Property View | Trees, Woods |
Interior
| Appliances | Dishwasher, Gas Cooktop, Gas Oven, Gas Range, Gas Water Heater, Range Hood, Refrigerator, Self Cleaning Oven |
|---|---|
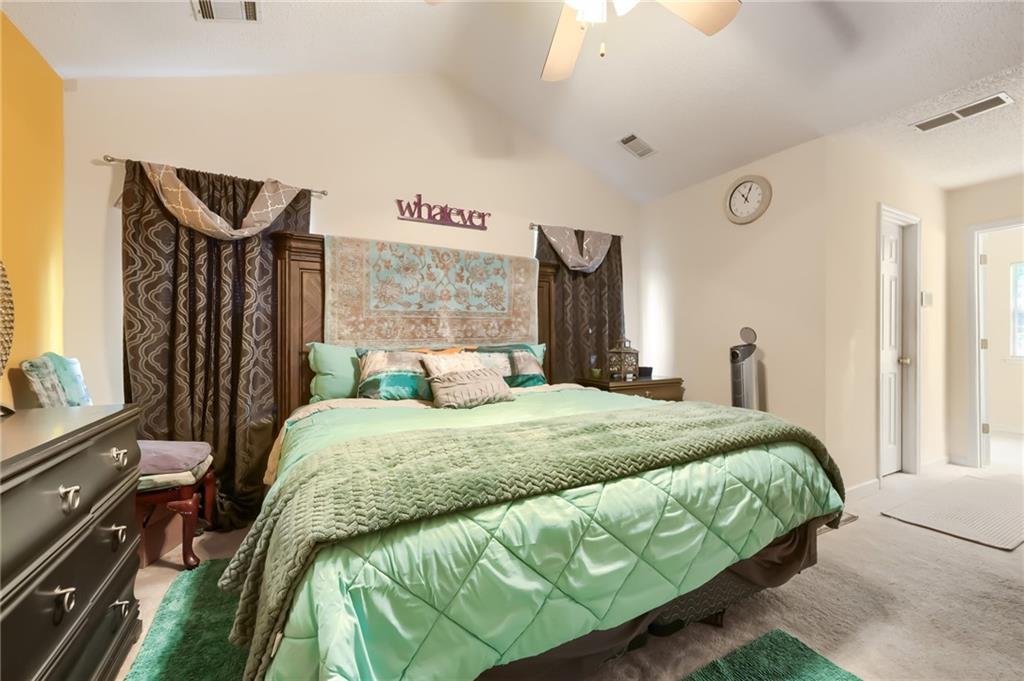
| Interior Features | Double Vanity, Entrance Foyer, High Speed Internet, His and Hers Closets, Tray Ceiling(s), Vaulted Ceiling(s), Walk-In Closet(s) |
| Cooling | Ceiling Fan(s), Central Air |
| Heating | Central, Natural Gas |
| Fireplaces Total | 1 |
| Fireplace Features | Circulating, Factory Built, Family Room, Gas Log, Gas Starter |
| Window Features | Window Treatments |
| Room Kitchen Features | Breakfast Room, Cabinets White, Pantry, View to Family Room |
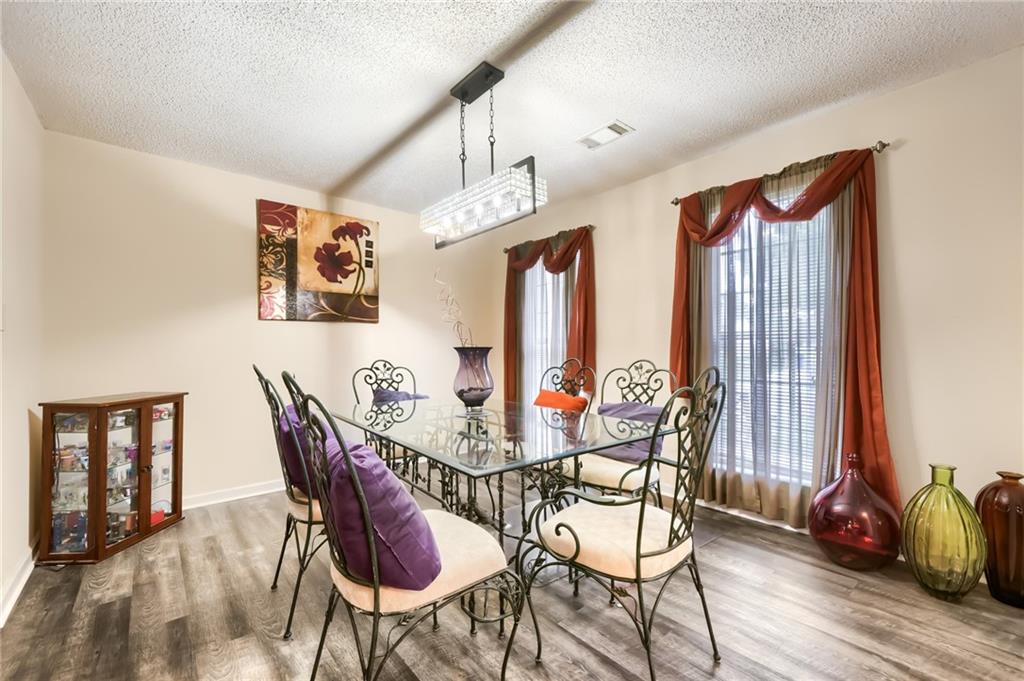
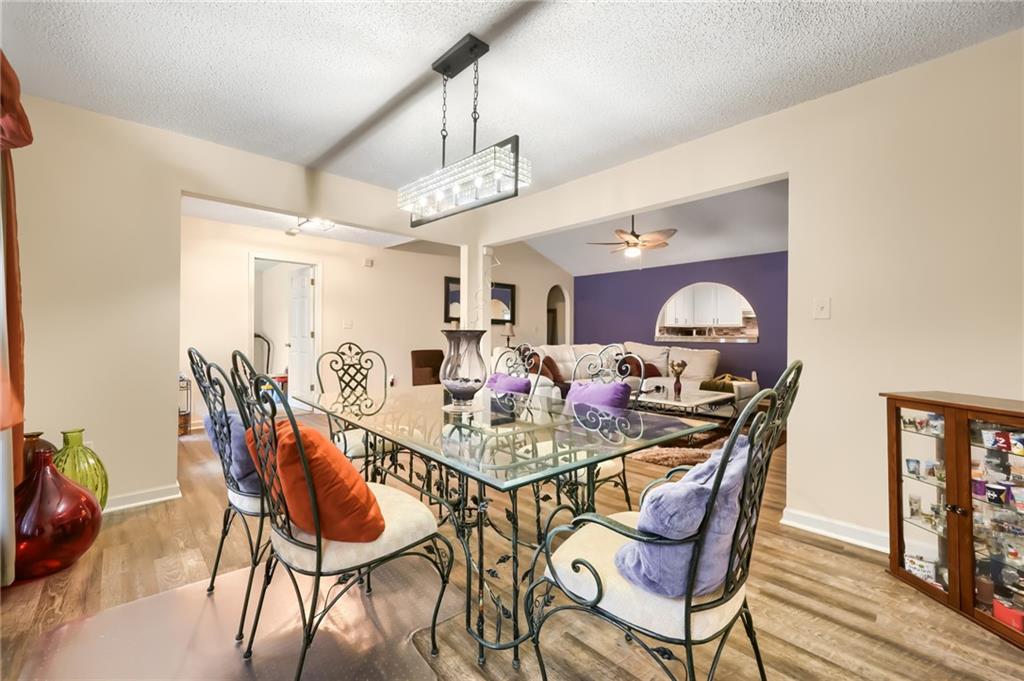
| Room Dining Room Features | Open Concept, Separate Dining Room |
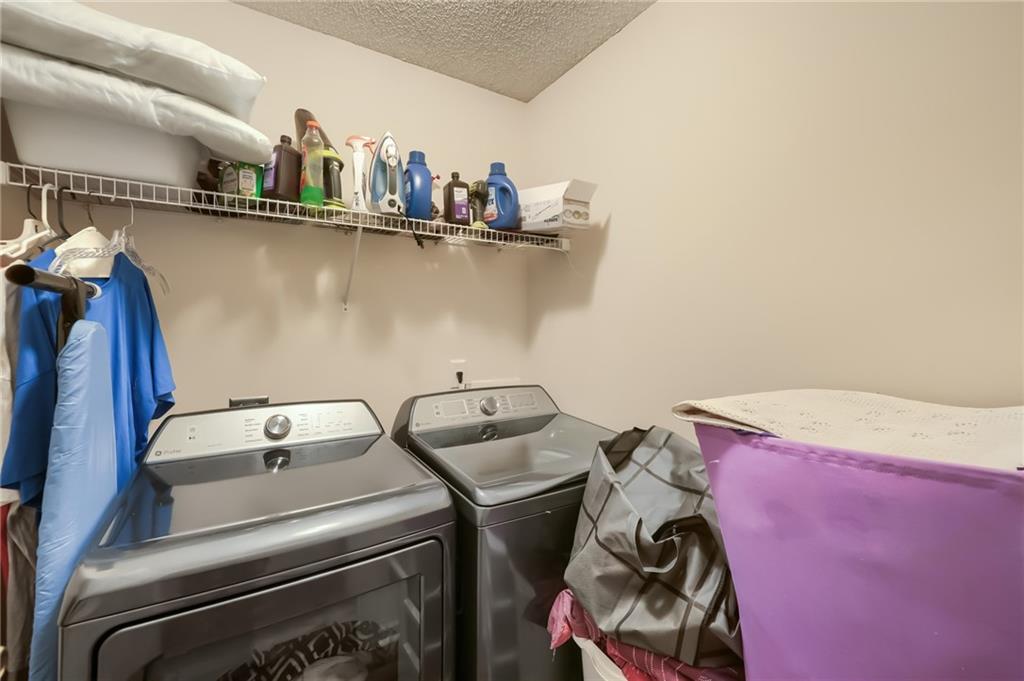
| Laundry Features | Common Area, Electric Dryer Hookup, Gas Dryer Hookup, Main Level |
Exterior
| Exterior Features | Private Yard |
|---|---|
| Lot Features | Back Yard, Cleared, Front Yard, Landscaped |
| Construction Materials | Blown-In Insulation, Brick Front, Vinyl Siding |
| Roof | Other |
| Fencing | None |
| Foundation Details | Slab |
| Waterfront Features | None |
| Patio And Porch Features | Patio |
| Security Features | Smoke Detector(s) |
Parking
| Garage Spaces | 2 |
|---|---|
| Parking Features | Garage, Garage Door Opener, Garage Faces Front, Kitchen Level |
Utilities
| Utilities | Cable Available, Electricity Available, Natural Gas Available, Phone Available, Sewer Available, Underground Utilities, Water Available |
|---|---|
| Sewer | Public Sewer |
| Electric | Other |
Taxes
| Tax Annual Amount | 3935 |
|---|---|
| Tax Legal Description | LL 0110 Section A Lot 8 Warranty Deed Book 36311, Page 412 |
| Tax Parcel Letter | 07070001100948 |
| Tax Year | 2025 |
Location
| Community Features | Clubhouse, Homeowners Assoc, Near Public Transport, Near Schools, Near Shopping, Park, Playground, Pool, Restaurant, Sidewalks, Street Lights, Tennis Court(s) |
|---|
Area Information
| State | GA |
|---|---|
| County | Fulton GA |
| City | Fairburn |
| Zip Code | 30213 |
| Area | Fulton GA |
| Community Name | Cedar Grove Village |
| School District | Langston Hughes |
| Elementary School | Renaissance |
| High School | Langston Hughes |
| Listing VS Median (in Cedar Grove Village) | |
Price: $299,900 low | high Med: $279,900 sqft: 1,785 low | high Med: 1,343 $ / sqft: $168 low | high Med: $208 On site: 13 low | high Med: 10 | |
Market Activity 30213
Request a showing
Request a showing
 Listings identified with the FMLS IDX logo come from FMLS and are held by brokerage firms other than the owner of this website. The listing brokerage is identified in any listing details. Information is deemed reliable but is not guaranteed. If you believe any FMLS listing contains material that infringes your copyrighted work please click here to review our DMCA policy and learn how to submit a takedown request. © 2022 First Multiple Listing Service, Inc.
Contact
Learn More About This Property

| State | GA |
|---|---|
| County | Fulton GA |
| City | Fairburn |
| Zip Code | 30213 |
| Area | Fulton GA |
| Community Name | Cedar Grove Village |
| School District | Langston Hughes |
| Elementary School | Renaissance |
| High School | Langston Hughes |
| Listing VS Median (in Cedar Grove Village) | |
Price: $299,900 low | high Med: $279,900 sqft: 1,785 low | high Med: 1,343 $ / sqft: $168 low | high Med: $208 On site: 13 low | high Med: 10 | |