
Description
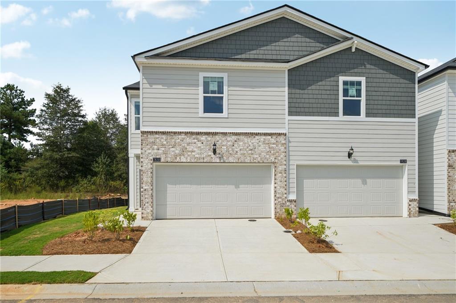
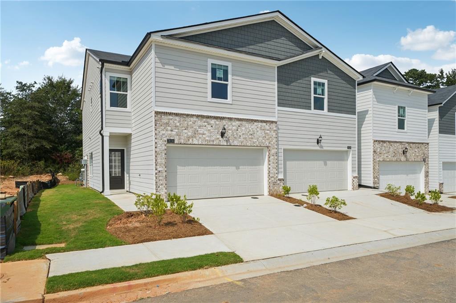
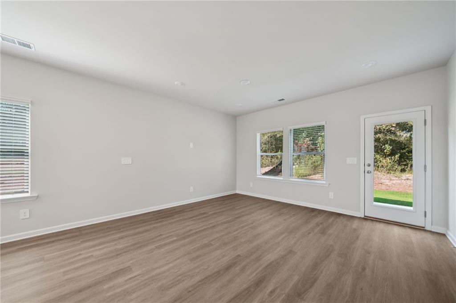
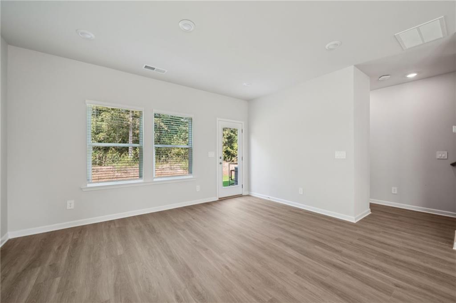
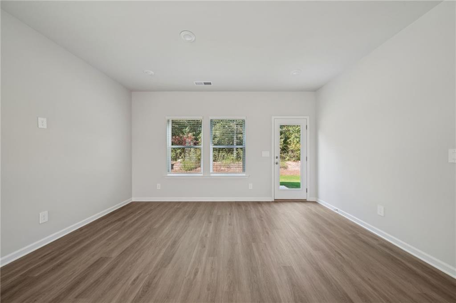
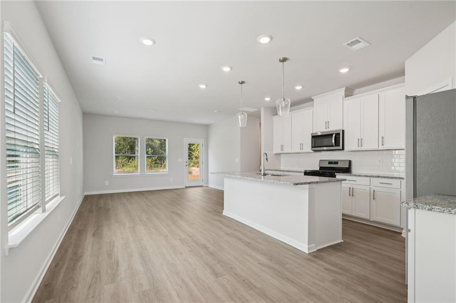
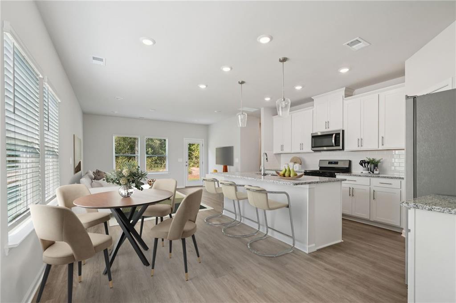
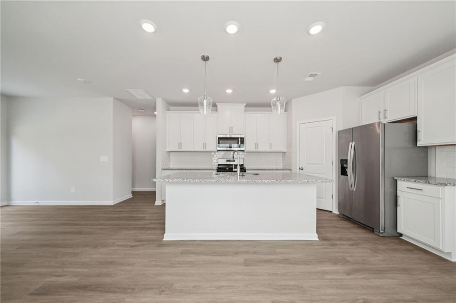
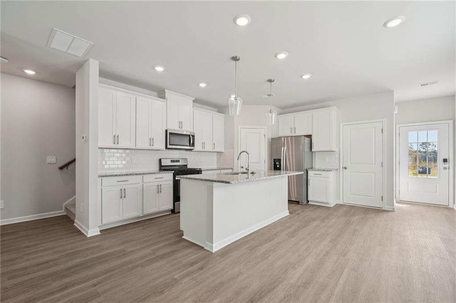
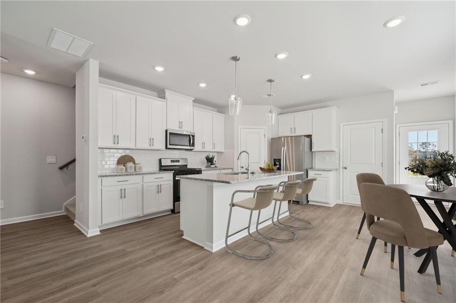
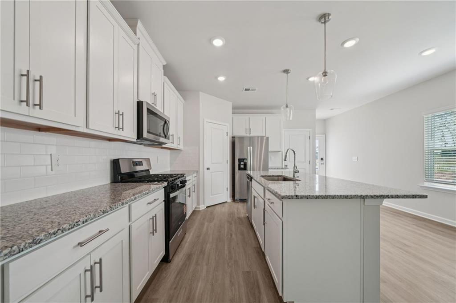
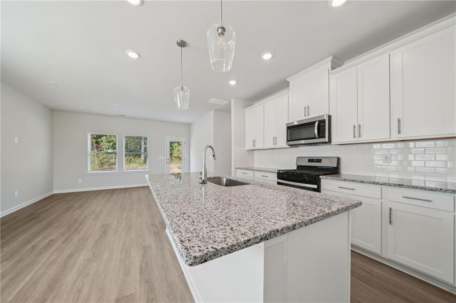
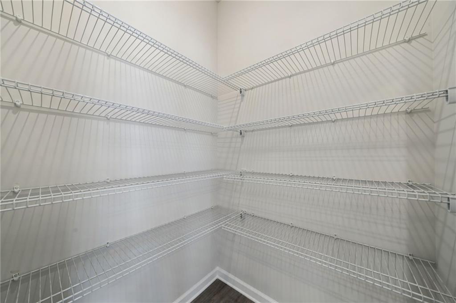
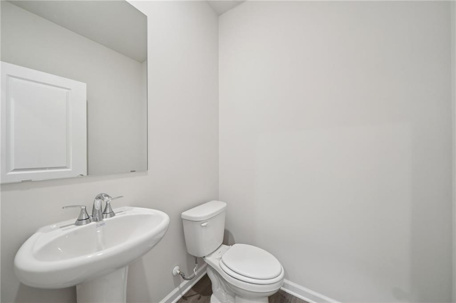
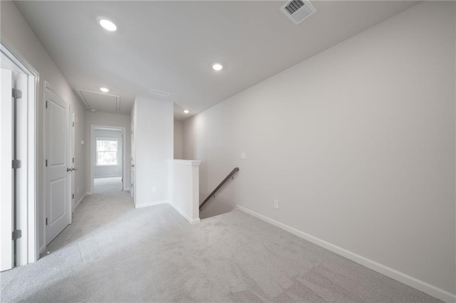
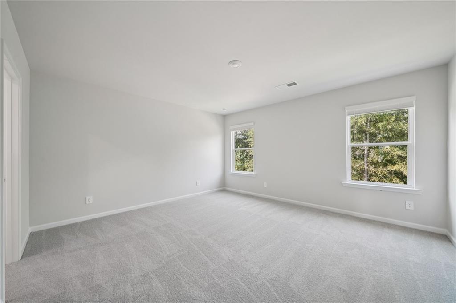
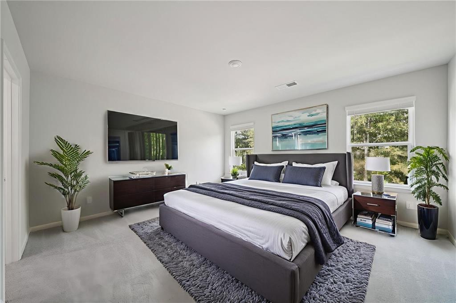
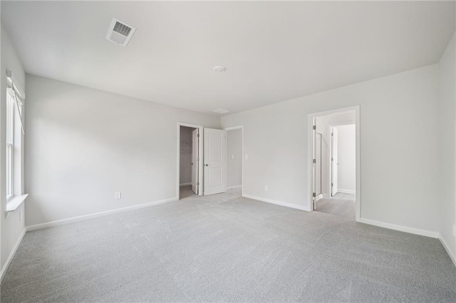
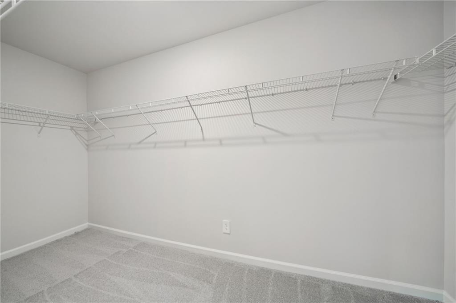
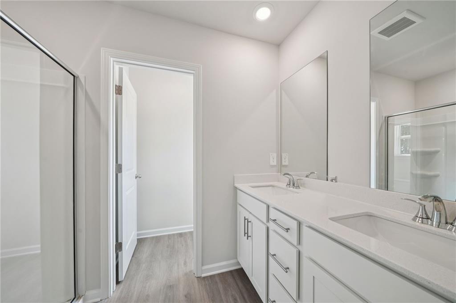
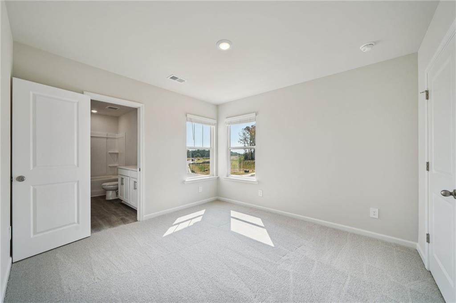
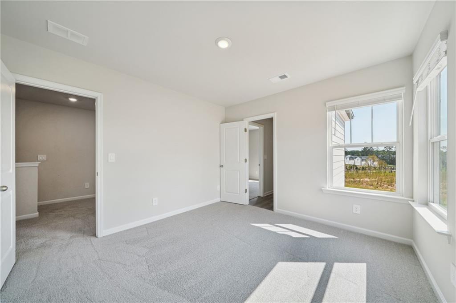
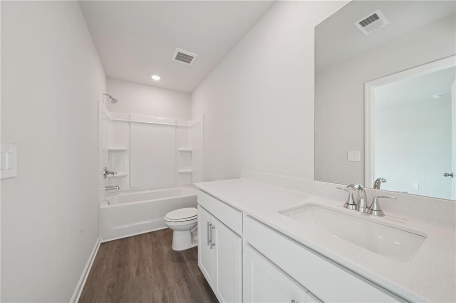
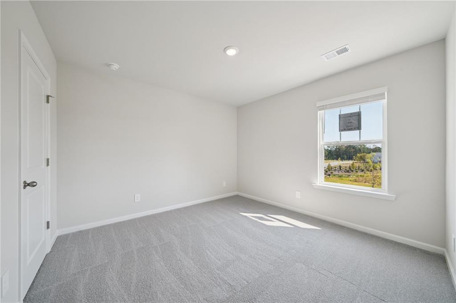
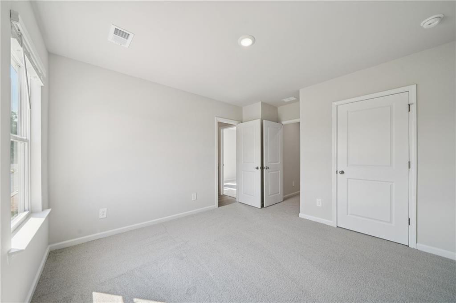
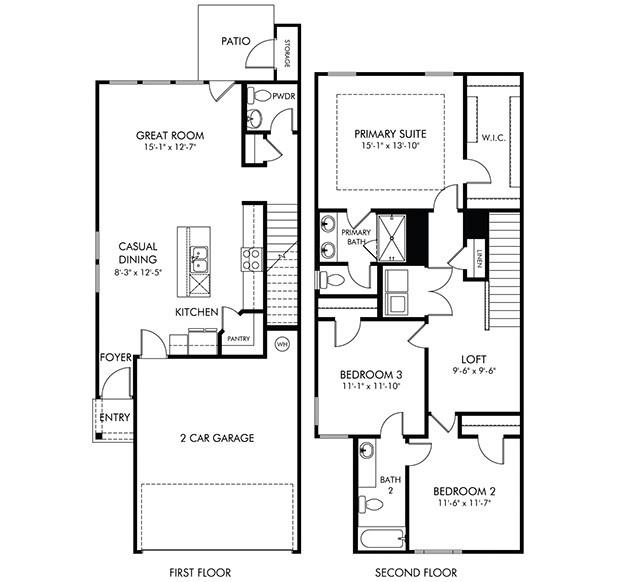
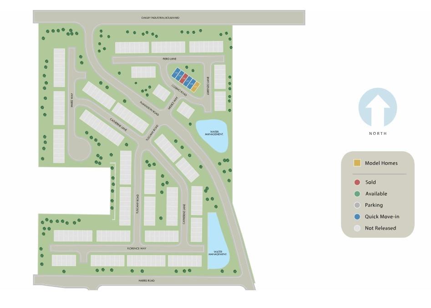
Brand new, energy-efficient home! Enter into the Oakland to a beautiful open-floorplan that'll leave your guests in awe. Work from home effortlessly in the upstairs loft or secondary bedroom. The luxury primary bed and bath is complete with a walk-in closet and dual-vanity sinks. Welcome to Artisan Walk, where modern living meets the vibrant spirit of Fairburn. Offering two-story townhomes, we are now selling move-in ready homes with the latest design trends. Browse artisan shops for treasures, savor delicious food, and enjoy live music that fills the air with joy at the Georgia Renaissance Fair. Ronald Bridges Park offers the perfect retreat with pavilions, basketball courts, and scenic nature trails. Each of our homes is built with innovative, energy-efficient features designed to help you enjoy more savings, better health, real comfort and peace of mind.
Details
| MLS # | 7629237 |
|---|---|
| Listing Type | For Sale |
| Style | Town House |
| HOA Dues | $183 |
| Sub-Type | Resale |
| Status | Pending |
| Year | 2025 |
| Days On Site | 381 |
| Listing Provided By | Meritage Homes Of Georgia Realty, LLC | Shanna Cooke |
Features
| Bed(s) | 3 |
|---|---|
| Bath(s) | 4 Total |
| SQ Feet | 1,640 |
| Story(s) | 2 |
| Acreage | 0.12 |
| Water Front | Yes |
| Property View | City |
Interior
| Appliances | Dishwasher, Disposal, Dryer, Gas Range, Microwave, Refrigerator, Washer |
|---|---|
| Interior Features | Double Vanity, Entrance Foyer, High Ceilings 9 ft Upper, Walk-In Closet(s) |
| Cooling | Central Air |
| Heating | Central |
| Fireplaces Total | 0 |
| Fireplace Features | None |
| Window Features | Insulated Windows |
| Room Kitchen Features | Breakfast Bar, Cabinets Other, Kitchen Island, Solid Surface Counters, View to Family Room |
| Room Dining Room Features | Open Concept |
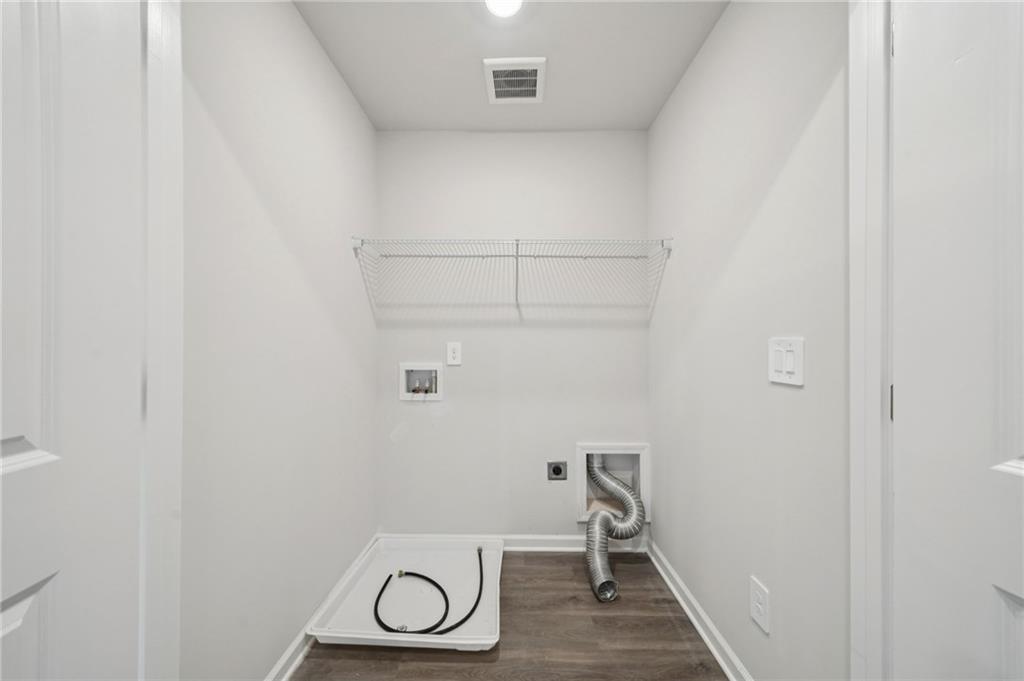
| Laundry Features | In Hall, Upper Level |
Exterior
| Accessibility Features | None |
|---|---|
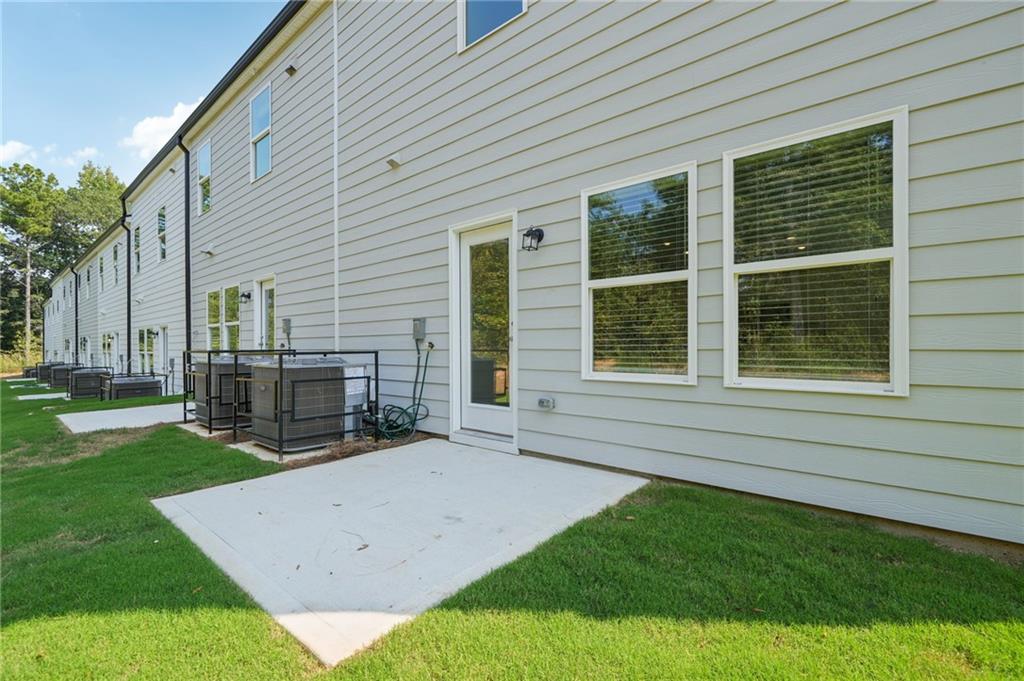
| Exterior Features | Private Yard |
| Lot Features | Back Yard |
| Construction Materials | Cement Siding |
| Roof | Composition |
| Fencing | None |
| Foundation Details | Slab |
| Waterfront Features | None |
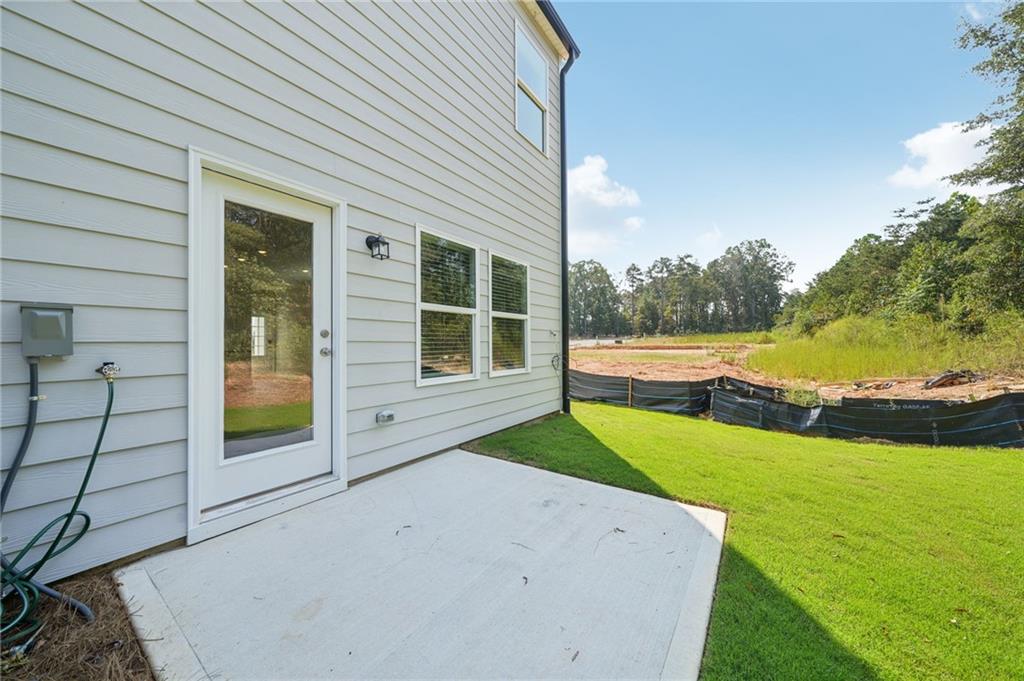
| Patio And Porch Features | Patio |
| Security Features | Carbon Monoxide Detector(s), Fire Alarm, Smoke Detector(s) |
Parking
| Parking Features | Assigned |
|---|
Utilities
| Utilities | Underground Utilities |
|---|---|
| Sewer | Public Sewer |
| Electric | 220 Volts in Garage |
Taxes
| Tax Annual Amount | 1 |
|---|---|
| Tax Legal Description | SF 0104 Plan T210H |
| Tax Lot | 0104 |
| Tax Parcel Letter | NA |
| Tax Year | 2025 |
Location
| Community Features | Homeowners Assoc, Near Schools, Near Shopping, Street Lights |
|---|
Area Information
| State | GA |
|---|---|
| County | Fulton GA |
| City | Fairburn |
| Zip Code | 30213 |
| Area | Fulton GA |
| Community Name | Artisan Walk |
| School District | Creekside |
| Elementary School | Oakley |
| High School | Creekside |
Request a showing
Request a showing
 Listings identified with the FMLS IDX logo come from FMLS and are held by brokerage firms other than the owner of this website. The listing brokerage is identified in any listing details. Information is deemed reliable but is not guaranteed. If you believe any FMLS listing contains material that infringes your copyrighted work please click here to review our DMCA policy and learn how to submit a takedown request. © 2022 First Multiple Listing Service, Inc.
Contact
Learn More About This Property

| State | GA |
|---|---|
| County | Fulton GA |
| City | Fairburn |
| Zip Code | 30213 |
| Area | Fulton GA |
| Community Name | Artisan Walk |
| School District | Creekside |
| Elementary School | Oakley |
| High School | Creekside |
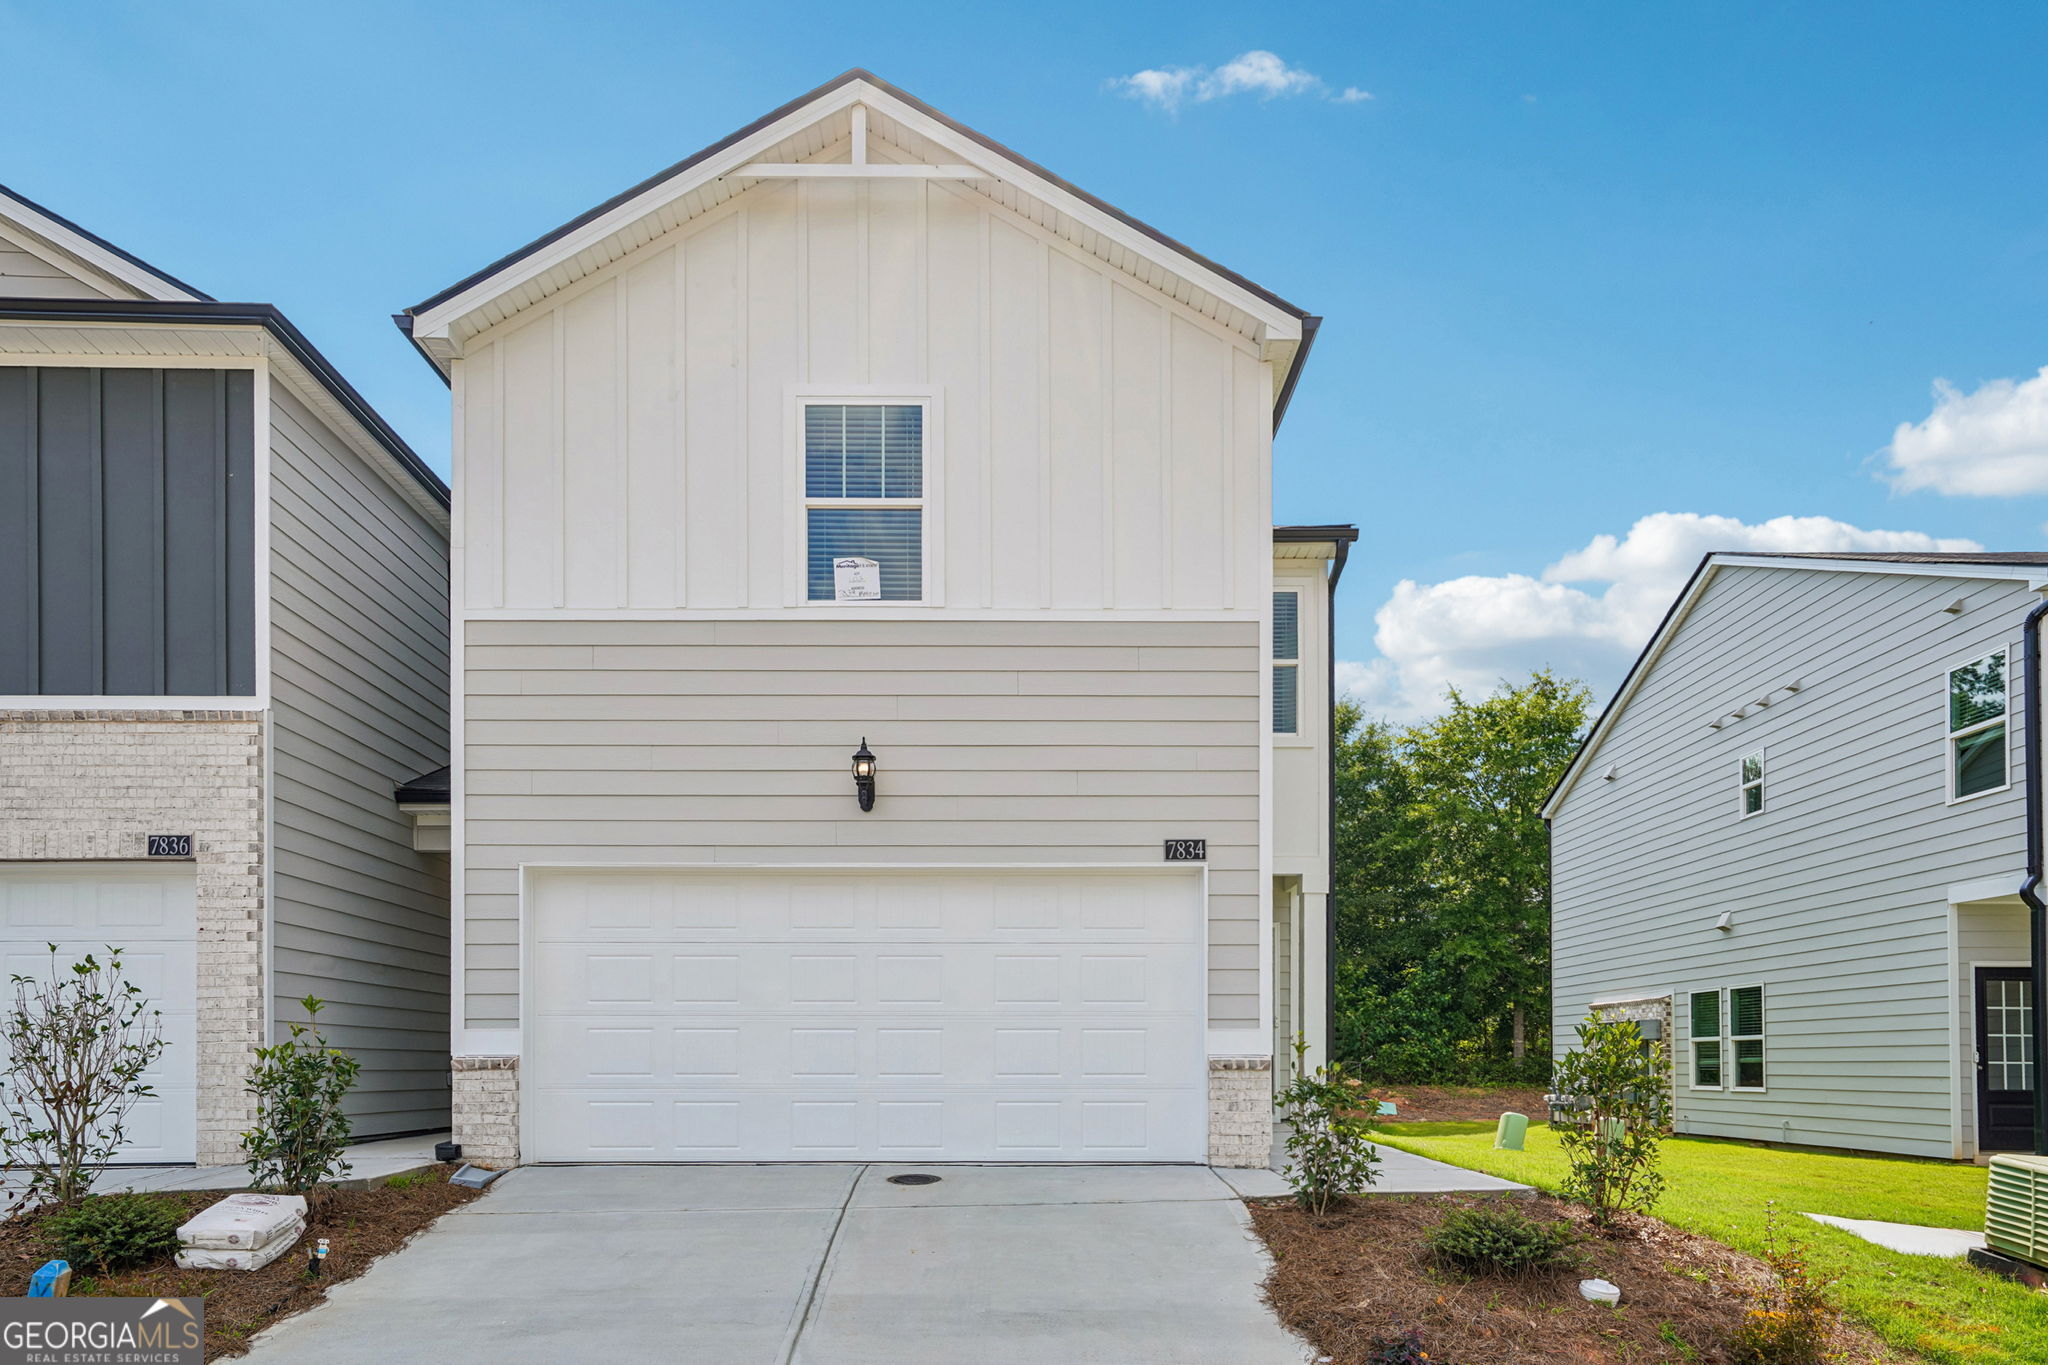 | $318,9907834 Marie WayFairburn, GA 30213 |
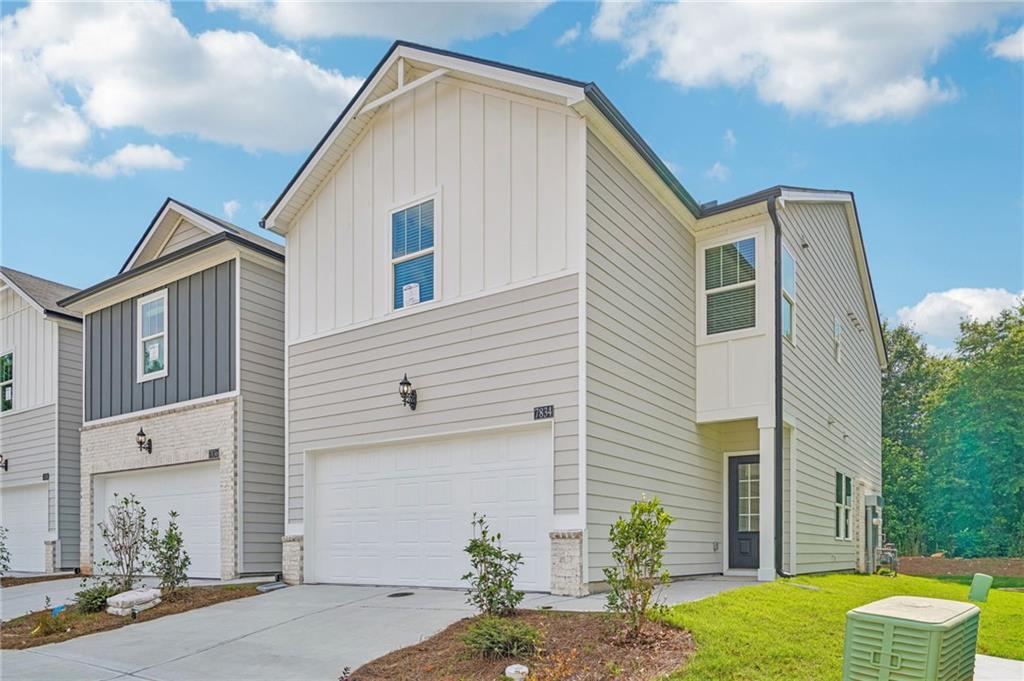 | $318,9907834 Marie WayFairburn, GA 30213 |
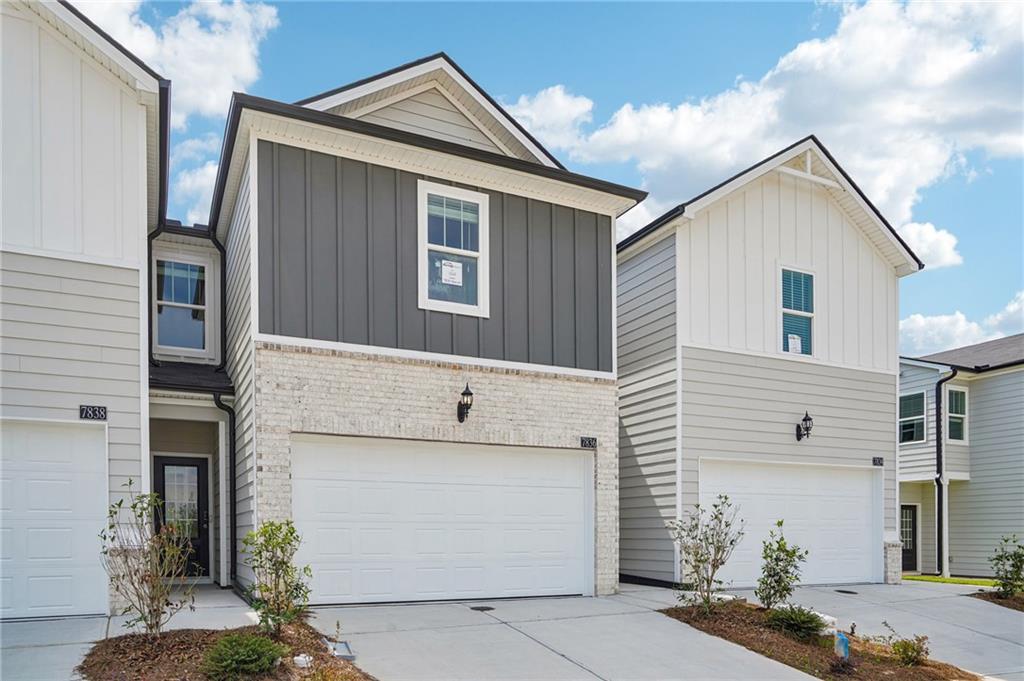 | $299,9907836 Marie WayFairburn, GA 30213 |
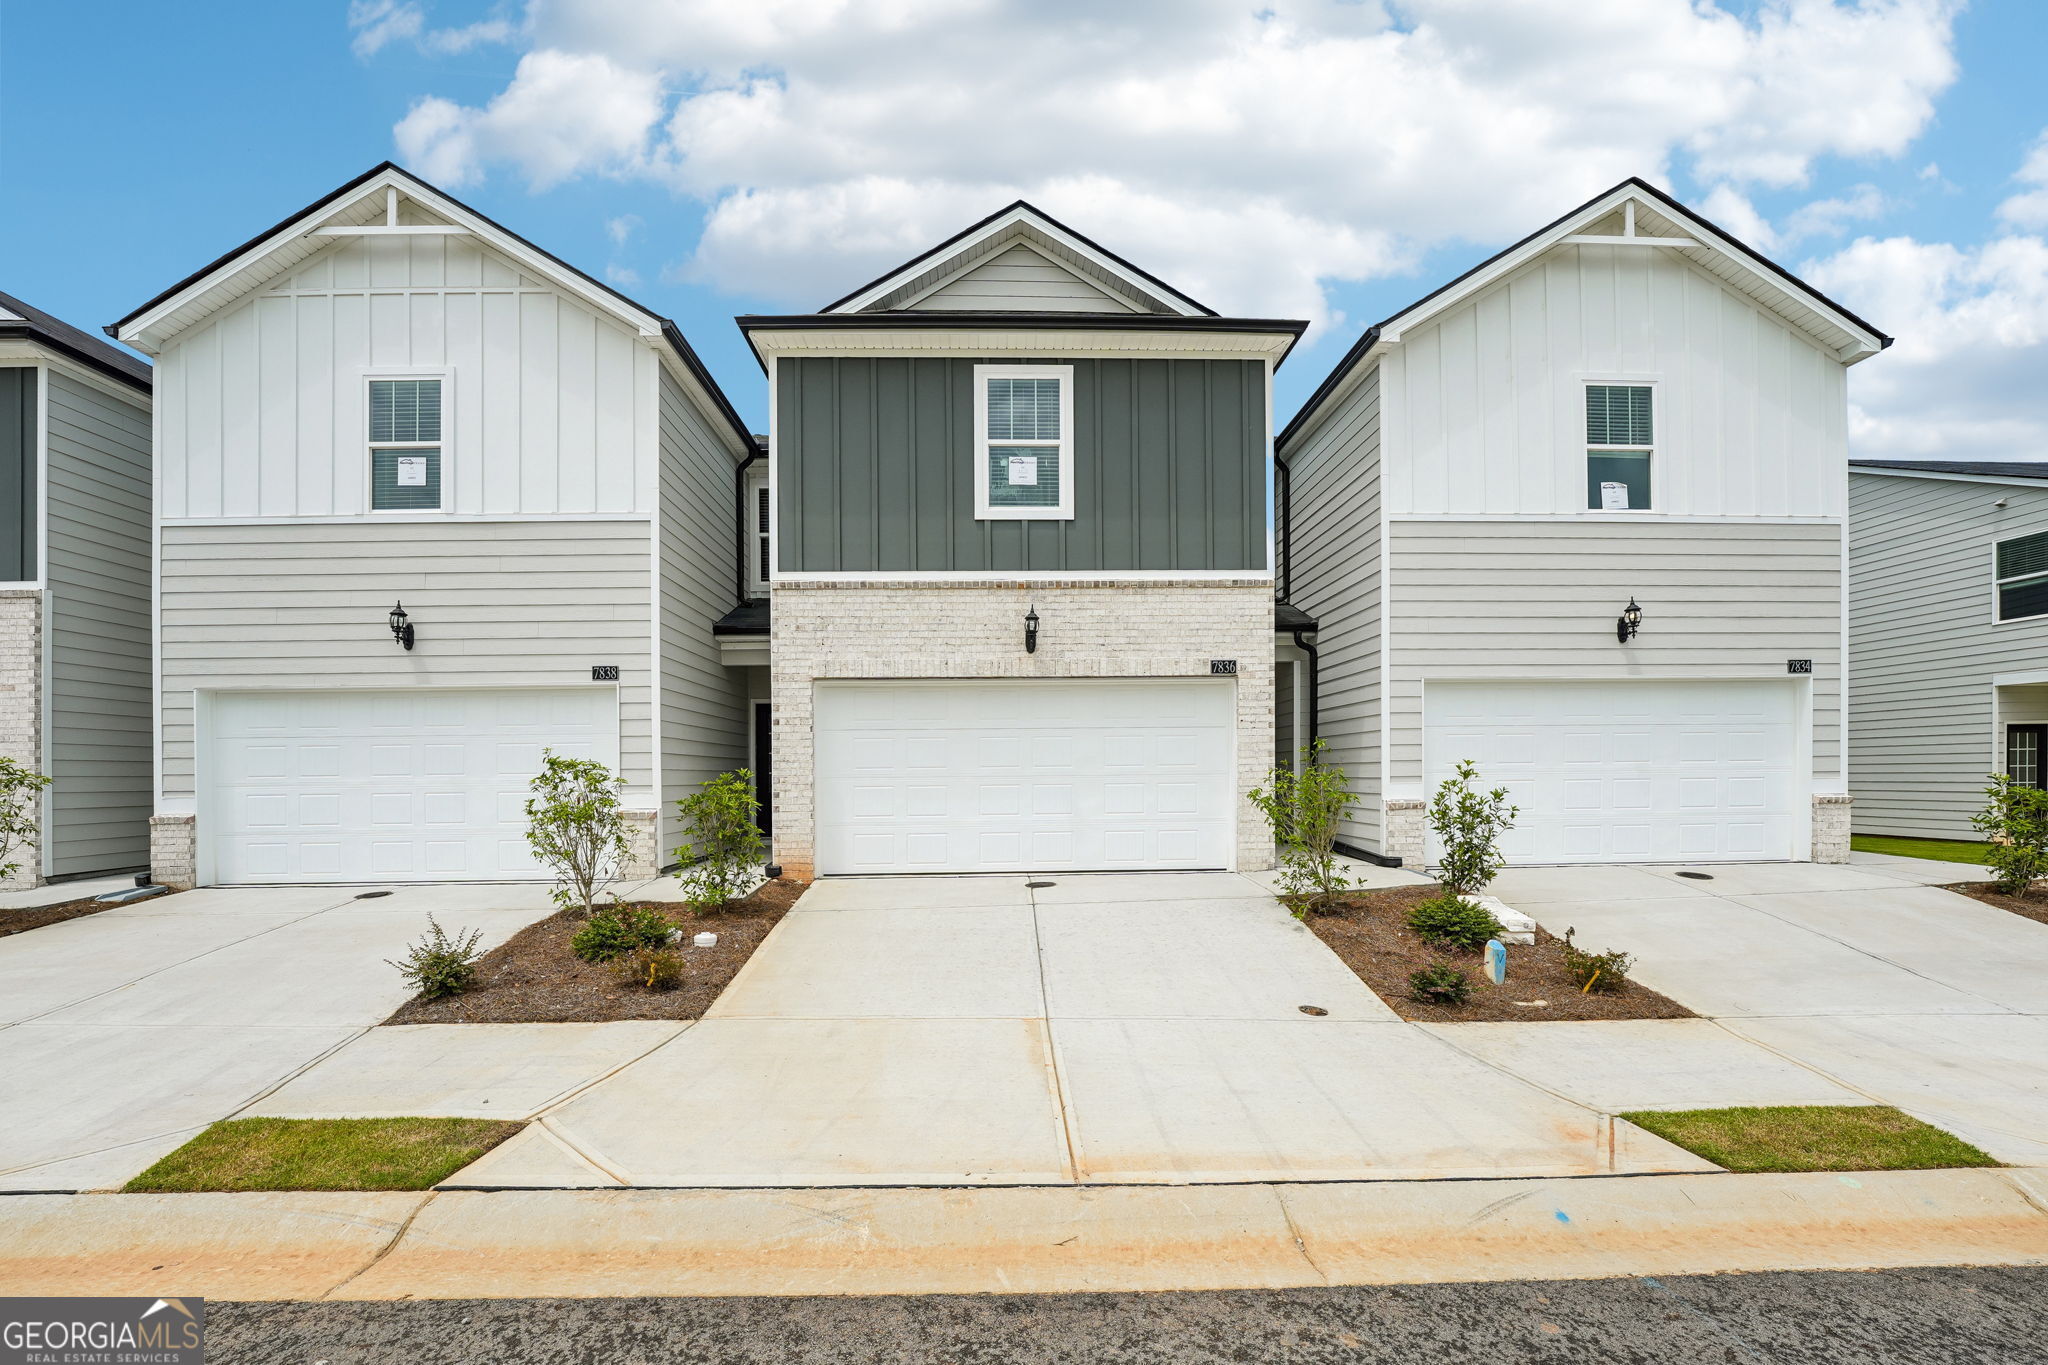 | $299,9907836 Marie WayFairburn, GA 30213 |
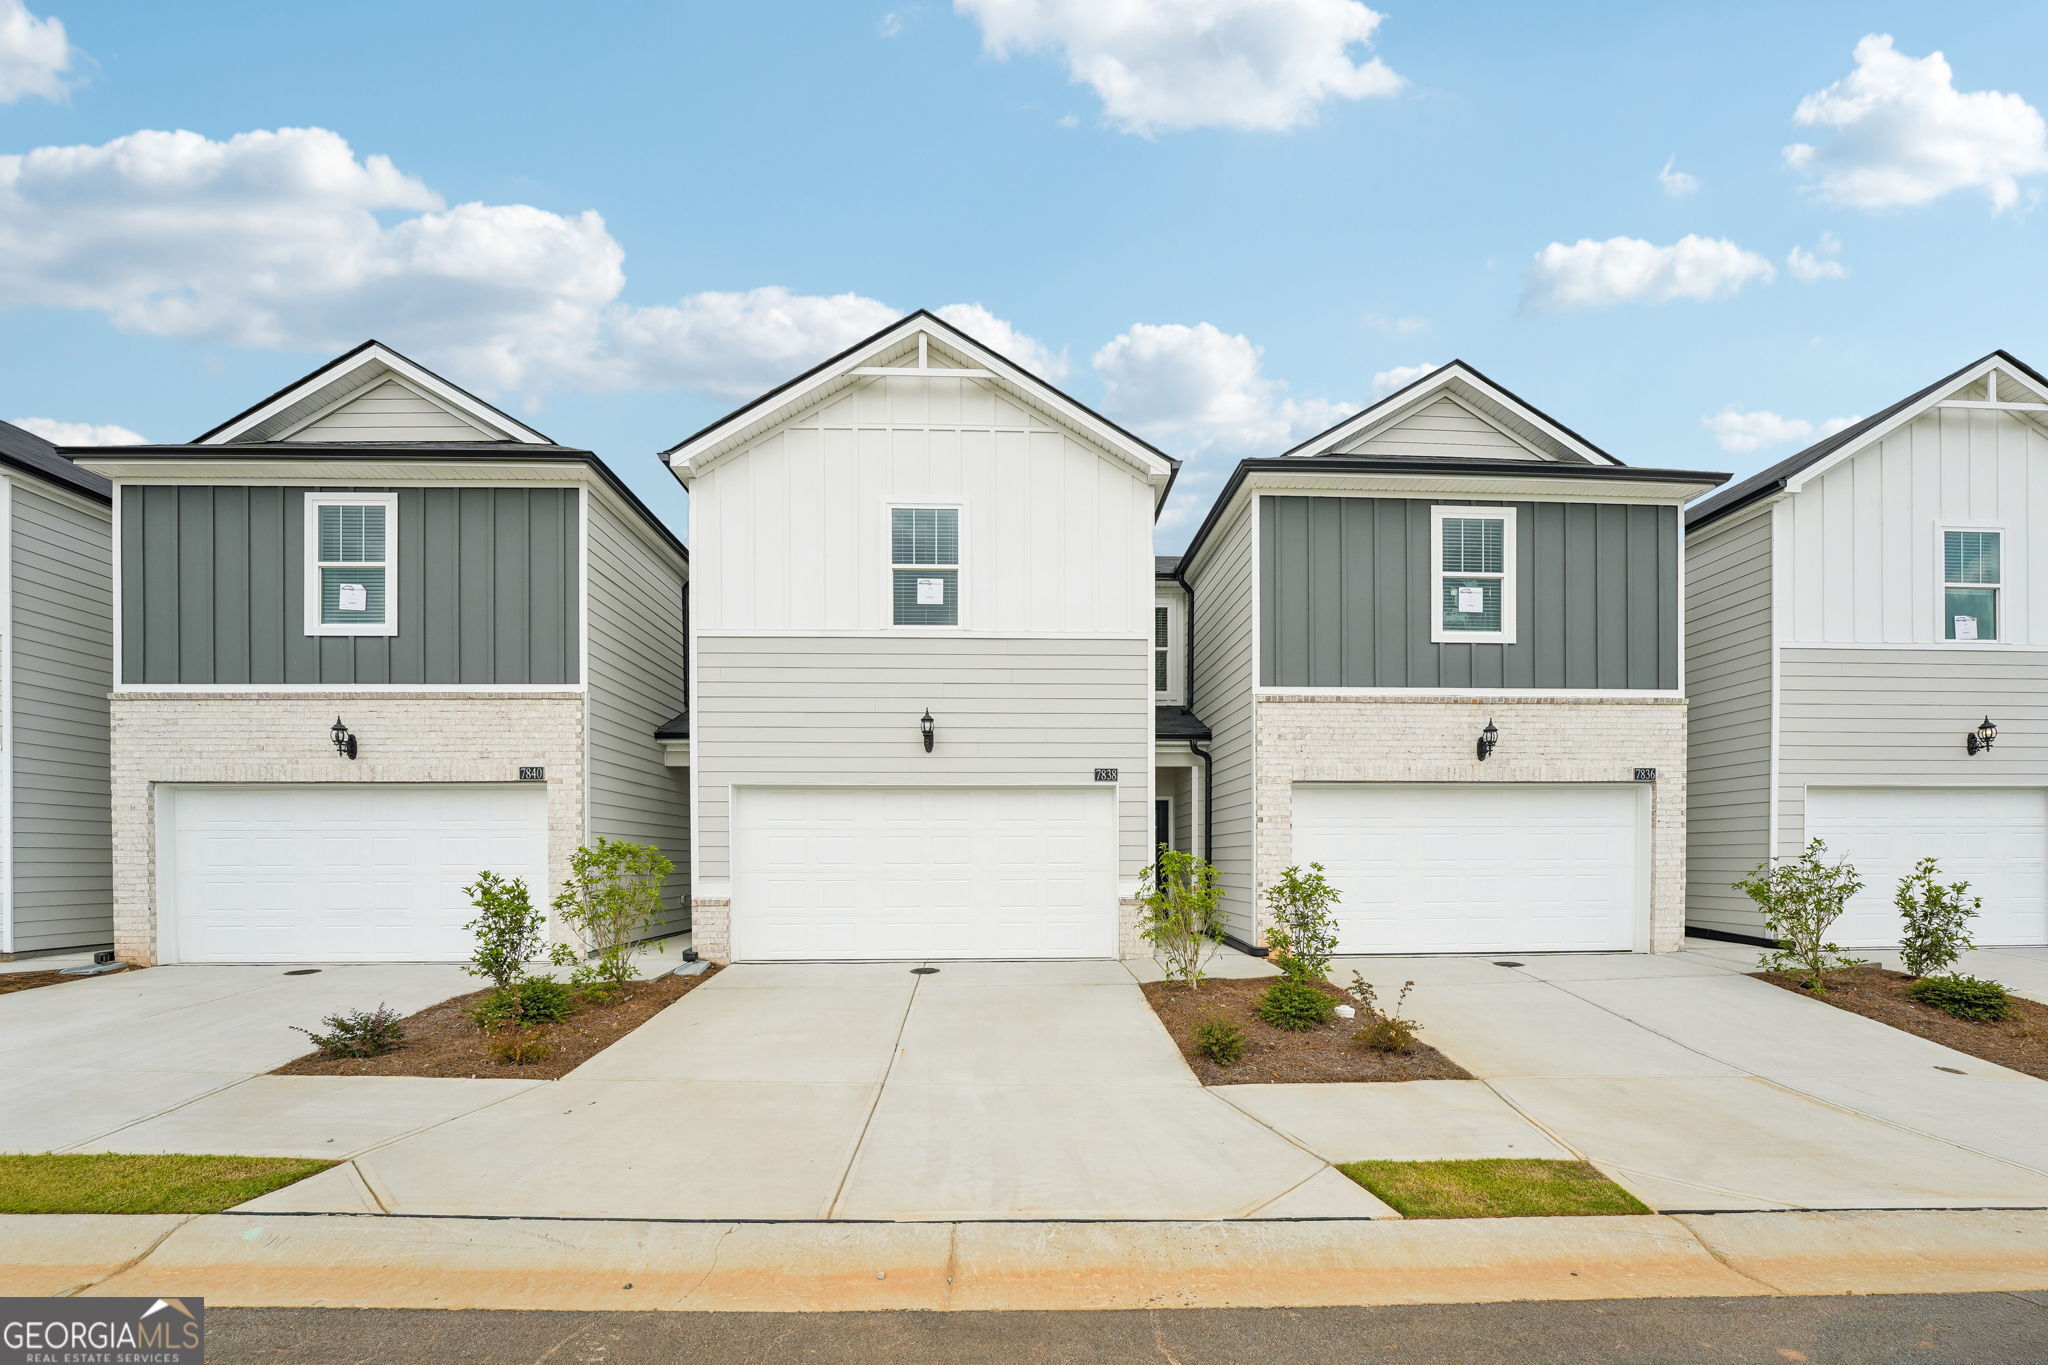 | $299,9907838 Marie WayFairburn, GA 30213 |