7860 Big Creek Drive,Columbus, GA 31904
Columbus, GA 31904

Description
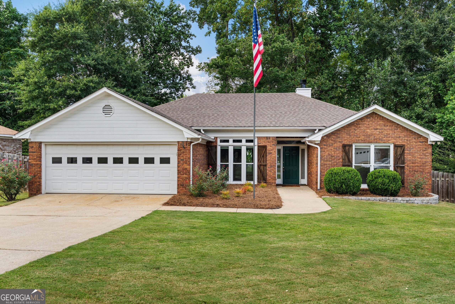
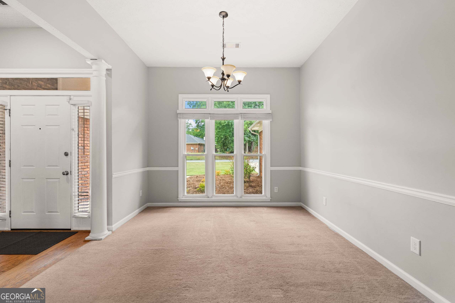
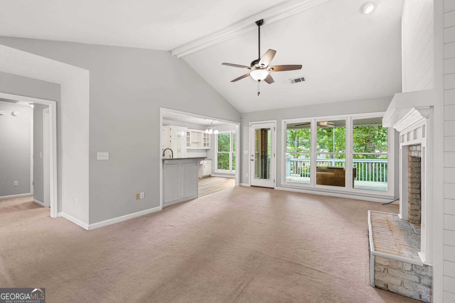
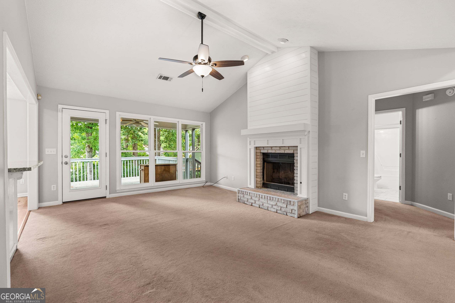
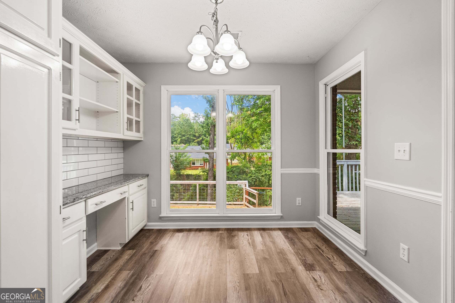
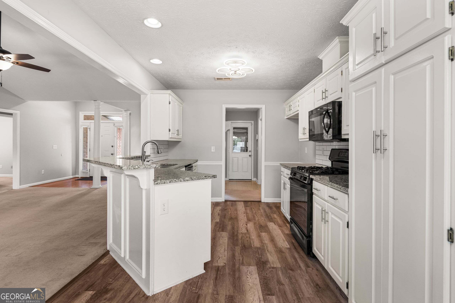
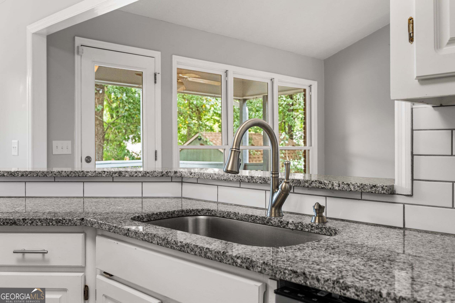
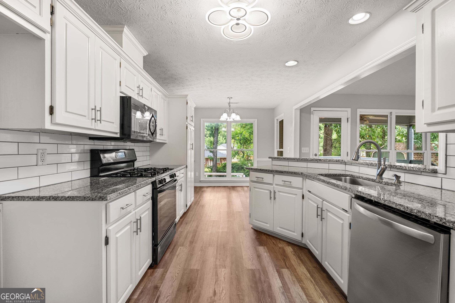
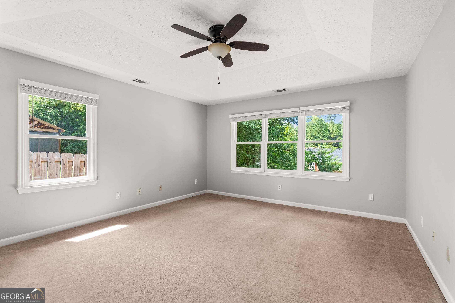
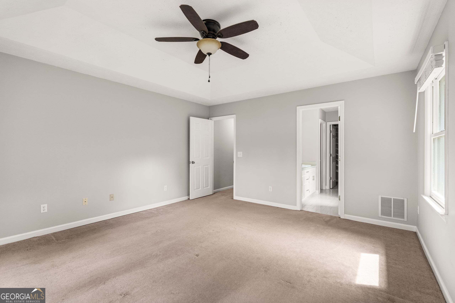
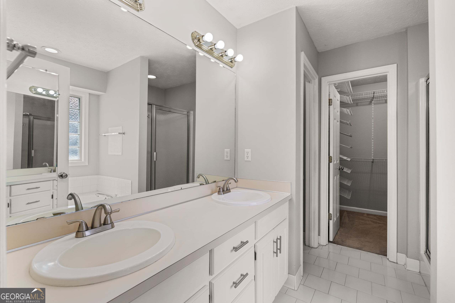
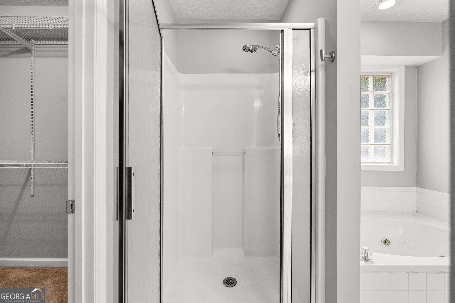
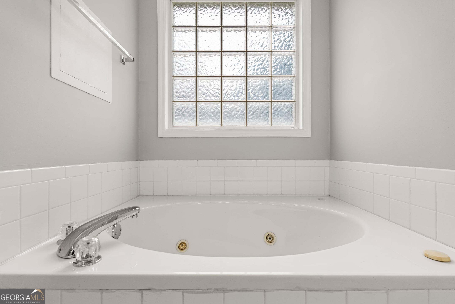
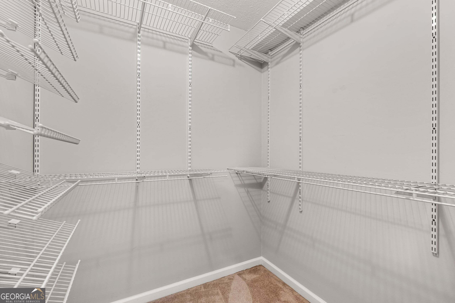
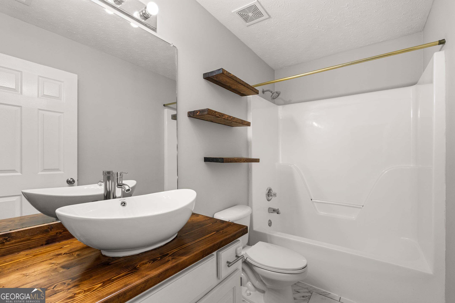
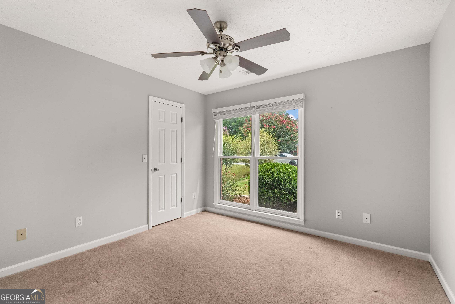
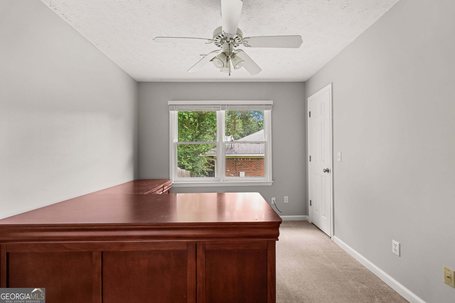
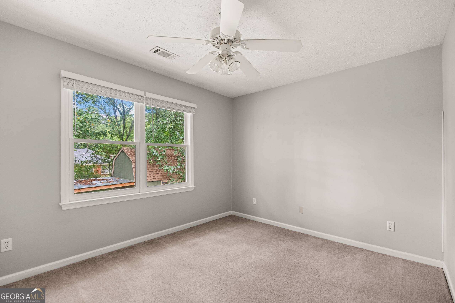
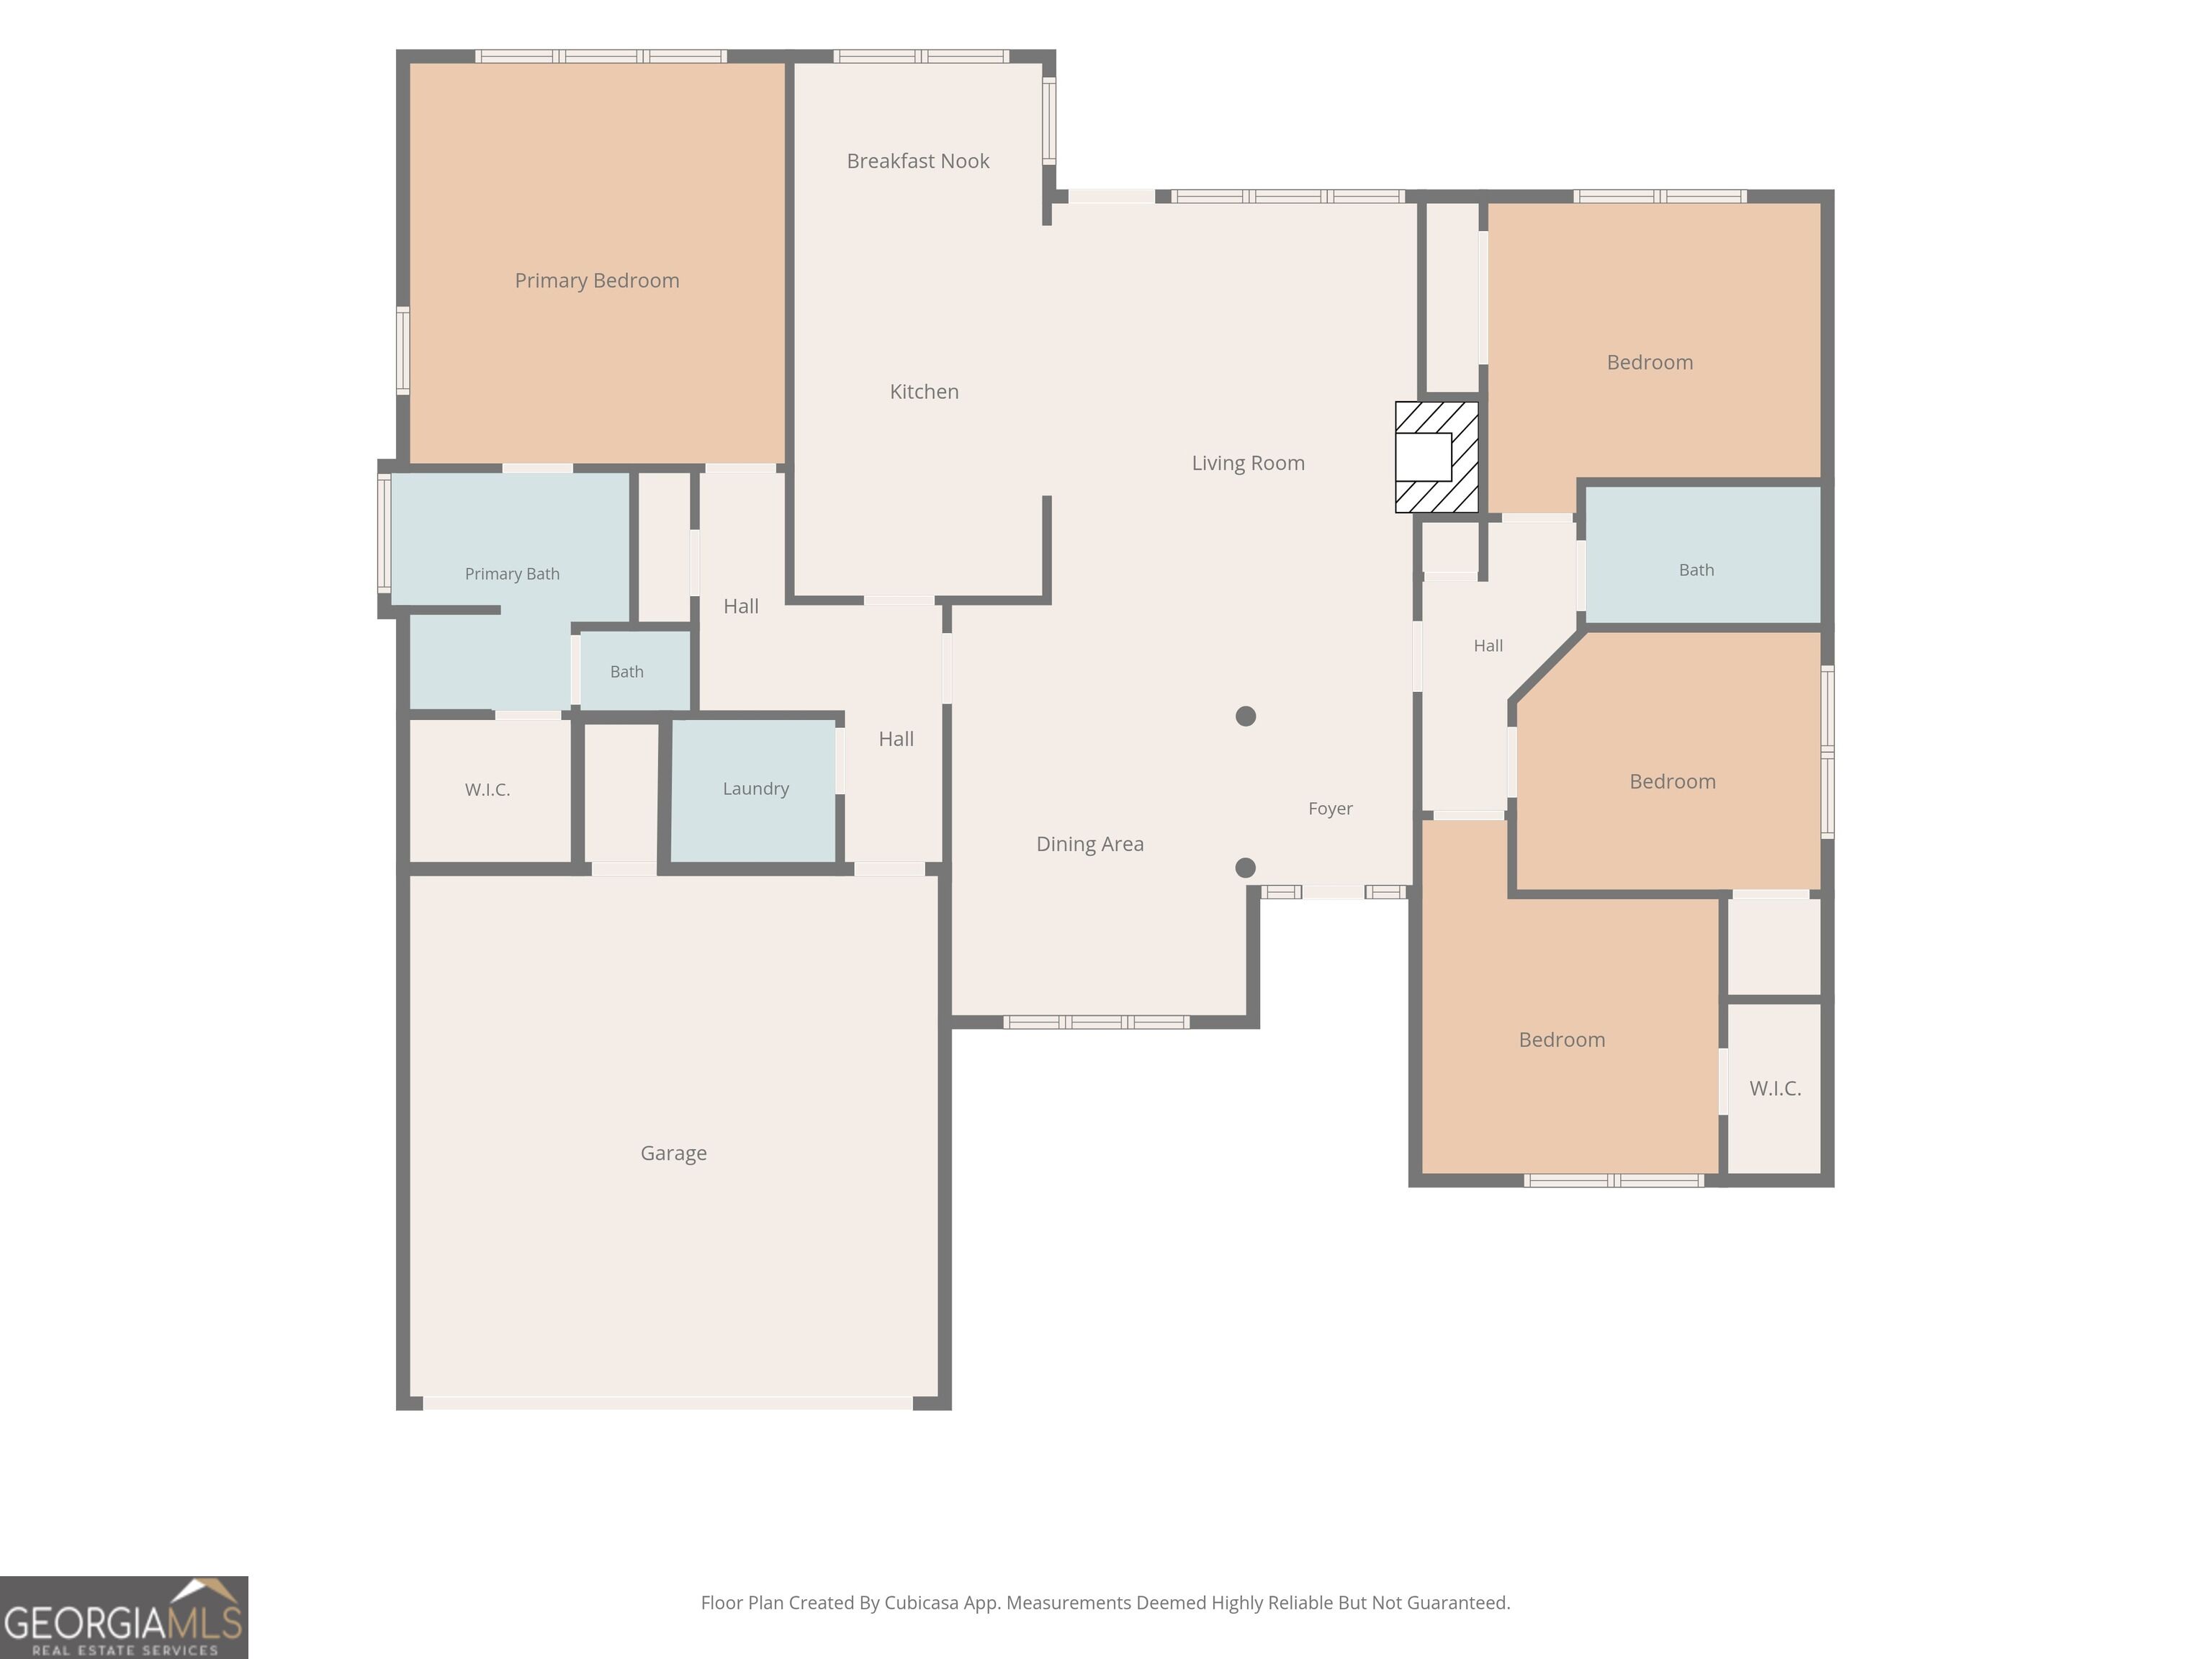
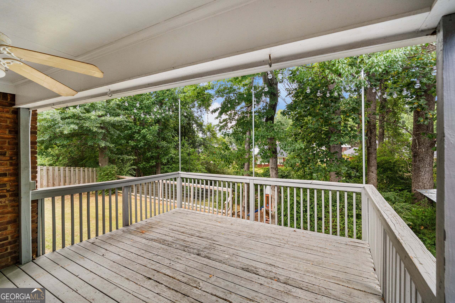
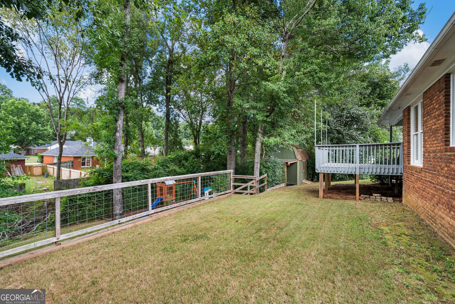
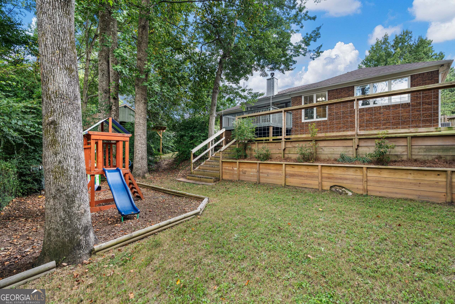
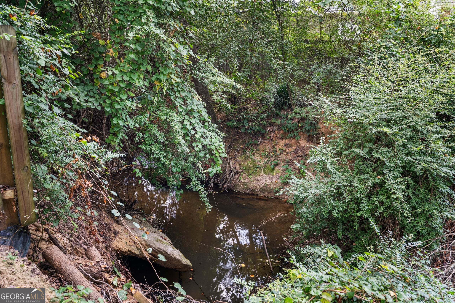
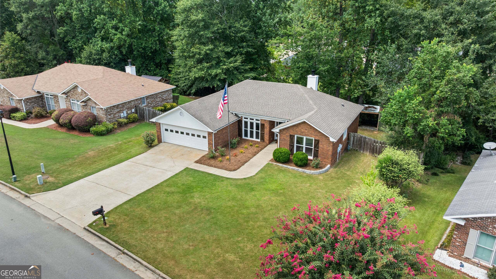
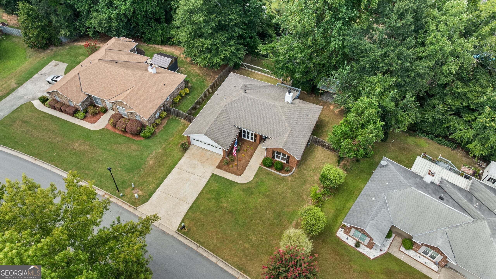
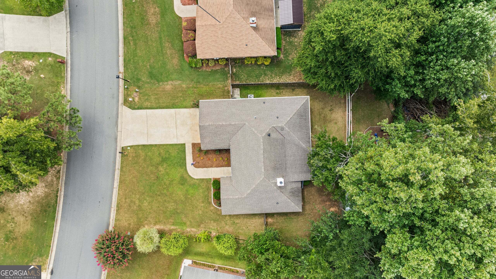
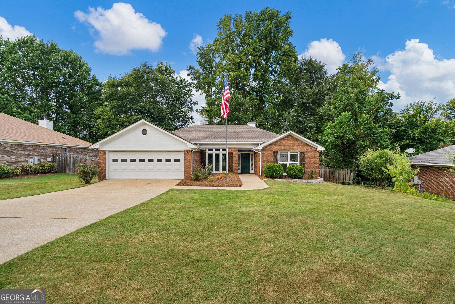
Welcome to 7860 Big Creek Drive! Nestled in the established Big Creek subdivision of North Columbus, this well-maintained 4-bedroom, 2-bath brick home offers approximately 1,806 square feet of comfortable living space on a private lot backing to a wooded creek with no HOA! Built in 2000, this single-level floor plan is filled with an abundance of natural light, thanks to oversized windows that showcase the peaceful wooded views throughout the home. The spacious great room features vaulted ceilings and a wood burning fireplace, while the separate dining room flows seamlessly into the open kitchen complete with granite countertops, a gas range, breakfast bar, and breakfast area overlooking the backyard, while also having a dedicated dining room off the living room. The split-bedroom layout provides privacy, with a generously sized primary suite featuring a large walk-in closet, dual vanities, a jetted soaking tub, and a separate shower. Three additional bedrooms and a beautifully updated secondary bathroom offer flexibility for guests, family, or a home office. Step outside to enjoy the covered deck overlooking a peaceful, tree-lined backyard with a creek and fully fenced yard, creating a private outdoor retreat perfect for relaxing or entertaining. The play set can convey with the property, making it move-in ready for its next owners to enjoy.
Details
| MLS # | 10820246 |
|---|---|
| Listing Type | For Sale |
| Style | House |
| Sub-Type | Resale |
| Status | Pending |
| Year | 2000 |
| Days On Site | 22 |
| Listing Provided By | Keller Williams River Cities | Trista Allen |
Features
| Bed(s) | 4 |
|---|---|
| Bath(s) | 2 Total |
| SQ Feet | 1,806 |
| Story(s) | 1 |
| Acreage | 0.30 |
| Water Front | Yes |
Interior
| Appliances | Dishwasher, Microwave, Range |
|---|---|
| Interior Features | Master On Main Level, Split Bedroom Plan, Tray Ceiling(s), Vaulted Ceiling(s), Walk-In Closet(s) |
| Cooling | Ceiling Fan(s), Central Air |
| Cooling Yes / No | Yes |
| Heating | Forced Air |
| Heating Yes / No | Yes |
| Fireplace Yes / No | Yes |
| Fireplaces Total | 1 |
| Fireplace Features | Living Room |
| Room Dining Room Features | Separate Room |
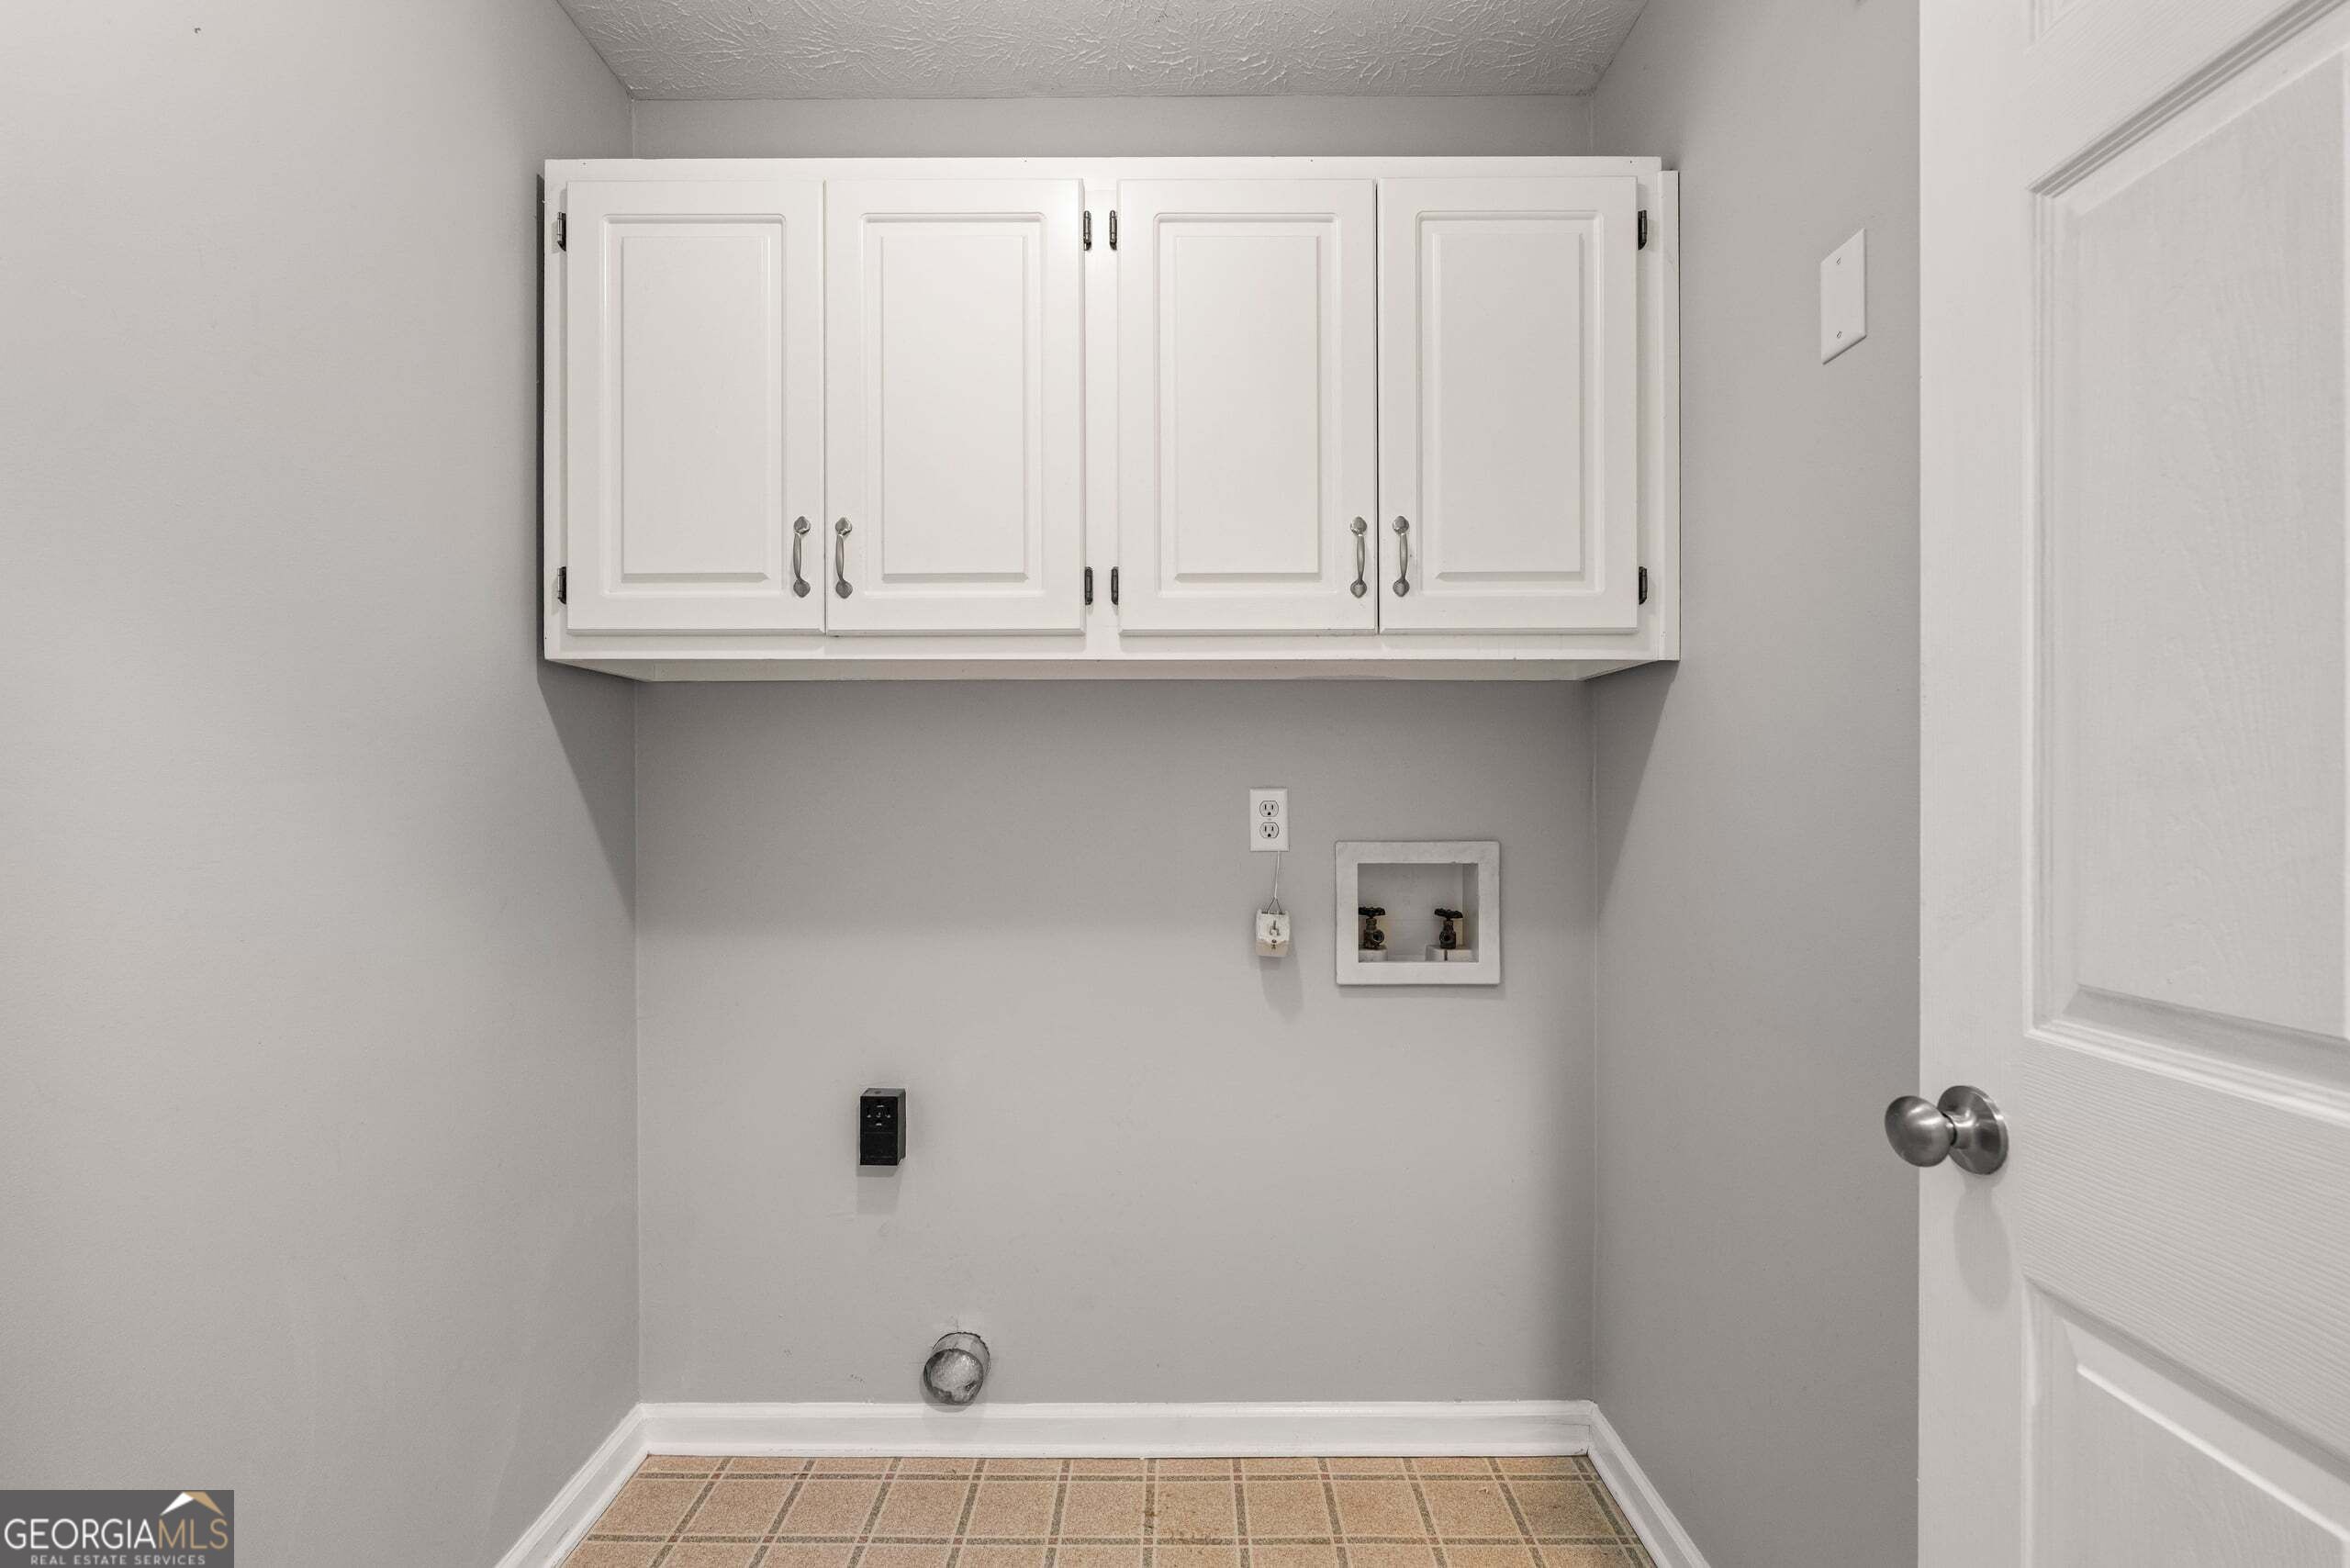
| Laundry Features | In Hall |
Exterior
| Lot Features | Private |
|---|---|
| Construction Materials | Brick |
| Roof | Composition |
| Waterfront Features | Creek |
Parking
| Attached Garage Yes / No | Yes |
|---|---|
| Garage Yes / No | Yes |
| Parking Features | Garage, Attached |
Utilities
| Utilities | Electricity Available, Natural Gas Available, Sewer Connected, Water Available |
|---|---|
| Sewer | Public Sewer |
Taxes
| Tax Annual Amount | 2251 |
|---|---|
| Tax Year | 2025 |
Location
| Community Features | None |
|---|
Area Information
| State | GA |
|---|---|
| County | Muscogee |
| City | Columbus |
| Zip Code | 31904 |
| Area | Muscogee |
| Community Name | Big Creek |
| School District | Northside |
| Elementary School | Double Churches |
| High School | Northside |
| Listing VS Median (in Big Creek) | |
Price: $305,000 low | high Med: $820,000 sqft: 1,806 low | high Med: 2,548 $ / sqft: $169 low | high Med: $322 On site: 22 low | high Med: 113 | |
Market Activity 31904
Request a showing
Request a showing
Contact
Learn More About This Property

| State | GA |
|---|---|
| County | Muscogee |
| City | Columbus |
| Zip Code | 31904 |
| Area | Muscogee |
| Community Name | Big Creek |
| School District | Northside |
| Elementary School | Double Churches |
| High School | Northside |
| Listing VS Median (in Big Creek) | |
Price: $305,000 low | high Med: $820,000 sqft: 1,806 low | high Med: 2,548 $ / sqft: $169 low | high Med: $322 On site: 22 low | high Med: 113 | |