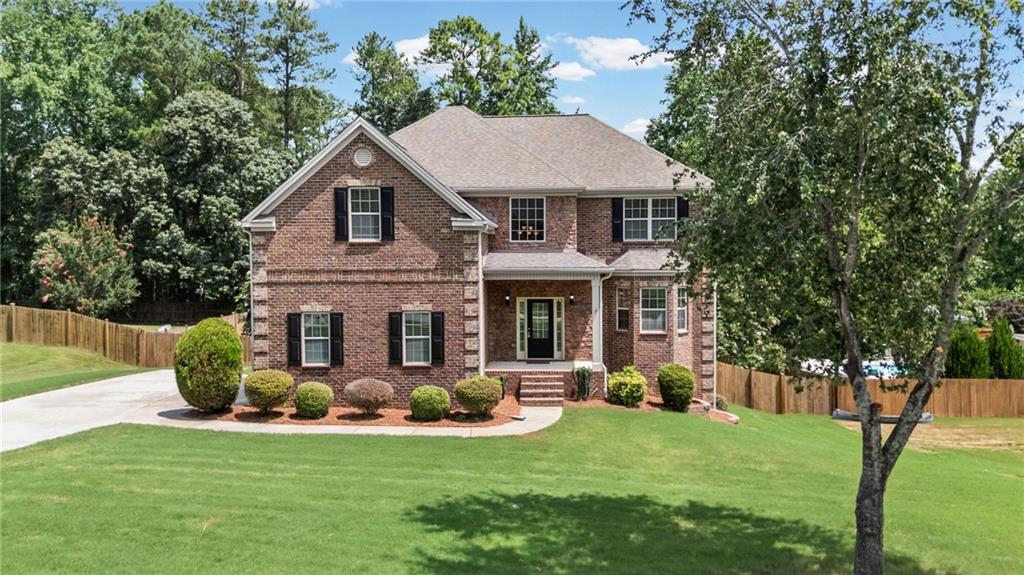
7954 Spivey Road,Jonesboro, GA 30236
Jonesboro, GA 30236



Description
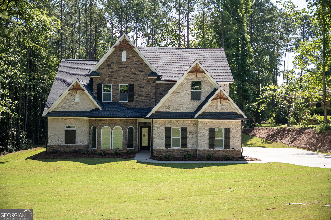
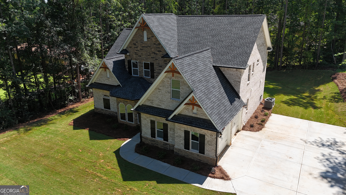
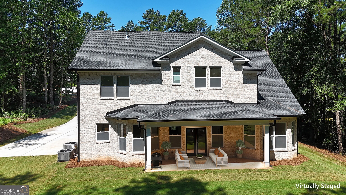
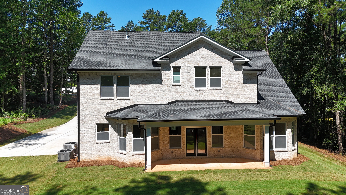
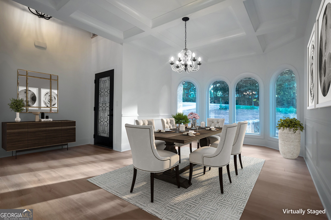
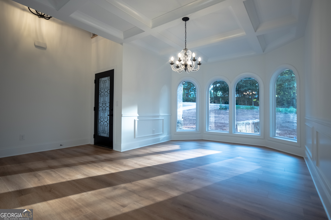
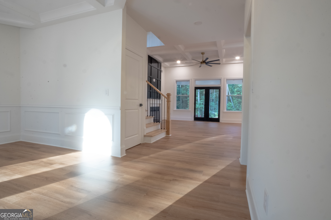
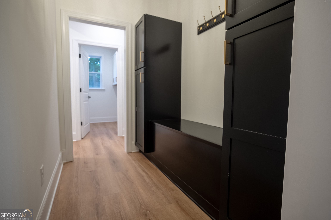
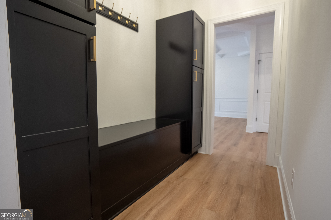
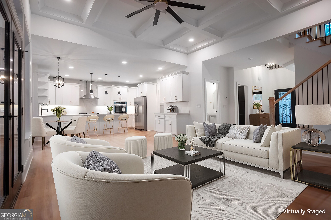
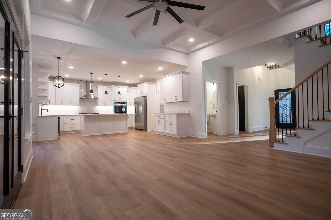
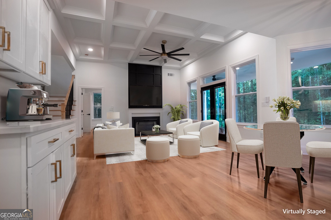
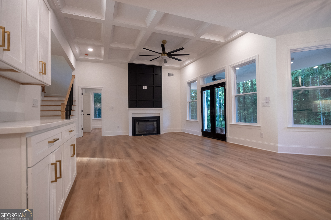
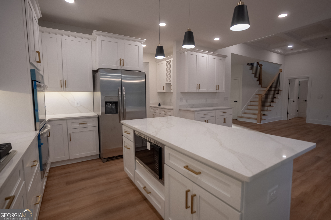
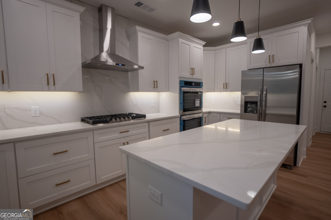
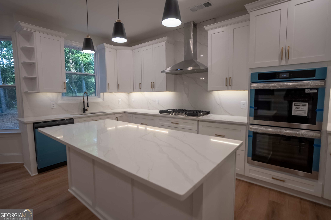
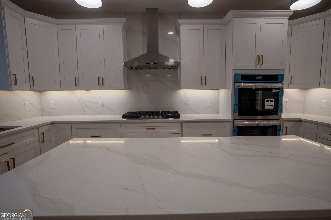
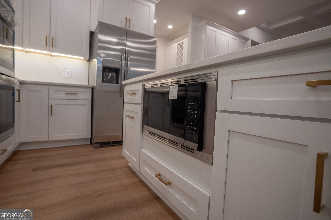
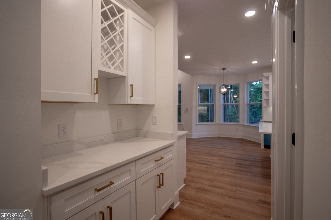
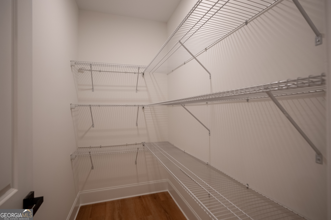
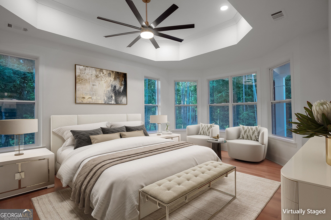
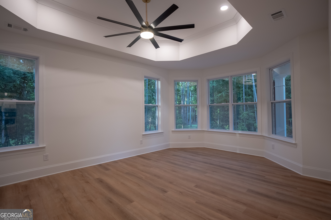
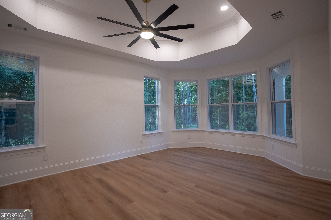
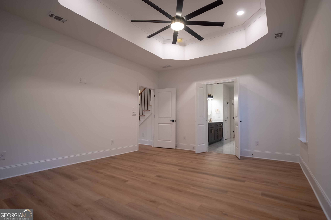
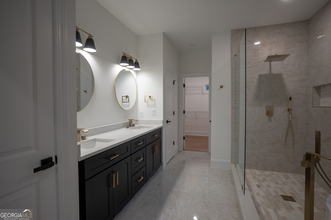
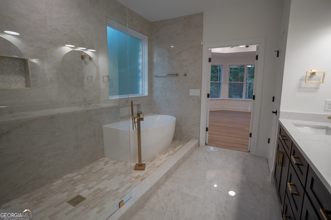
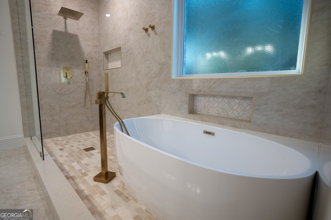
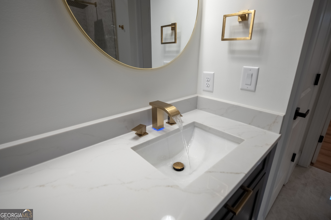
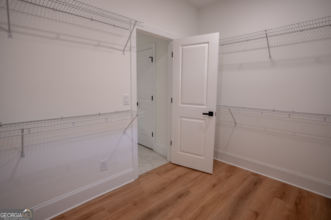
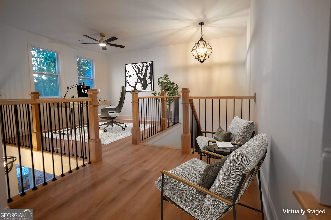
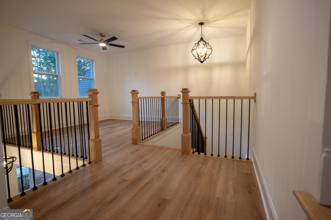
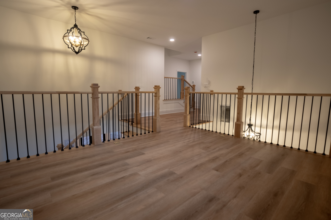
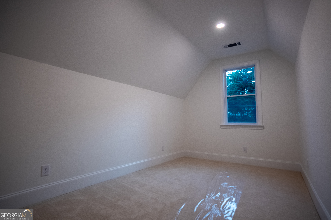
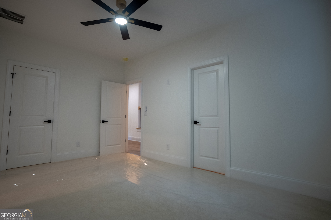
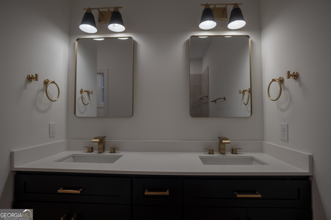
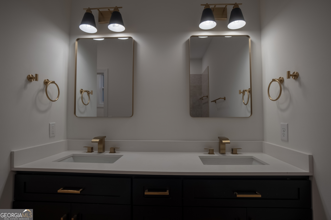
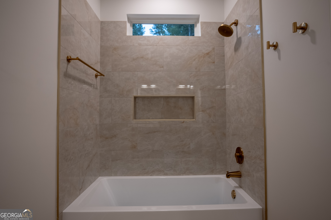
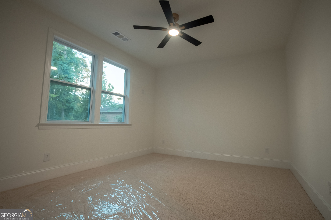
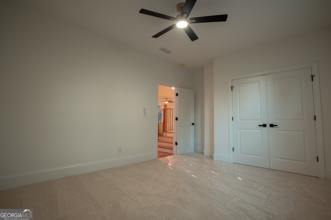
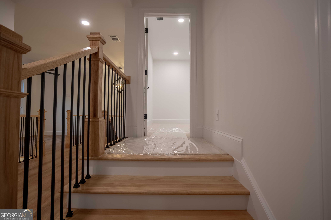
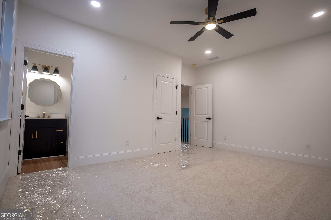
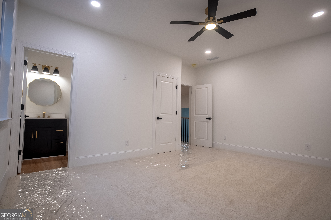
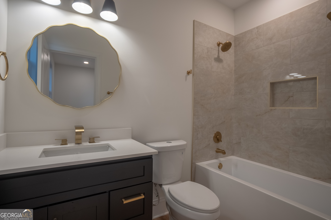
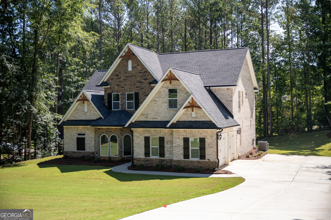
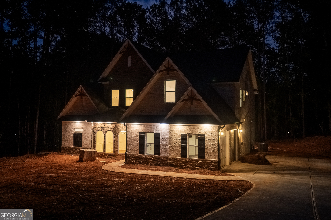
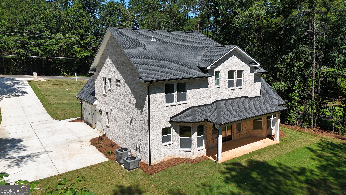
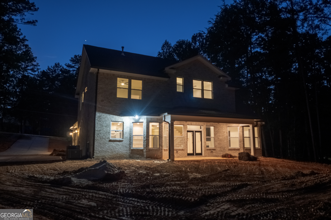
Step into this new, semi-custom built, four-sided brick, stacked-stone traditional home located in the Lake Spivey Community in Henry County where shear elegance and timeless traditions meet modern class and sophistication. Prime location and only minutes from major expressways, an international park, restaurants, shops, golf, walking and biking trails and a mere 20-minute ride to the airport and downtown Atlanta. The primary suite is located on the main level and features a spa-like bath for relaxation, with waterfall faucets and a large wet area with an open shower and free-standing tub to soak your troubles away. The gourmet kitchen is a chef's dream with a 5-burner gas cooktop, double ovens, under cabinet lighting, a coffee bar, butler's pantry, stainless steel appliances, farmhouse sink, full-height quartz backsplash, and a large gathering island with a built-in microwave. Just off the garage, the mudroom offers a convenient drop zone for shoes and coats, added storage, and a cozy spot to unwind. The formal dining room seats 12 or more and showcases timeless details, including floor-to-ceiling cathedral windows, coffered ceilings, wainscoting, and chair rails, which transitions into the raised coffered ceiling grand room with a floor to ceiling accented designer wall and fireplace. The oak staircase leads you upstairs to three spacious bedrooms, tiled baths, and an open-rail loft. This home has all the luxury of a custom-built home to include quartz countertops in kitchen and baths, designer lighting, ceiling fans in each room, premium flooring, a covered back porch; exterior soffit lighting; a fully sodded yard; whole-yard irrigation system; and so much more to list. This is a must see!
Details
| MLS # | 10826650 |
|---|---|
| Listing Type | For Sale |
| Style | House |
| Sub-Type | Resale |
| Status | Active |
| Year | 2026 |
| Days On Site | 9 |
| Listing Provided By | Rometa Dorsey | Rometa Dorsey |
Features
| Bed(s) | 4 |
|---|---|
| Bath(s) | 4 Total |
| SQ Feet | 3,175 |
| Story(s) | 2 |
| Acreage | 0.69 |
Interior
| Appliances | Convection Oven, Cooktop, Dishwasher, Double Oven, Electric Water Heater, Ice Maker, Microwave, Oven, Refrigerator, Stainless Steel Appliance(s) |
|---|---|
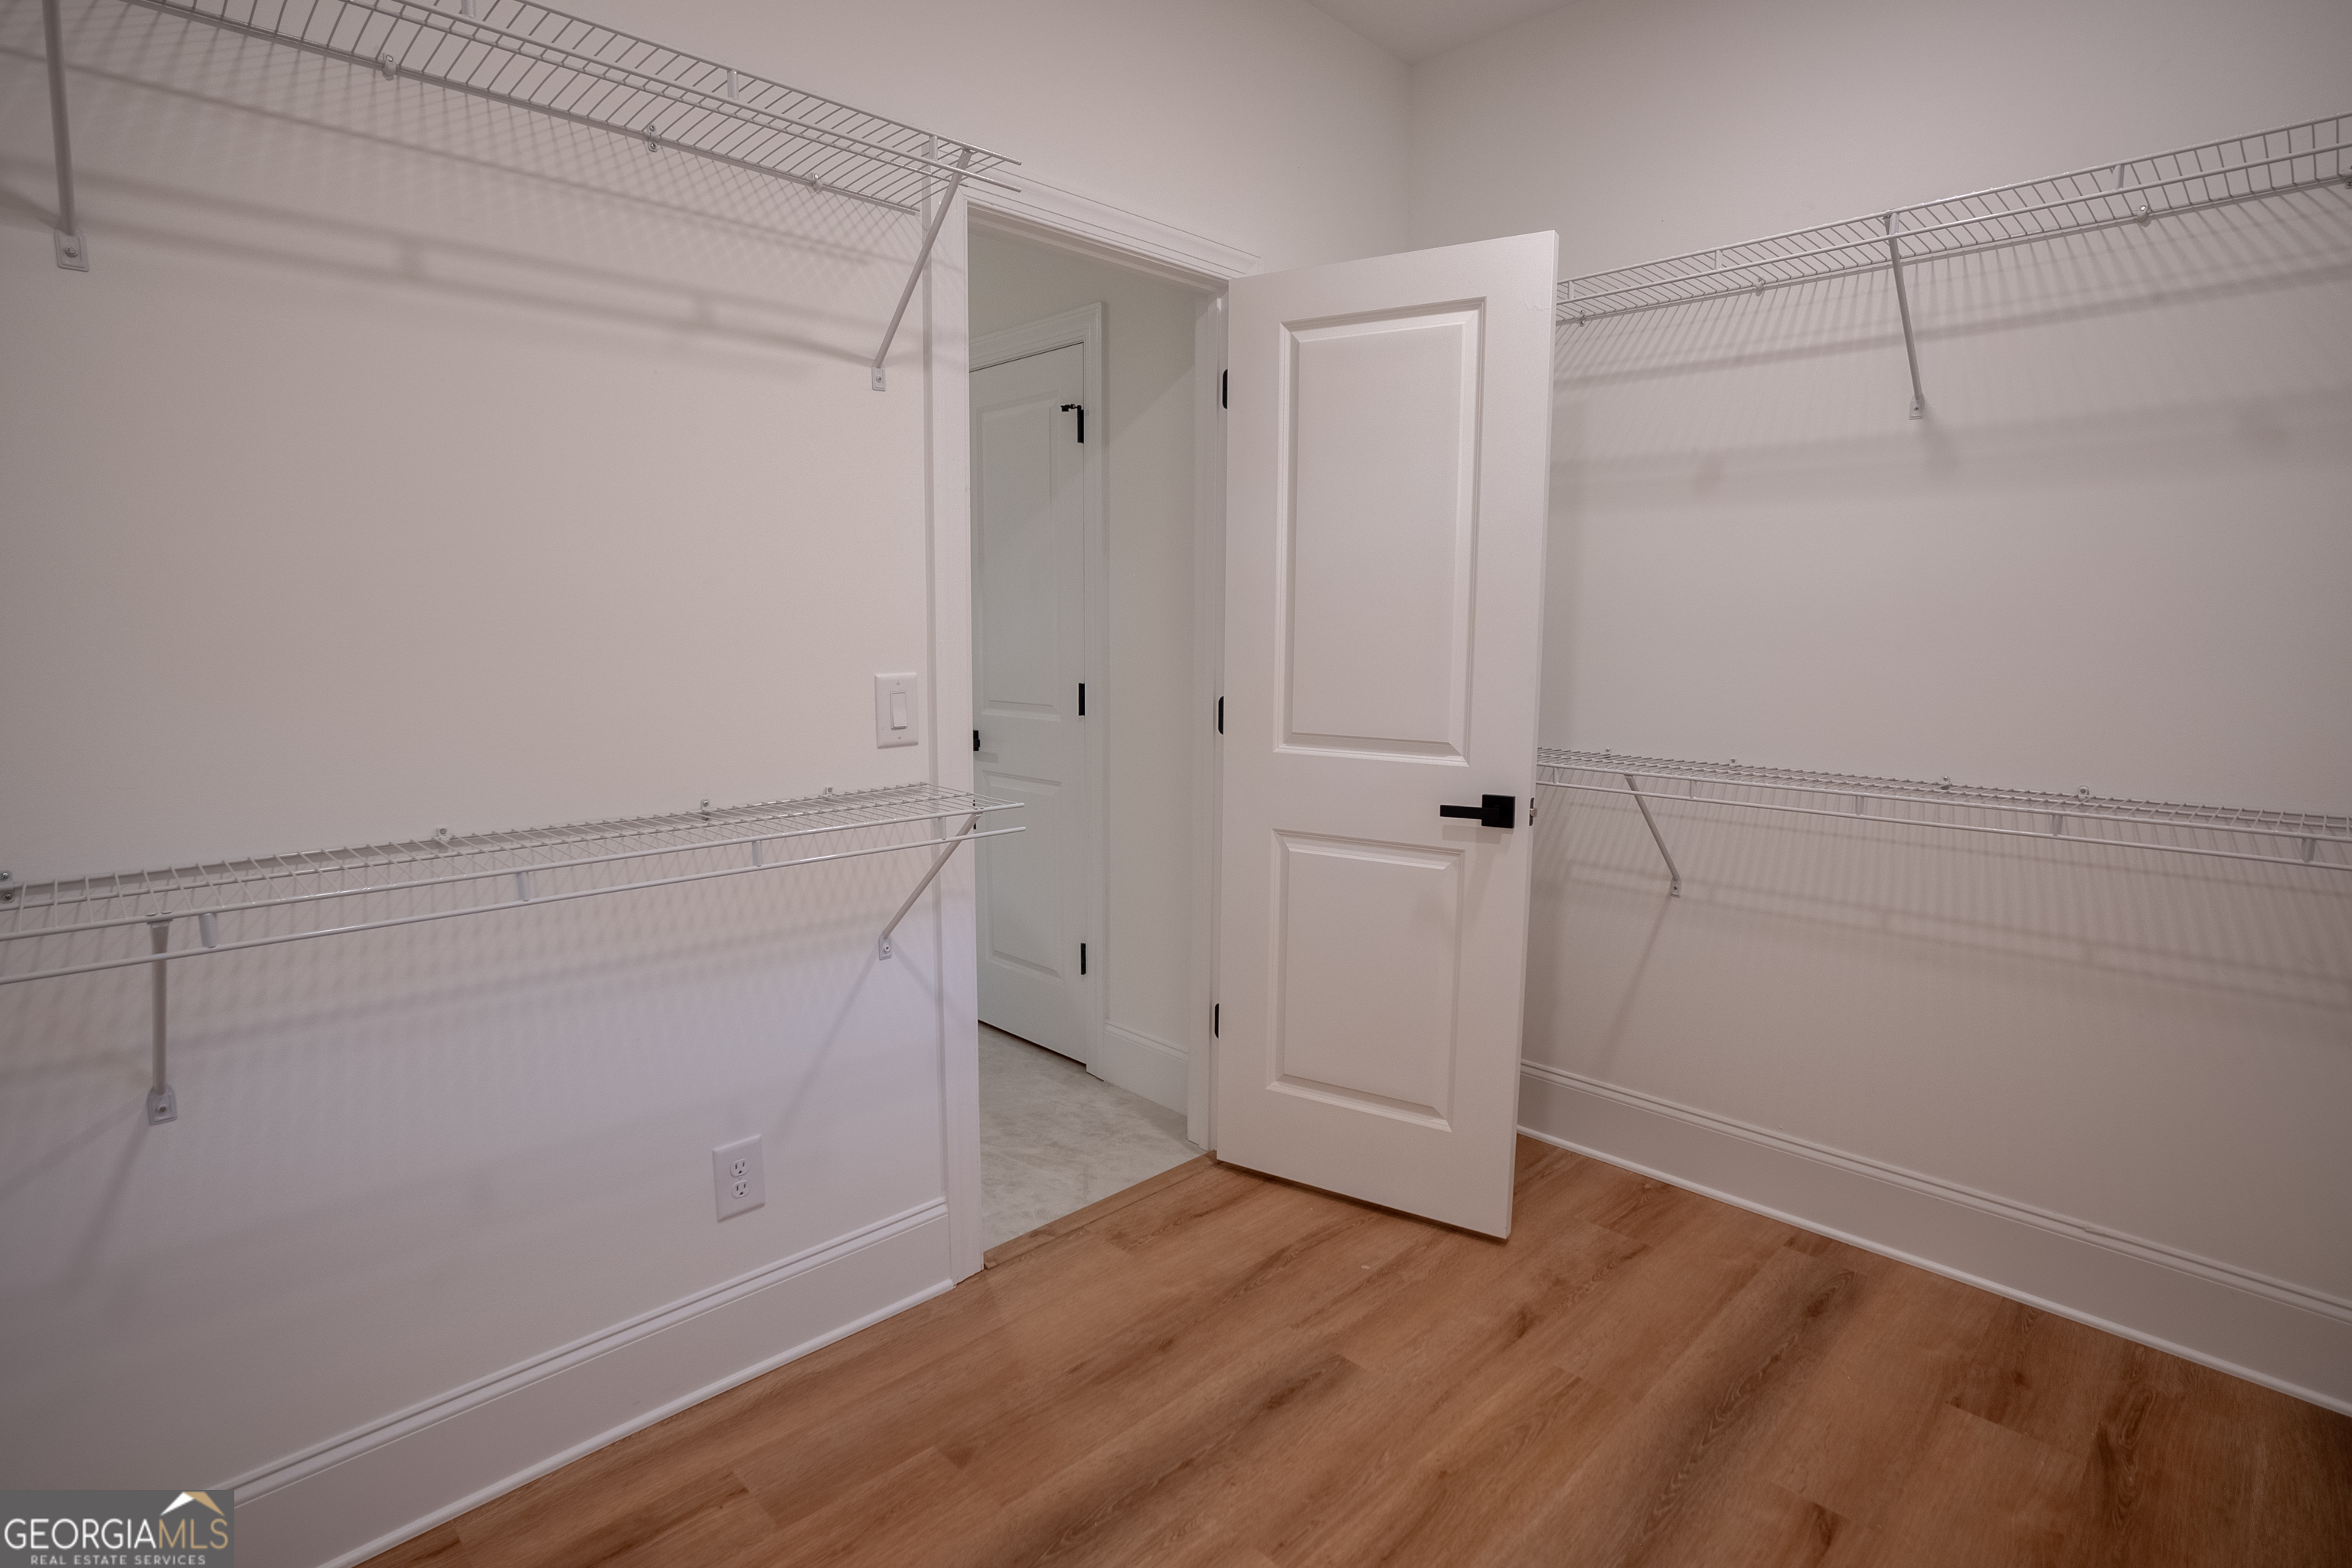
| Interior Features | Double Vanity, High Ceilings, Master On Main Level, Separate Shower, Soaking Tub, Split Bedroom Plan, Tile Bath, Tray Ceiling(s), Entrance Foyer, Walk-In Closet(s) |
| Cooling | Ceiling Fan(s), Central Air, Electric |
| Cooling Yes / No | Yes |
| Heating | Central, Natural Gas |
| Heating Yes / No | Yes |
| Fireplace Yes / No | Yes |
| Fireplaces Total | 1 |
| Fireplace Features | Factory Built, Family Room |
| Room Kitchen Features | Breakfast Area, Kitchen Island, Pantry, Solid Surface Counters, Walk-in Pantry |
| Room Dining Room Features | Seats 12+, Separate Room |
| Laundry Features | Laundry Closet |
Exterior
| Exterior Features | Sprinkler System |
|---|---|
| Lot Features | Level, Open Lot |
| Construction Materials | Brick, Stone |
| Roof | Composition |
| Foundation Details | Slab |
| Patio And Porch Features | Patio |
Parking
| Attached Garage Yes / No | Yes |
|---|---|
| Garage Yes / No | Yes |
| Parking Features | Garage, Attached, Kitchen Level, Garage Door Opener, Side/Rear Entrance |
Utilities
| Utilities | Cable Available, Electricity Available, High Speed Internet, Natural Gas Available, Phone Available, Underground Utilities, Water Available |
|---|---|
| Sewer | Septic Tank |
Taxes
| Tax Annual Amount | 566 |
|---|---|
| Tax Year | 25 |
Location
| Community Features | None |
|---|
Area Information
| State | GA |
|---|---|
| County | Henry |
| City | Jonesboro |
| Zip Code | 30236 |
| Area | Henry |
| School District | Dutchtown |
| Elementary School | Red Oak |
| High School | Dutchtown |
| Listing VS Median (in 30236) | |
Price: $569,000 low | high Med: $278,000 sqft: 3,175 low | high Med: 1,919 $ / sqft: $179 low | high Med: $145 On site: 9 low | high Med: 35 | |
Market Activity 30236
Request a showing
Request a showing
Contact
Learn More About This Property

| State | GA |
|---|---|
| County | Henry |
| City | Jonesboro |
| Zip Code | 30236 |
| Area | Henry |
| School District | Dutchtown |
| Elementary School | Red Oak |
| High School | Dutchtown |
| Listing VS Median (in 30236) | |
Price: $569,000 low | high Med: $278,000 sqft: 3,175 low | high Med: 1,919 $ / sqft: $179 low | high Med: $145 On site: 9 low | high Med: 35 | |