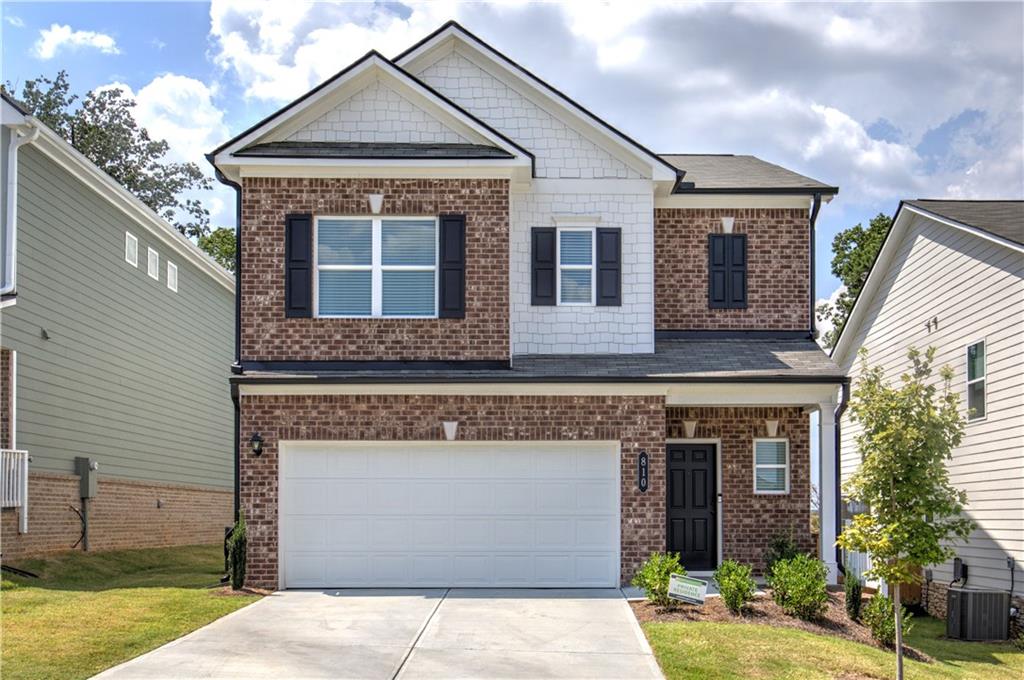
810 Dundee Way,Cartersville, GA 30121
Cartersville, GA 30121

Description
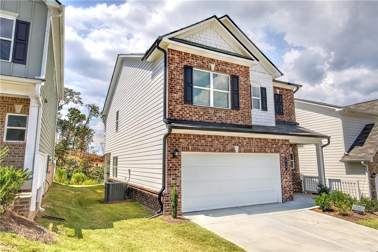
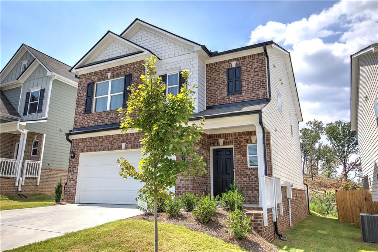
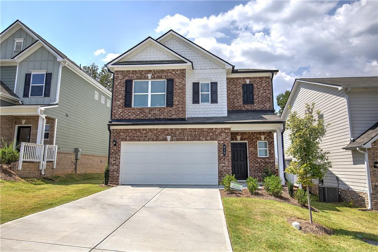
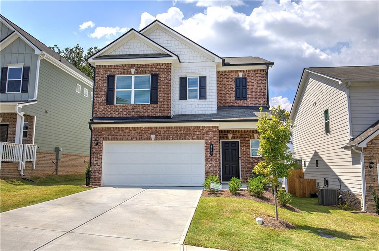
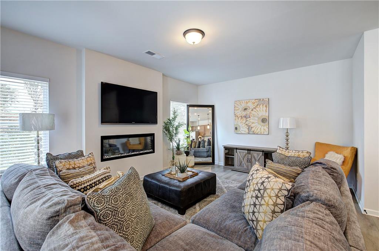
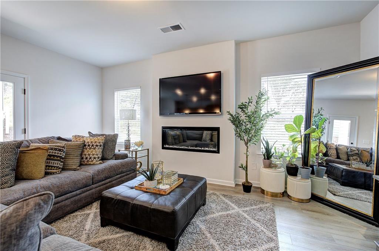
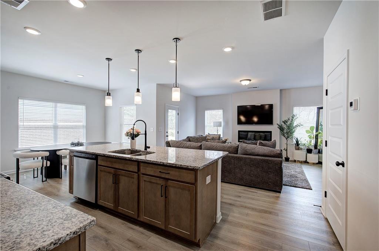
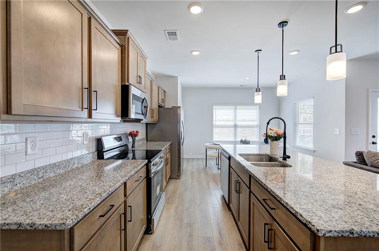
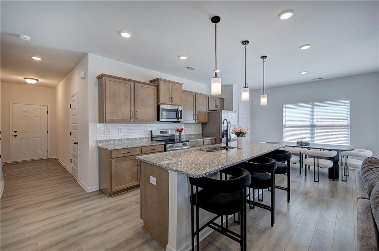
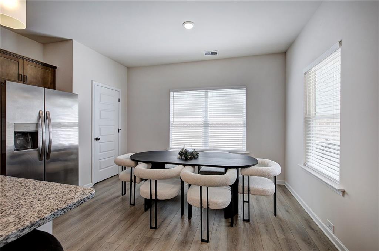
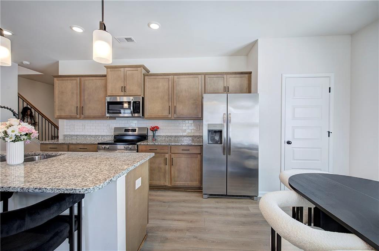
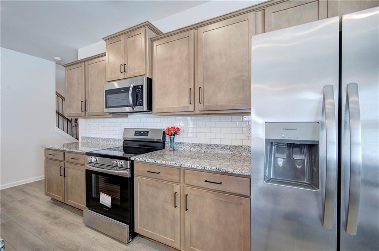
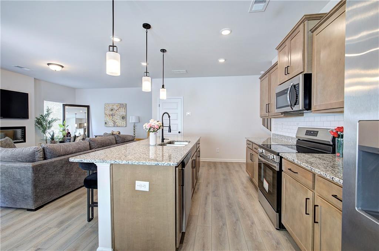
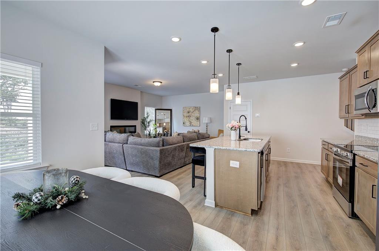
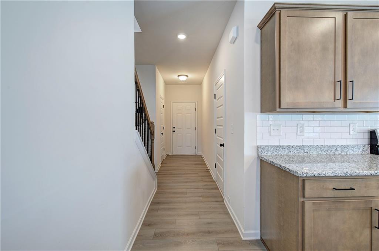
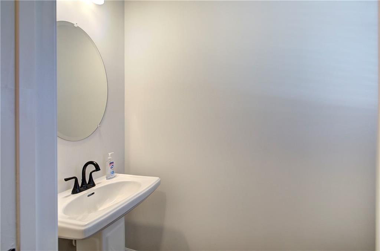
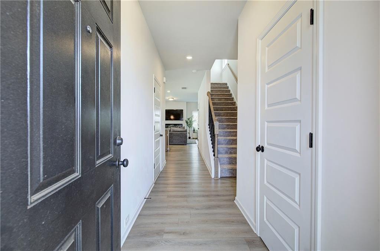
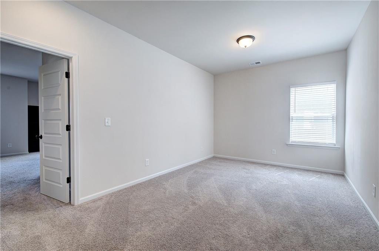
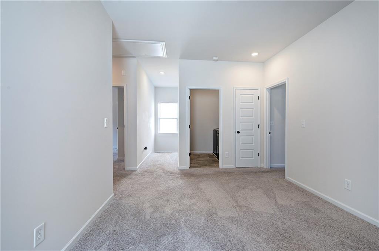
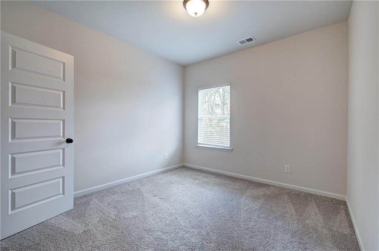
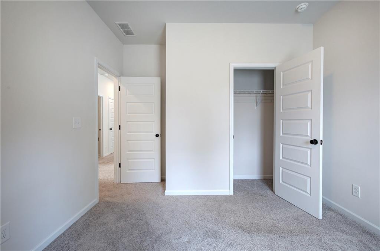
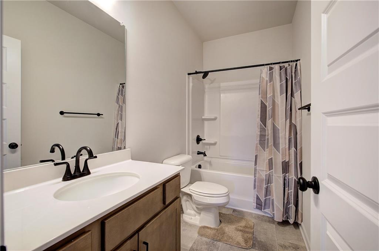
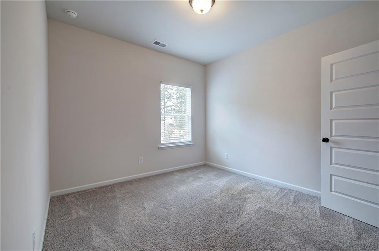
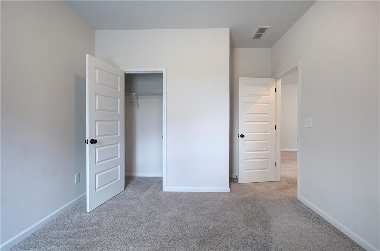
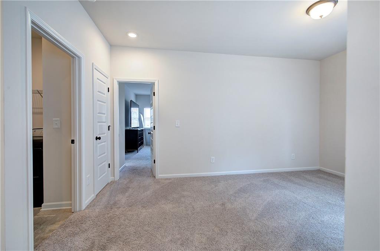
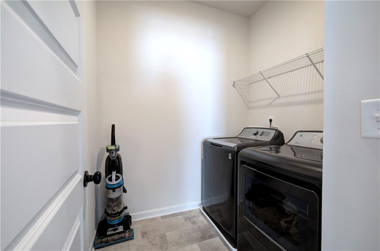
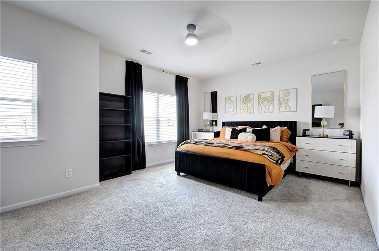
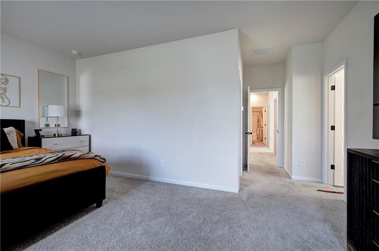
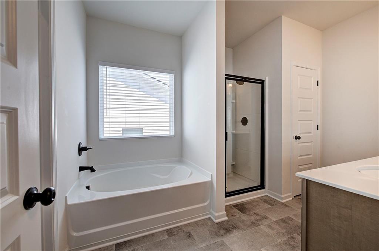
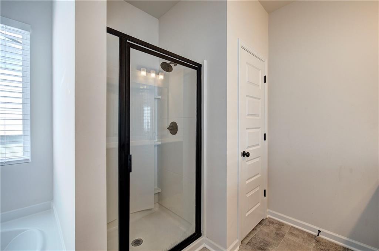
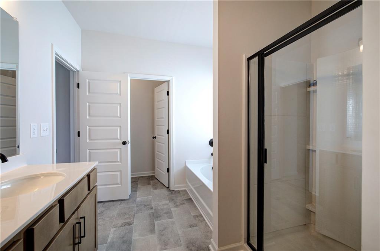
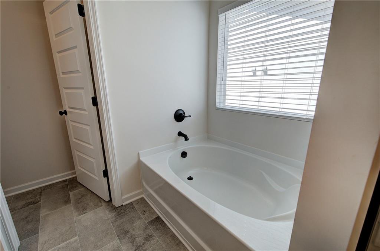
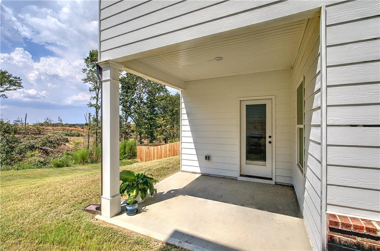
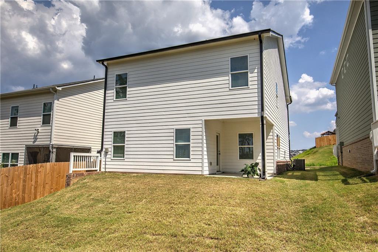
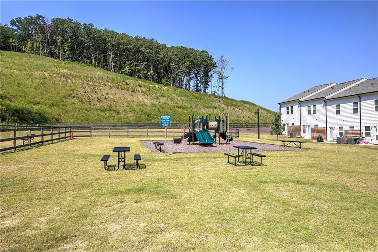
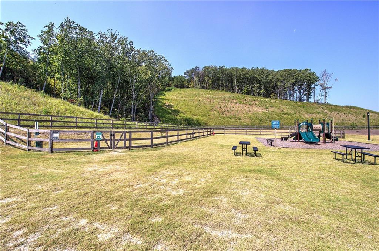
Welcome to 810 Dundee Way! This nearly new 2024-built home offers 3 bedrooms, 2.5 bathrooms, and approximately 1,944 square feet of comfortable living space in the desirable Highland Crossing community. The spacious two-story layout provides plenty of room for everyday living, entertaining, working from home, and relaxing. Thoughtfully designed with modern living in mind, this home offers the feel of newer construction without the wait. Located in a sidewalk-lined community with convenient access to I-75, shopping, dining, recreation, and all that Cartersville has to offer. Whether you're looking for your first home, your next move, or simply a low-maintenance place to call home, 810 Dundee Way is ready to welcome you. Schedule your showing today!
Details
| MLS # | 7831221 |
|---|---|
| Listing Type | For Sale |
| Style | House |
| HOA Dues | $125 |
| Sub-Type | Resale |
| Status | Pending |
| Year | 2024 |
| Days On Site | 35 |
| Listing Provided By | Keller Williams Realty Northwest, LLC. | The Realty Queen Team |
Features
| Bed(s) | 3 |
|---|---|
| Bath(s) | 3 Total |
| SQ Feet | 1,944 |
| Garage | 2 |
| Story(s) | 2 |
| Acreage | 0.11 |
| Water Front | Yes |
| Property View | Other |
Interior
| Appliances | Electric Oven, Electric Range, Microwave, Refrigerator, Self Cleaning Oven |
|---|---|
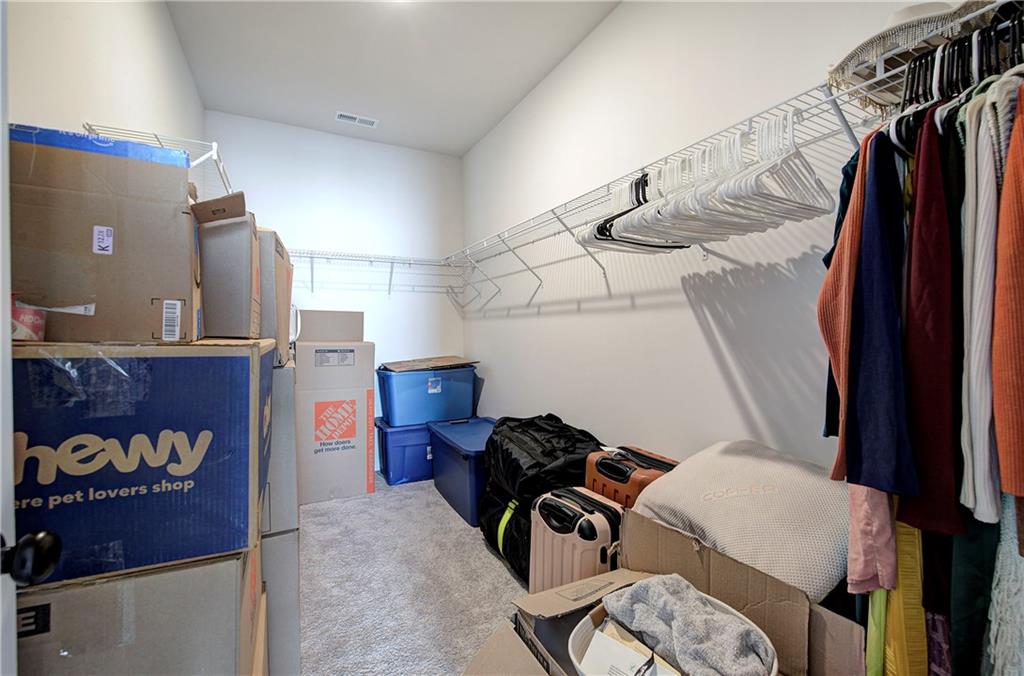
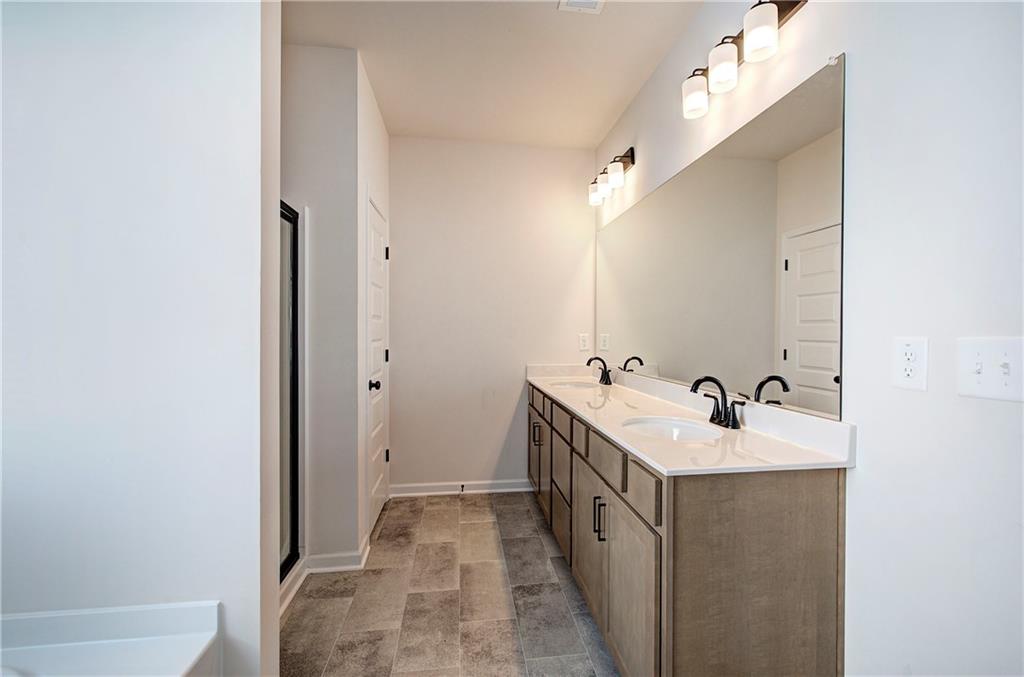
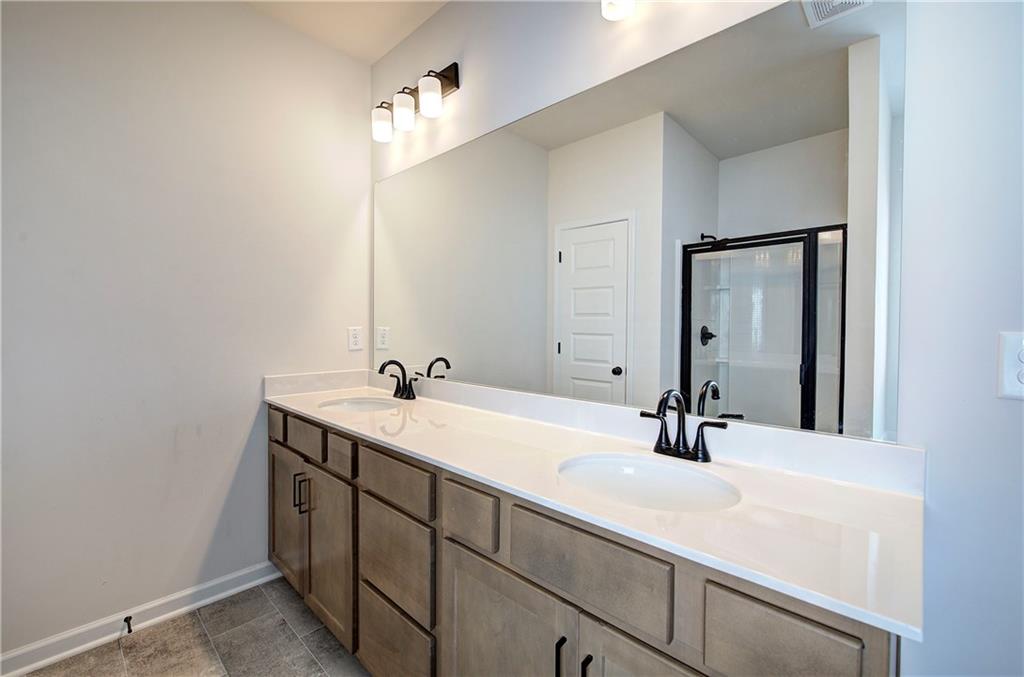
| Interior Features | Double Vanity, Walk-In Closet(s) |
| Cooling | Ceiling Fan(s), Electric |
| Heating | Electric |
| Fireplaces Total | 1 |
| Fireplace Features | Electric, Living Room |
| Window Features | Insulated Windows |
| Room Kitchen Features | Pantry, Solid Surface Counters |
| Room Dining Room Features | Dining L |
| Laundry Features | Electric Dryer Hookup |
Exterior
| Accessibility Features | None |
|---|---|
| Exterior Features | Private Entrance, Private Yard |
| Lot Features | Back Yard, Front Yard, Private |
| Construction Materials | Hardi Plank Type, Other |
| Roof | Other |
| Fencing | None |
| Foundation Details | Slab |
| Waterfront Features | None |
| Patio And Porch Features | Front Porch, Patio |
| Security Features | Smoke Detector(s) |
Parking
| Garage Spaces | 2 |
|---|---|
| Parking Features | Garage, Garage Door Opener, Garage Faces Front, Level Driveway |
| Open Parking Yes / No | Yes |
Utilities
| Utilities | Electricity Available, Water Available |
|---|---|
| Sewer | Public Sewer |
| Electric | 110 Volts |
Taxes
| Tax Annual Amount | 3146 |
|---|---|
| Tax Legal Description | LL 45/100 LD 4 S3 HIGHLAND CROSSING PH 1 |
| Tax Parcel Letter | 0078L-0001-151 |
| Tax Year | 2025 |
Location
| Community Features | Homeowners Assoc |
|---|
Area Information
| State | GA |
|---|---|
| County | Bartow GA |
| City | Cartersville |
| Zip Code | 30121 |
| Area | Bartow GA |
| Community Name | Highland Crossing |
| School District | Cass |
| Elementary School | Cloverleaf |
| High School | Cass |
| Listing VS Median (in Highland Crossing) | |
Price: $345,000 low | high Med: $274,900 sqft: 1,944 low | high Med: 1,628 $ / sqft: $177 low | high Med: $169 On site: 35 low | high Med: 44 | |
Market Activity 30121
Request a showing
Request a showing
 Listings identified with the FMLS IDX logo come from FMLS and are held by brokerage firms other than the owner of this website. The listing brokerage is identified in any listing details. Information is deemed reliable but is not guaranteed. If you believe any FMLS listing contains material that infringes your copyrighted work please click here to review our DMCA policy and learn how to submit a takedown request. © 2022 First Multiple Listing Service, Inc.
Contact
Learn More About This Property

| State | GA |
|---|---|
| County | Bartow GA |
| City | Cartersville |
| Zip Code | 30121 |
| Area | Bartow GA |
| Community Name | Highland Crossing |
| School District | Cass |
| Elementary School | Cloverleaf |
| High School | Cass |
| Listing VS Median (in Highland Crossing) | |
Price: $345,000 low | high Med: $274,900 sqft: 1,944 low | high Med: 1,628 $ / sqft: $177 low | high Med: $169 On site: 35 low | high Med: 44 | |