810 North Hampton Way,Monroe, GA 30656
Monroe, GA 30656

Description
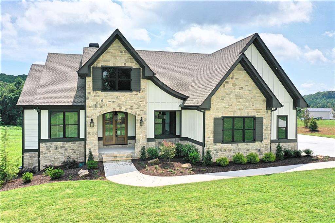
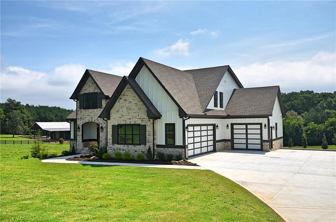
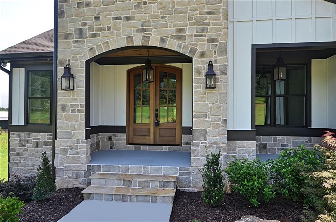
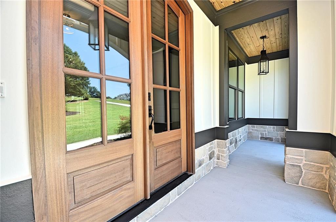
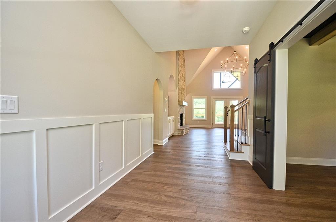
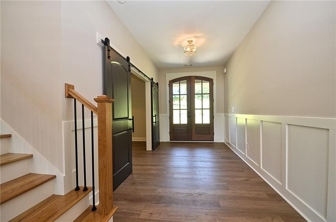
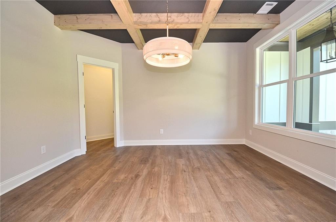
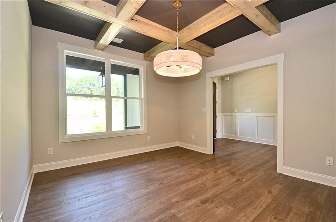
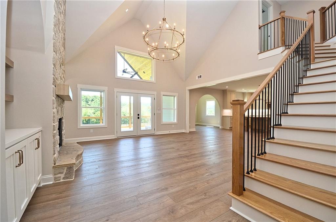
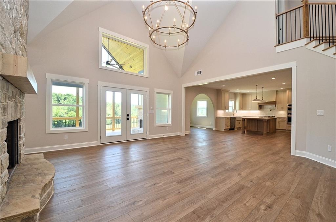
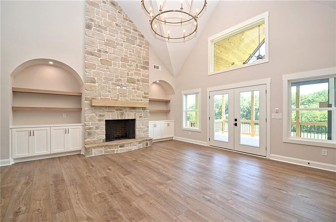
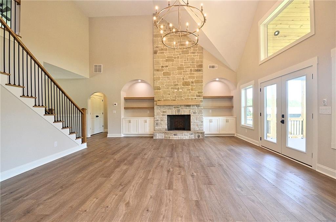
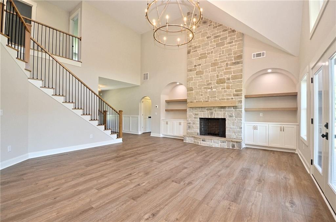
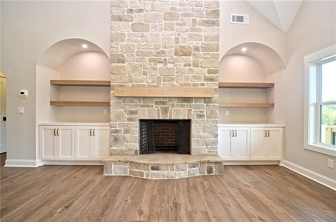
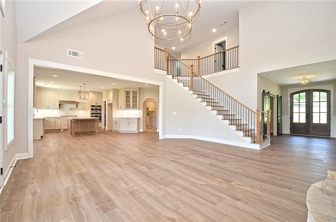
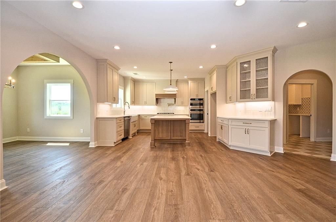
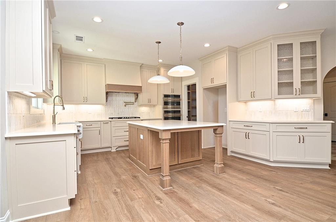
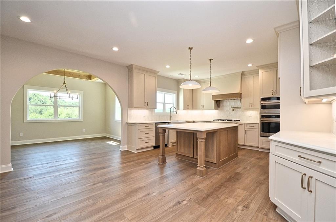
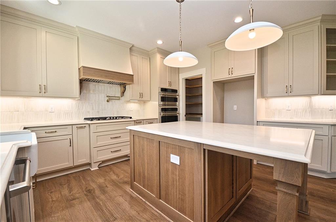
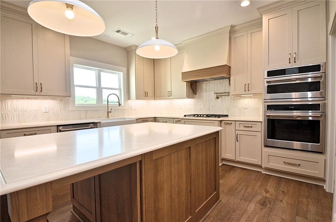
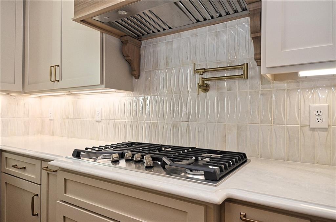
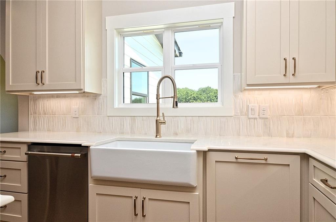
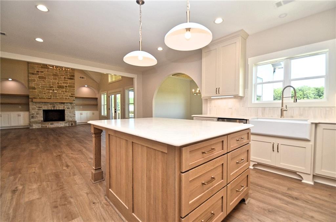
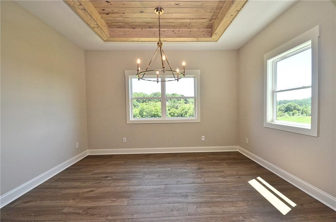
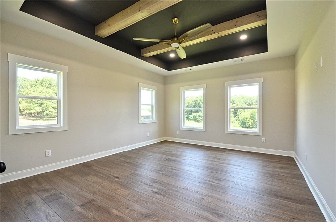
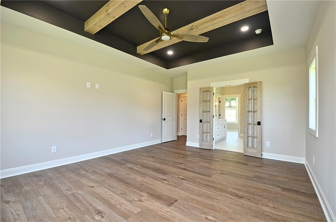
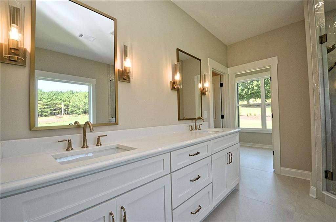
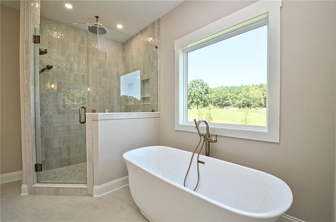
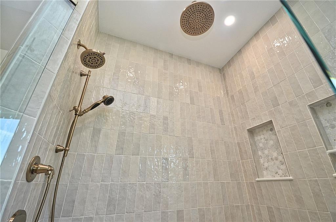
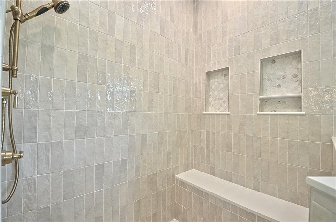
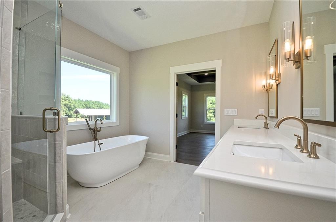
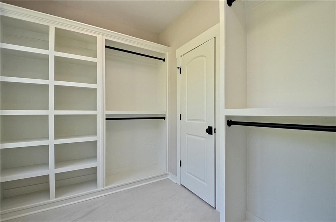
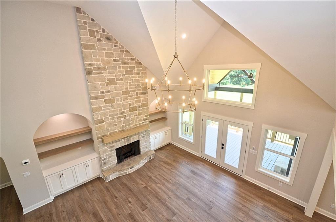
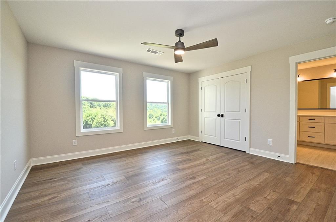
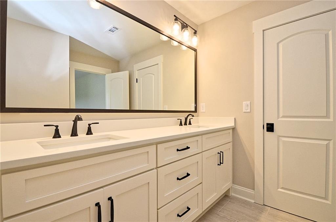
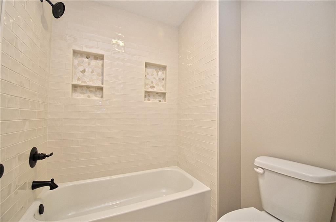
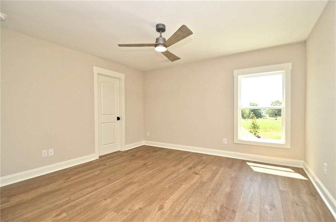
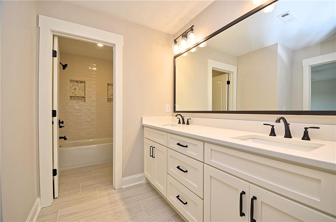
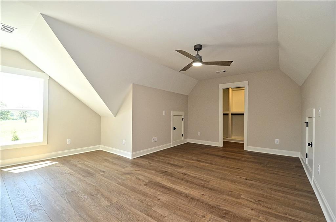
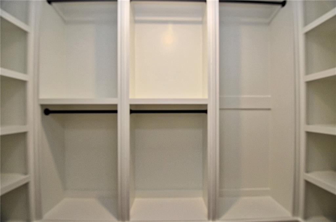
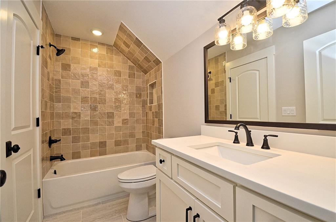
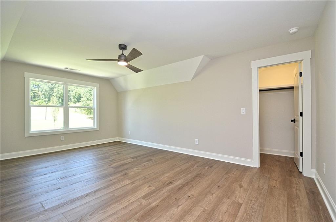
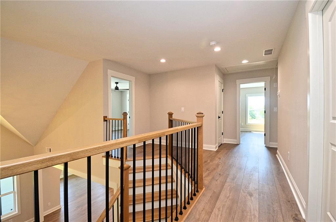
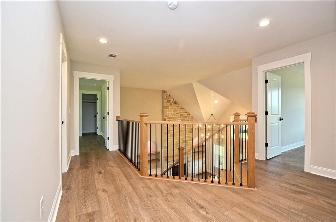
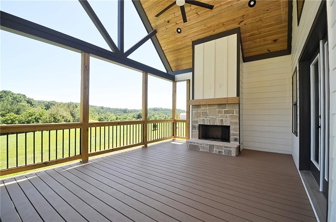
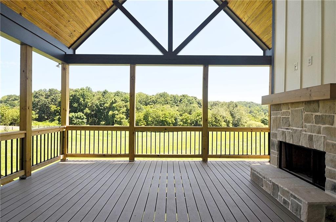
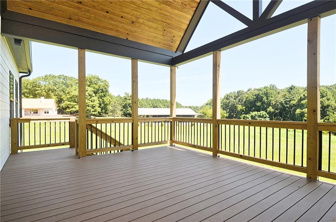
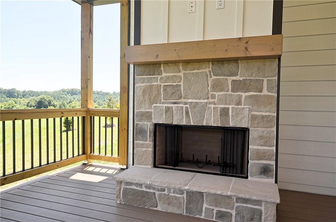
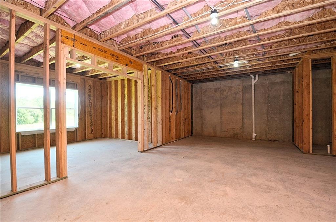
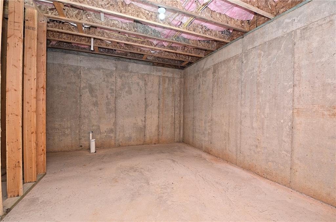
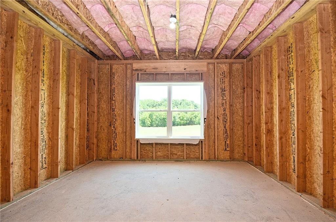
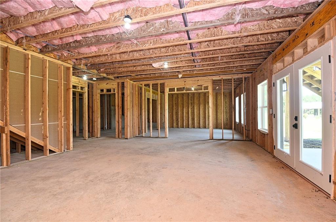
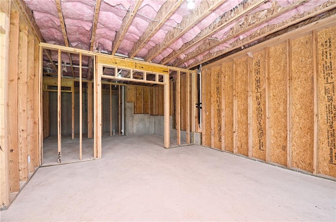
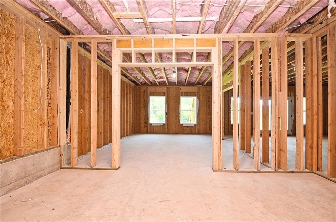
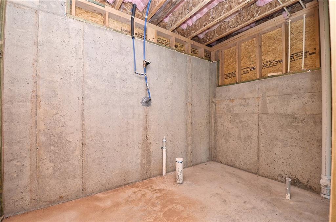
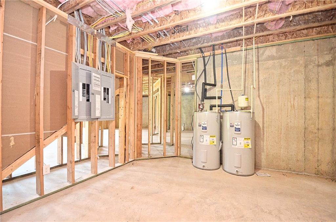
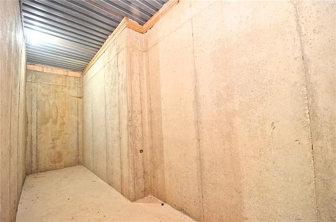
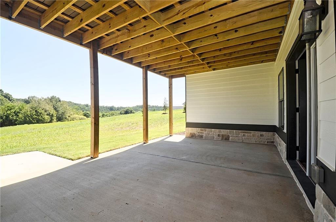
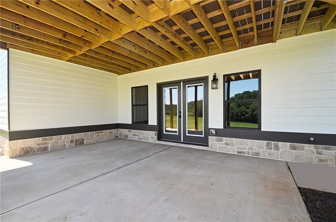
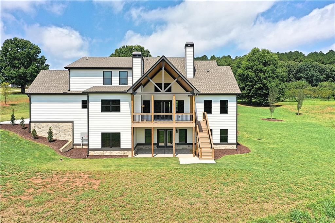
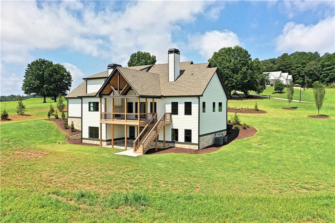
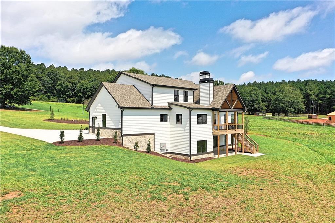
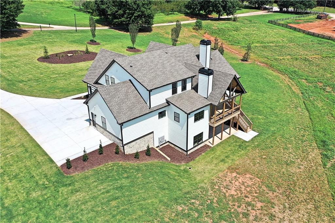
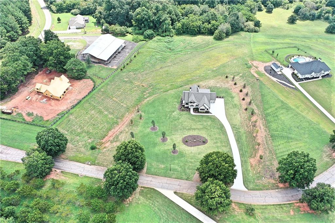
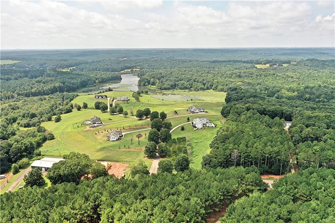
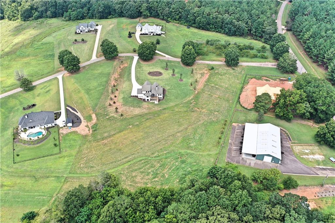
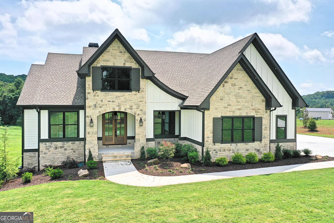
Envision a prestigious lifestyle at 810 N Hampton Way, Monroe GA. This gated community is home to an impressive 5-acre estate, emphasizing the seamless blend of privacy, sophistication, and comfort. The front element of this luxurious haven features a covered porch, tastefully adorned with a tongue and groove ceiling for a touch of rural elegance. A grand double door ushers one into an inviting entry foyer, setting the stage for the abundant amenities and spacious interiors. Function meets style in the office adorned with a coffered ceiling, offering an ideal environment for work or study. Step into the vaulted family room where warmth and hospitality await. A floor-to-ceiling rock fireplace is the focal point, framed elegantly by built-in bookcases. Adjacent, discover the dining room, an elegant entertaining space enriched by a box trey tongue and groove ceiling. The gourmet kitchen showcases upscale appliances and glistening quartz countertops, accentuating the overall sophisticated design of the home. It features a farmhouse sink and a central kitchen island, all in a spacious open layout that flows seamlessly into the family room. The owners' suite offers solitude with a unique flair, emphasized by trayed and beamed ceilings. The adjoining bath is a realm of relaxation with a tiled shower, a soaking tub, and dual vanities. A built-in closet system further refines the suite. Additional property highlights include four upstairs bedrooms and two well-appointed baths. Two of these bedrooms boast a clever jack-n-jill bath design maximizing space efficiency. The vaulted back porch, boasting a tongue and groove ceiling, presents an outdoor fireplace, contributing to the overall ambience of refined comfort. Filled with opportunity, an unfinished basement provides a blank canvas for customization, which opens to a cozy covered patio - perfectly suited for quieter moments. A commodious three-car garage completes this luxurious package, accentuating both its functional amenities and its living grandeur. This property truly encapsulates a distinct approach to luxury family living.
Details
| MLS # | 7825982 |
|---|---|
| Listing Type | For Sale |
| Style | House |
| Sub-Type | Resale |
| Status | Pending |
| Year | 2025 |
| Days On Site | 38 |
| Listing Provided By | Keller Williams Premier | Barnes and Moore Team |
Features
| Bed(s) | 5 |
|---|---|
| Bath(s) | 4 Total |
| SQ Feet | 3,435 |
| Garage | 3 |
| Basement | Y |
| Story(s) | 1 |
| Acreage | 5.00 |
| Water Front | Yes |
| Property View | Rural |
Interior
| Appliances | Dishwasher, Electric Oven, Electric Water Heater, Gas Cooktop, Microwave, Range Hood |
|---|---|
| Interior Features | Beamed Ceilings, Bookcases, Coffered Ceiling(s), Double Vanity, Entrance Foyer, High Ceilings 9 ft Main, Tray Ceiling(s), Vaulted Ceiling(s), Walk-In Closet(s) |
| Cooling | Ceiling Fan(s), Central Air, Electric, Zoned |
| Heating | Electric, Forced Air, Heat Pump, Zoned |
| Fireplaces Total | 2 |
| Fireplace Features | Factory Built, Family Room, Gas Starter, Outside, Raised Hearth, Stone |
| Window Features | Double Pane Windows, Insulated Windows |
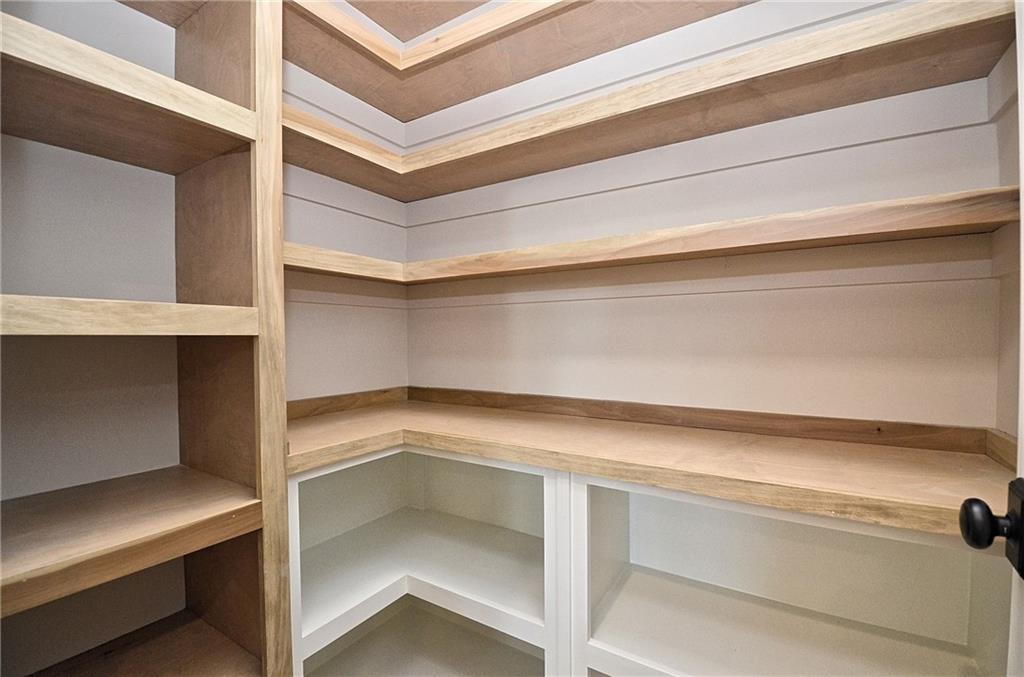
| Room Kitchen Features | Breakfast Bar, Cabinets Other, Kitchen Island, Pantry, Pantry Walk-In, Solid Surface Counters, View to Family Room |
| Room Dining Room Features | Separate Dining Room |
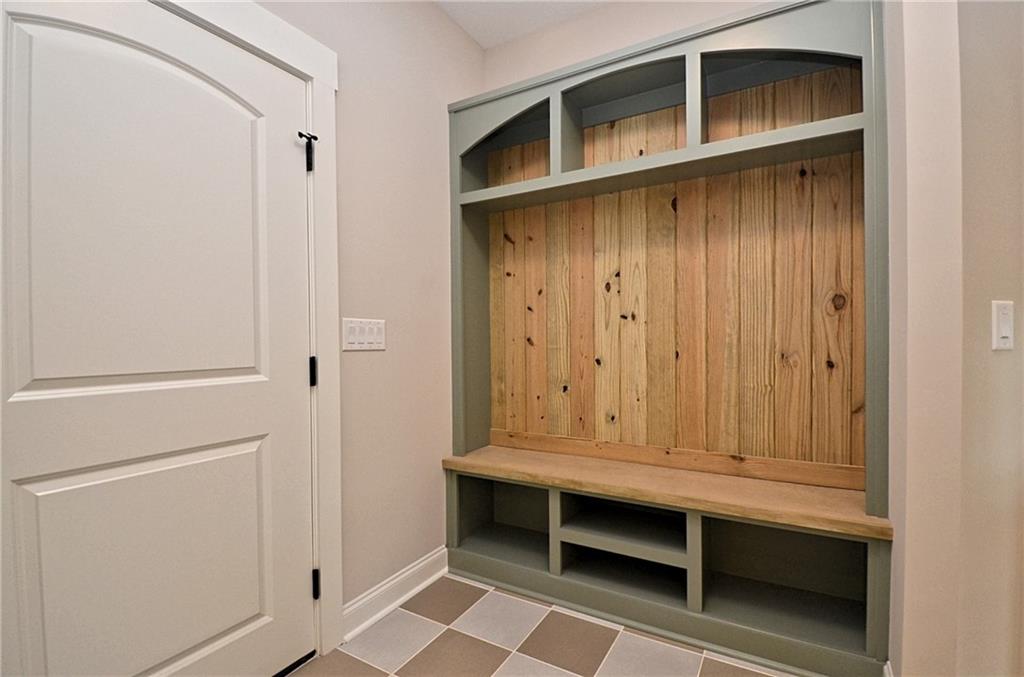
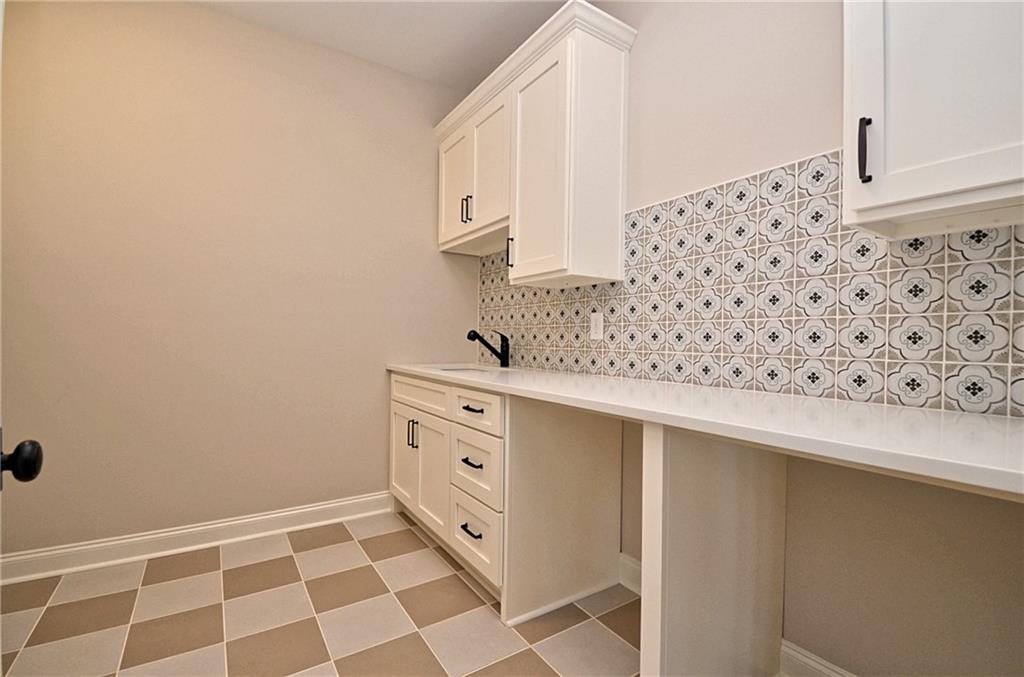
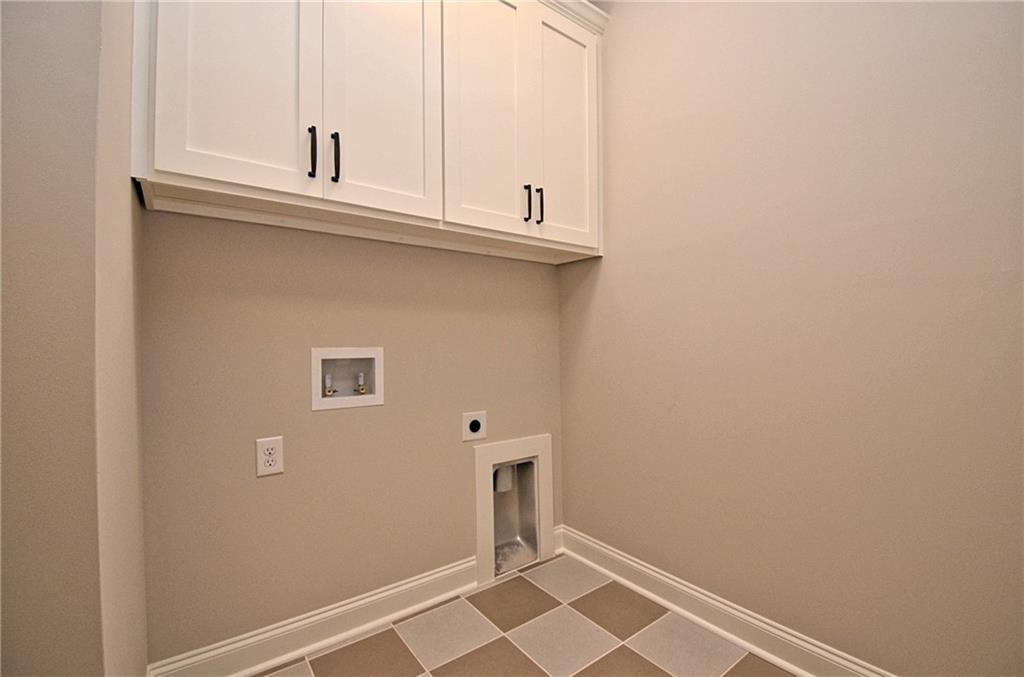
| Laundry Features | Electric Dryer Hookup, Laundry Room, Mud Room, Sink |
Exterior
| Accessibility Features | None |
|---|---|
| Exterior Features | Private Entrance, Rain Gutters |
| Lot Features | Back Yard, Corner Lot, Front Yard, Level, Sloped |
| Construction Materials | Cement Siding, Concrete, Stone |
| Roof | Composition |
| Fencing | None |
| Foundation Details | Concrete Perimeter |
| Waterfront Features | None |
| Patio And Porch Features | Covered, Front Porch, Patio, Rear Porch |
| Security Features | Carbon Monoxide Detector(s), Smoke Detector(s) |
Parking
| Garage Spaces | 3 |
|---|---|
| Parking Features | Attached, Garage, Garage Door Opener, Garage Faces Side, Kitchen Level |
Utilities
| Utilities | Electricity Available, Phone Available, Underground Utilities, Water Available |
|---|---|
| Sewer | Septic Tank |
| Electric | 220 Volts |
Taxes
| Tax Annual Amount | 10238 |
|---|---|
| Tax Block | - |
| Tax Legal Description | - |
| Tax Lot | 8 |
| Tax Parcel Letter | C073000000031H00 |
| Tax Year | 2024 |
Location
| Community Features | Gated, Homeowners Assoc |
|---|
Area Information
| State | GA |
|---|---|
| County | Walton GA |
| City | Monroe |
| Zip Code | 30656 |
| Area | Walton GA |
| Community Name | North Hampton |
| School District | Monroe Area |
| Elementary School | Walker Park |
| High School | Monroe Area |
| Listing VS Median (in North Hampton) | |
Price: $1,100,000 low | high Med: $510,000 sqft: 3,435 low | high Med: 3,660 $ / sqft: $320 low | high Med: $165 On site: 38 low | high Med: 71 | |
Market Activity 30656
Request a showing
Request a showing
 Listings identified with the FMLS IDX logo come from FMLS and are held by brokerage firms other than the owner of this website. The listing brokerage is identified in any listing details. Information is deemed reliable but is not guaranteed. If you believe any FMLS listing contains material that infringes your copyrighted work please click here to review our DMCA policy and learn how to submit a takedown request. © 2022 First Multiple Listing Service, Inc.
Contact
Learn More About This Property

| State | GA |
|---|---|
| County | Walton GA |
| City | Monroe |
| Zip Code | 30656 |
| Area | Walton GA |
| Community Name | North Hampton |
| School District | Monroe Area |
| Elementary School | Walker Park |
| High School | Monroe Area |
| Listing VS Median (in North Hampton) | |
Price: $1,100,000 low | high Med: $510,000 sqft: 3,435 low | high Med: 3,660 $ / sqft: $320 low | high Med: $165 On site: 38 low | high Med: 71 | |
 | $1,100,000810 North Hampton WayMonroe, GA 30656 |