 Price Reduced Listing

Description
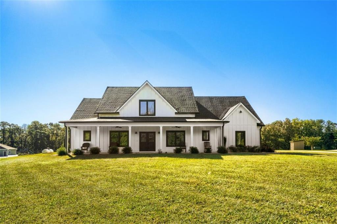
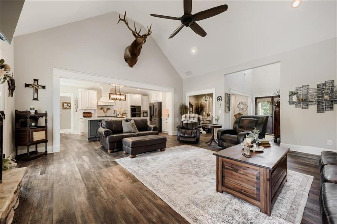
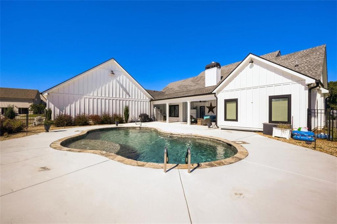
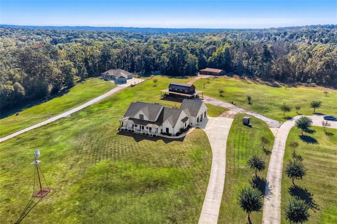
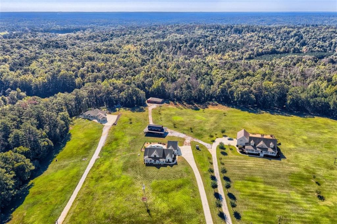
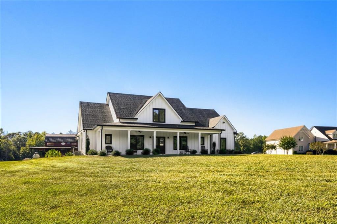
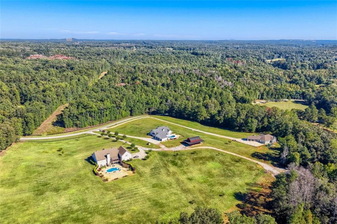
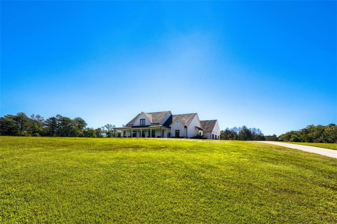
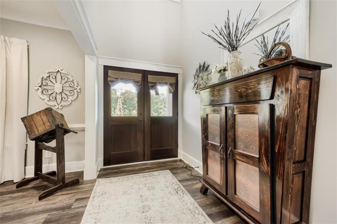
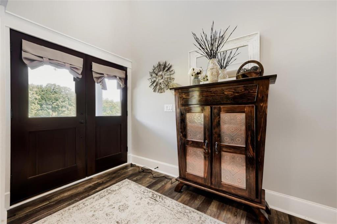
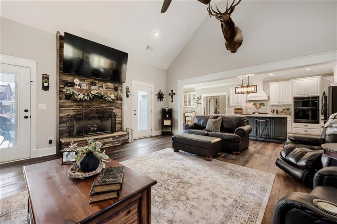
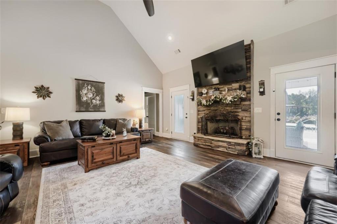
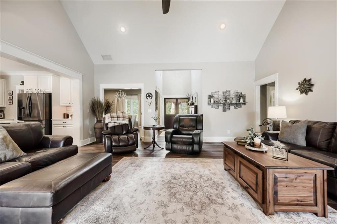
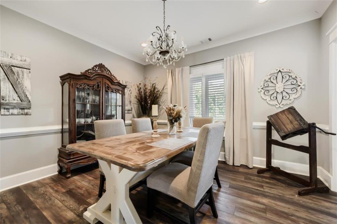
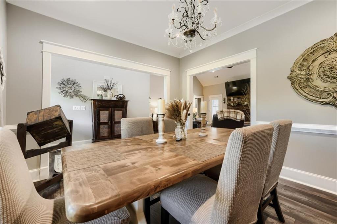
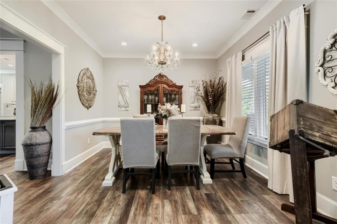
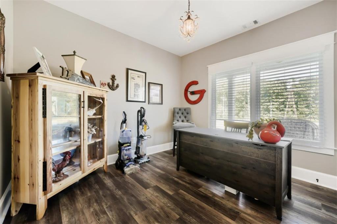
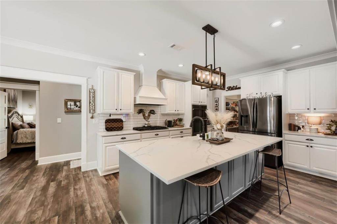
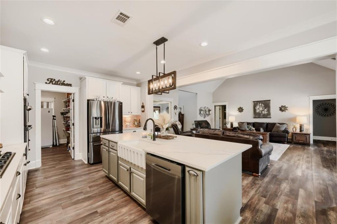
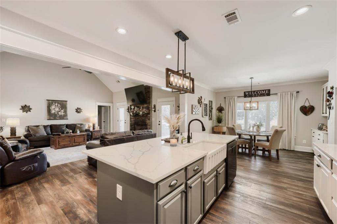
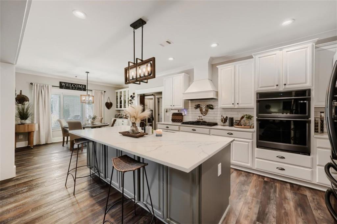
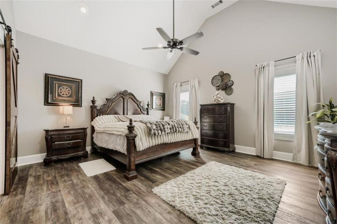
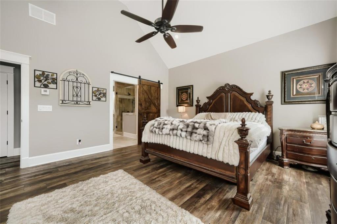
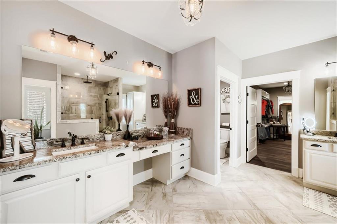
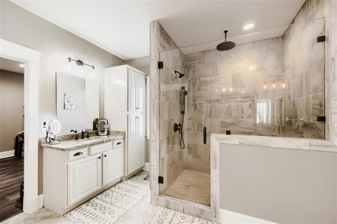
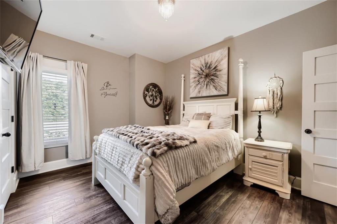
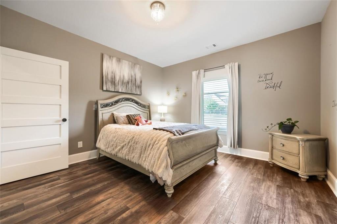
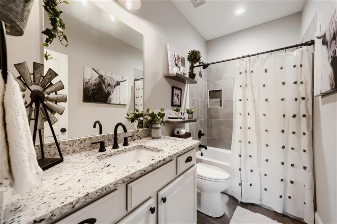
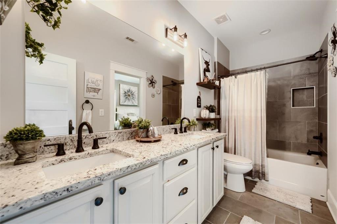
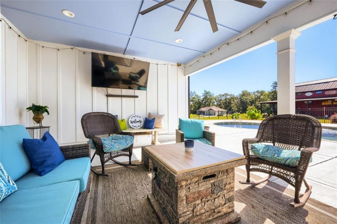
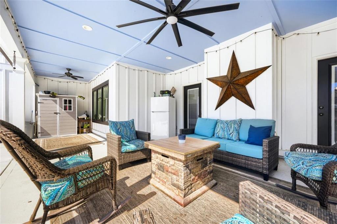
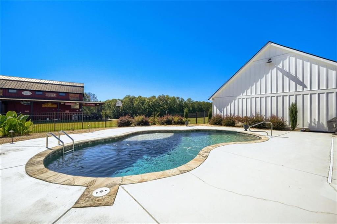
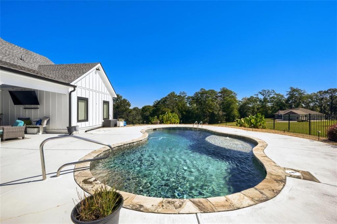
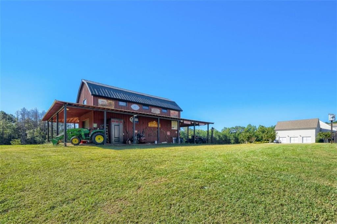
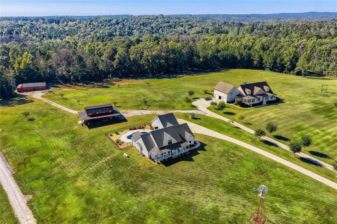
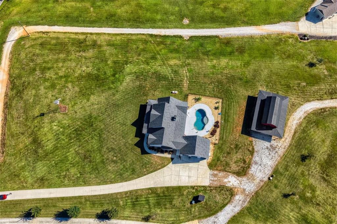
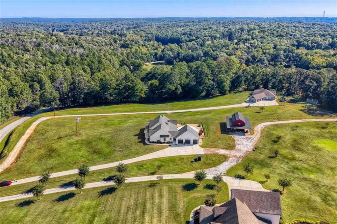
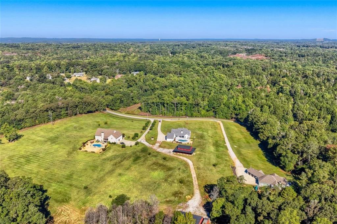
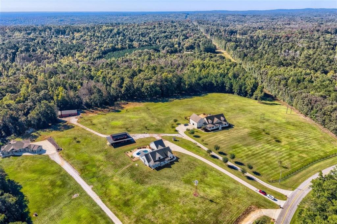
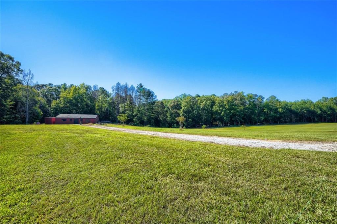
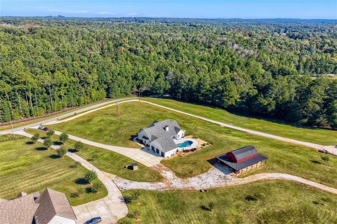
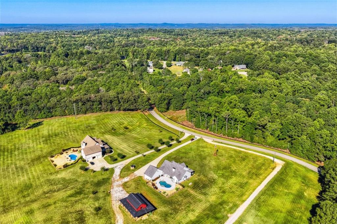
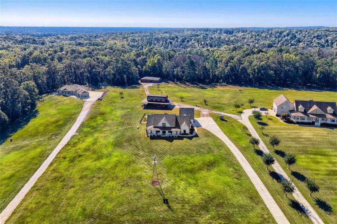
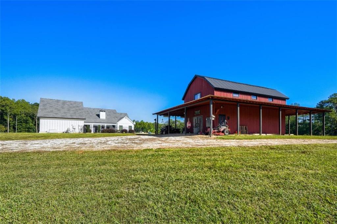
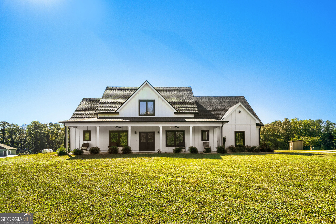
Welcome to this impressive 4 bed, 3 bath home on a sprawling 22.16+/- acres. The open concept layout features soaring vaulted ceilings and flows seamlessly from the grand room into the dining area and kitchen, creating an entertainers dream space with granite surfaces. Outside, enjoy the sparkling unite pool and covered patio perfect for gatherings. A woodworking workshop with connex as well as a 60x40barn with lean twos on both sides-ideal for storage, hobbies, or equipment.This property offers space, privacy, and versatility for country living, minutes off interstate 20 and Heartsfield Jackson. This property is on hard to find highly desired well water.
Details
| MLS # | 7854920 |
|---|---|
| Listing Type | For Sale |
| Style | House |
| Sub-Type | Resale |
| Status | Active |
| Year | 2022 |
| Days On Site | 26 |
| Listing Provided By | RE/MAX Pure | Lindsey Kent |
Features
| Bed(s) | 4 |
|---|---|
| Bath(s) | 3 Total |
| SQ Feet | 2,807 |
| Garage | 3 |
| Story(s) | 1 |
| Acreage | 22.16 |
| Water Front | Yes |
| Property View | Rural |
Interior
| Appliances | Dishwasher, Double Oven, Electric Water Heater, Gas Cooktop, Microwave, Refrigerator, Washer |
|---|---|
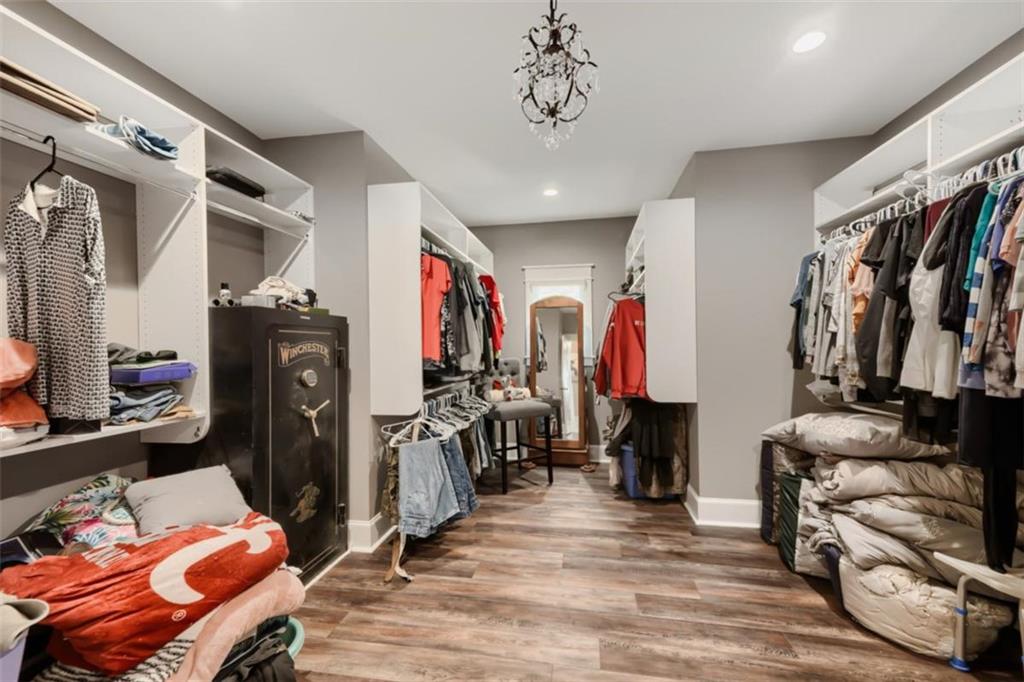
| Interior Features | Crown Molding, Double Vanity, Entrance Foyer, High Ceilings, High Ceilings 9 ft Lower, High Ceilings 9 ft Main, High Ceilings 9 ft Upper, High Speed Internet, Open Floorplan, Smart Home, Vaulted Ceiling(s), Walk-In Closet(s) |
| Cooling | Ceiling Fan(s), Central Air |
| Heating | Central |
| Fireplaces Total | 1 |
| Fireplace Features | Gas Log |
| Window Features | Double Pane Windows, Insulated Windows |
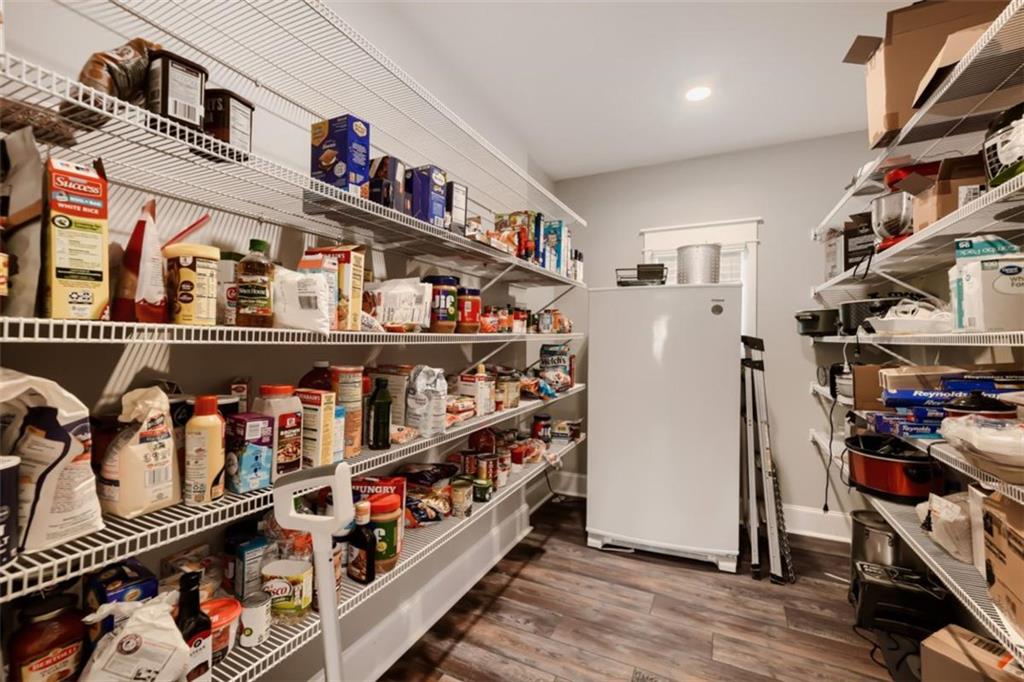
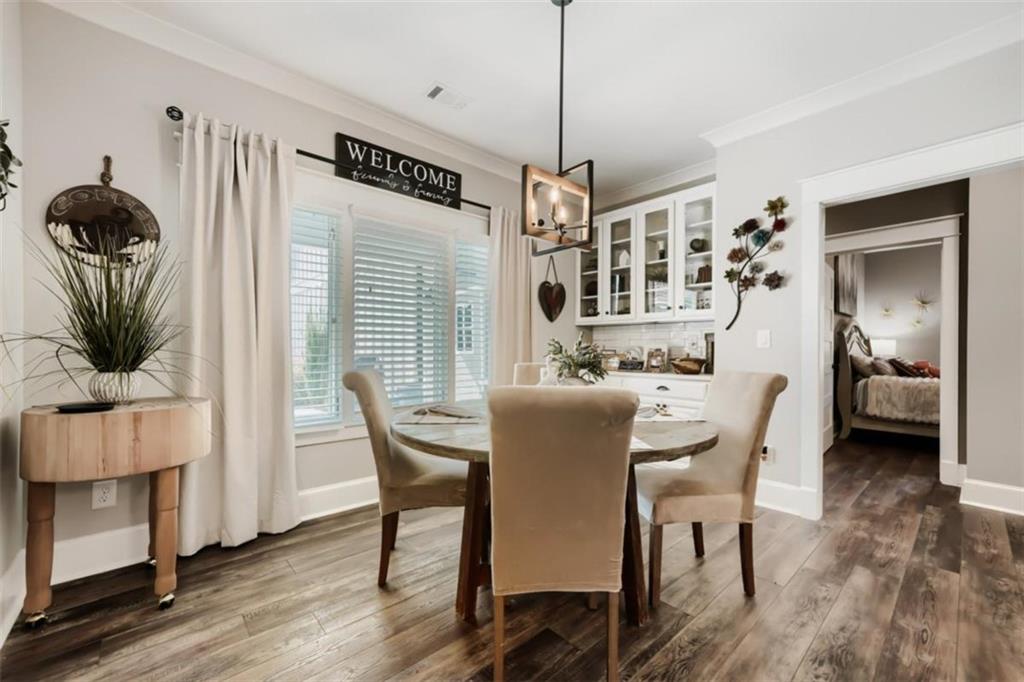
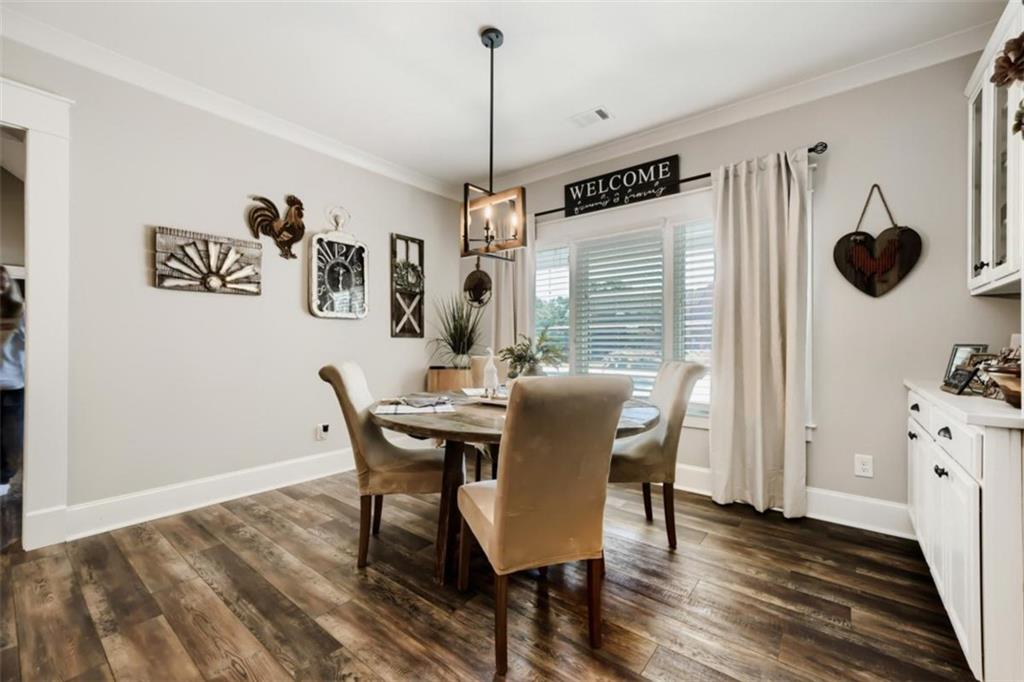
| Room Kitchen Features | Breakfast Bar, Breakfast Room, Cabinets Stain, Eat-in Kitchen, Keeping Room, Kitchen Island, Pantry, Pantry Walk-In, Solid Surface Counters, View to Family Room |
| Room Dining Room Features | Separate Dining Room |
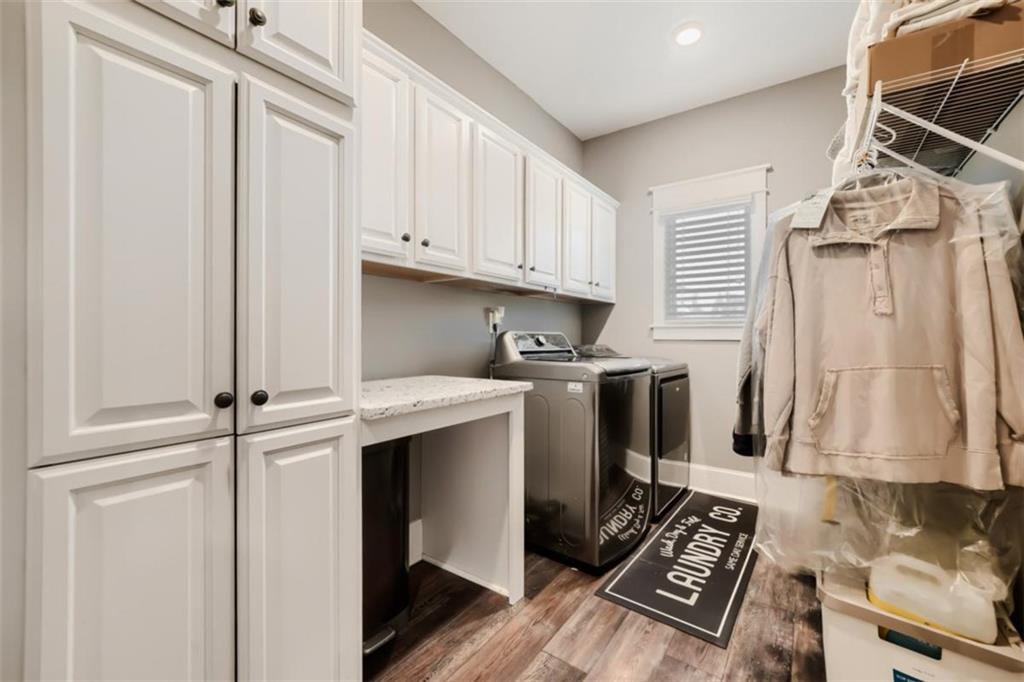
| Laundry Features | In Hall, Laundry Room, Mud Room |
Exterior
| Accessibility Features | Accessible Bedroom, Accessible Closets, Accessible Doors, Accessible Full Bath, Accessible Kitchen |
|---|---|
| Exterior Features | Lighting, Private Entrance, Storage |
| Lot Features | Back Yard, Cleared, Farm, Level, Pasture |
| Construction Materials | Cement Siding, Concrete |
| Roof | Composition |
| Fencing | Back Yard, Fenced, Wrought Iron |
| Foundation Details | Slab |
| Waterfront Features | None |
| Patio And Porch Features | Patio |
| Security Features | Fire Alarm, Security System Owned, Smoke Detector(s) |
Parking
| Garage Spaces | 3 |
|---|---|
| Parking Features | Attached, Covered, Detached, Garage, Garage Faces Side, Kitchen Level, Storage |
Utilities
| Utilities | Electricity Available, Phone Available |
|---|---|
| Sewer | Septic Tank |
| Electric | 220 Volts, 440 Volts, Generator |
Taxes
| Tax Annual Amount | 3506 |
|---|---|
| Tax Block | 00 |
| Tax Legal Description | Deed Book 4347 Page 253 |
| Tax Lot | 0 |
| Tax Parcel Letter | 6025-00-5-0-004 |
| Tax Year | 2024 |
Location
| Community Features | None |
|---|
Area Information
| State | GA |
|---|---|
| County | Douglas GA |
| City | Winston |
| Zip Code | 30187 |
| Area | Douglas GA |
| Community Name | None Agriculture |
| School District | Alexander |
| Elementary School | Mason Creek |
| High School | Alexander |
| Listing VS Median (in None Agriculture) | |
Price: $999,999 low | high Med: $999,999 sqft: 2,807 low | high Med: 2,807 $ / sqft: $356 low | high Med: $356 On site: 26 low | high Med: 26 | |
Market Activity 30187
Request a showing
Request a showing
 Listings identified with the FMLS IDX logo come from FMLS and are held by brokerage firms other than the owner of this website. The listing brokerage is identified in any listing details. Information is deemed reliable but is not guaranteed. If you believe any FMLS listing contains material that infringes your copyrighted work please click here to review our DMCA policy and learn how to submit a takedown request. © 2022 First Multiple Listing Service, Inc.
Contact
Learn More About This Property

| State | GA |
|---|---|
| County | Douglas GA |
| City | Winston |
| Zip Code | 30187 |
| Area | Douglas GA |
| Community Name | None Agriculture |
| School District | Alexander |
| Elementary School | Mason Creek |
| High School | Alexander |
| Listing VS Median (in None Agriculture) | |
Price: $999,999 low | high Med: $999,999 sqft: 2,807 low | high Med: 2,807 $ / sqft: $356 low | high Med: $356 On site: 26 low | high Med: 26 | |
Nearby Listings (Within 1/10 mile)
Price: $749K - $1.249M
sqft: 2,000 - 3,500
 | $999,9998173 Berea RoadWinston, GA 30187 |
Listing Updated: October 27, 2026 at 5:46:48 PM PDT