
Description
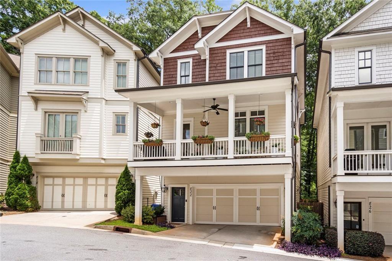
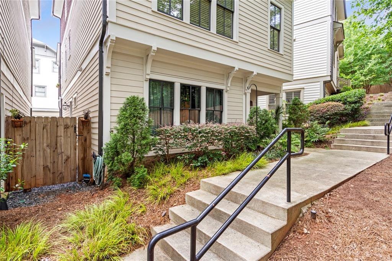
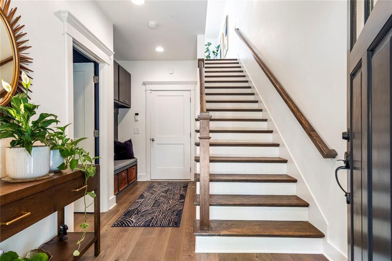
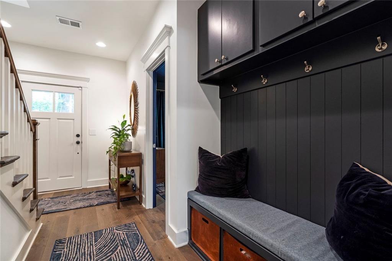
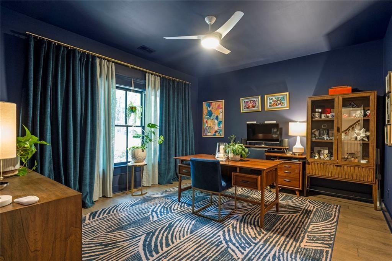
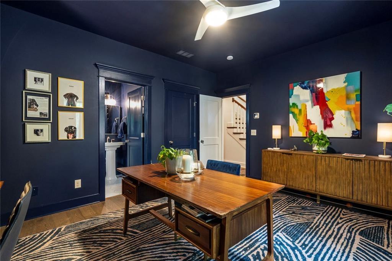
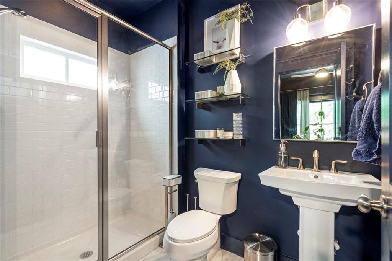
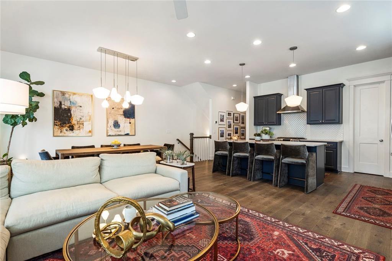
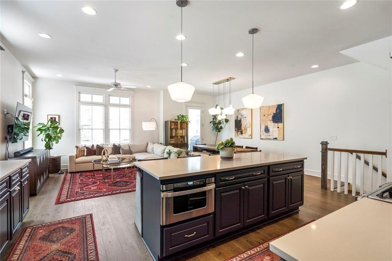
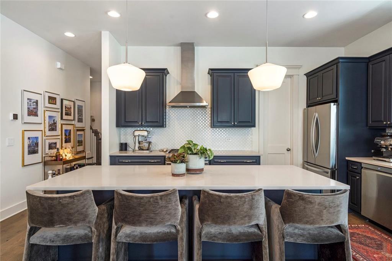
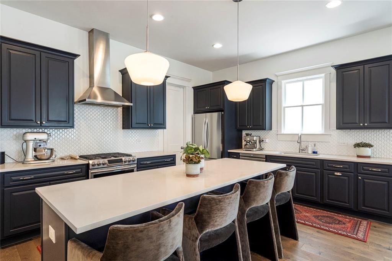
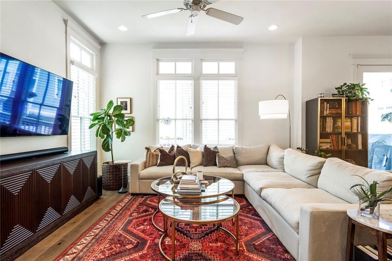
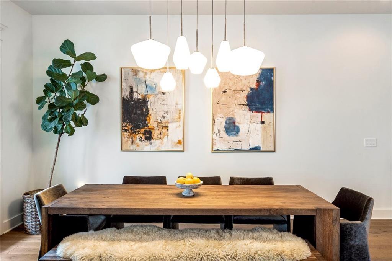
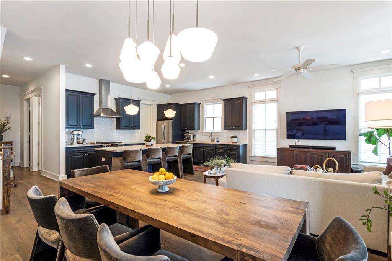
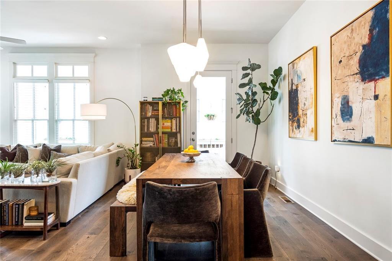
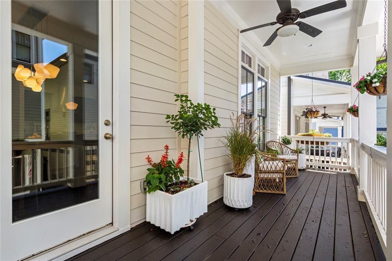
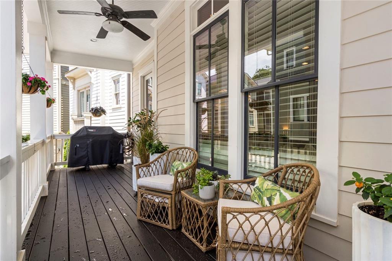
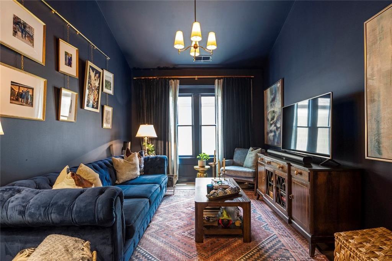
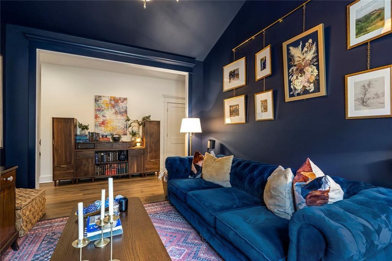
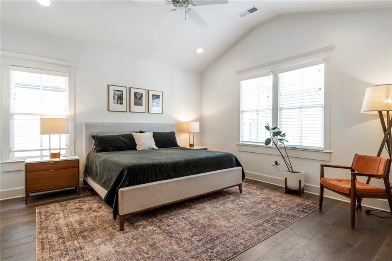
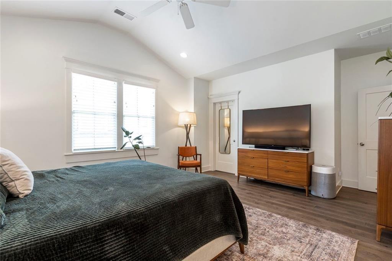
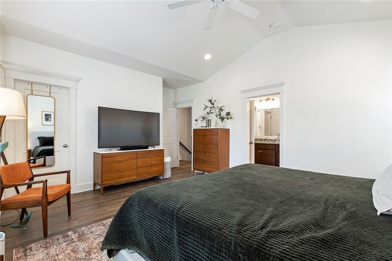
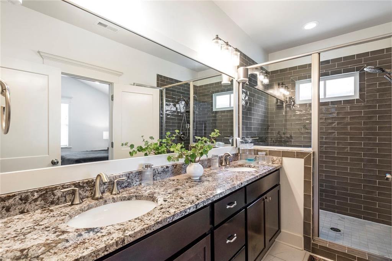
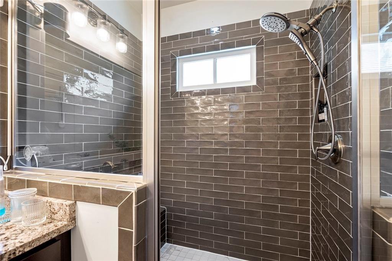
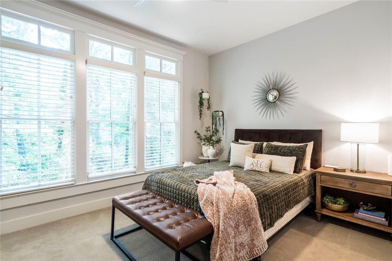
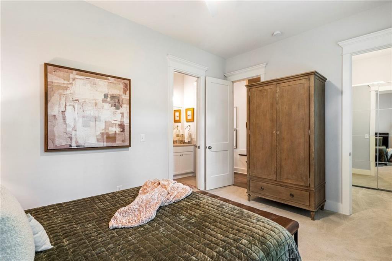
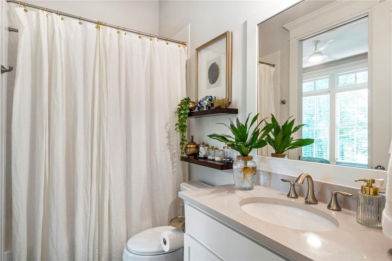
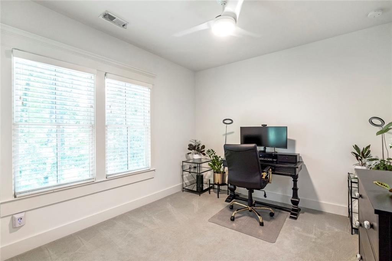
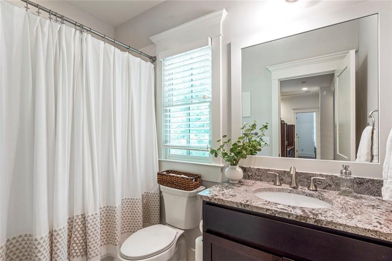
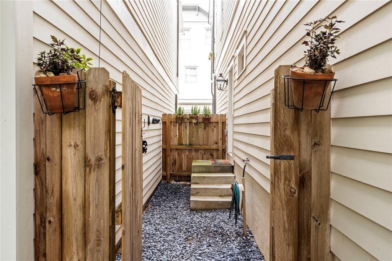
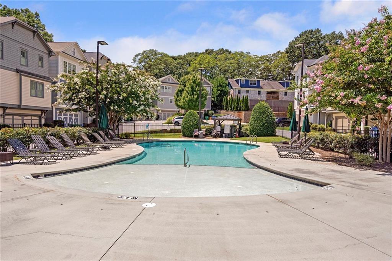
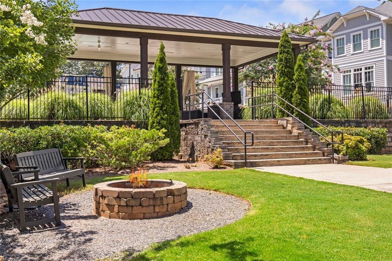
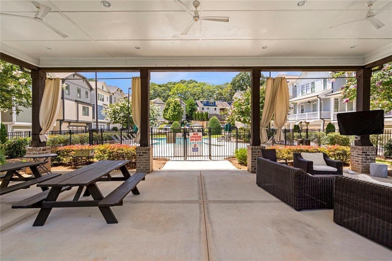
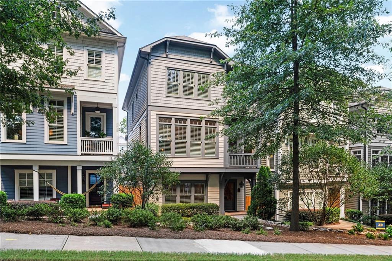
The Grove at Avondale is a quiet, gated community of 36 homes, that is steps away from the sought after Museum School, Willis Park and the shops & restaurants of Downtown Avondale Estates, but close enough to enjoy all the City of Decatur has to offer as well! This gorgeous 4 bed, 4 bath with a bonus family room, has everything! Bright, open concept living, that leads to an oversized 2nd story patio, perfect for entertaining. Built in 2018, this home has been meticulously card for by 1 owner. The main level bedroom is oversized and can be used as a second Primary Bedroom, with an ensuite bathroom. The second story is your open concept living, with another large bedroom & oversized closet, with ensuite bath. On the top floor you will have a Primary Suite with a huge walk in closet, a large family room, another bedroom & bathroom, and laundry. The home also has a 2 car garage and a small private fenced area for the pups....all inside a gated, pool community!
Details
| MLS # | 7813616 |
|---|---|
| Listing Type | For Sale |
| Style | House |
| HOA Dues | $220 |
| Sub-Type | Resale |
| Status | Active Under Contract |
| Year | 2018 |
| Days On Site | 95 |
| Listing Provided By | Atlanta Intown Real Estate Services | Tanya Emerson |
Features
| Bed(s) | 4 |
|---|---|
| Bath(s) | 4 Total |
| SQ Feet | 2,368 |
| Garage | 2 |
| Acreage | 0.02 |
| Water Front | Yes |
| Property View | Neighborhood |
Interior
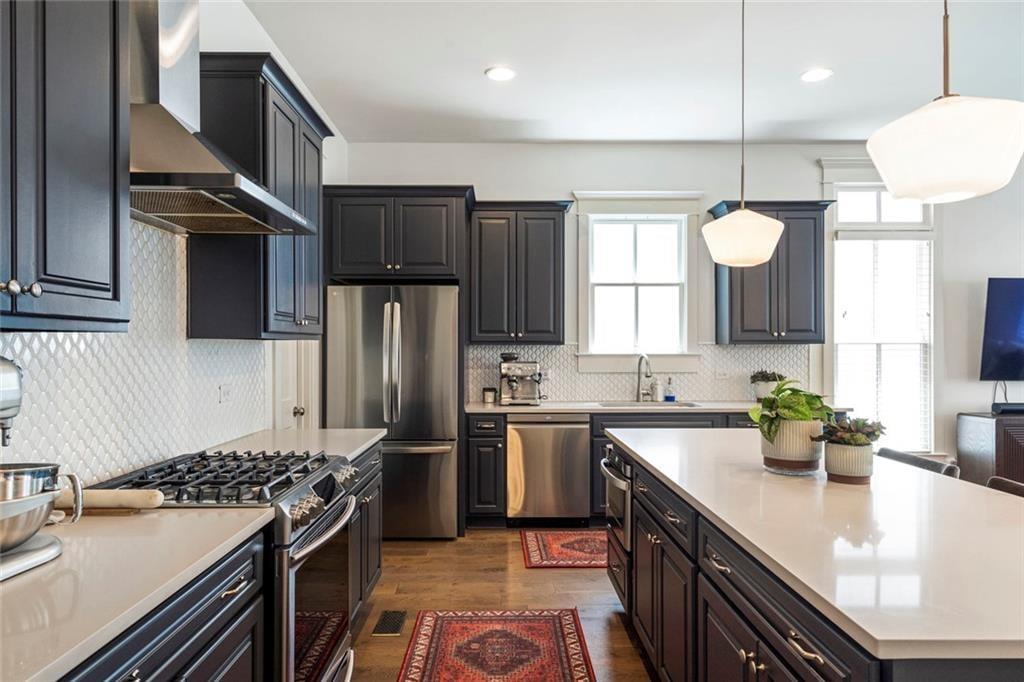
| Appliances | Dishwasher, Disposal, Gas Oven, Microwave, Range Hood, Gas Range, Gas Water Heater, Dryer, Refrigerator, Washer |
|---|---|
| Interior Features | Disappearing Attic Stairs, Crown Molding, Entrance Foyer, High Ceilings 9 ft Lower, High Ceilings 9 ft Main, Walk-In Closet(s) |
| Cooling | Central Air |
| Heating | Other |
| Fireplaces Total | 0 |
| Fireplace Features | None |
| Window Features | Double Pane Windows, ENERGY STAR Qualified Windows |
| Room Kitchen Features | Kitchen Island, Pantry Walk-In, Solid Surface Counters, View to Family Room |
| Room Dining Room Features | Open Concept |
| Laundry Features | Laundry Closet, Upper Level |
Exterior
| Accessibility Features | None |
|---|---|
| Exterior Features | Balcony, Private Entrance, Private Yard |
| Lot Features | Level |
| Construction Materials | Frame, Other |
| Roof | Shingle, Composition |
| Fencing | Privacy |
| Foundation Details | Slab |
| Waterfront Features | None |
| Patio And Porch Features | Patio |
| Security Features | Smoke Detector(s), Security Gate, Security System Owned |
Parking
| Garage Spaces | 2 |
|---|---|
| Parking Features | Garage |
Utilities
| Utilities | Cable Available, Electricity Available, Natural Gas Available, Sewer Available, Underground Utilities, Water Available, Other |
|---|---|
| Sewer | Public Sewer |
| Electric | Other |
Taxes
| Tax Annual Amount | 7468 |
|---|---|
| Tax Block | 1 |
| Tax Legal Description | x |
| Tax Parcel Letter | x |
| Tax Year | 2025 |
Location
| Community Features | Barbecue, Dog Park, Gated, Near Schools, Near Shopping, Near Trails/Greenway, Pool, Sidewalks |
|---|
Area Information
| State | GA |
|---|---|
| County | Dekalb GA |
| City | Decatur |
| Zip Code | 30030 |
| Area | Dekalb GA |
| Community Name | The Grove at Avondale Estates |
| School District | Druid Hills |
| Elementary School | Avondale |
| High School | Druid Hills |
| Listing VS Median (in The Grove at Avondale Estates) | |
Price: $660,000 low | high Med: $660,000 sqft: 2,368 low | high Med: 2,368 $ / sqft: $279 low | high Med: $279 On site: 95 low | high Med: 95 | |
Market Activity 30030
Request a showing
Request a showing
 Listings identified with the FMLS IDX logo come from FMLS and are held by brokerage firms other than the owner of this website. The listing brokerage is identified in any listing details. Information is deemed reliable but is not guaranteed. If you believe any FMLS listing contains material that infringes your copyrighted work please click here to review our DMCA policy and learn how to submit a takedown request. © 2022 First Multiple Listing Service, Inc.
Contact
Learn More About This Property

| State | GA |
|---|---|
| County | Dekalb GA |
| City | Decatur |
| Zip Code | 30030 |
| Area | Dekalb GA |
| Community Name | The Grove at Avondale Estates |
| School District | Druid Hills |
| Elementary School | Avondale |
| High School | Druid Hills |
| Listing VS Median (in The Grove at Avondale Estates) | |
Price: $660,000 low | high Med: $660,000 sqft: 2,368 low | high Med: 2,368 $ / sqft: $279 low | high Med: $279 On site: 95 low | high Med: 95 | |
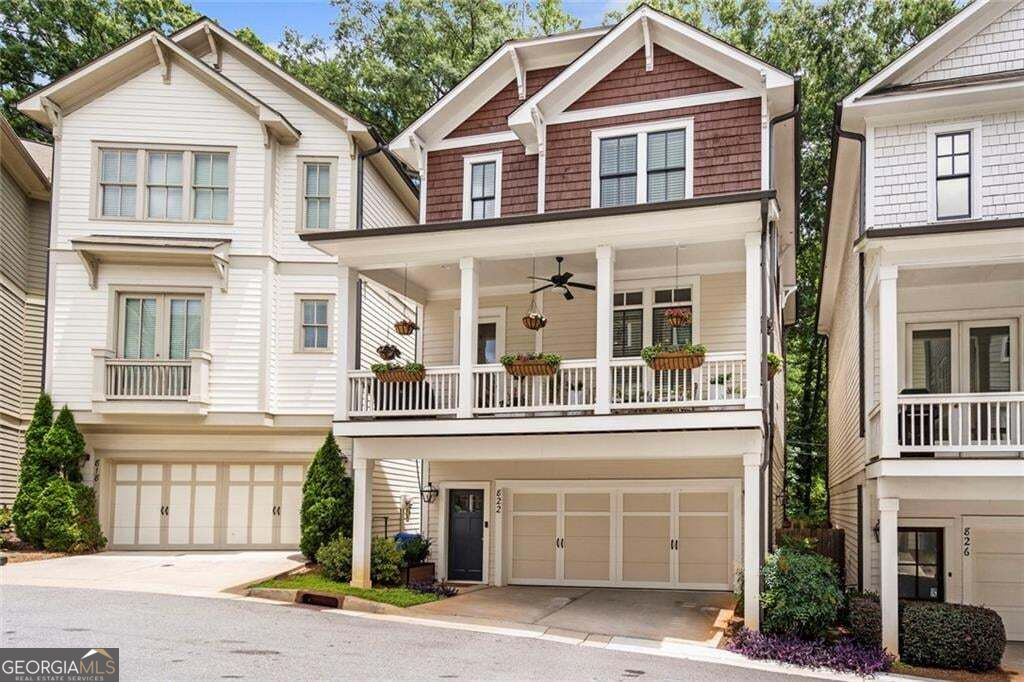 | $660,000822 Grove BendDecatur, GA 30030 |
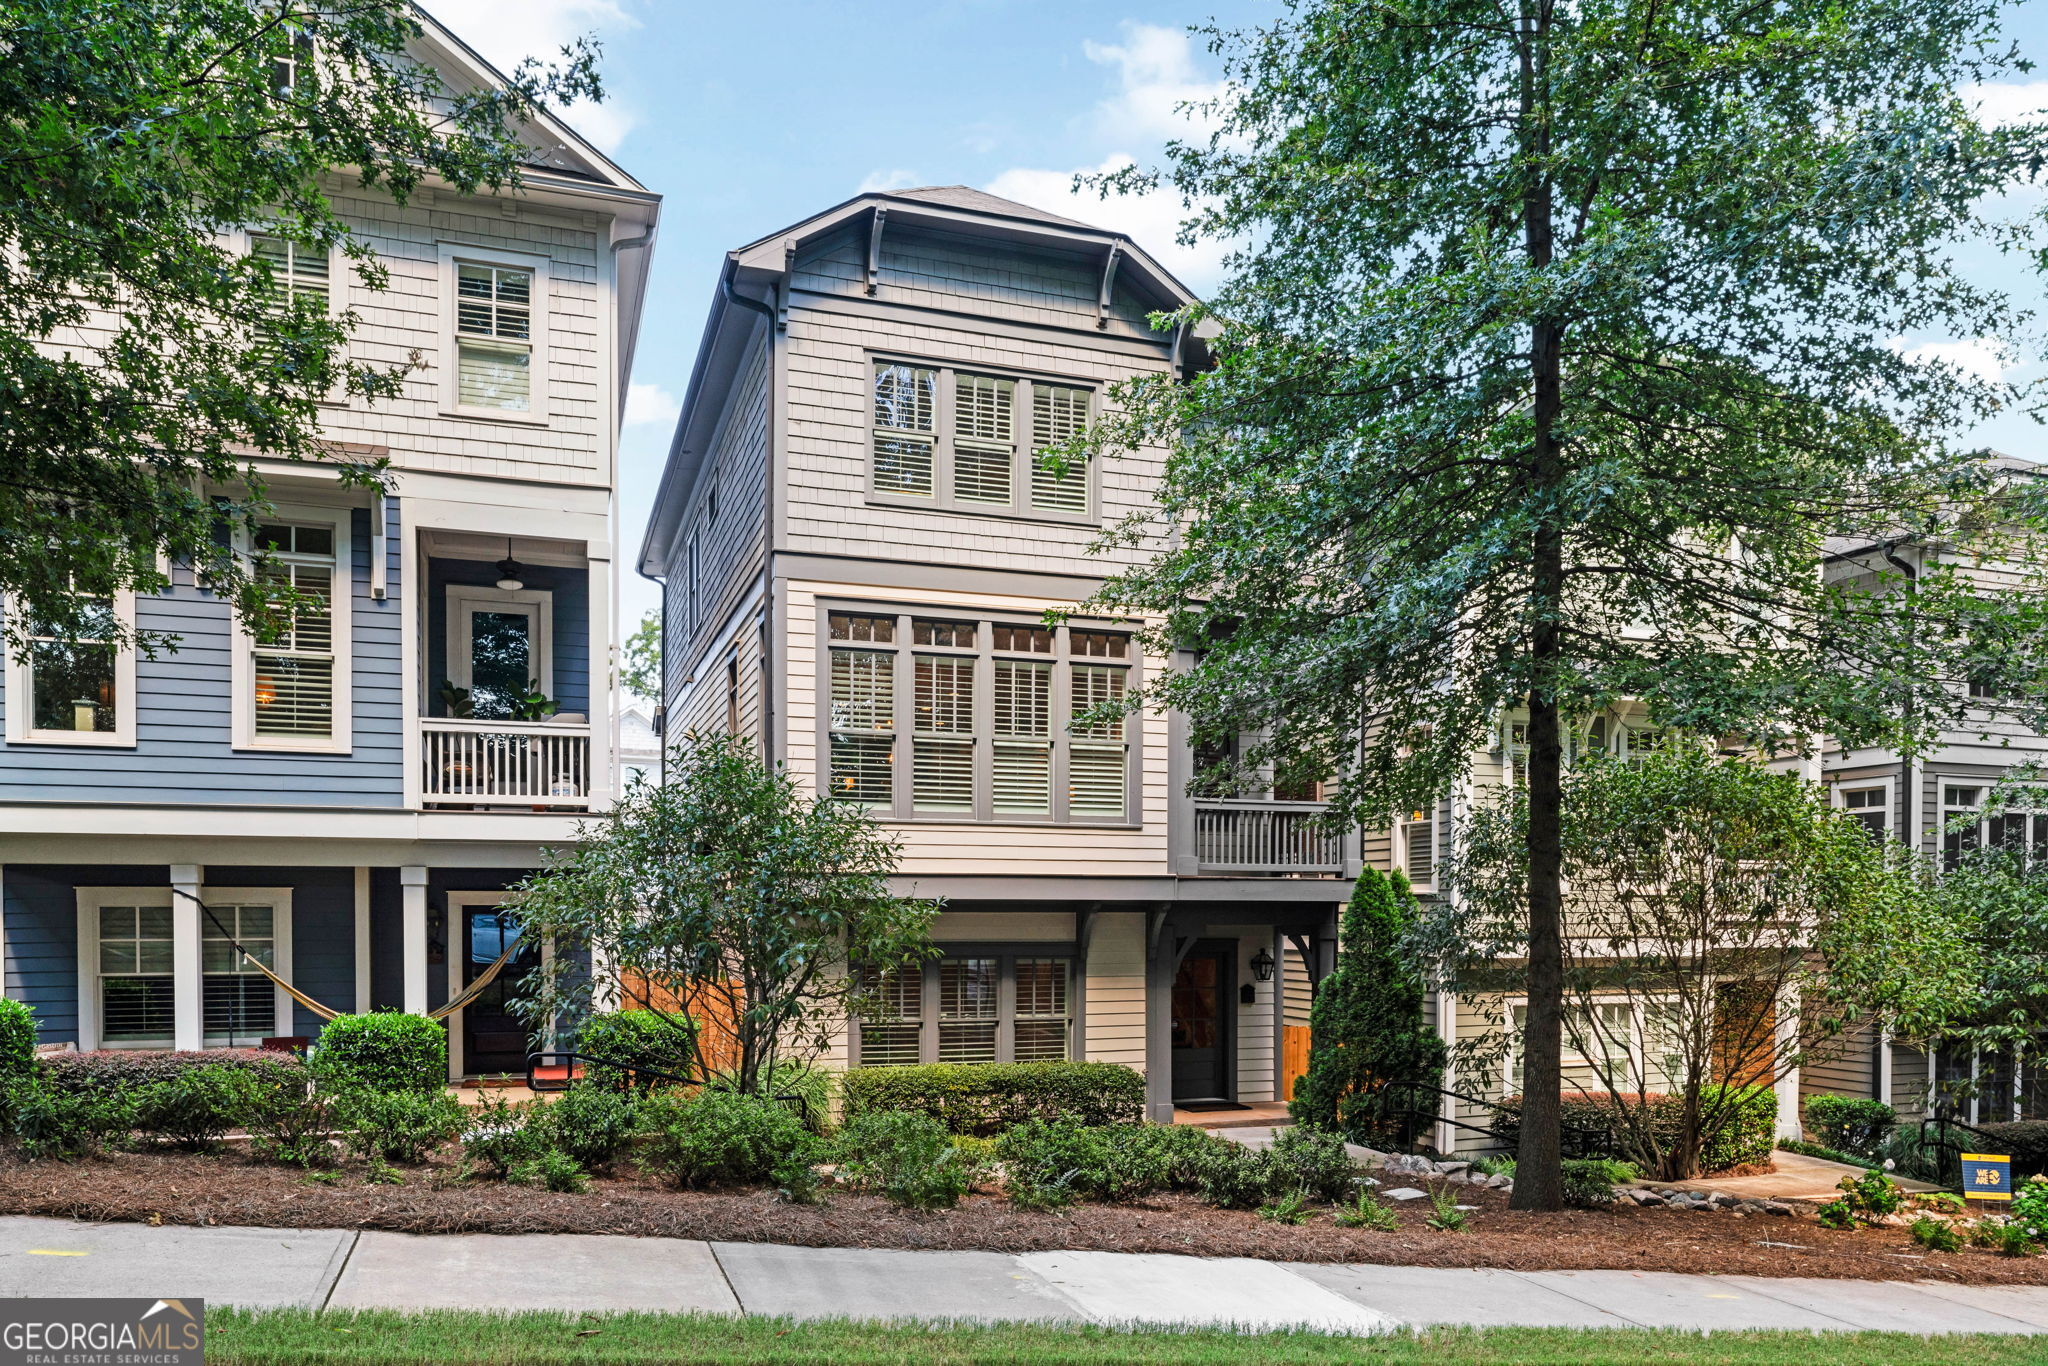 | $689,0002846 Haven LaneDecatur, GA 30030 |
 | $689,0002846 Haven LaneDecatur, GA 30030 |