8320 Glen Lake Drive,Cumming, GA 30028
Cumming, GA 30028

Description
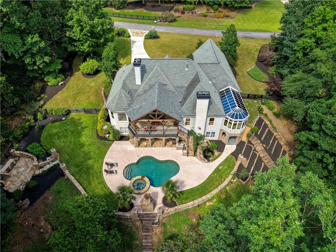
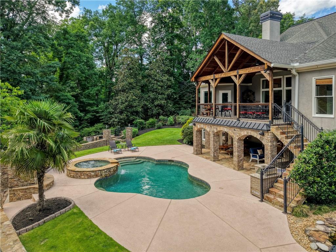
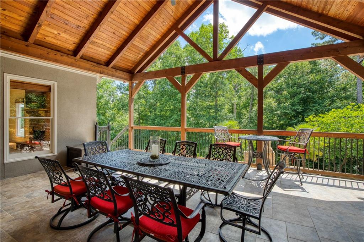
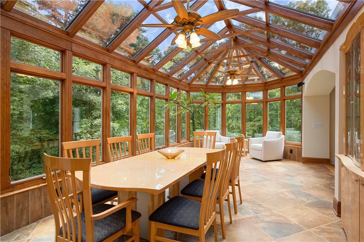
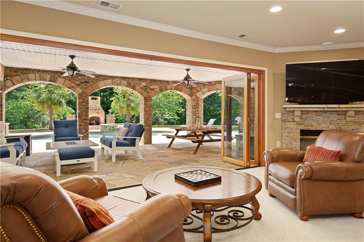
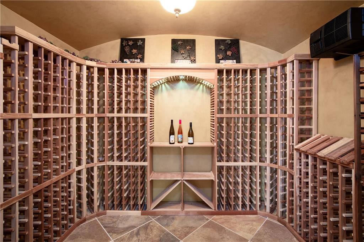
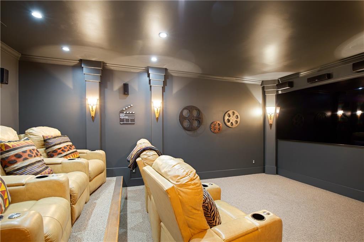
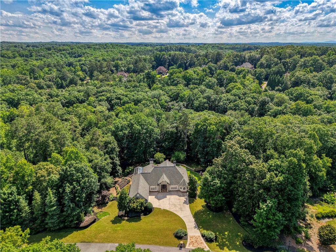

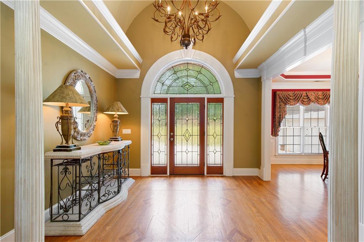
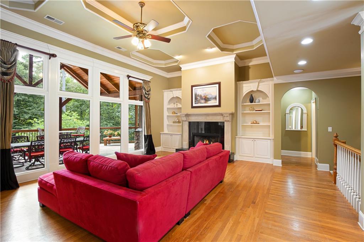
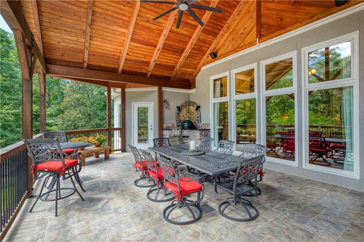
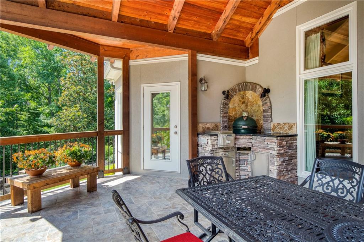
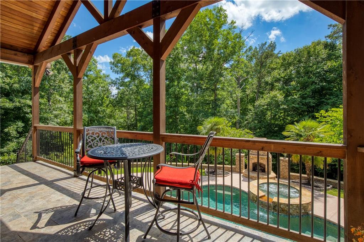
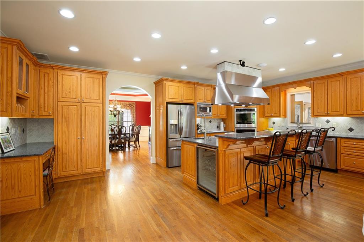
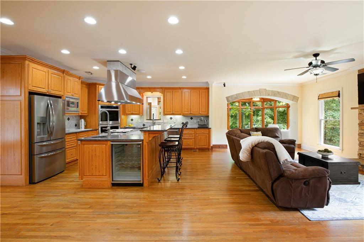
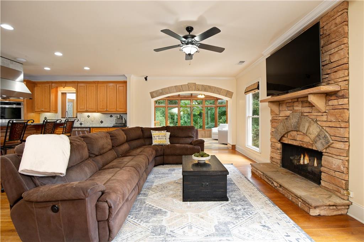
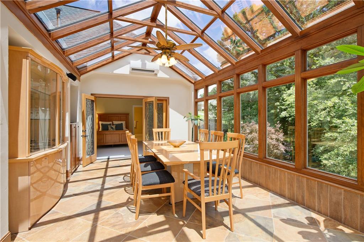
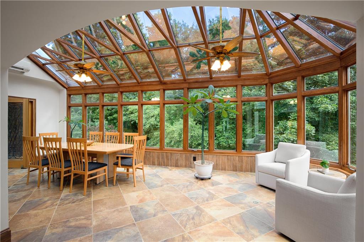
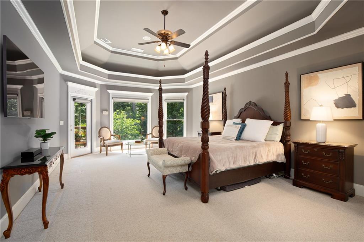
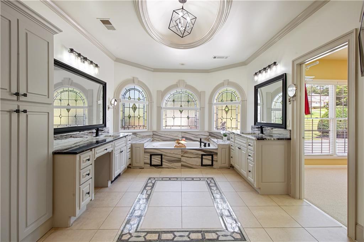
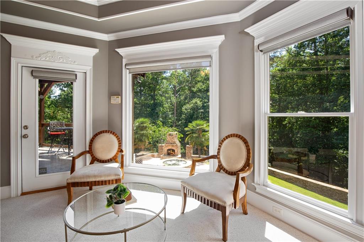
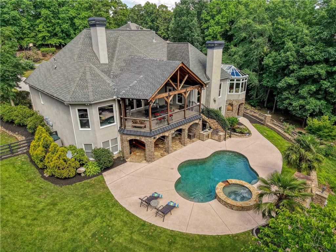
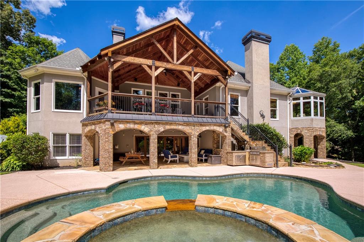
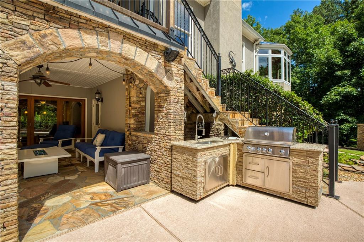
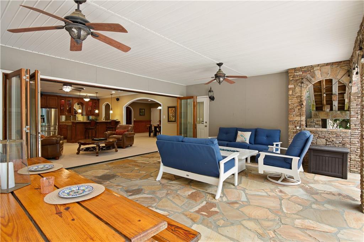
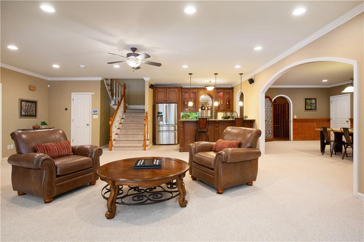
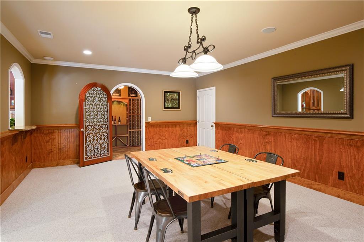
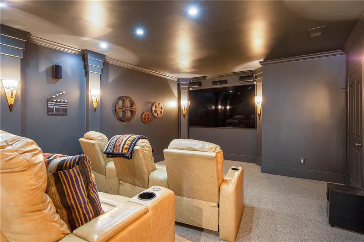
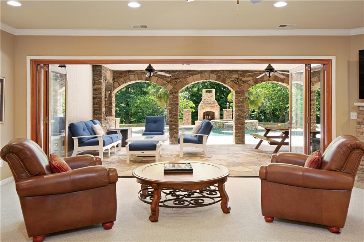
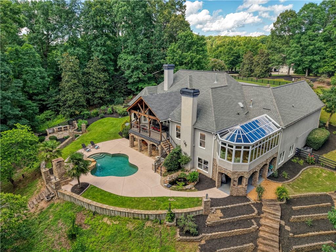
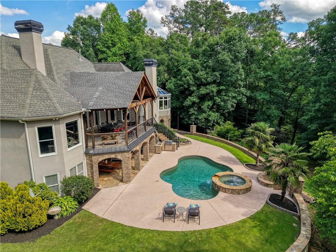
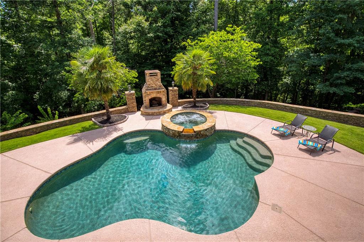
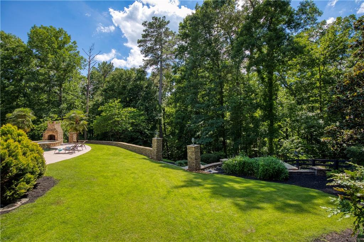
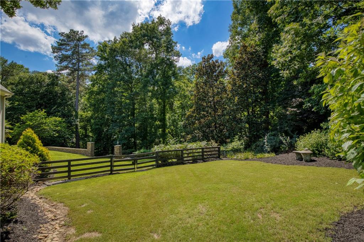
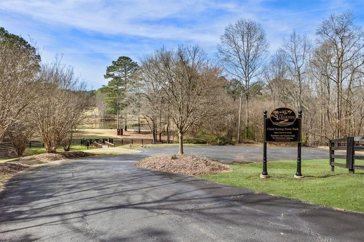
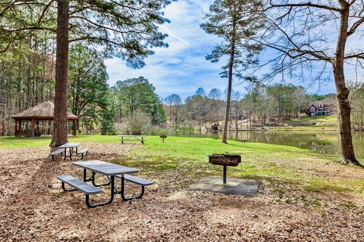
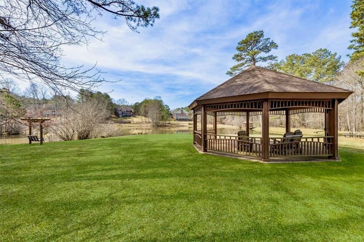
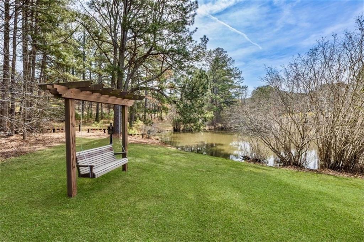
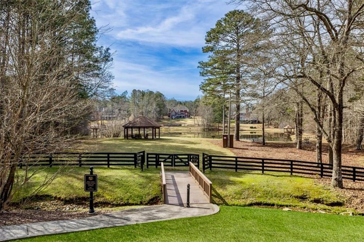
Your private oasis awaits at this custom-built, 6,300+ sq ft hard-coat stucco estate on 3.75+ acres in Legends of Settendown Creeka premier equestrian community featuring a 14-acre private reserve, Eagle Lake, and scenic creek-side trails. An unparalleled indoor-outdoor lifestyle unfolds through a breathtaking glass solarium, bridging the interior to a grand vaulted cedar pavilion with exposed beams, a tongue-and-groove ceiling, and a built-in grilling station. Step down to a premium cool deck surrounding a heated saltwater pool, stone spillover spa, serene koi pond, poolside stone chimney, and a second grilling station set against mature hardwoods. The open-concept main level boasts a barrel-vaulted foyer and a spectacular great room with geometric coffered ceilings and a fireplace. The gourmet kitchen flows into a cozy family room with a stone fireplace, connecting directly to the solarium. Tucked away for privacy, the master-on-main retreat offers a beautifully updated luxury bathroom and direct pool views. The finished daylight-walkout terrace level features Nano-system folding doors opening to a covered flagstone patio with gorgeous stone archways. Inside, discover a billiards area, fully equipped kitchenette, stone fireplace, private cinema, 800-bottle wine cellar, two bedrooms, two full bathrooms (one directly off the pool), and a large storage room which can be easily converted into an in-law suite, office, or additional bedroom. Don’t miss this rare opportunity to own an exceptional estate and embrace an unparalleled lifestyle!
Details
| MLS # | 7809807 |
|---|---|
| Listing Type | For Sale |
| Style | House |
| HOA Dues | $400 |
| Sub-Type | Resale |
| Status | Active |
| Year | 2001 |
| Days On Site | 32 |
| Listing Provided By | Keller Williams North Atlanta | Joe Rummell |
Features
| Bed(s) | 4 |
|---|---|
| Bath(s) | 5 Total |
| SQ Feet | 3,352 |
| Garage | 3 |
| Basement | Y |
| Pool | Yes |
| Story(s) | 2 |
| Acreage | 3.76 |
| Water Front | Yes |
| Property View | Trees, Woods |
Interior
| Appliances | Dishwasher, Disposal, Double Oven, Gas Cooktop, Gas Water Heater, Microwave, Range Hood, Self Cleaning Oven |
|---|---|
| Interior Features | Bookcases, Central Vacuum, Coffered Ceiling(s), Entrance Foyer 2 Story, High Ceilings 9 ft Lower, High Ceilings 10 ft Main, Recessed Lighting, Tray Ceiling(s) |
| Cooling | Ceiling Fan(s), Central Air, Zoned |
| Heating | Central, Zoned |
| Fireplaces Total | 4 |
| Fireplace Features | Basement, Family Room, Gas Log, Gas Starter, Great Room, Outside |
| Window Features | Double Pane Windows, Insulated Windows |
| Room Kitchen Features | Breakfast Bar, Cabinets Stain, Eat-in Kitchen, Kitchen Island, Pantry, Stone Counters, View to Family Room |
| Room Dining Room Features | Open Concept, Separate Dining Room |
| Laundry Features | Laundry Room, Main Level, Sink |
Exterior
| Accessibility Features | None |
|---|---|
| Exterior Features | Gas Grill, Lighting, Private Yard, Rain Gutters, Rear Stairs |
| Lot Features | Back Yard, Front Yard, Landscaped, Level, Private, Wooded |
| Construction Materials | Cement Siding, Stucco |
| Roof | Composition, Shingle |
| Fencing | Back Yard, Wood |
| Foundation Details | Concrete Perimeter |
| Waterfront Features | None |
| Patio And Porch Features | Covered, Deck, Enclosed, Front Porch, Glass Enclosed, Rear Porch, Side Porch |
| Security Features | Carbon Monoxide Detector(s), Smoke Detector(s) |
Parking
| Garage Spaces | 3 |
|---|---|
| Parking Features | Attached, Driveway, Garage, Garage Door Opener, Garage Faces Side, Kitchen Level, Level Driveway |
| Open Parking Yes / No | Yes |
Utilities
| Utilities | Cable Available, Electricity Available, Natural Gas Available, Phone Available, Underground Utilities, Water Available |
|---|---|
| Sewer | Septic Tank |
| Electric | 110 Volts |
Taxes
| Tax Annual Amount | 10658 |
|---|---|
| Tax Legal Description | 3-1 575-578 LT83 UN4 LEGE NDS SETTEDOWN |
| Tax Parcel Letter | 006-000-034 |
| Tax Year | 2025 |
Location
| Community Features | Fishing, Homeowners Assoc, Lake, Near Schools, Near Shopping, Near Trails/Greenway, Park, Playground |
|---|
Area Information
| State | GA |
|---|---|
| County | Forsyth GA |
| City | Cumming |
| Zip Code | 30028 |
| Area | Forsyth GA |
| Community Name | Legends of Settendown Creek |
| School District | North Forsyth |
| Elementary School | Poole's Mill |
| High School | North Forsyth |
| Listing VS Median (in Legends of Settendown Creek) | |
Price: $1,200,000 low | high Med: $1,150,000 sqft: 3,352 low | high Med: 3,912 $ / sqft: $358 low | high Med: $294 On site: 32 low | high Med: 12 | |
Market Activity 30028
Request a showing
Request a showing
 Listings identified with the FMLS IDX logo come from FMLS and are held by brokerage firms other than the owner of this website. The listing brokerage is identified in any listing details. Information is deemed reliable but is not guaranteed. If you believe any FMLS listing contains material that infringes your copyrighted work please click here to review our DMCA policy and learn how to submit a takedown request. © 2022 First Multiple Listing Service, Inc.
Contact
Learn More About This Property

| State | GA |
|---|---|
| County | Forsyth GA |
| City | Cumming |
| Zip Code | 30028 |
| Area | Forsyth GA |
| Community Name | Legends of Settendown Creek |
| School District | North Forsyth |
| Elementary School | Poole's Mill |
| High School | North Forsyth |
| Listing VS Median (in Legends of Settendown Creek) | |
Price: $1,200,000 low | high Med: $1,150,000 sqft: 3,352 low | high Med: 3,912 $ / sqft: $358 low | high Med: $294 On site: 32 low | high Med: 12 | |
