In-Person: 10/18 2:00 PM - 4:00 PM
In-Person: 10/24 12:00 PM - 4:00 PM
8345 Beryl Overlook,Gainesville, GA 30506
Gainesville, GA 30506

Description
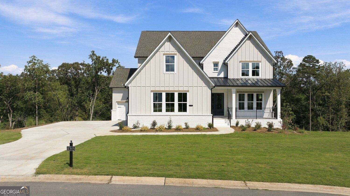
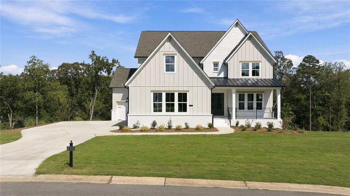
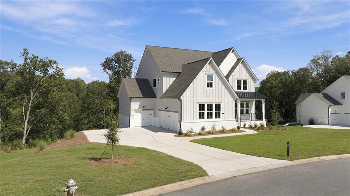
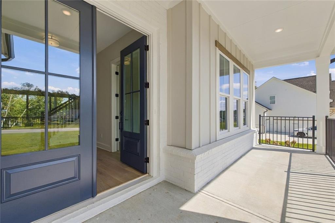
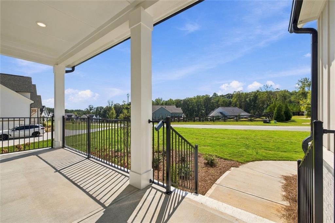
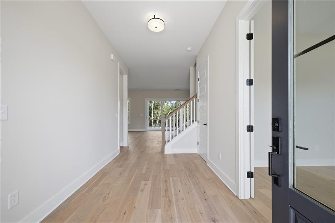
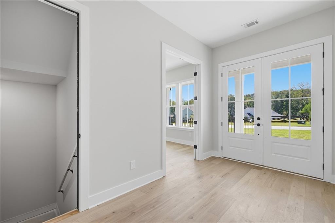
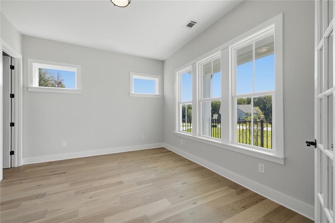
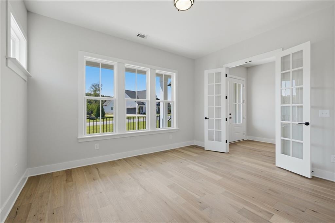
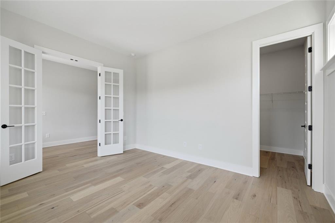
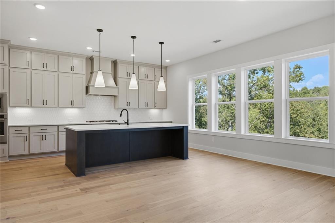
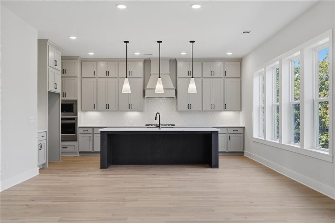
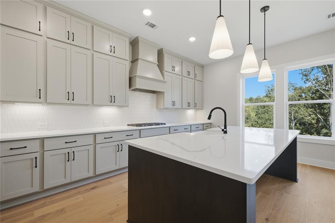
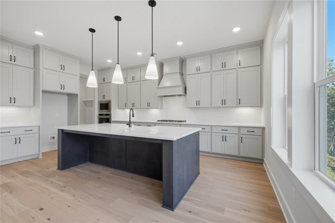
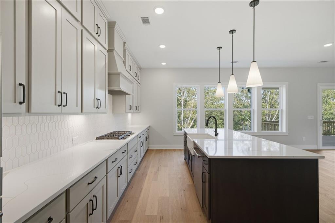
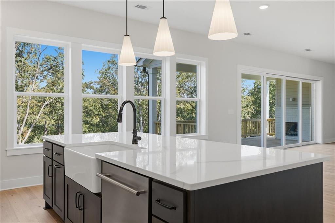
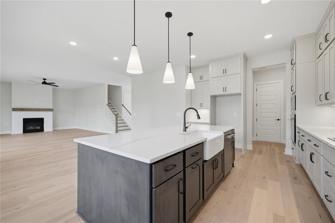
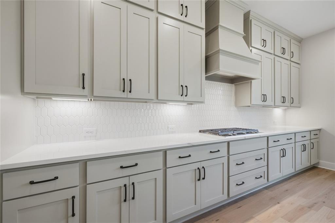
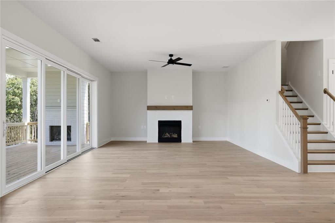
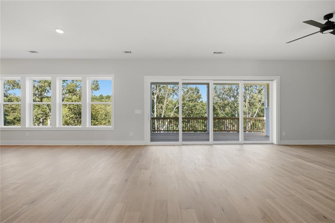
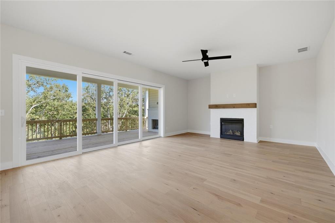
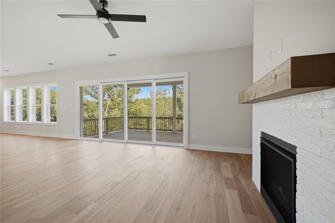
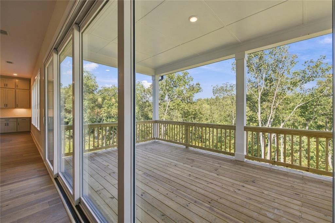
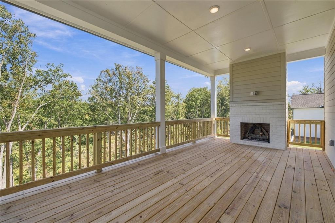
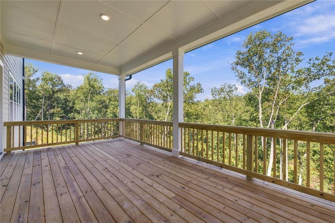
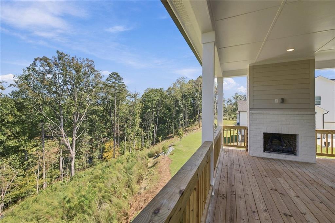
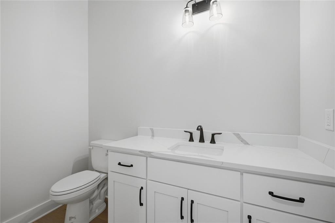
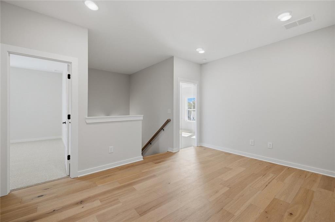
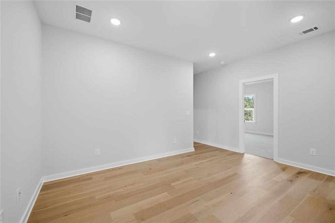
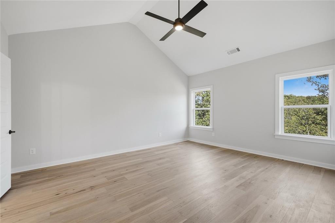
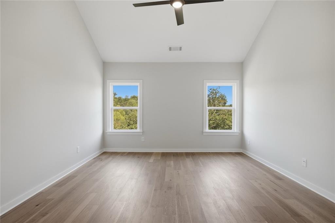
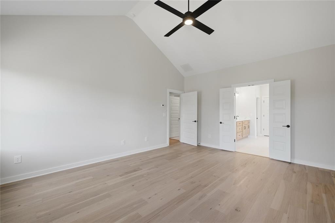
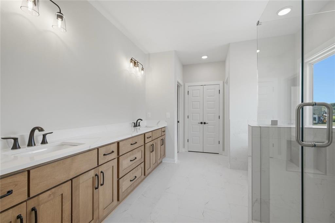
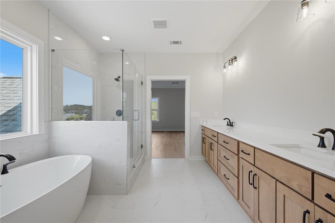
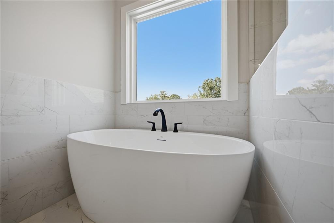
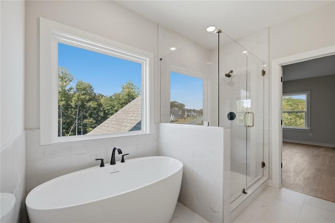
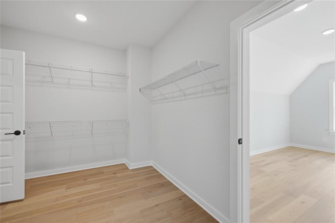
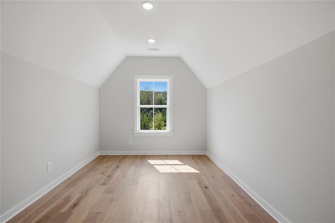
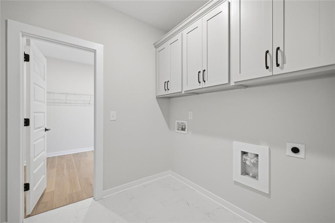
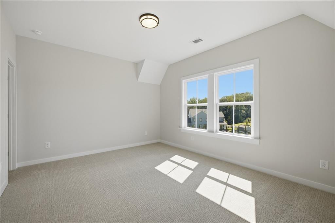
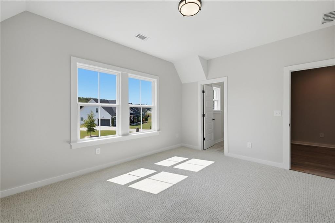
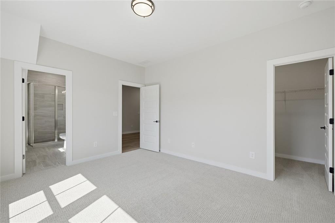
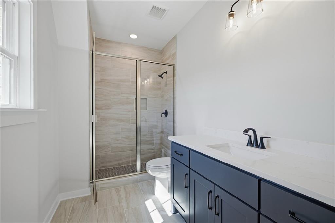
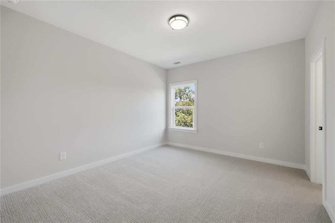
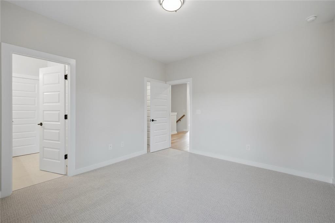
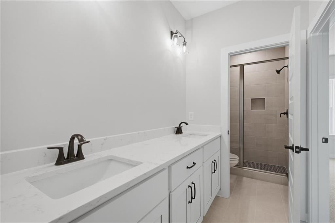
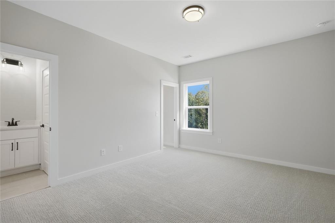
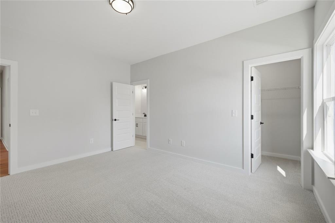
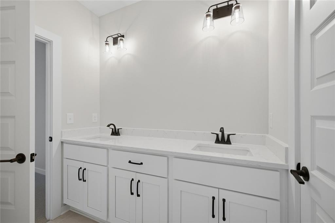
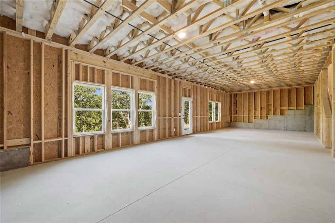
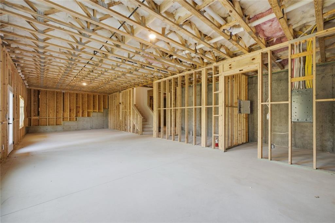
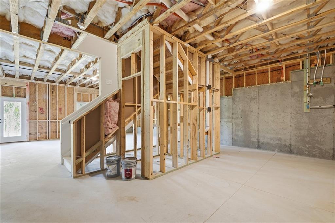
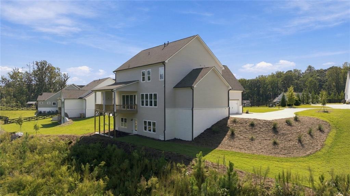
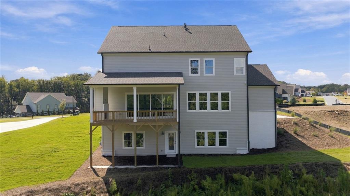
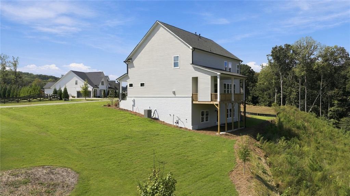
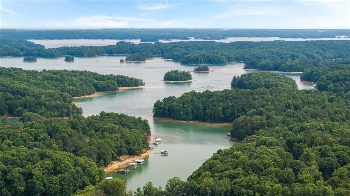
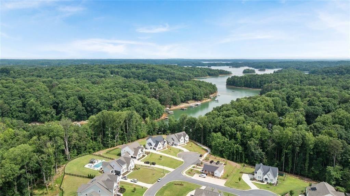
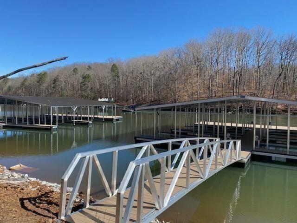
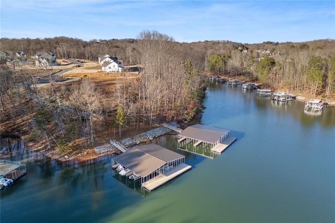
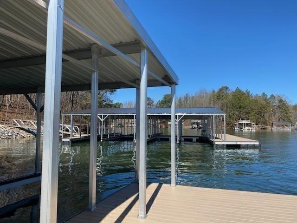
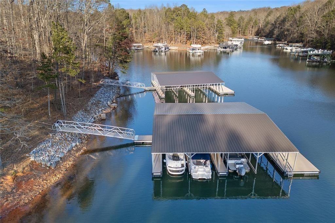
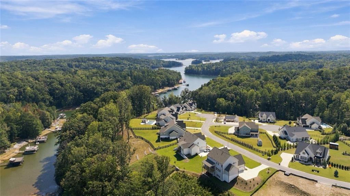
Homesite #23 ...This beautiful new lakefront home includes a covered boat slip, an unfinished basement, and a 3-car garage. The elegant Vivienne Plan built by David Patterson Homes. The first level includes an elegant entry foyer leading to the great room, with sliding glass doors to the deck with an outdoor fireplace, and a view of the lake. Large gourmet kitchen with oversized island, double-stacked cabinets, and a custom hood over the gas cooktop. This level also has a private study, a 1/2 bath, and a large living room with a fireplace. The second floor has a loft and an owner's suite featuring a lake view, double vanity bath, large tiled shower, freestanding tub, and walk-in closet. Also included a secondary bedroom with its own bathroom, plus two more bedrooms sharing a Jack-and-Jill bath. Photos may have been digitally enhanced or modified for marketing purposes. Some images are for illustrative purposes only.
Details
| MLS # | 7834442 |
|---|---|
| Listing Type | For Sale |
| Style | House |
| Sub-Type | Resale |
| Status | Active |
| Year | 2026 |
| Days On Site | 35 |
| Listing Provided By | LLane & Co. | Sarah Prejeant |
Features
| Bed(s) | 4 |
|---|---|
| Bath(s) | 4 Total |
| SQ Feet | 3,057 |
| Garage | 3 |
| Basement | Y |
| Story(s) | 2 |
| Acreage | 0.85 |
| Water Front | Yes |
| Property View | Lake |
Interior
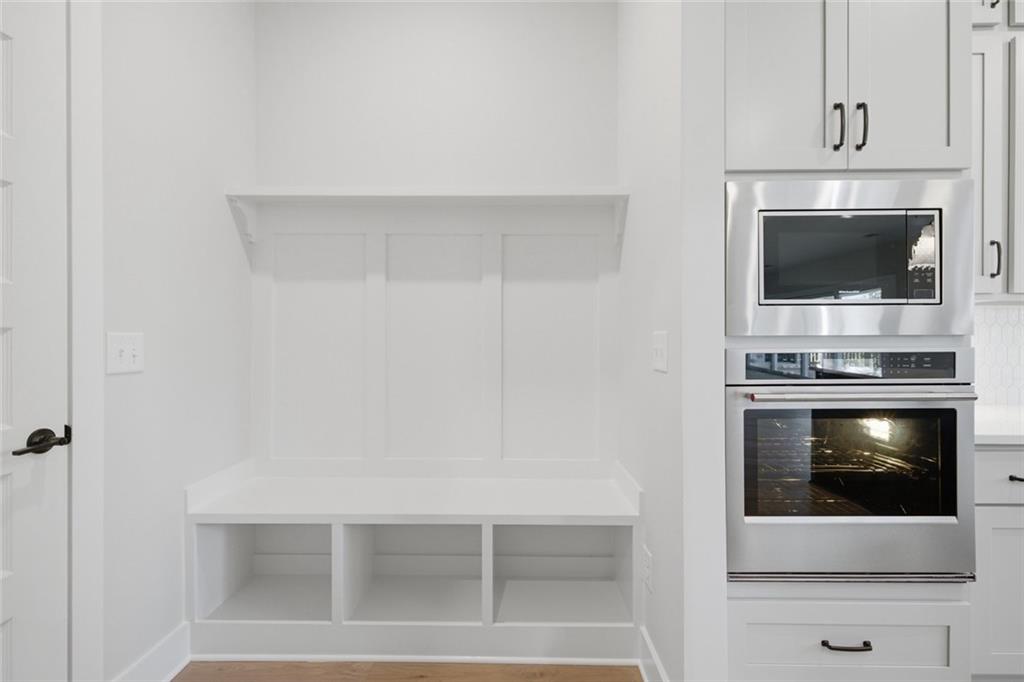
| Appliances | Dishwasher, Disposal, Gas Water Heater, Microwave |
|---|---|
| Interior Features | Double Vanity, Entrance Foyer, High Ceilings 10 ft Main, High Ceilings 10 ft Upper, Recessed Lighting, Walk-In Closet(s) |
| Cooling | Central Air |
| Heating | Natural Gas |
| Fireplaces Total | 2 |
| Fireplace Features | Family Room, Gas Log, Gas Starter, Outside |
| Window Features | Double Pane Windows |
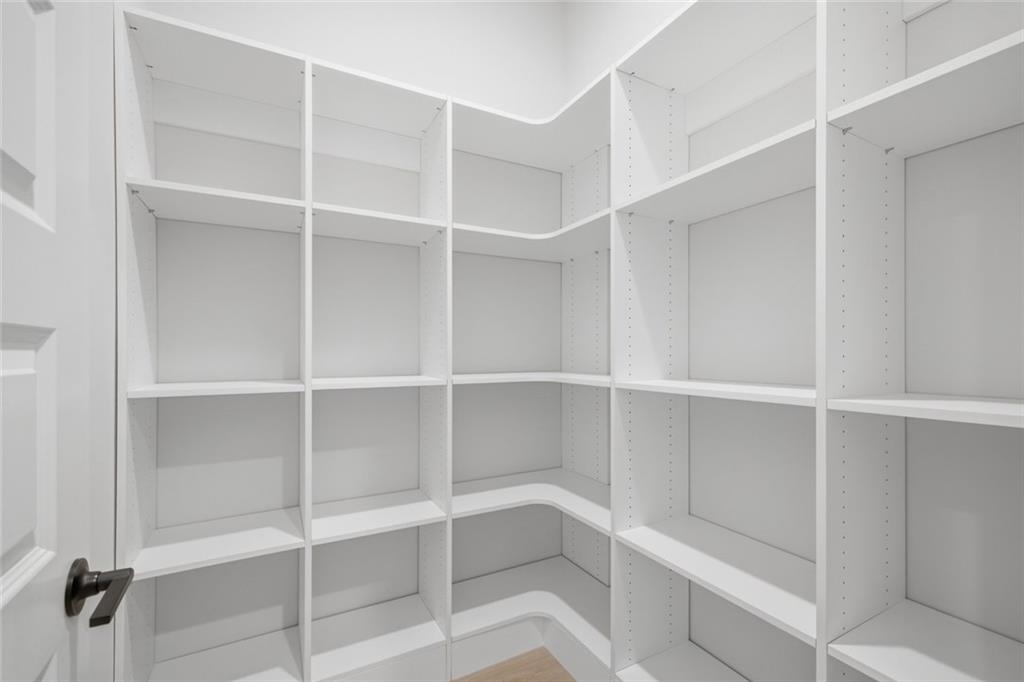
| Room Kitchen Features | Breakfast Bar, Kitchen Island, Pantry |
| Room Dining Room Features | Great Room |
| Laundry Features | Other |
Exterior
| Accessibility Features | None |
|---|---|
| Exterior Features | Other |
| Lot Features | Other |
| Construction Materials | Brick, Concrete |
| Roof | Composition |
| Fencing | None |
| Foundation Details | Block, Pillar/Post/Pier |
| Waterfront Features | Lake Front, Waterfront |
| Patio And Porch Features | Deck |
| Security Features | None |
Parking
| Garage Spaces | 3 |
|---|---|
| Parking Features | Garage, Kitchen Level, Garage Faces Side |
Utilities
| Utilities | Cable Available, Electricity Available, Natural Gas Available, Phone Available, Sewer Available, Underground Utilities, Water Available |
|---|---|
| Sewer | Public Sewer |
| Electric | 110 Volts |
Taxes
| Tax Annual Amount | 1 |
|---|---|
| Tax Legal Description | 1234 |
| Tax Lot | 23 |
| Tax Parcel Letter | 0 |
| Tax Year | 2025 |
Location
| Community Features | Lake |
|---|
Area Information
| State | GA |
|---|---|
| County | Forsyth GA |
| City | Gainesville |
| Zip Code | 30506 |
| Area | Forsyth GA |
| Community Name | Long Hollow Landing |
| School District | East Forsyth |
| Elementary School | Chestatee |
| High School | East Forsyth |
| Listing VS Median (in Long Hollow Landing) | |
Price: $1,275,900 low | high Med: $680,000 sqft: 3,057 low | high Med: 3,409 $ / sqft: $417 low | high Med: $199 On site: 35 low | high Med: 105 | |
Market Activity 30506
Request a showing
Request a showing
 Listings identified with the FMLS IDX logo come from FMLS and are held by brokerage firms other than the owner of this website. The listing brokerage is identified in any listing details. Information is deemed reliable but is not guaranteed. If you believe any FMLS listing contains material that infringes your copyrighted work please click here to review our DMCA policy and learn how to submit a takedown request. © 2022 First Multiple Listing Service, Inc.
Contact
Learn More About This Property

| Open House |
|---|
| In-Person 10/18 2:00 PM - 4:00 PM |
| In-Person 10/24 12:00 PM - 4:00 PM |
| In-Person 10/25 2:00 PM - 4:00 PM |
| In-Person 10/31 12:00 PM - 4:00 PM |
| In-Person 11/01 3:00 PM - 5:00 PM |
| In-Person 11/07 1:00 PM - 5:00 PM |
| State | GA |
|---|---|
| County | Forsyth GA |
| City | Gainesville |
| Zip Code | 30506 |
| Area | Forsyth GA |
| Community Name | Long Hollow Landing |
| School District | East Forsyth |
| Elementary School | Chestatee |
| High School | East Forsyth |
| Listing VS Median (in Long Hollow Landing) | |
Price: $1,275,900 low | high Med: $680,000 sqft: 3,057 low | high Med: 3,409 $ / sqft: $417 low | high Med: $199 On site: 35 low | high Med: 105 | |