8375 Cedar Grove Road,Fairburn, GA 30213
Fairburn, GA 30213

Description
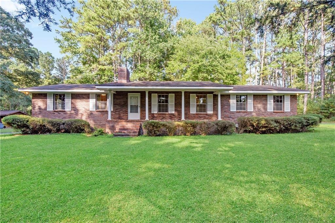
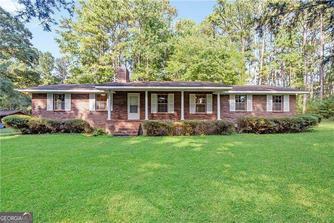
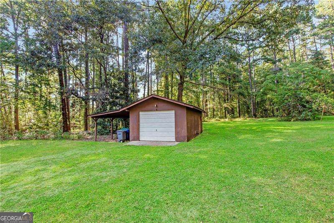
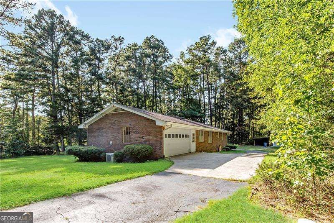
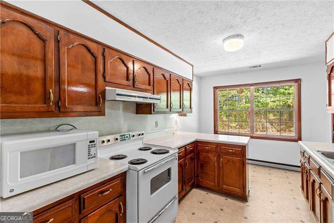
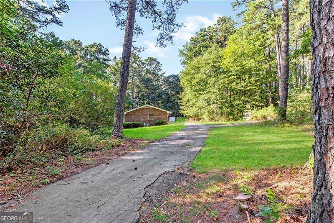
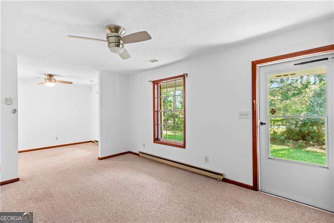
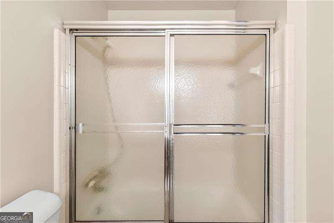
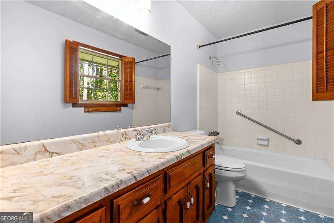
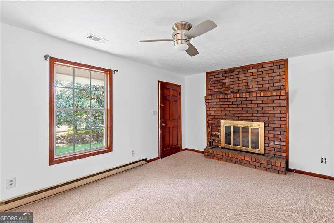
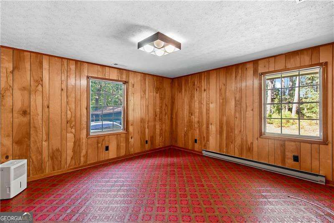
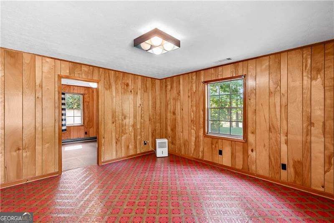
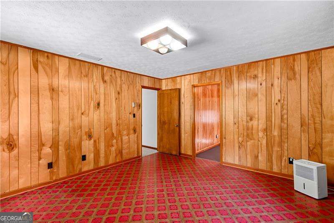
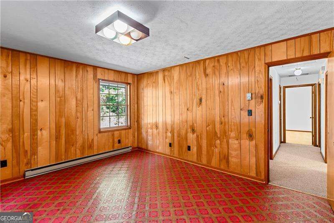
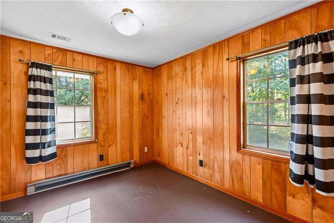
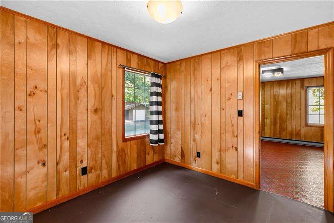
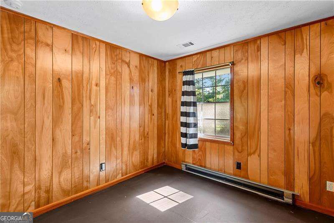
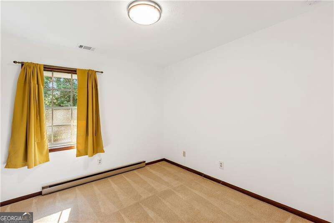
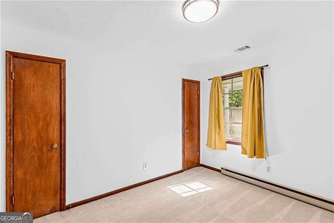
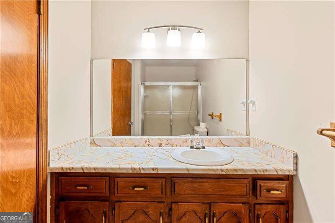
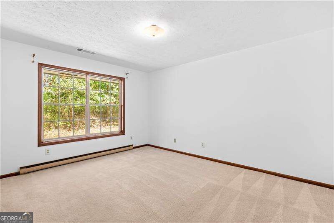
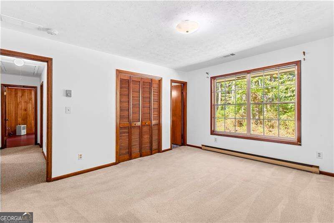
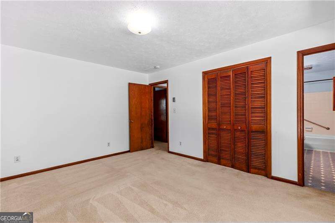
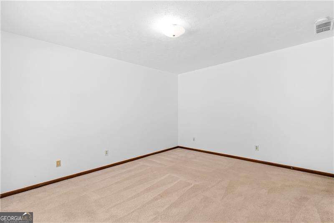
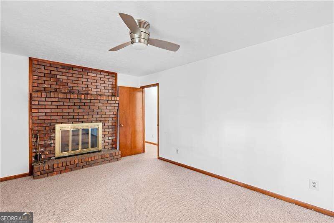
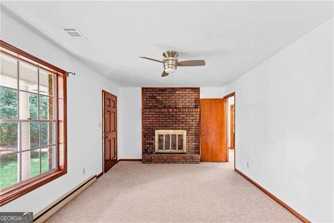
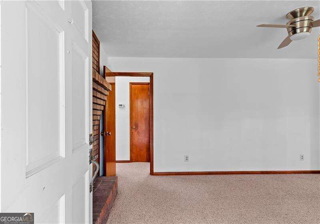
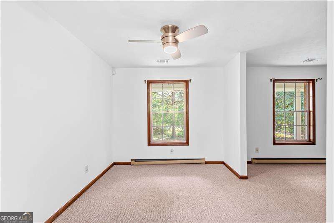
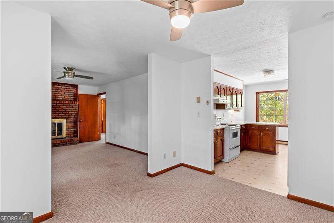
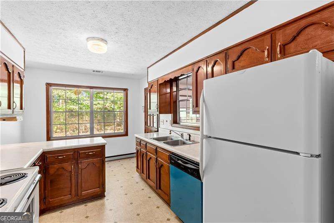
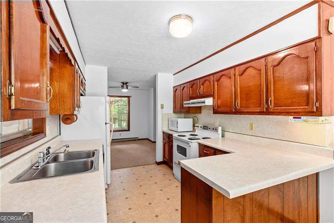
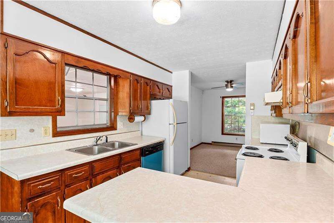
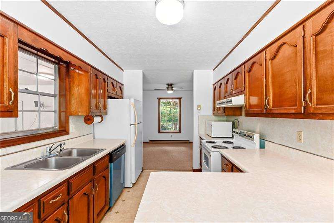
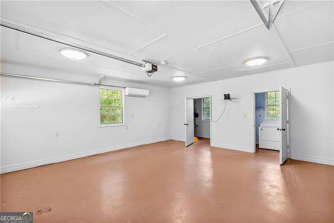
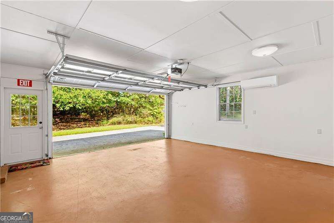
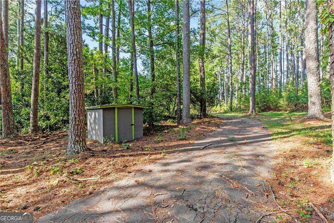
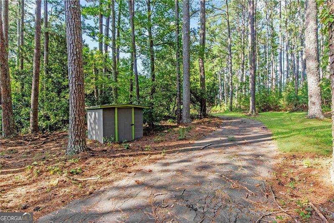
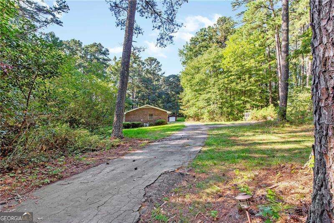
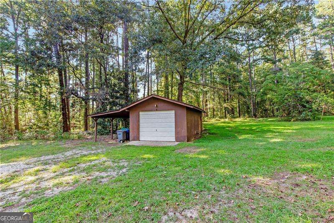
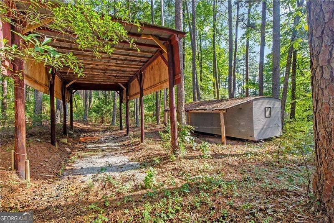
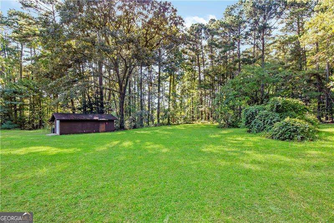
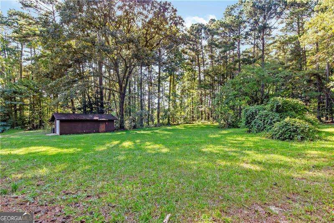
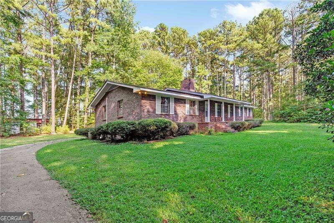
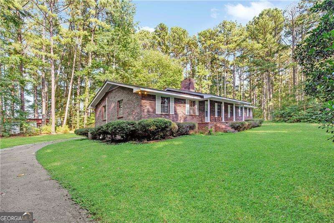
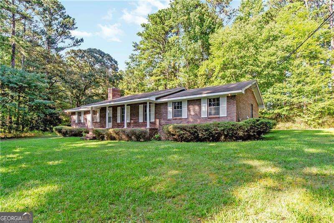
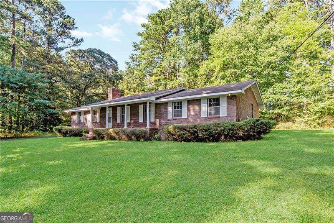
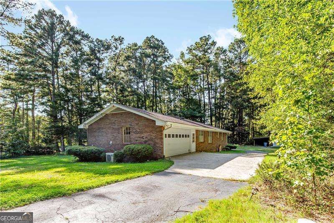
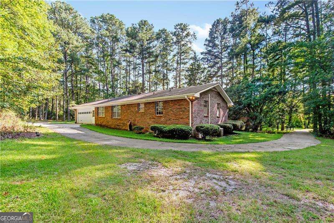
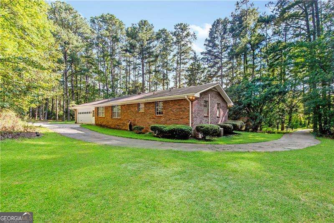
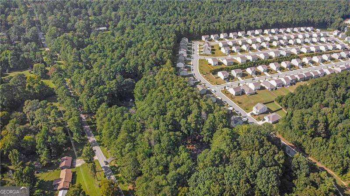
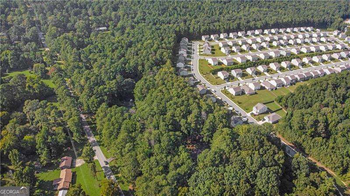
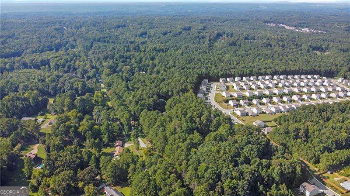
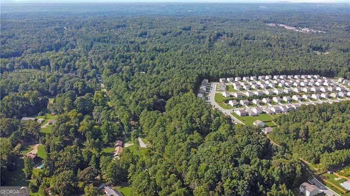
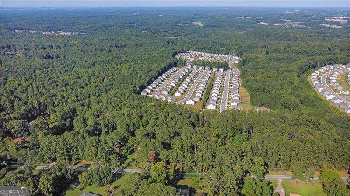
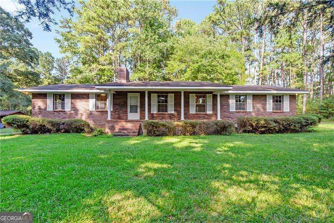
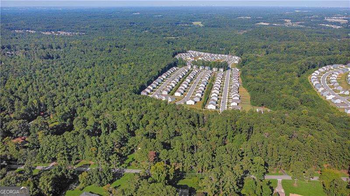
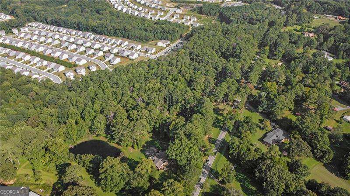
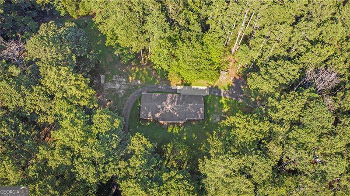
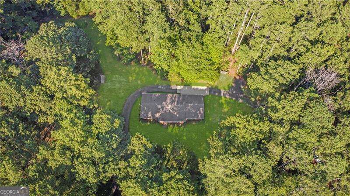
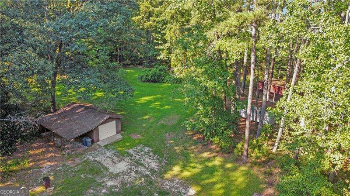
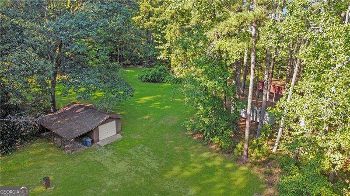
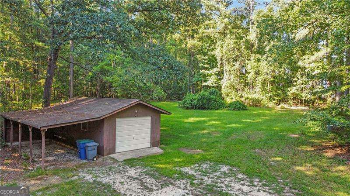
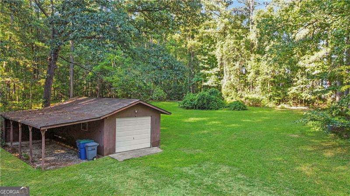
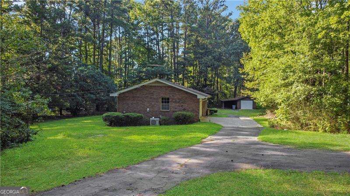
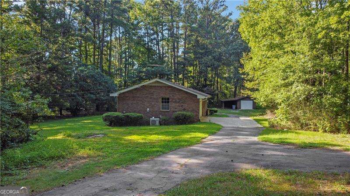
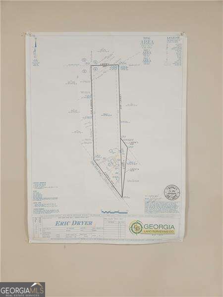
Six Acres. A Solid Ranch Home. Room to Create the Life You Want. Welcome to 8375 Cedar Grove Road-a special property offering something increasingly hard to find: six beautiful acres, a comfortable one-level home, a workshop, well and plenty of room to breathe. Set near the entrance of the property, this solidly built and well-maintained ranch leaves the acreage beyond it open to possibility. Garden. Create. Build a studio. Work on your favorite project in the workshop. Enjoy music without worrying about the neighbors-or simply sit outside, enjoy the quiet and bake biscuits on a Sunday morning. This is a property that gives you space to create, space to grow and space to live comfortably and peacefully. Inside, the inviting three-bedroom, two-bath home offers easy one-level living with a formal living room, separate dining room and a bright, sunny eat-in kitchen. The home is move-in ready and has been thoughtfully maintained, with a new HVAC system, new dishwasher and whole-house surge protector. And then there is the garage-an exceptionally spacious two-car garage with room for much more than two cars. Outside, six acres of open and wooded land provide privacy and flexibility, while the workshop adds another dimension for the gardener, artist, craftsman, hobbyist or entrepreneur. You can enjoy the feeling of a country retreat without giving up access to the places that make South Fulton special-minutes from Serenbe and convenient to Hartsfield-Jackson Atlanta International Airport. 8375 Cedar Grove Road isn't about having more house than you need. It's about having more room to live the way you want.
Details
| MLS # | 10840257 |
|---|---|
| Listing Type | For Sale |
| Style | House |
| Sub-Type | Resale |
| Status | Active |
| Year | 1973 |
| Days On Site | 38 |
| Listing Provided By | Coldwell Banker Realty | Gloria Williams |
Features
| Bed(s) | 3 |
|---|---|
| Bath(s) | 2 Total |
| SQ Feet | 1,372 |
| Basement | Y |
| Story(s) | 1 |
| Acreage | 6.00 |
| Water Front | Yes |
Interior
| Appliances | Dishwasher, Dryer, Electric Water Heater, Refrigerator, Washer |
|---|---|
| Interior Features | Master On Main Level, Walk-In Closet(s) |
| Cooling | Ceiling Fan(s), Central Air, Zoned |
| Cooling Yes / No | Yes |
| Heating | Baseboard, Central, Electric, Zoned |
| Heating Yes / No | Yes |
| Fireplace Yes / No | Yes |
| Fireplaces Total | 1 |
| Fireplace Features | Factory Built, Living Room |
| Window Features | Double Pane Windows |
| Room Kitchen Features | Breakfast Area |
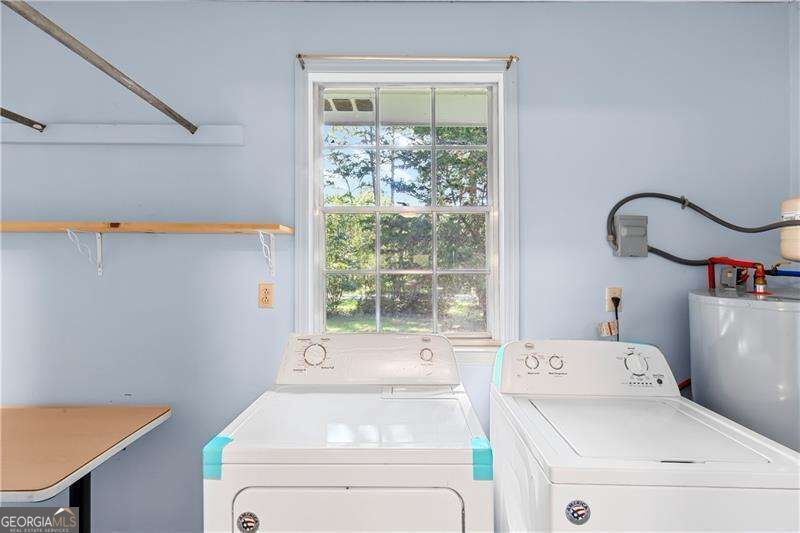
| Laundry Features | In Garage |
Exterior
| Lot Features | Level |
|---|---|
| Construction Materials | Brick |
| Roof | Other |
| Foundation Details | Block |
| Waterfront Features | No Dock Or Boathouse |
| Security Features | Security System, Smoke Detector(s) |
Parking
| Attached Garage Yes / No | Yes |
|---|---|
| Garage Yes / No | Yes |
| Parking Features | Garage, Attached, Kitchen Level, Garage Door Opener, Side/Rear Entrance |
Utilities
| Utilities | Cable Available, Electricity Available, High Speed Internet, Natural Gas Available, Phone Available, Water Available |
|---|---|
| Sewer | Septic Tank |
Taxes
| Tax Annual Amount | 5480 |
|---|---|
| Tax Year | 2024 |
Location
| Community Features | None |
|---|
Area Information
| State | GA |
|---|---|
| County | Fulton |
| City | Fairburn |
| Zip Code | 30213 |
| Area | Fulton |
| School District | Langston Hughes |
| Elementary School | Renaissance |
| High School | Langston Hughes |
| Listing VS Median (in 30213) | |
Price: $450,000 low | high Med: $351,995 sqft: 1,372 low | high Med: 975 $ / sqft: $328 low | high Med: $976 On site: 38 low | high Med: 65.5 | |
Market Activity 30213
Request a showing
Request a showing
Contact
Learn More About This Property

| State | GA |
|---|---|
| County | Fulton |
| City | Fairburn |
| Zip Code | 30213 |
| Area | Fulton |
| School District | Langston Hughes |
| Elementary School | Renaissance |
| High School | Langston Hughes |
| Listing VS Median (in 30213) | |
Price: $450,000 low | high Med: $351,995 sqft: 1,372 low | high Med: 975 $ / sqft: $328 low | high Med: $976 On site: 38 low | high Med: 65.5 | |