
Description
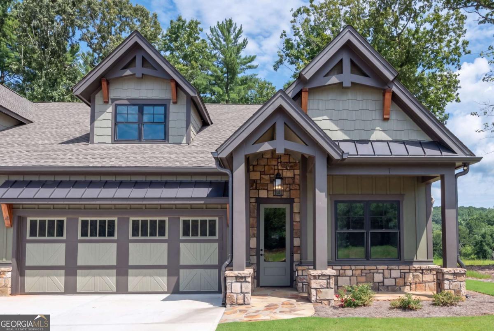
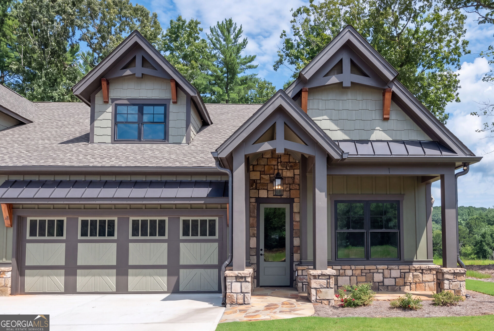
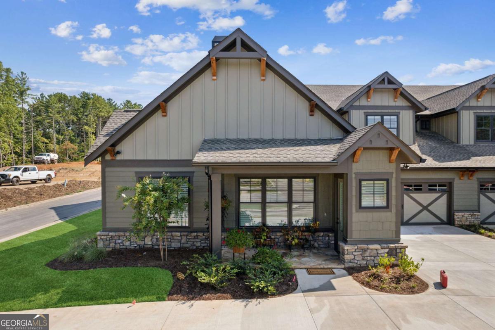
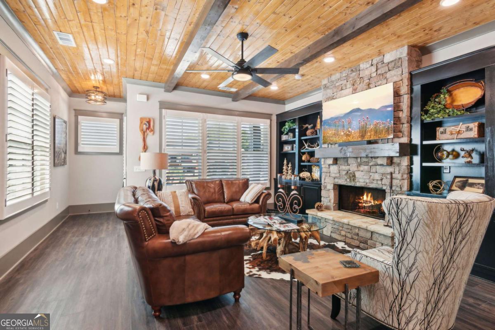
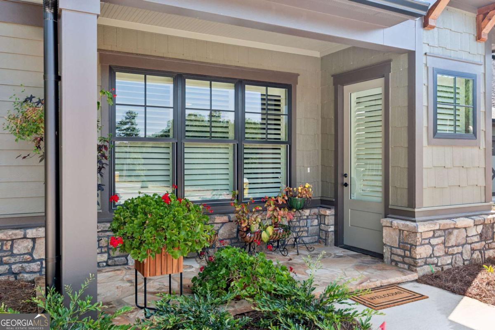
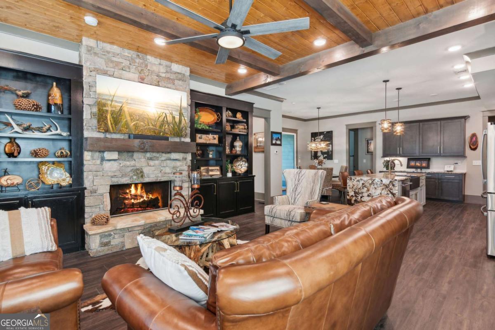
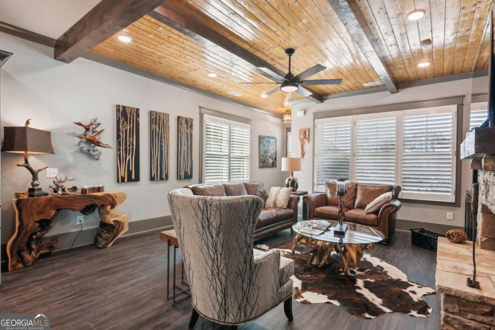
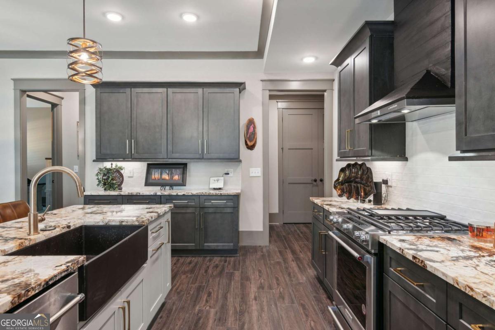
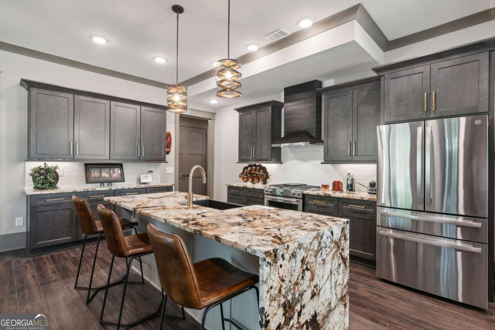
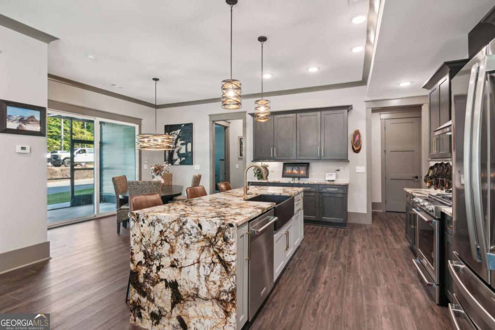
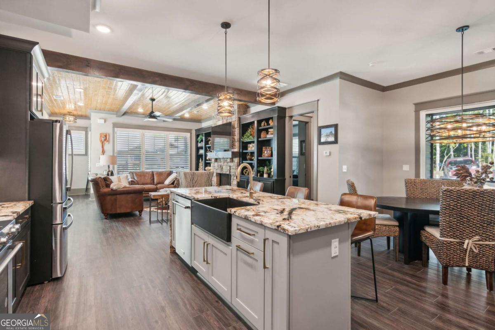
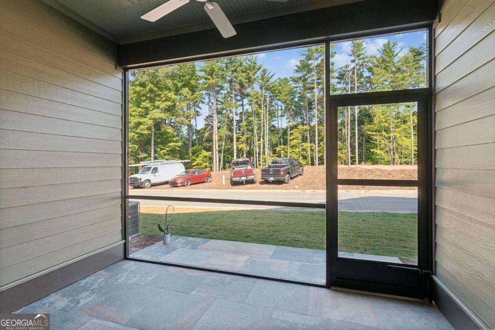
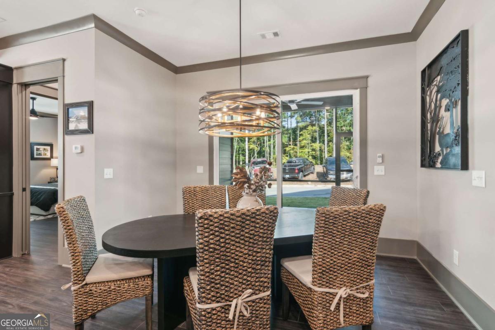
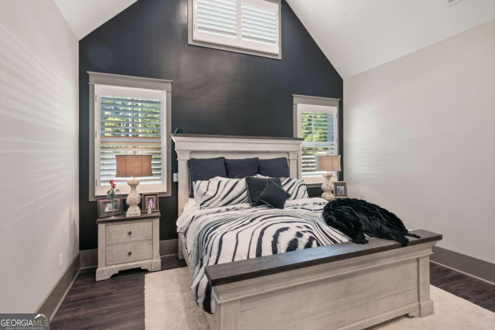
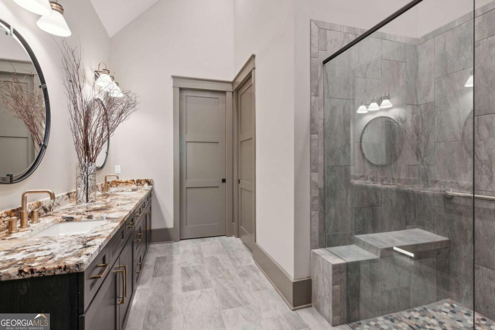
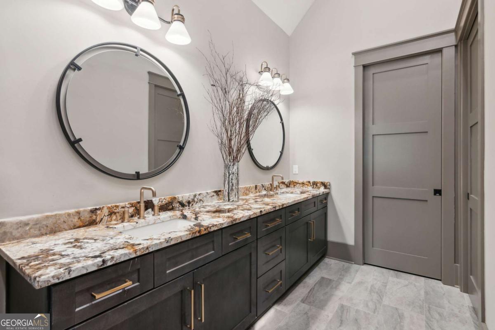
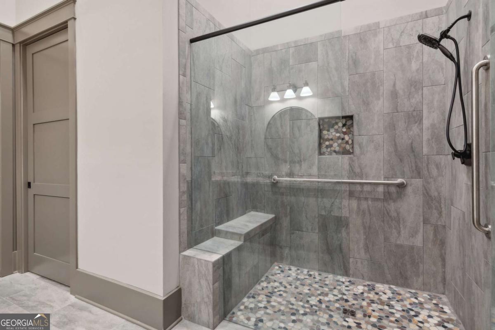
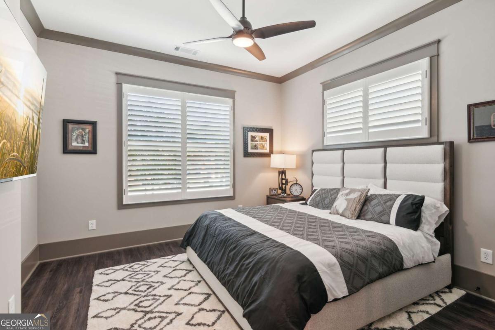
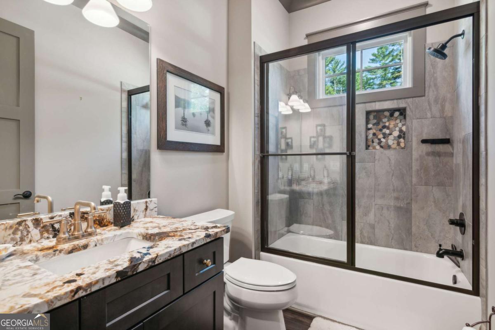
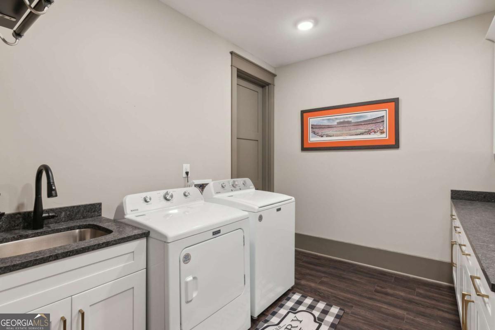
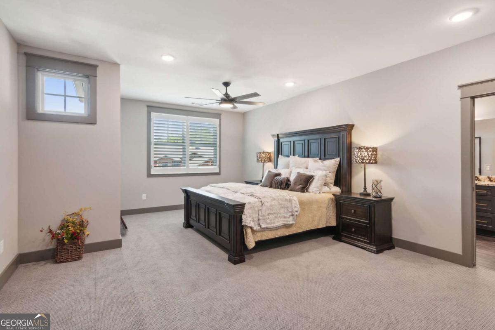
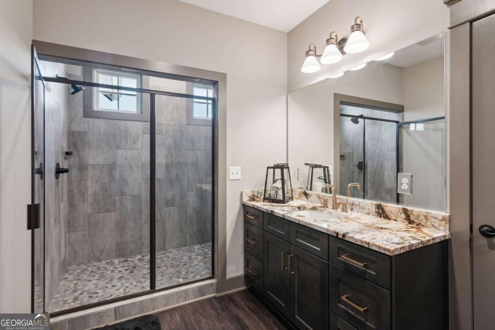
THIIS UNIT IS MOVE-IN READY... The photos on the listing are of similar unit that is owner occupied. Picture yourself in a beautiful Beechwood Cottage in The Village on Blackwell Creek, where everything is conveniently located on the main floor. On the main level (1800+ sq ft), you'll find a spacious master suite and secondary bedroom with its own bathroom. Upstairs, there's an extra bedroom with a full bathroom (500 sq ft), perfect for guests or as a home office. The 10 ft ceilings give the rooms an open and airy feel. The 8 ft doors are wide, making it easy to move around. The master bedroom has a vaulted ceiling that makes it feel spacious. The well-equipped kitchen has plenty of of cabinets, beautiful granite countertops, a gas range and an island with a sink, making it a wonderful place for anyone who enjoys cooking. The home has a big laundry room on the main floor, a porch to enjoy the outdoors, and a two-car garage for each unit. There is an large upper level bedroom and bath for guests or care-givers. All the exterior maintenance and landscaping, is taken care of by the association. It's truly the best of both worlds: living in a nature-filled paradise that feels like a luxurious getaway, every day. Come and experience Beechwood Cottage in The Village on Blackwell Creek. Optional access to Big Canoe is available.
Details
| MLS # | 10827680 |
|---|---|
| Listing Type | For Sale |
| Style | Town House |
| HOA Dues | $5,400 |
| Sub-Type | Resale |
| Status | Active |
| Year | 2024 |
| Days On Site | 8 |
| Listing Provided By | RE/MAX Five Star | Douglas M. Hosmer |
Features
| Bed(s) | 3 |
|---|---|
| Bath(s) | 3 Total |
| SQ Feet | 2,368 |
| Story(s) | 1 |
| Acreage | 0.08 |
Interior
| Appliances | Dishwasher, Microwave, Range, Tankless Water Heater |
|---|---|
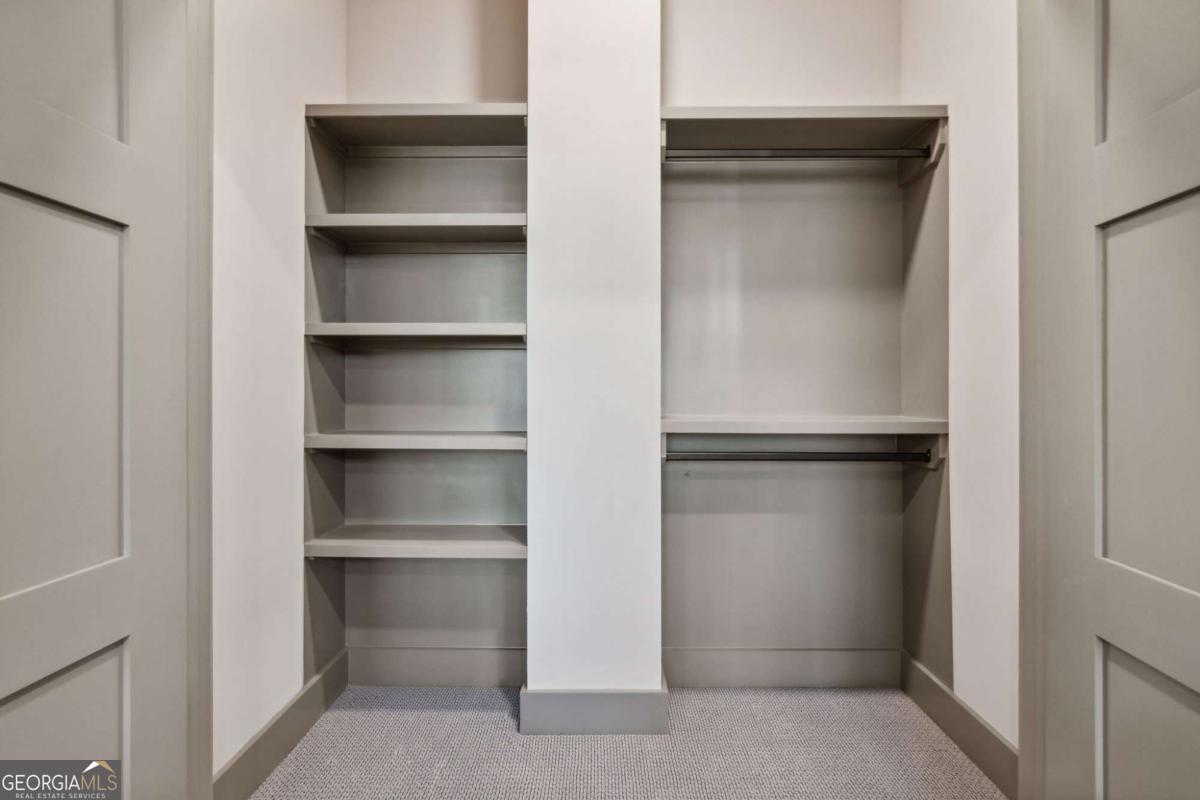
| Interior Features | Beamed Ceilings, Double Vanity, Master On Main Level, Split Bedroom Plan, Vaulted Ceiling(s), Walk-In Closet(s) |
| Cooling | Ceiling Fan(s), Electric, Heat Pump |
| Cooling Yes / No | Yes |
| Heating | Central, Electric, Forced Air, Heat Pump |
| Heating Yes / No | Yes |
| Fireplace Yes / No | Yes |
| Fireplaces Total | 1 |
| Fireplace Features | Factory Built, Family Room, Gas Log |
| Window Features | Double Pane Windows |
| Room Kitchen Features | Breakfast Bar, Kitchen Island, Solid Surface Counters |
| Laundry Features | In Kitchen |
Exterior
| Accessibility Features | Accessible Doors, Accessible Entrance |
|---|---|
| Lot Features | Level |
| Construction Materials | Concrete, Stone |
| Roof | Composition |
| Foundation Details | Slab |
| Patio And Porch Features | Porch, Screened |
| Security Features | Gated Community, Smoke Detector(s) |
Parking
| Attached Garage Yes / No | No |
|---|---|
| Garage Yes / No | Yes |
| Parking Features | Garage, Garage Door Opener |
Utilities
| Utilities | Electricity Available, High Speed Internet, Phone Available, Propane, Sewer Available, Sewer Connected, Underground Utilities, Water Available |
|---|---|
| Sewer | Public Sewer |
| Electric | 220 Volts |
Taxes
| Tax Annual Amount | 500 |
|---|---|
| Tax Year | 2023 |
Location
| Community Features | Gated, Park, Retirement Community |
|---|
Area Information
| State | GA |
|---|---|
| County | Pickens |
| City | Jasper |
| Zip Code | 30143 |
| Area | Pickens |
| Community Name | The Village on Blackwell Creek |
| School District | Pickens |
| Elementary School | Other |
| High School | Pickens |
| Listing VS Median (in The Village on Blackwell Creek) | |
Price: $635,000 low | high Med: $640,000 sqft: 2,368 low | high Med: 2,375 $ / sqft: $268 low | high Med: $269 On site: 8 low | high Med: 8 | |
Market Activity 30143
Request a showing
Request a showing
Contact
Learn More About This Property

| State | GA |
|---|---|
| County | Pickens |
| City | Jasper |
| Zip Code | 30143 |
| Area | Pickens |
| Community Name | The Village on Blackwell Creek |
| School District | Pickens |
| Elementary School | Other |
| High School | Pickens |
| Listing VS Median (in The Village on Blackwell Creek) | |
Price: $635,000 low | high Med: $640,000 sqft: 2,368 low | high Med: 2,375 $ / sqft: $268 low | high Med: $269 On site: 8 low | high Med: 8 | |