8845 Ashwood Drive,Riverdale, GA 30274
Riverdale, GA 30274
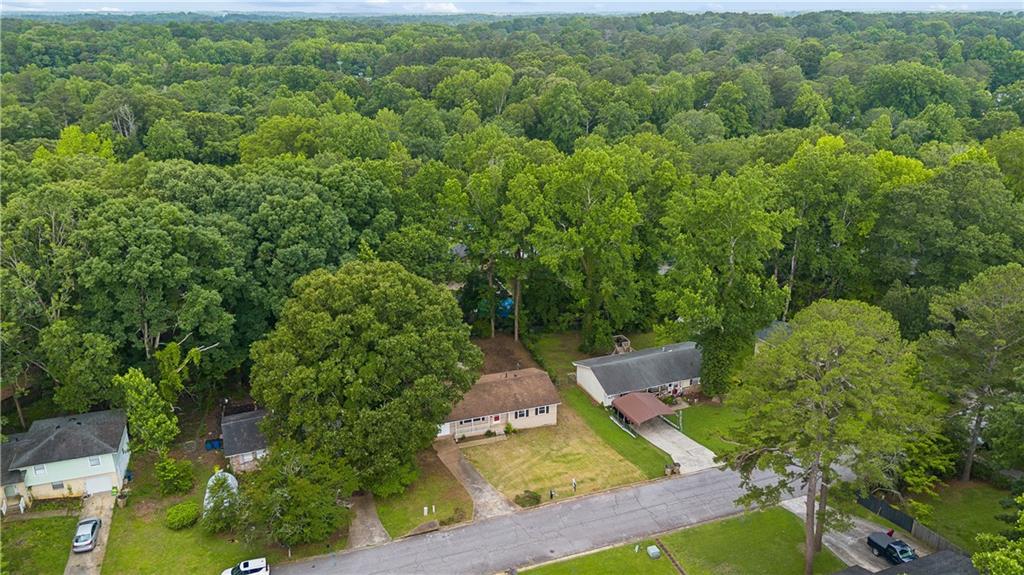

Description
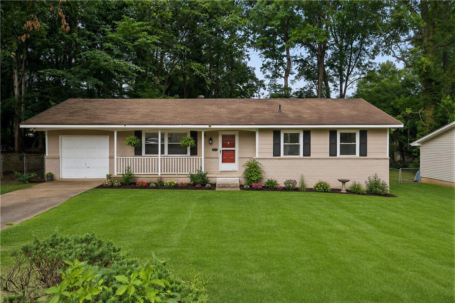
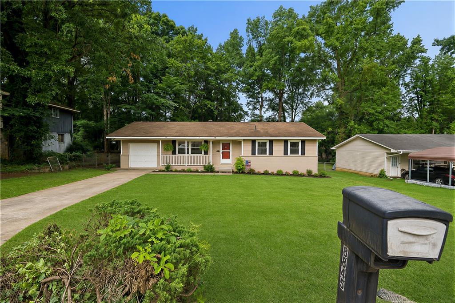
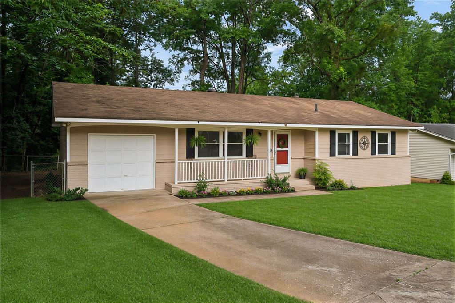
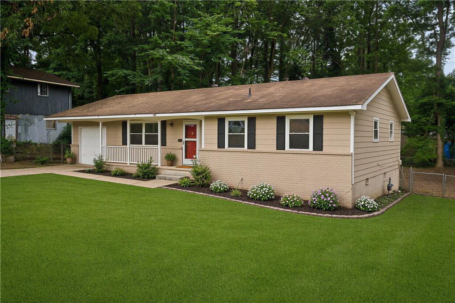
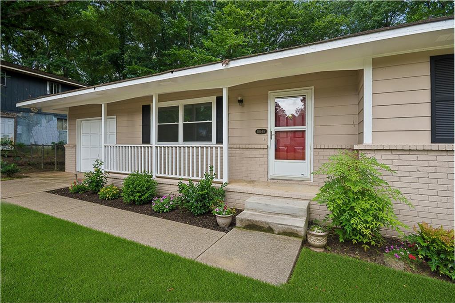
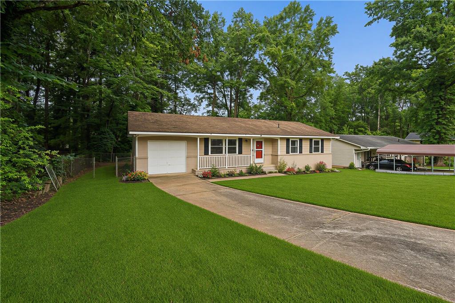
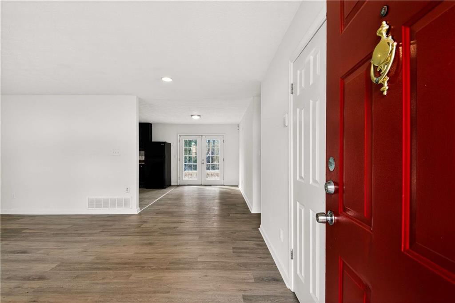
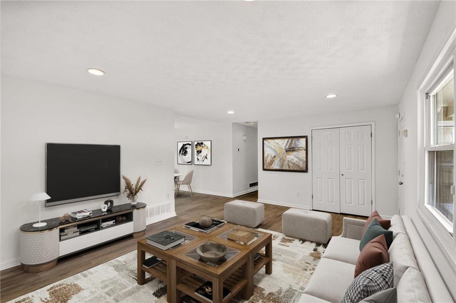
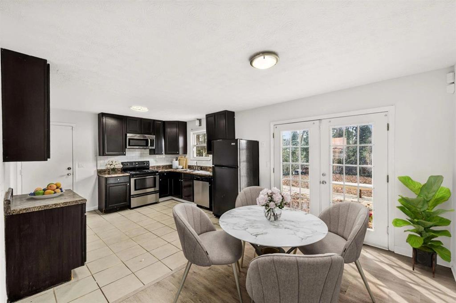
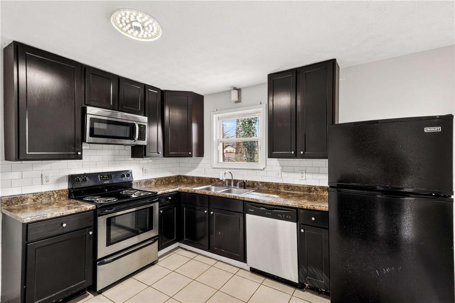
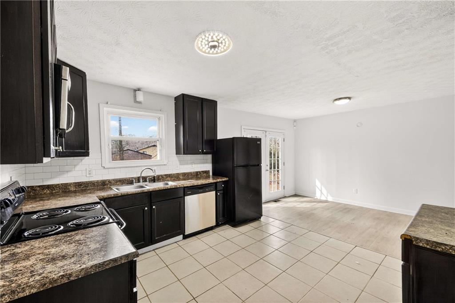
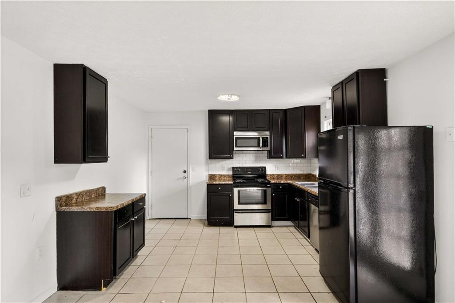
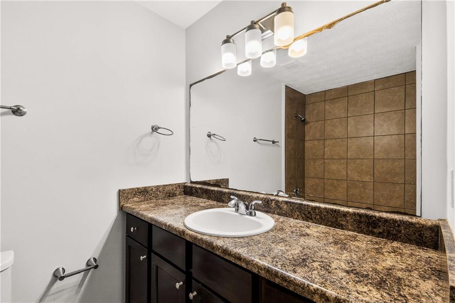
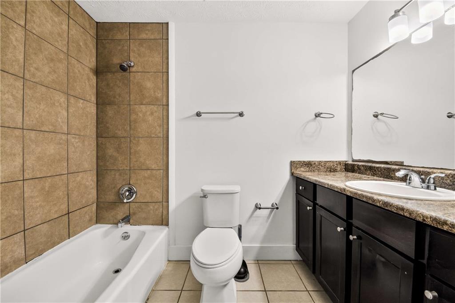
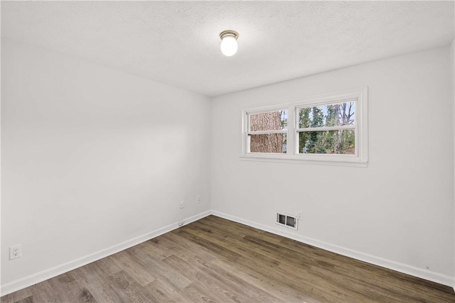
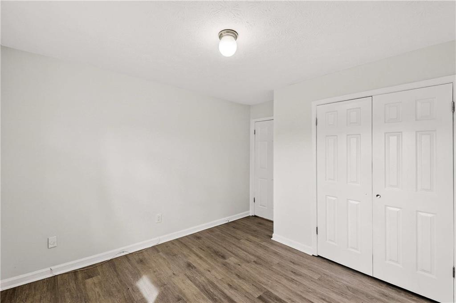
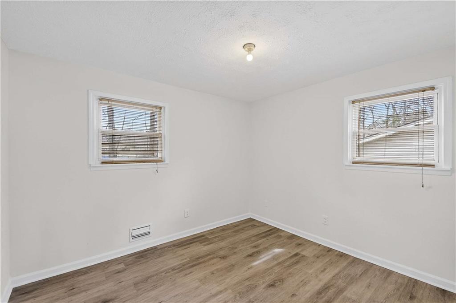
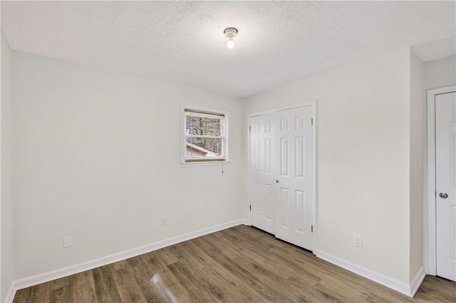
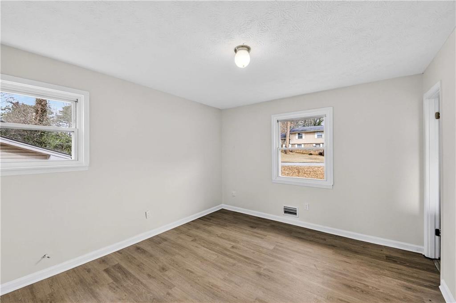
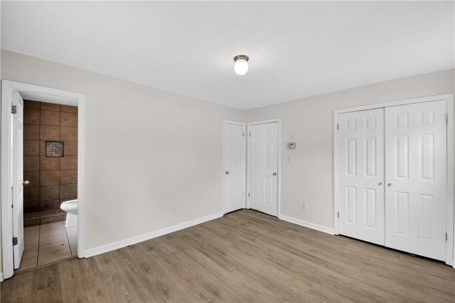
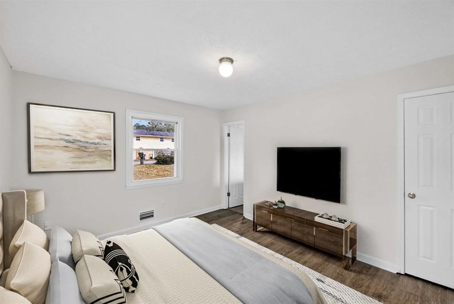
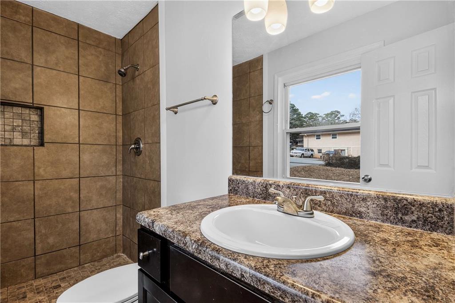
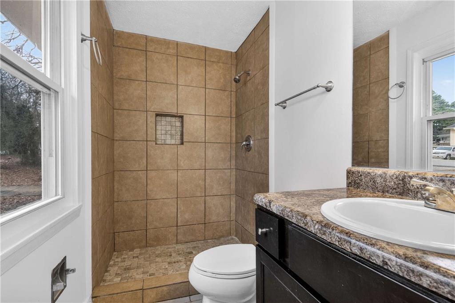
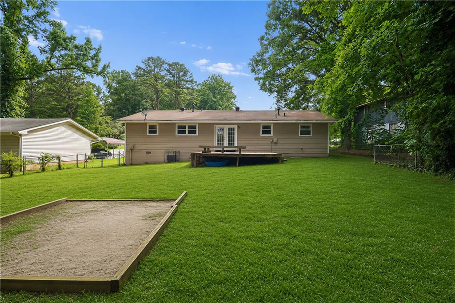
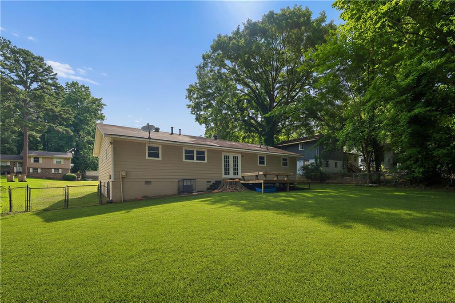
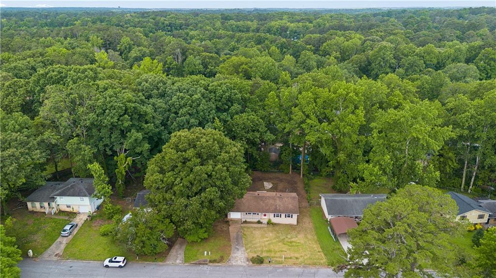
Charming Riverdale residence offering 3 bedrooms and 2 full bathrooms, designed with a single-level layout that maximizes comfort and usability. ===== The home features a well-balanced floor plan with defined living spaces that feel open yet functional, ideal for everyday living or rental potential. ===== The kitchen provides generous storage and a straightforward layout that connects seamlessly with the main living area, making it easy to host or unwind at home. ===== The primary suite includes its own full bath, while the secondary bedrooms offer flexibility for guests, remote work, or additional living space. ===== Situated on a peaceful residential street, this property offers a relaxed setting without sacrificing accessibility. ===== With nearby access to shopping, dining, schools, and major roadwaysperfect for buyers seeking convenience and value in a well-established community. ===== A solid option for those looking for a comfortable home with a practical layout and strong long-term potential.
Details
| MLS # | 7791683 |
|---|---|
| Listing Type | For Sale |
| Style | House |
| Sub-Type | Resale |
| Status | Active |
| Year | 1972 |
| Days On Site | 66 |
| Listing Provided By | HomeSmart | Adriana Vergara |
Features
| Bed(s) | 3 |
|---|---|
| Bath(s) | 2 Total |
| SQ Feet | 1,248 |
| Story(s) | 1 |
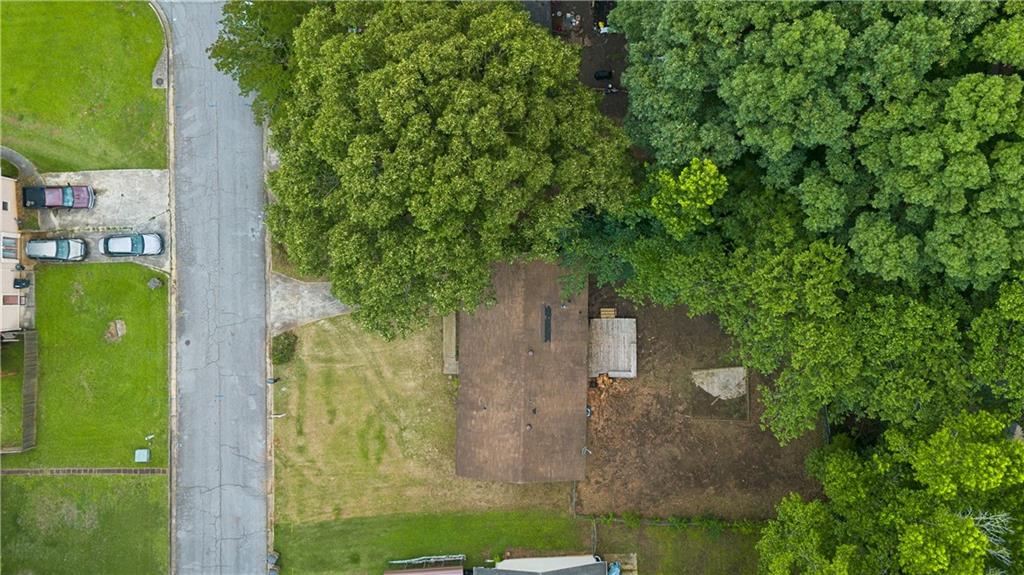
| Acreage | 0.27 |
| Water Front | Yes |
| Property View | Other |
Interior
| Appliances | Dishwasher, Electric Cooktop, Electric Oven, Microwave, Refrigerator |
|---|---|
| Interior Features | Other |
| Cooling | Ceiling Fan(s), Central Air |
| Heating | Central, Electric, Hot Water |
| Fireplaces Total | 1 |
| Fireplace Features | Electric |
| Window Features | Insulated Windows |
| Room Kitchen Features | Cabinets Stain, Stone Counters, View to Family Room |
| Room Dining Room Features | Open Concept |
| Laundry Features | Main Level |
Exterior
| Accessibility Features | Accessible Closets |
|---|---|
| Exterior Features | None |
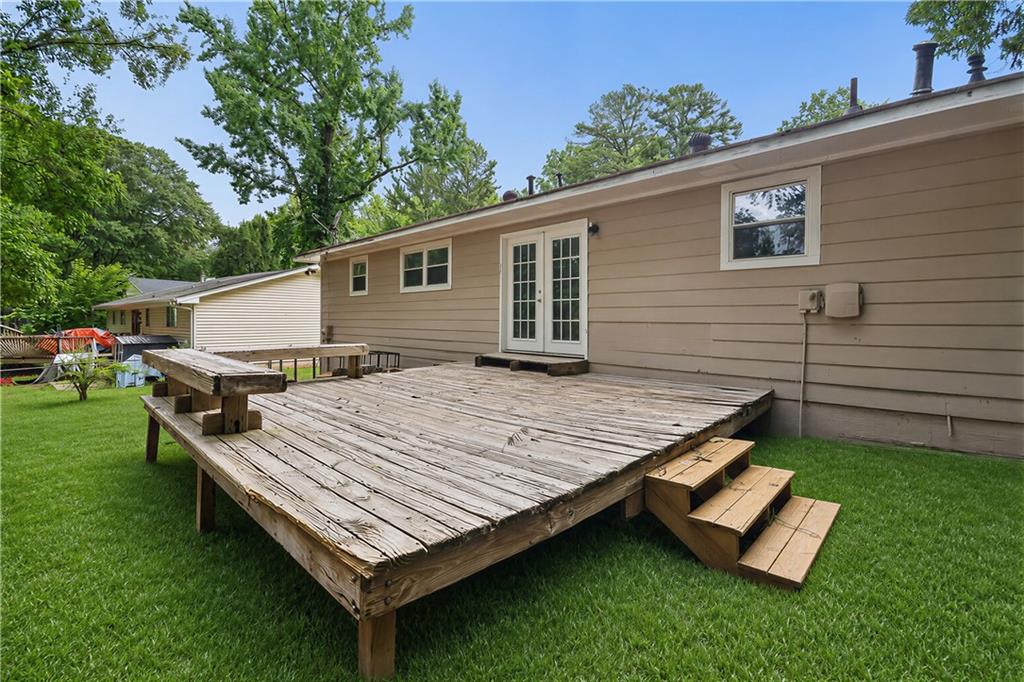
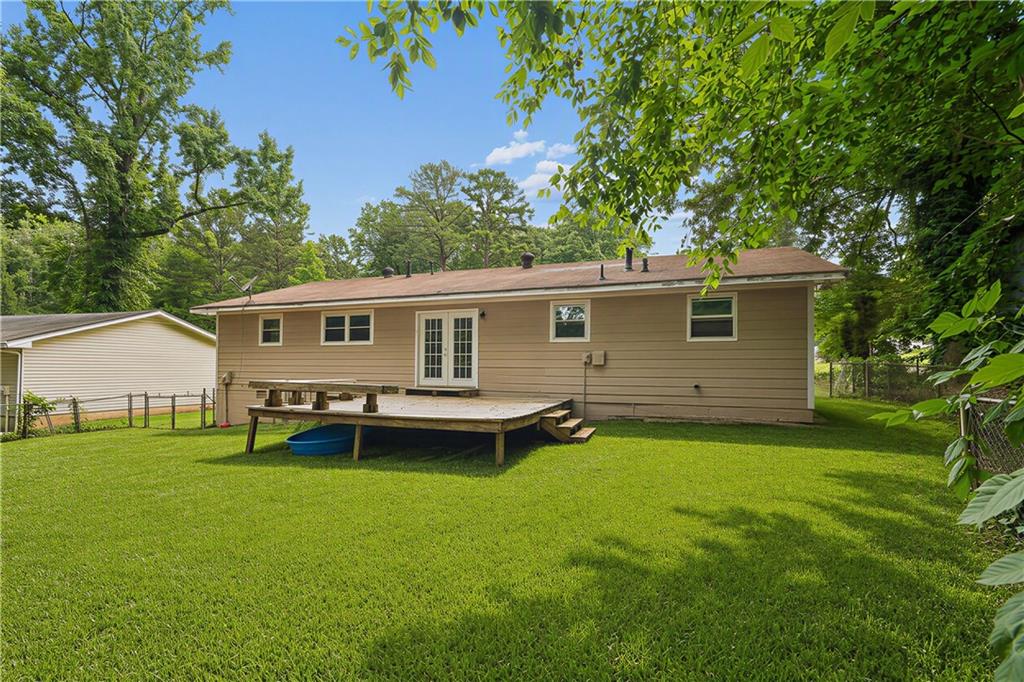
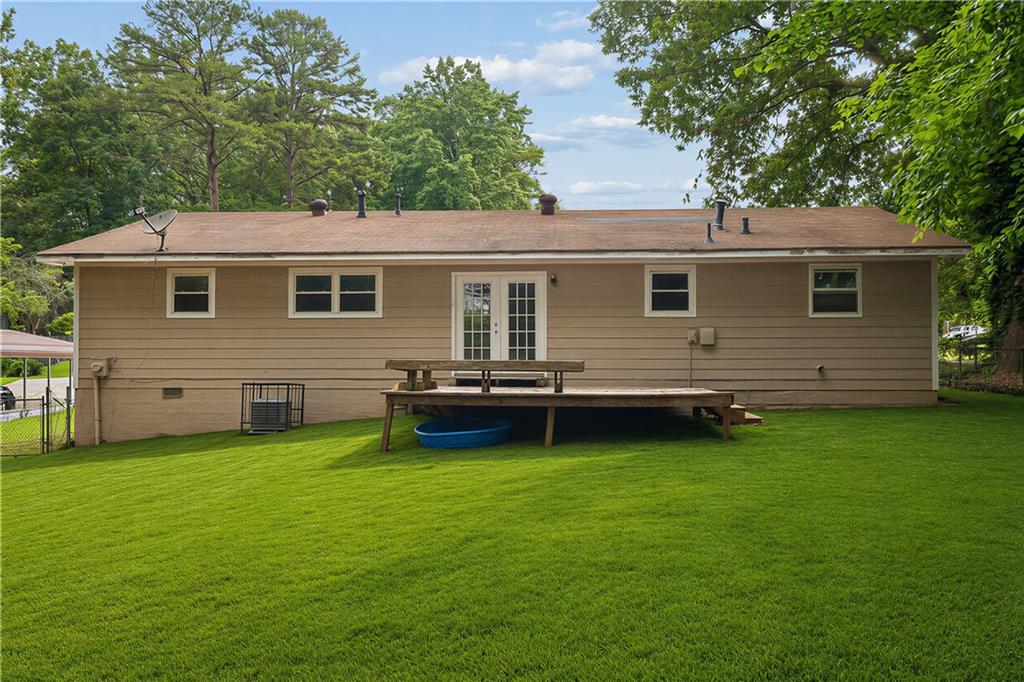
| Lot Features | Back Yard, Cleared, Level, Private |
| Construction Materials | Cement Siding |
| Roof | Shingle |
| Fencing | Back Yard |
| Foundation Details | Block |
| Waterfront Features | None |
| Patio And Porch Features | None |
| Security Features | Carbon Monoxide Detector(s) |
Parking
| Parking Features | Driveway |
|---|---|
| Open Parking Yes / No | Yes |
Utilities
| Utilities | Electricity Available, Sewer Available, Water Available |
|---|---|
| Sewer | Public Sewer |
| Electric | Other |
Taxes
| Tax Annual Amount | 3595 |
|---|---|
| Tax Block | 0 |
| Tax Legal Description | BLK C LOT 58 |
| Tax Lot | 0 |
| Tax Parcel Letter | 05-0245A-00D-003 |
| Tax Year | 2025 |
Location
| Community Features | None |
|---|
Area Information
| State | GA |
|---|---|
| County | Clayton GA |
| City | Riverdale |
| Zip Code | 30274 |
| Area | Clayton GA |
| Community Name | Clayton Ridge |
| School District | Mundys Mill |
| Elementary School | Brown - Clayton |
| High School | Mundys Mill |
| Listing VS Median (in Clayton Ridge) | |
Price: $199,999 low | high Med: $199,999 sqft: 1,248 low | high Med: 1,248 $ / sqft: $160 low | high Med: $160 On site: 66 low | high Med: 66 | |
Market Activity 30274
Request a showing
Request a showing
 Listings identified with the FMLS IDX logo come from FMLS and are held by brokerage firms other than the owner of this website. The listing brokerage is identified in any listing details. Information is deemed reliable but is not guaranteed. If you believe any FMLS listing contains material that infringes your copyrighted work please click here to review our DMCA policy and learn how to submit a takedown request. © 2022 First Multiple Listing Service, Inc.
Contact
Learn More About This Property

| State | GA |
|---|---|
| County | Clayton GA |
| City | Riverdale |
| Zip Code | 30274 |
| Area | Clayton GA |
| Community Name | Clayton Ridge |
| School District | Mundys Mill |
| Elementary School | Brown - Clayton |
| High School | Mundys Mill |
| Listing VS Median (in Clayton Ridge) | |
Price: $199,999 low | high Med: $199,999 sqft: 1,248 low | high Med: 1,248 $ / sqft: $160 low | high Med: $160 On site: 66 low | high Med: 66 | |