887 Cameron Mill Road,Lagrange, GA 30240
Lagrange, GA 30240

Description
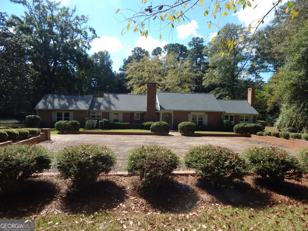
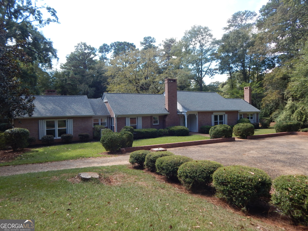
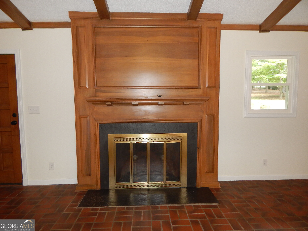
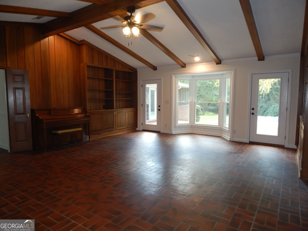
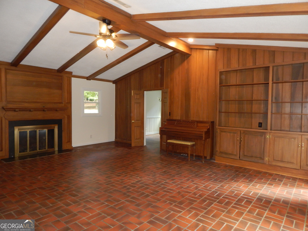
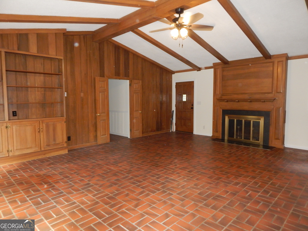
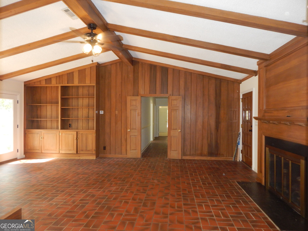
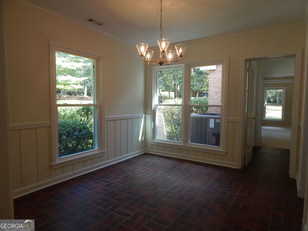
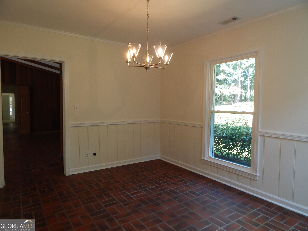
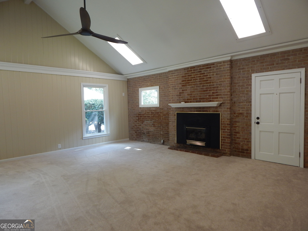
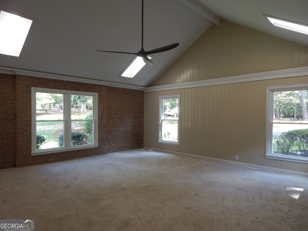
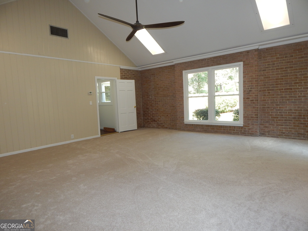
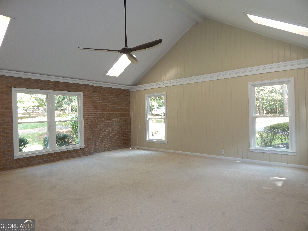
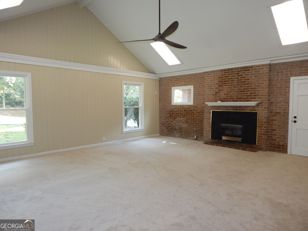
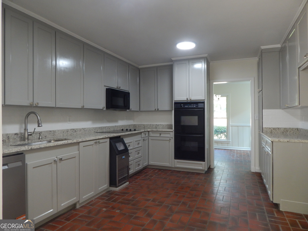
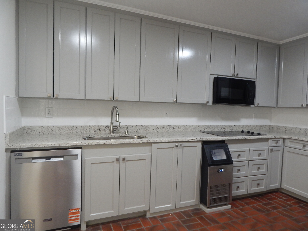
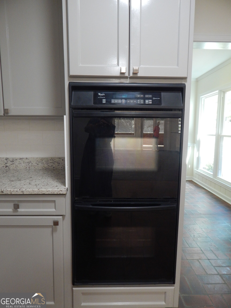
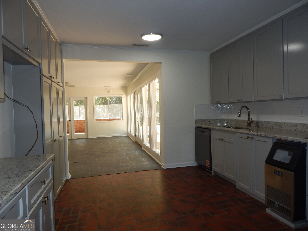
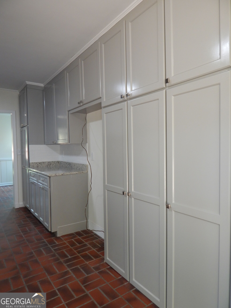
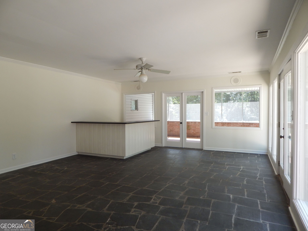
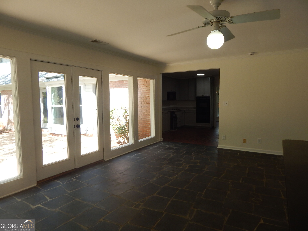
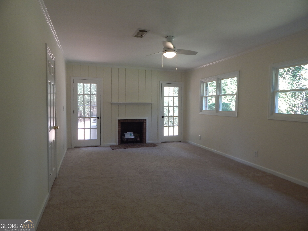
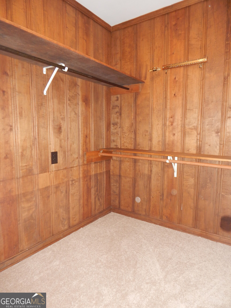
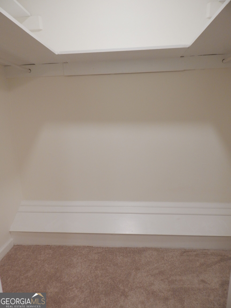
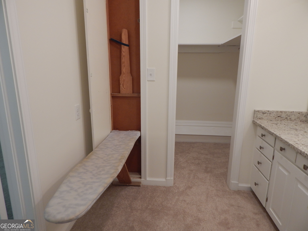
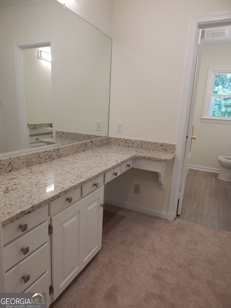
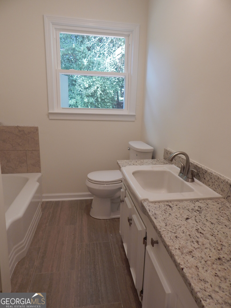
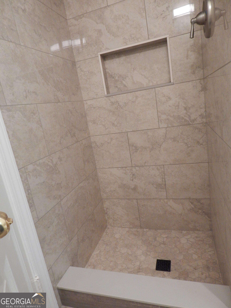
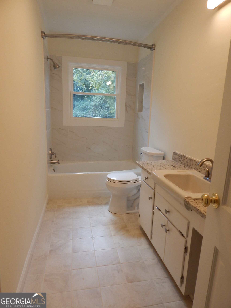
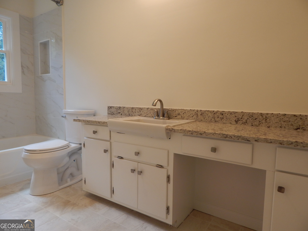
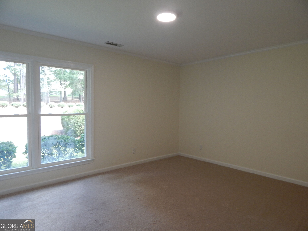
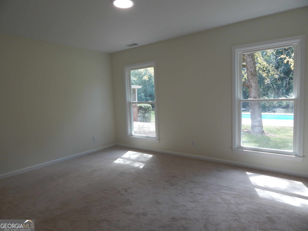
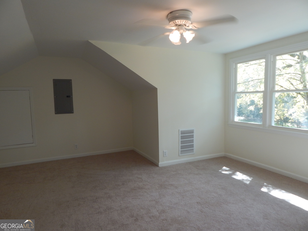
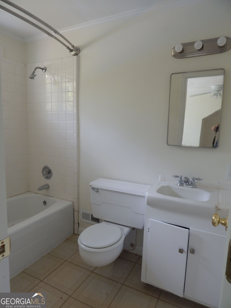
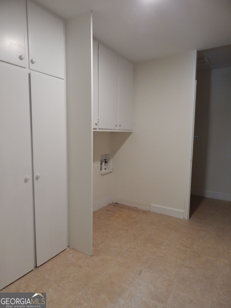
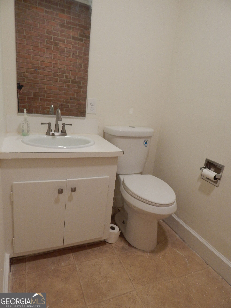
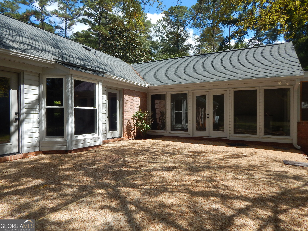
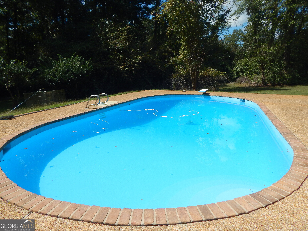
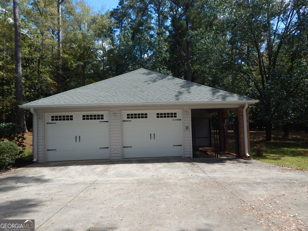
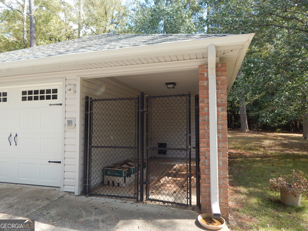
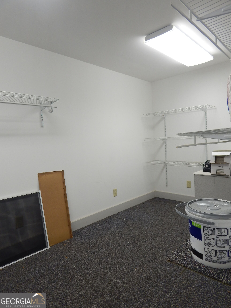
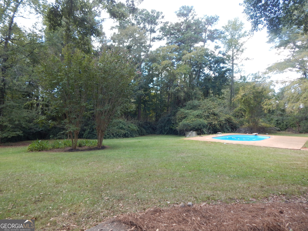
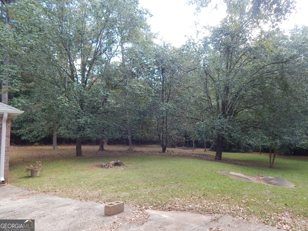
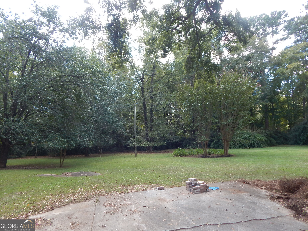
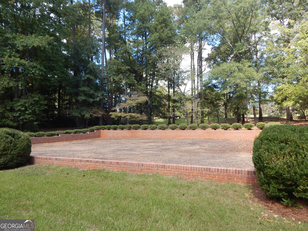
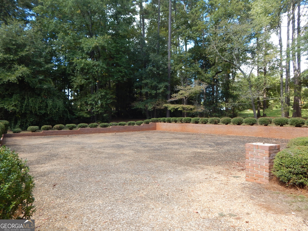
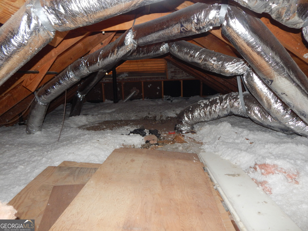
Set on a level 4.9-acre lot, this home offers extensive updates, generous parking, and space to enjoy the outdoors. Large rooms with plenty of space for the whole family, perfect to sit around the fireplace and watch your favorite team win. The kitchen features new cabinet doors on solid wood cabinet bases, granite countertops and backsplash, and new stainless steel appliances, including an ice maker and dishwasher. Bathrooms have been updated with granite countertops, tile, and new toilets. The primary bedroom includes a fireplace with gas logs and his-and-hers closets. The roof was replaced three years ago with 30-year architectural shingles, and the home has been completely rewired with 400-amp service. Inside, you'll find new insulated windows throughout, new R-38 fiberglass insulation with the old insulation removed, fresh sheetrock walls and ceilings, new light fixtures, and new bedroom carpeting. The HVAC system has been serviced, with some new ductwork installed. Outside, enjoy an in-ground gunite pool with a new motor and fresh pool paint. A detached deluxe garage adds an oversized storage room-ideal for hunting and fishing gear-and an exterior dog kennel. With parking for up to 16 cars, this property offers room for vehicles, hobbies, and more. Up to $10,000 in seller paid closing costs if using as a lender The Whatley Team at Colony Bank, 706-594-1821, or Tammy Cox at Renasant Bank, 706-845-6881.
Details
| MLS # | 10857857 |
|---|---|
| Listing Type | For Sale |
| Style | House |
| Sub-Type | Resale |
| Status | Active |
| Year | 1960 |
| Days On Site | 18 |
| Listing Provided By | EXIT Realty Advantage | Julie Owen |
Features
| Bed(s) | 4 |
|---|---|
| Bath(s) | 4 Total |
| SQ Feet | 3,300 |
| Car Port | Yes |
| Pool | Yes |
| Story(s) | 1 |
| Acreage | 4.90 |
Interior
| Appliances | Cooktop, Dishwasher, Double Oven, Electric Water Heater, Ice Maker, Stainless Steel Appliance(s) |
|---|---|
| Interior Features | Bookcases, High Ceilings, Master On Main Level, Separate Shower, Vaulted Ceiling(s), Walk-In Closet(s) |
| Cooling | Central Air |
| Cooling Yes / No | Yes |
| Heating | Central |
| Heating Yes / No | Yes |
| Fireplace Yes / No | Yes |
| Fireplaces Total | 3 |
| Fireplace Features | Gas Log |
| Window Features | Double Pane Windows |
| Room Kitchen Features | Solid Surface Counters |
| Room Dining Room Features | Separate Room |
| Laundry Features | In Hall |
Exterior
| Accessibility Features | Accessible Entrance |
|---|---|
| Lot Features | Level, Private |
| Construction Materials | Brick |
| Roof | Composition |
| Foundation Details | Slab |
| Patio And Porch Features | Patio, Porch, Screened |
Parking
| Attached Garage Yes / No | Yes |
|---|---|
| Garage Yes / No | Yes |
| Parking Features | Garage, Carport, Attached, Detached, Kitchen Level |
Utilities
| Utilities | Cable Available, High Speed Internet, Sewer Connected |
|---|---|
| Sewer | Public Sewer |
Taxes
| Tax Annual Amount | 5656.42 |
|---|---|
| Tax Year | 2025 |
Location
| Community Features | None |
|---|
Area Information
| State | GA |
|---|---|
| County | Troup |
| City | Lagrange |
| Zip Code | 30240 |
| Area | Troup |
| Community Name | Morgan Daniel |
| School District | Lagrange |
| Elementary School | Hollis Hand |
| High School | Lagrange |
| Listing VS Median (in Morgan Daniel) | |
Price: $697,000 low | high Med: $697,000 sqft: 3,300 low | high Med: 3,300 $ / sqft: $211 low | high Med: $211 On site: 18 low | high Med: 18 | |
Market Activity 30240
Request a showing
Request a showing
Contact
Learn More About This Property

| State | GA |
|---|---|
| County | Troup |
| City | Lagrange |
| Zip Code | 30240 |
| Area | Troup |
| Community Name | Morgan Daniel |
| School District | Lagrange |
| Elementary School | Hollis Hand |
| High School | Lagrange |
| Listing VS Median (in Morgan Daniel) | |
Price: $697,000 low | high Med: $697,000 sqft: 3,300 low | high Med: 3,300 $ / sqft: $211 low | high Med: $211 On site: 18 low | high Med: 18 | |