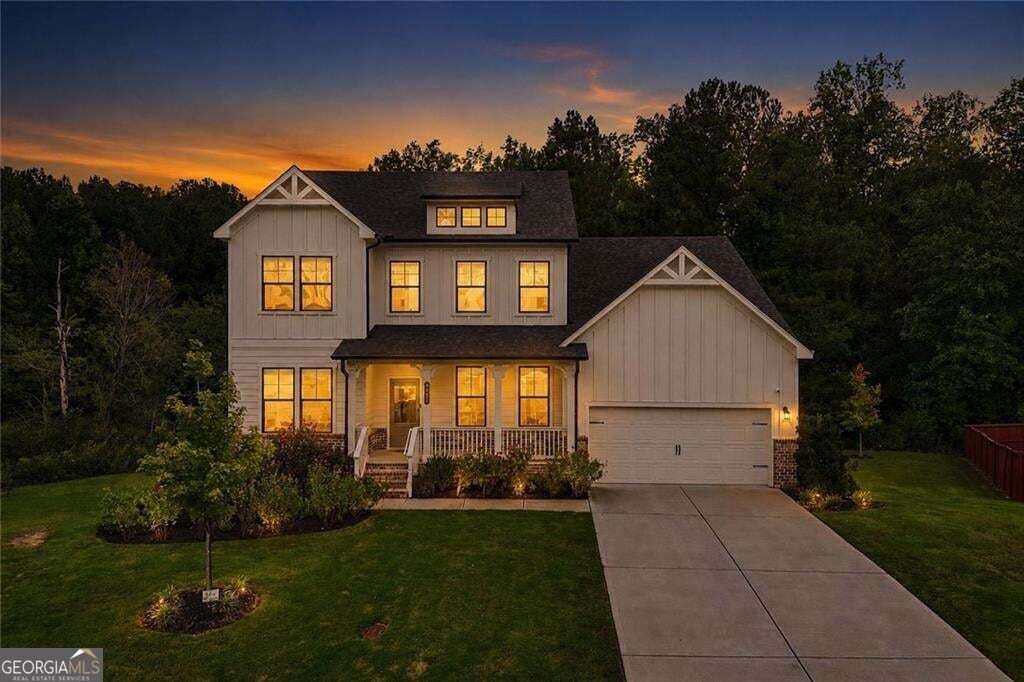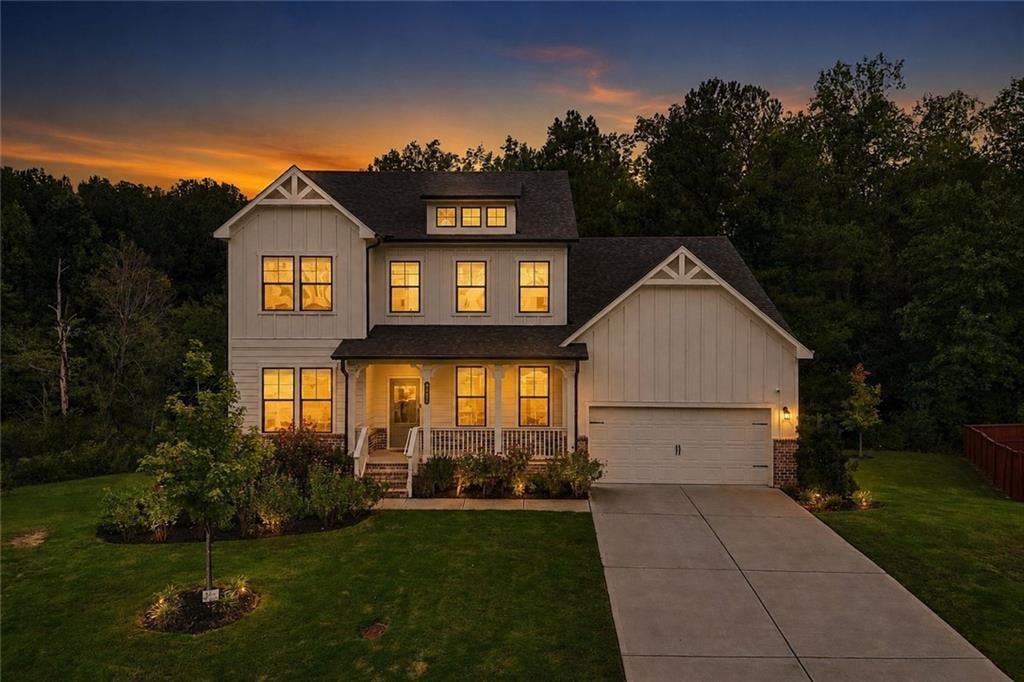
8965 Tanner Crescent,Ball Ground, GA 30107
Ball Ground, GA 30107
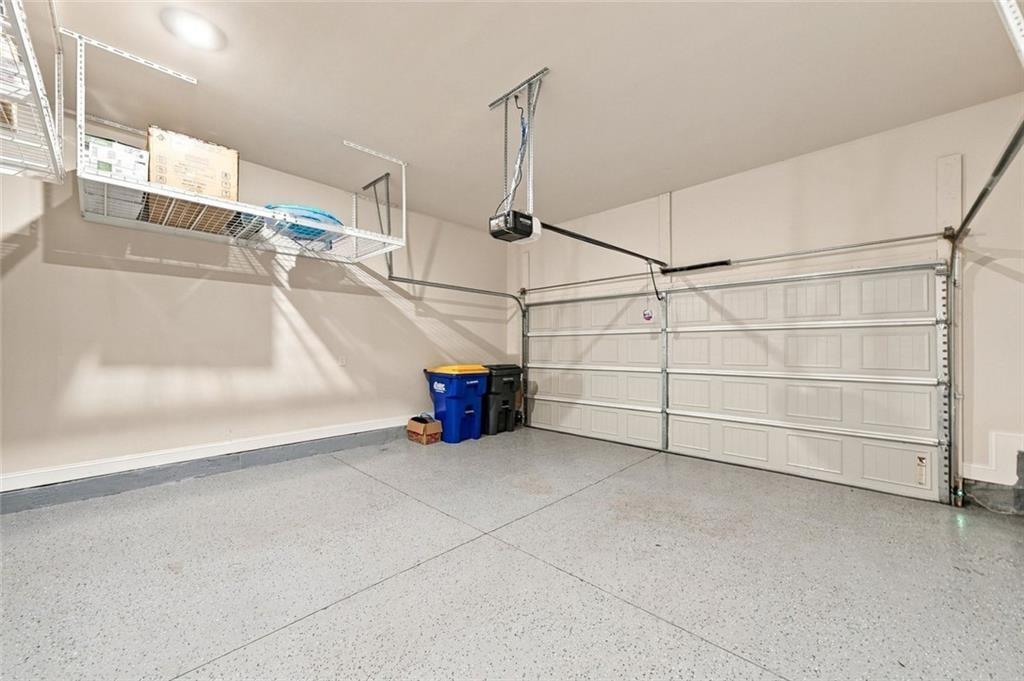
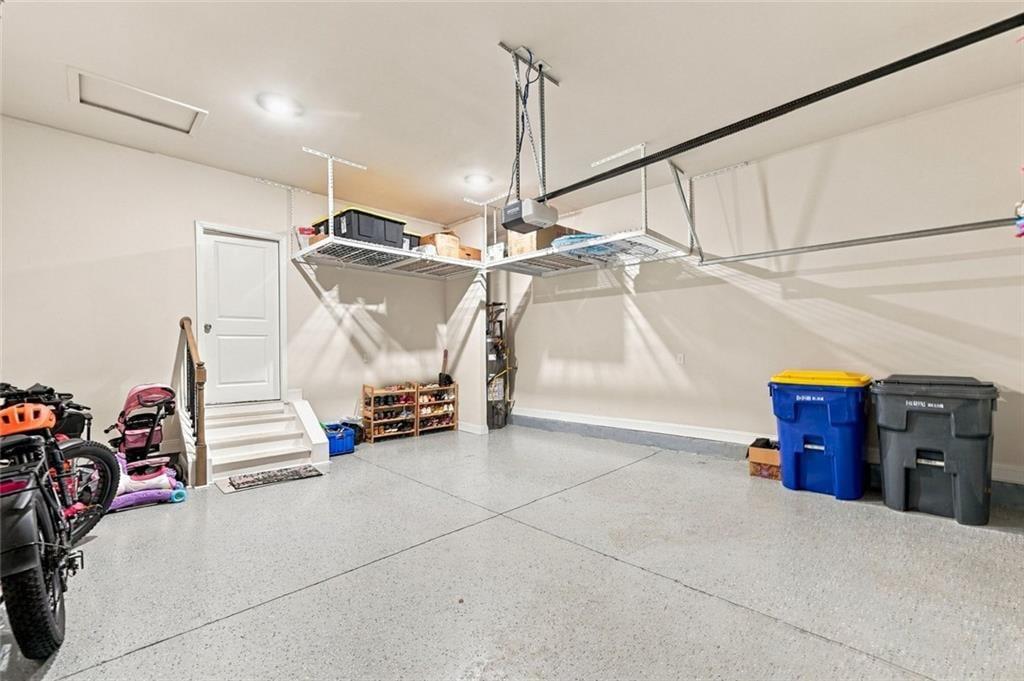
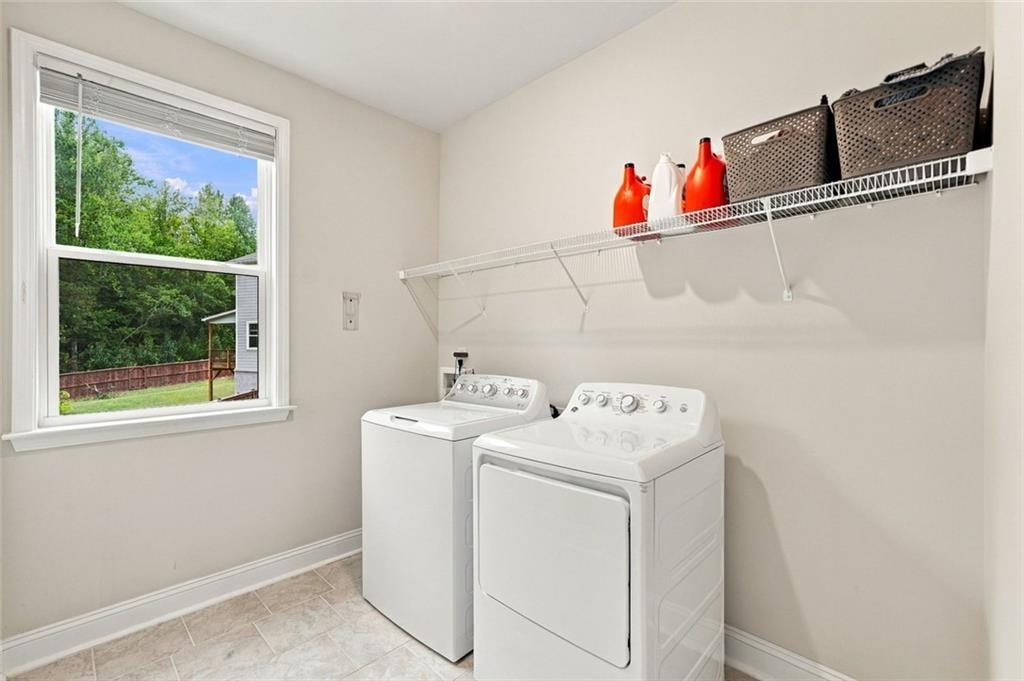
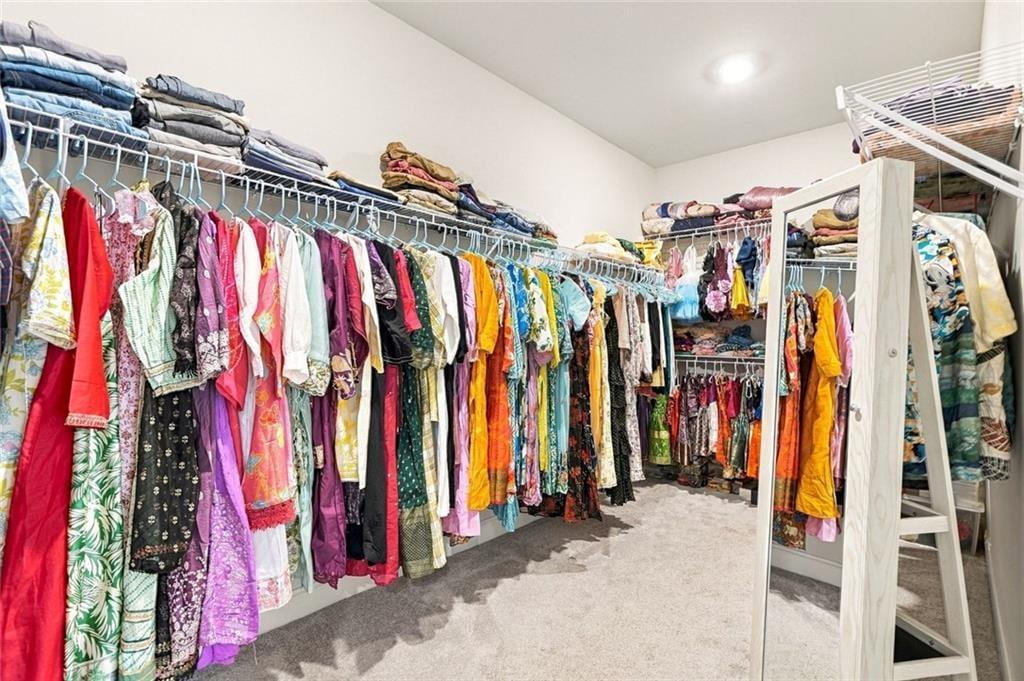

Description
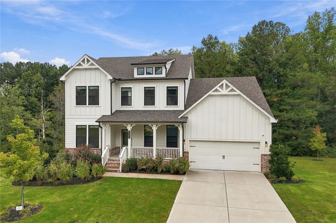
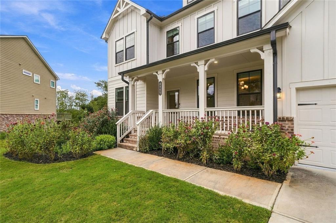
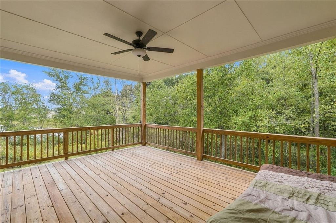
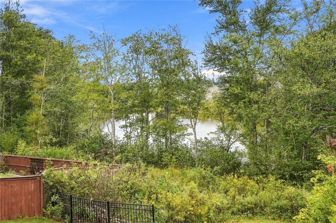
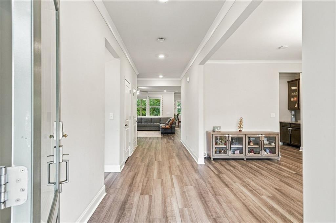
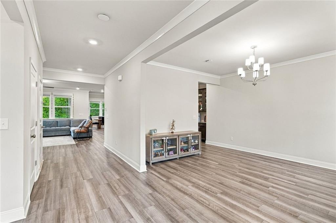
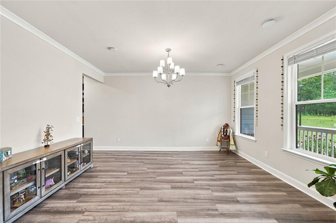
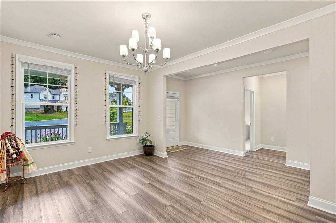
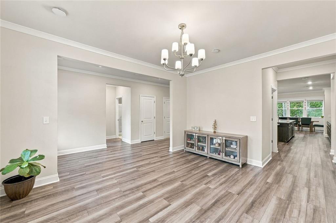
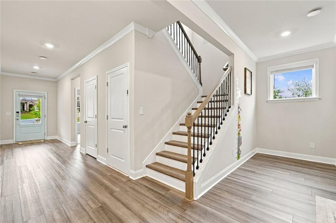
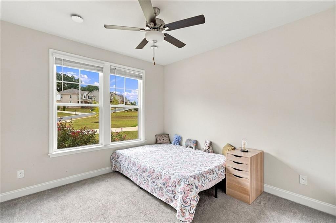
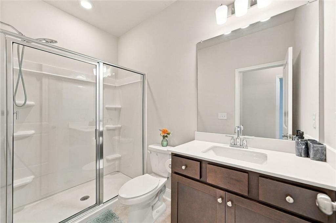
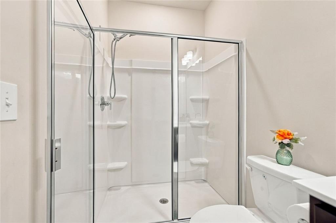
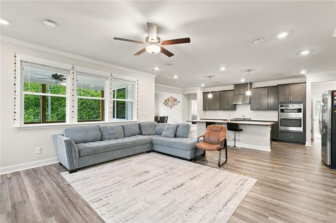
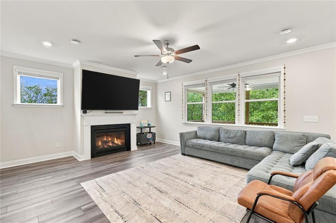
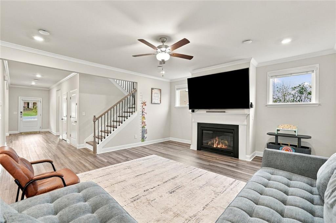
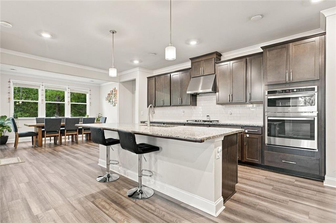
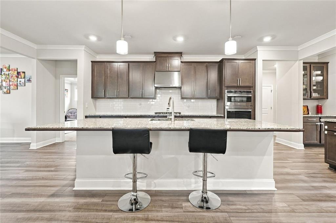
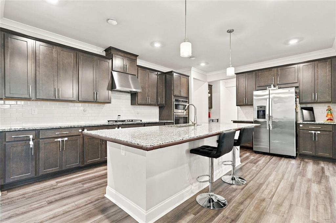
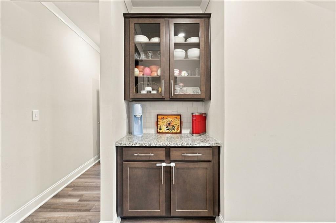
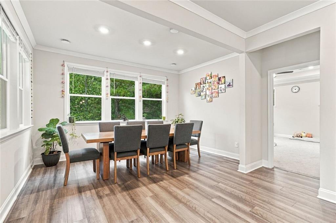
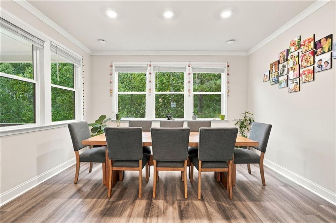
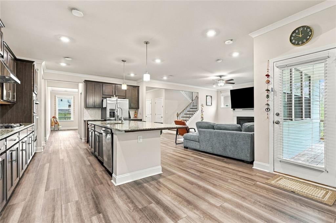
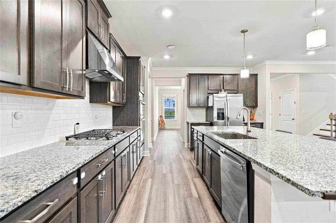
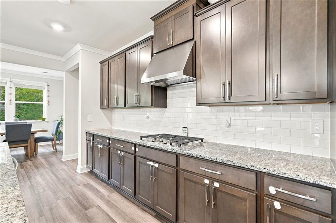
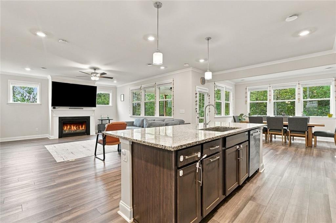
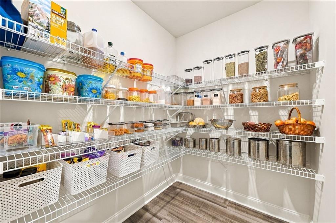
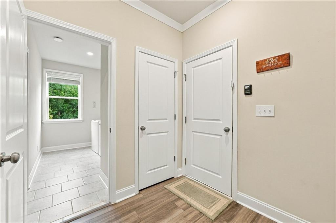
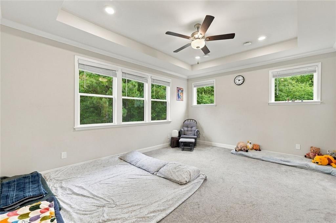
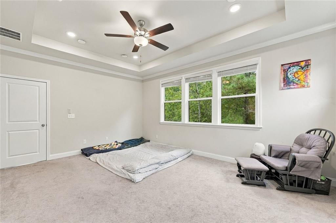
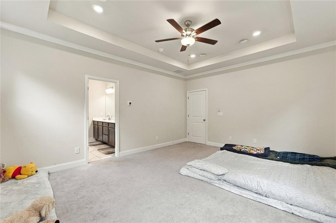
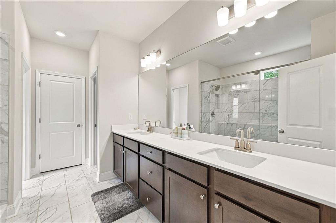
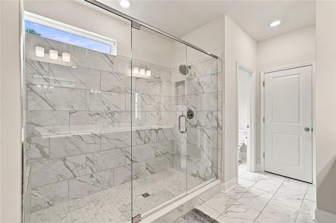
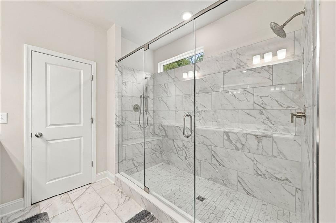
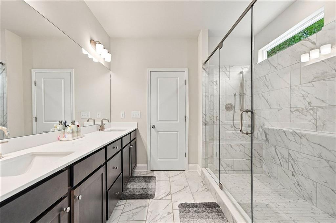
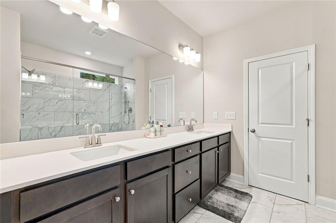
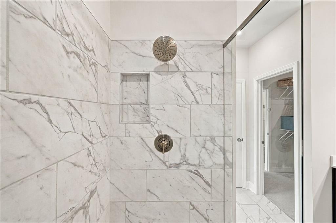
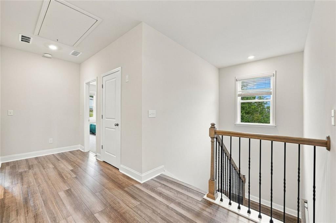
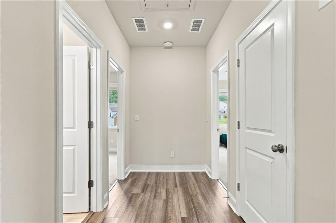
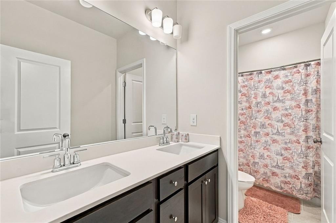
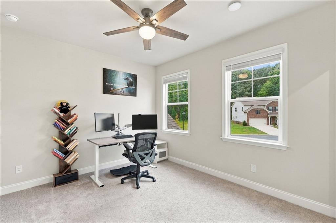
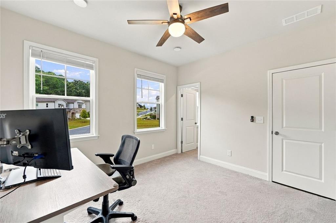
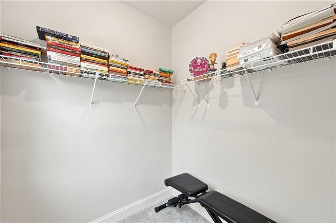
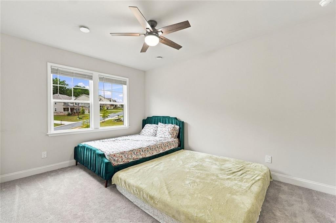
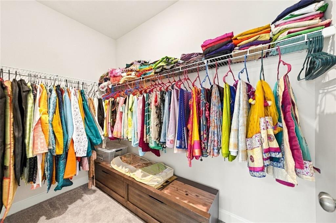
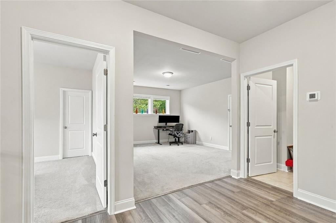
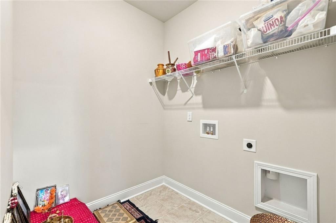
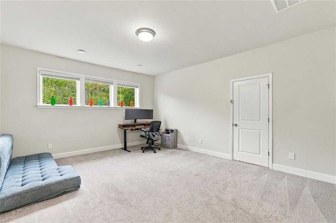
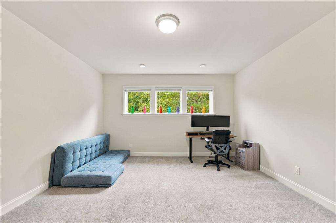
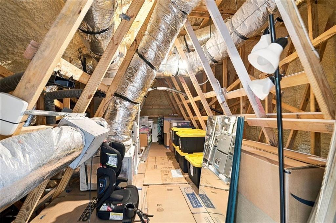
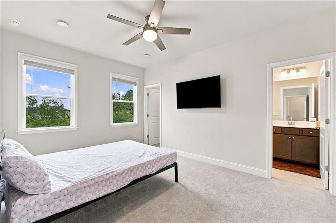
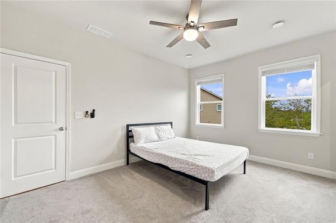
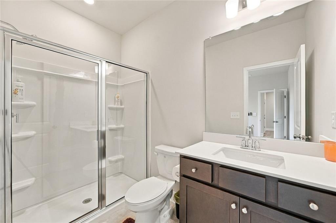
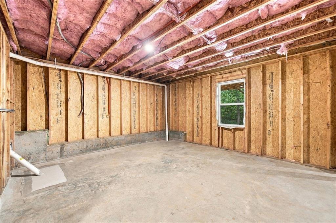
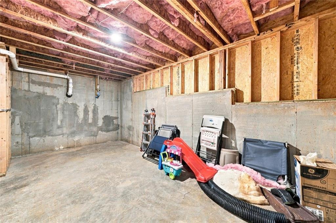
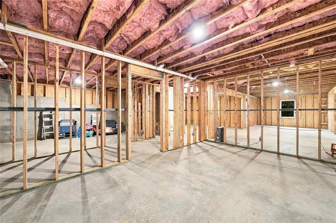
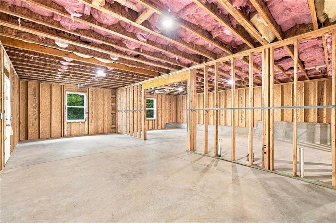
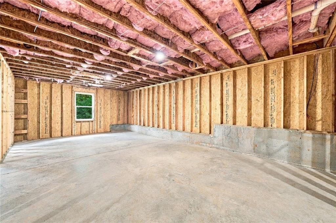
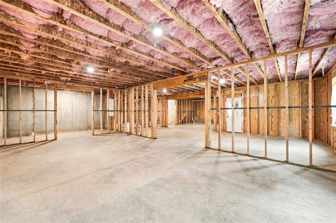
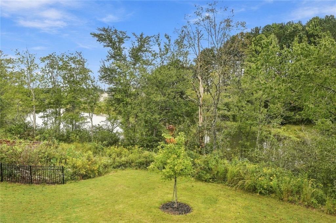
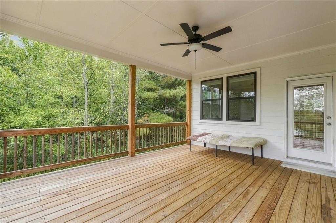
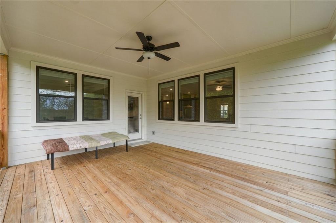
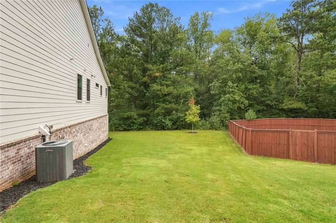
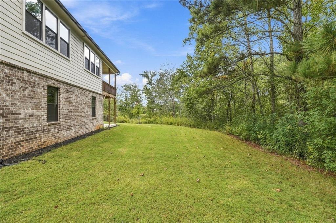
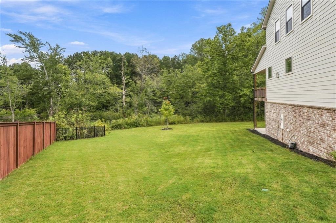
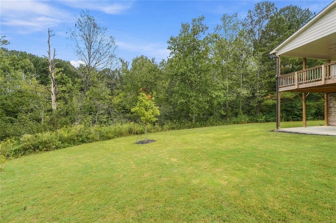
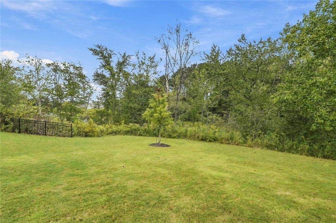
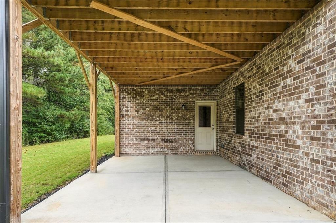
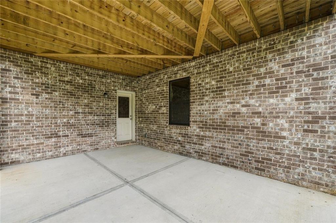
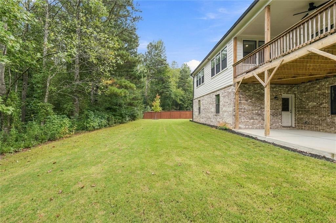
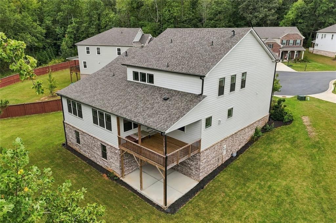
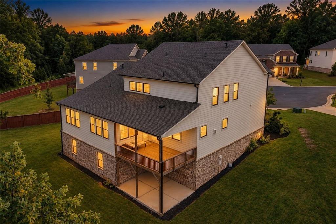
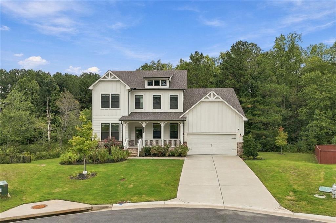
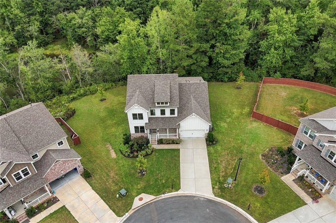
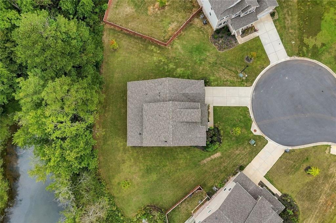
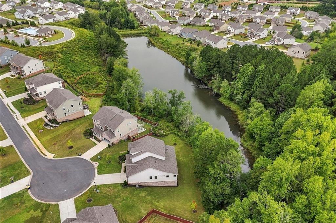
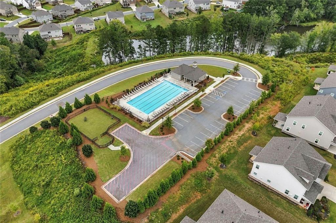
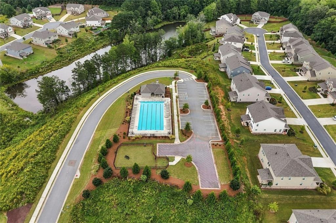
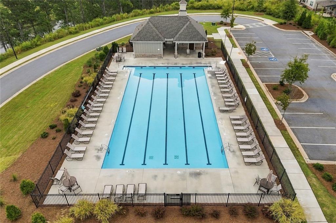
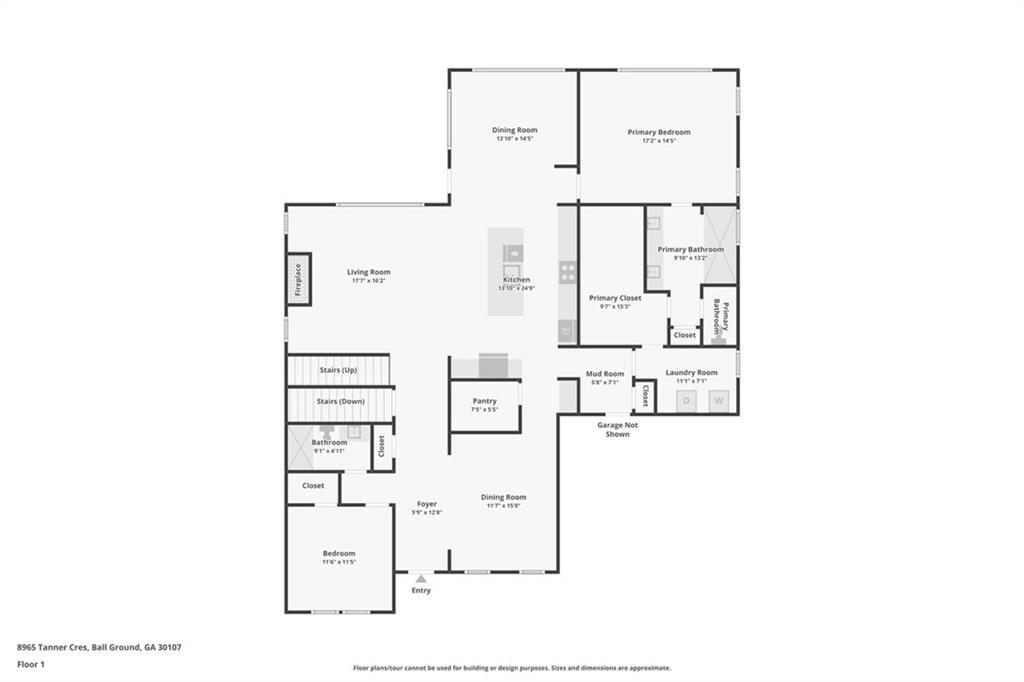
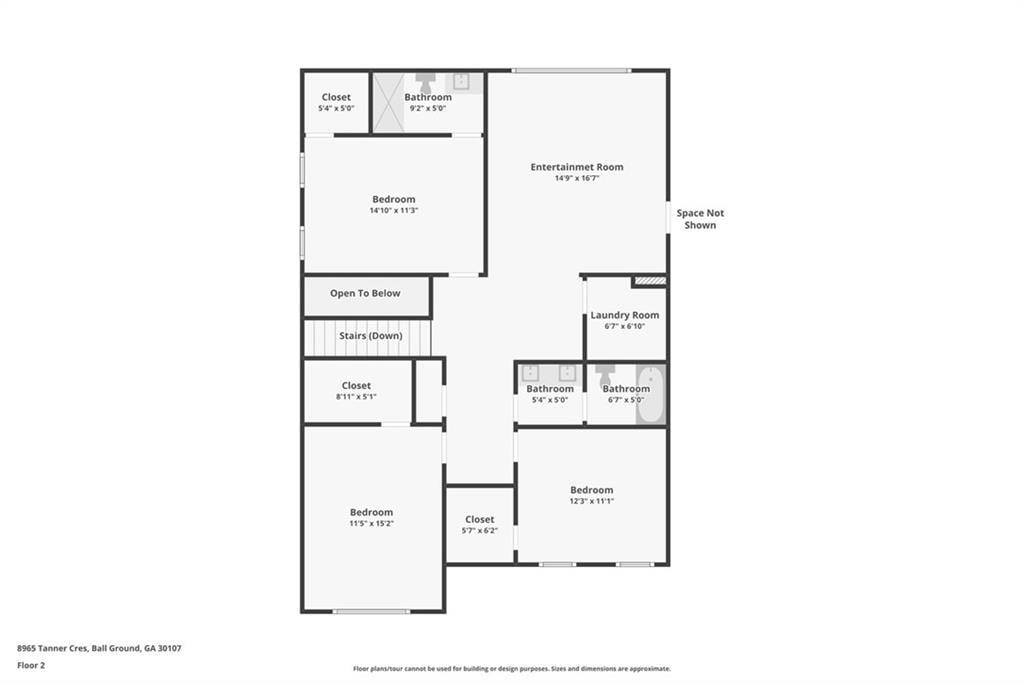
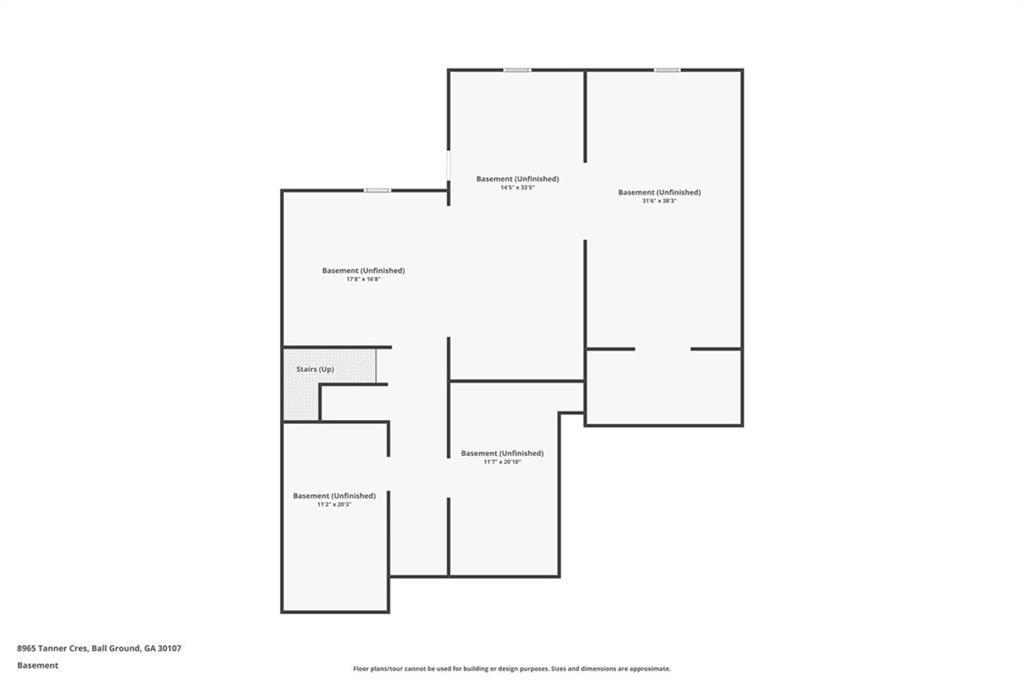
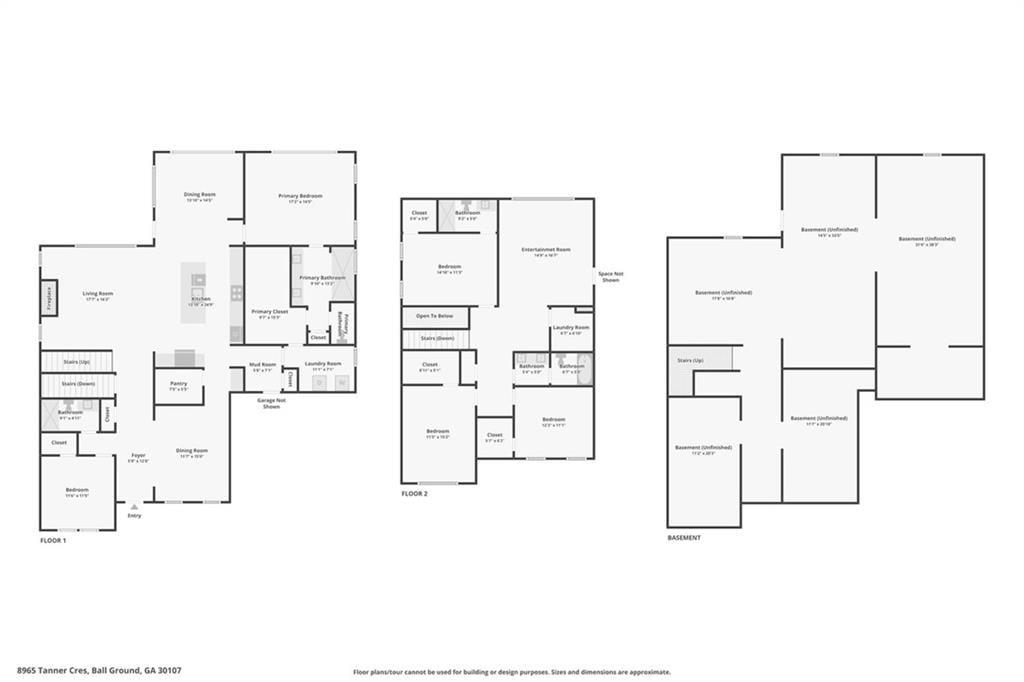
Lake views, and a cul-de-sac setting give this home a standout backdrop, while a main-level primary suite, guest suite, and flexible living spaces make the interior just as compelling. From the foyer, pass the formal dining room and guest suite before the layout opens into a sun-filled living area with a fireplace. At the center, the gourmet kitchen features an oversized granite island, dark-stained cabinetry, subway tile backsplash, stainless steel appliances, and a walk-in pantry. There's plenty of room to host around the island or gather in the adjoining dining area, while a mudroom provides a practical transition from the garage. The first-floor primary suite creates a private retreat with lake and backyard views, an oversized walk-in closet, and a spa-style bath featuring a tiled double walk-in shower and dual vanities. The closet connects directly to the laundry room for a smart, efficient layout. A separate guest bedroom, full bath and covered deck with lake views complete the main level. Upstairs, three additional bedrooms are joined by multiple baths, a second laundry room, walk-in attic and a large loft or entertainment room ready for movie nights, games, hobbies, or another place to recharge. The unfinished walkout basement offers room to customize for recreation, storage, or future finished living space. If the basement is finished the home will have over 5,800 sq ft. Outside, enjoy the lakefront setting, along with community amenities that include a pool, green space, and clubhouse.
Details
| MLS # | 7847207 |
|---|---|
| Listing Type | For Sale |
| Style | House |
| HOA Dues | $1,000 |
| Sub-Type | Resale |
| Status | Active |
| Year | 2023 |
| Days On Site | 28 |
| Listing Provided By | Path & Post Real Estate | Path Post Team |
Features
| Bed(s) | 5 |
|---|---|
| Bath(s) | 4 Total |
| SQ Feet | 3,628 |
| Garage | 2 |
| Basement | Y |
| Story(s) | 2 |
| Acreage | 0.53 |
| Water Front | Yes |
| Property View | Trees, Woods, Lake |
Interior
| Appliances | Dishwasher, Disposal, Gas Cooktop, Gas Oven, Microwave, Range Hood, Self Cleaning Oven, Gas Water Heater |
|---|---|
| Interior Features | Double Vanity, Entrance Foyer, High Ceilings 9 ft Main, High Ceilings 9 ft Upper, High Speed Internet, Walk-In Closet(s), Crown Molding, Recessed Lighting, Tray Ceiling(s) |
| Cooling | Ceiling Fan(s), Central Air |
| Heating | Central |
| Fireplaces Total | 1 |
| Fireplace Features | Family Room, Gas Starter |
| Window Features | Insulated Windows |
| Room Kitchen Features | Cabinets Stain, Eat-in Kitchen, Kitchen Island, Pantry Walk-In, Stone Counters, View to Family Room, Breakfast Room, Solid Surface Counters |
| Room Dining Room Features | Seats 12+, Butlers Pantry |
| Laundry Features | Laundry Room, Main Level, Upper Level |
Exterior
| Accessibility Features | None |
|---|---|
| Exterior Features | None |
| Lot Features | Cul-De-Sac, Landscaped, Wooded |
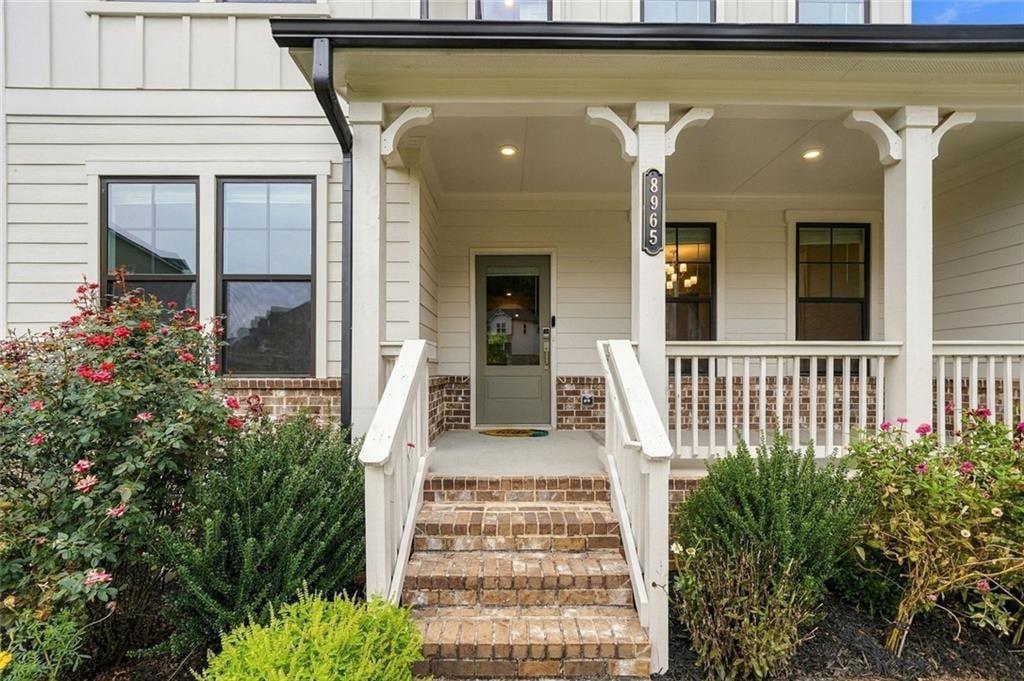
| Construction Materials | Cement Siding, Brick |
| Roof | Shingle, Composition |
| Fencing | None |
| Foundation Details | Concrete Perimeter |
| Waterfront Features | Pond |
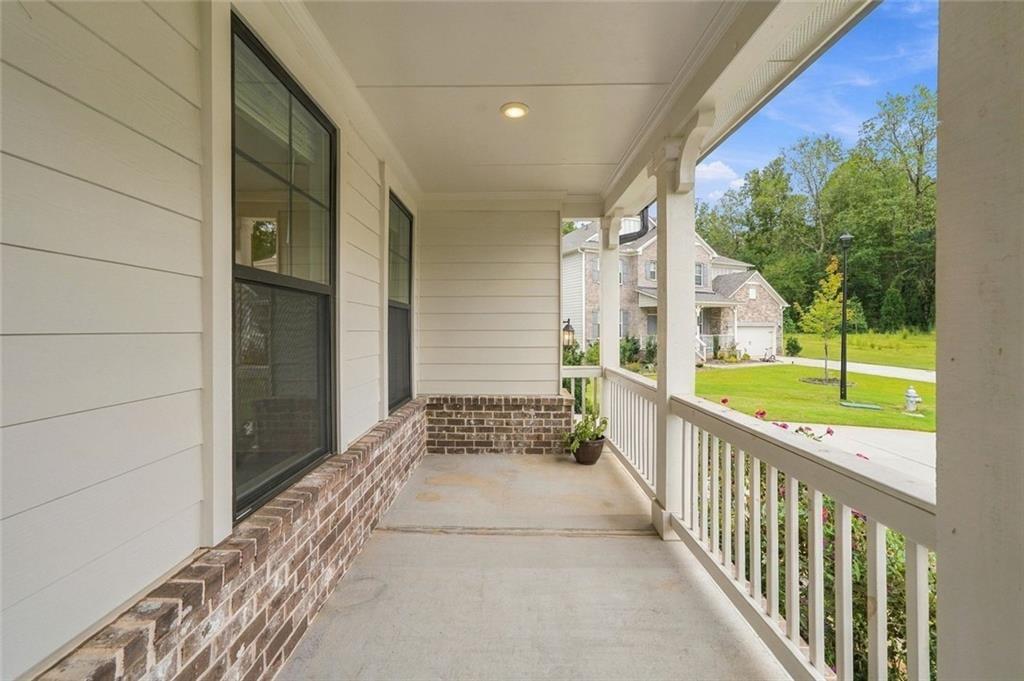
| Patio And Porch Features | Covered, Deck, Front Porch, Patio, Terrace |
| Security Features | Smoke Detector(s) |
Parking
| Garage Spaces | 2 |
|---|---|
| Parking Features | Garage Door Opener, Driveway, Electric Vehicle Charging Station(s), Garage, Kitchen Level, Storage |
| Open Parking Yes / No | Yes |
Utilities
| Utilities | Natural Gas Available, Sewer Available, Underground Utilities, Cable Available, Electricity Available, Phone Available, Water Available |
|---|---|
| Sewer | Public Sewer |
| Electric | 220 Volts in Laundry |
Taxes
| Tax Annual Amount | 7027 |
|---|---|
| Tax Legal Description | 3-1 LL 368-369 LT 125 PH 1C STRATFORD HILLS |
| Tax Lot | 125 |
| Tax Parcel Letter | 026-000-428 |
| Tax Year | 2025 |
Location
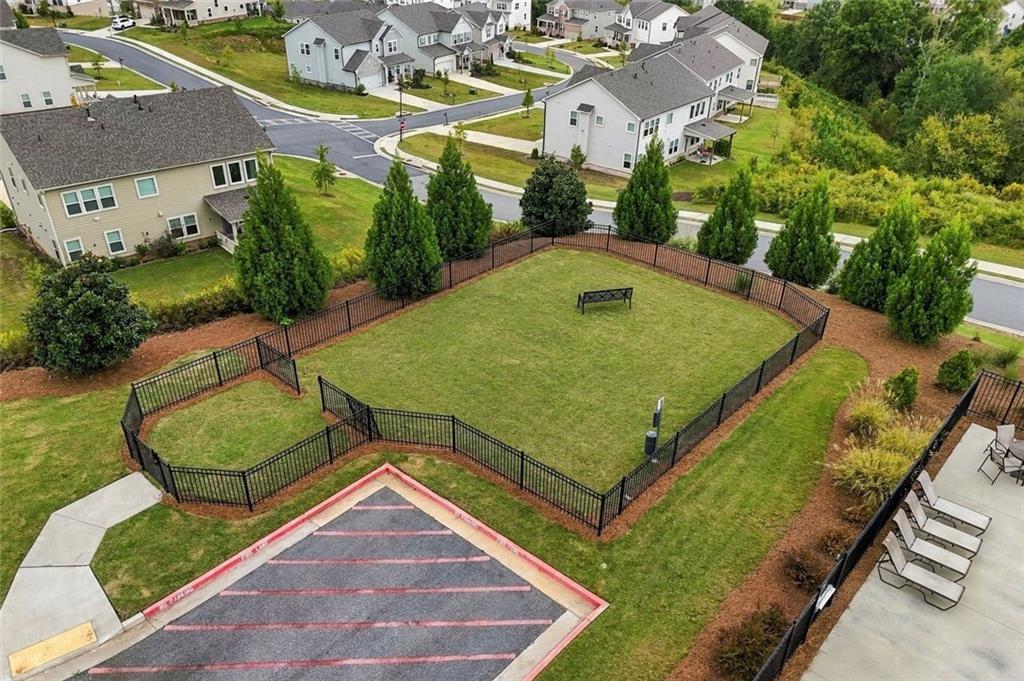
| Community Features | Clubhouse, Dog Park, Homeowners Assoc, Lake, Near Schools, Near Shopping, Park, Playground, Pool, Sidewalks, Street Lights |
|---|
Area Information
| State | GA |
|---|---|
| County | Forsyth GA |
| City | Ball Ground |
| Zip Code | 30107 |
| Area | Forsyth GA |
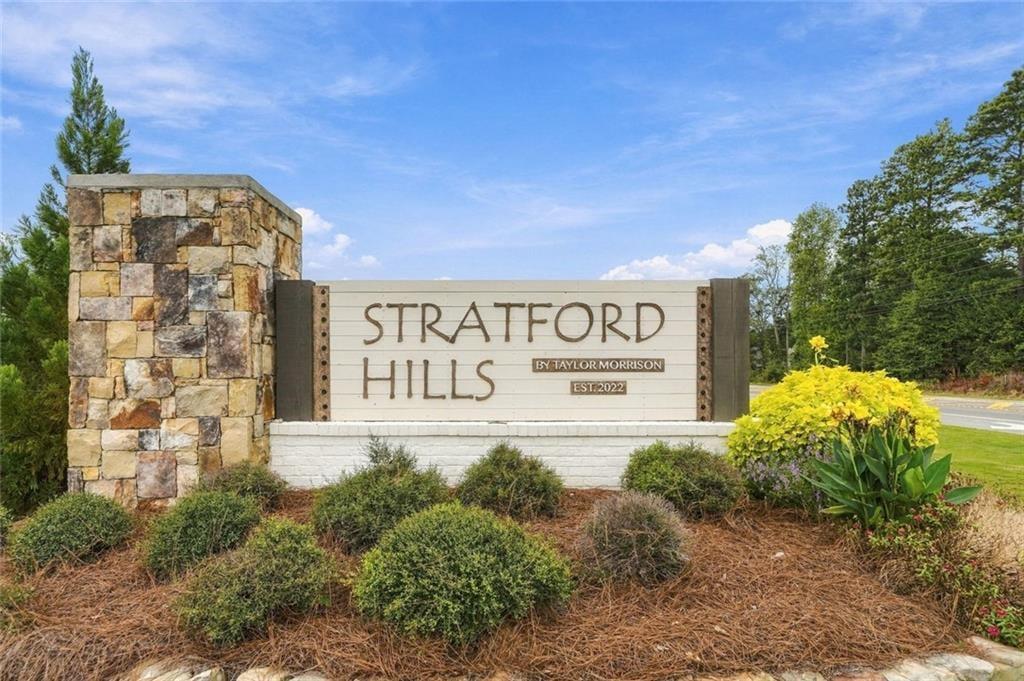
| Community Name | STRATFORD HILLS |
| School District | North Forsyth |
| Elementary School | Poole's Mill |
| High School | North Forsyth |
| Listing VS Median (in STRATFORD HILLS) | |
Price: $785,000 low | high Med: $602,945 sqft: 3,628 low | high Med: 3,250 $ / sqft: $216 low | high Med: $191 On site: 28 low | high Med: 75 | |
Market Activity 30107
Request a showing
Request a showing
 Listings identified with the FMLS IDX logo come from FMLS and are held by brokerage firms other than the owner of this website. The listing brokerage is identified in any listing details. Information is deemed reliable but is not guaranteed. If you believe any FMLS listing contains material that infringes your copyrighted work please click here to review our DMCA policy and learn how to submit a takedown request. © 2022 First Multiple Listing Service, Inc.
Contact
Learn More About This Property

| State | GA |
|---|---|
| County | Forsyth GA |
| City | Ball Ground |
| Zip Code | 30107 |
| Area | Forsyth GA |
| Community Name | STRATFORD HILLS |
| School District | North Forsyth |
| Elementary School | Poole's Mill |
| High School | North Forsyth |
| Listing VS Median (in STRATFORD HILLS) | |
Price: $785,000 low | high Med: $602,945 sqft: 3,628 low | high Med: 3,250 $ / sqft: $216 low | high Med: $191 On site: 28 low | high Med: 75 | |