
Description
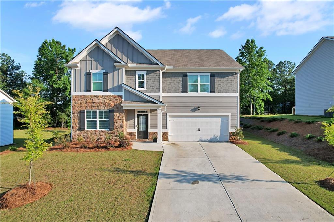
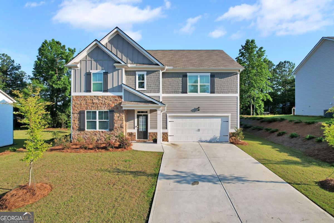
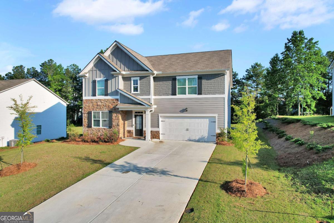
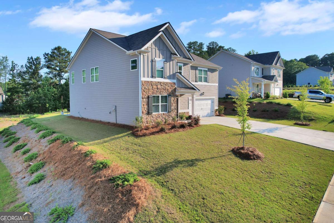
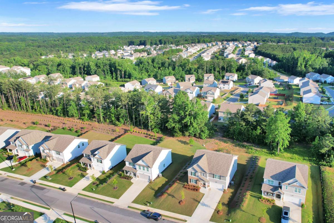
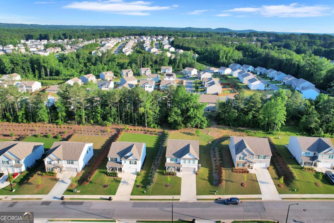
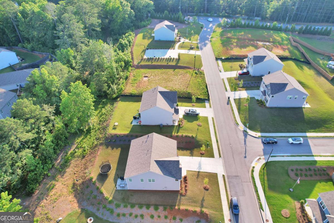
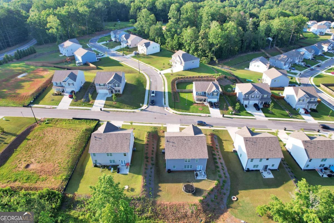
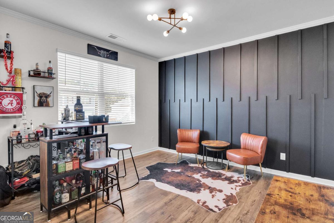
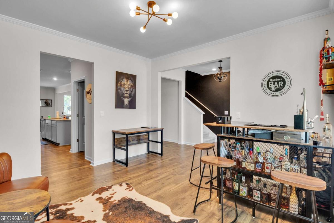
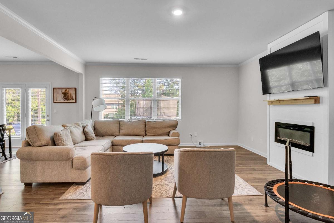
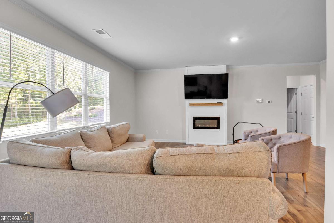
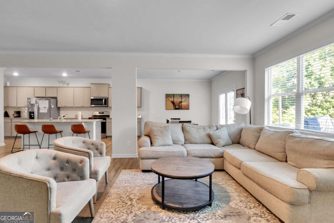
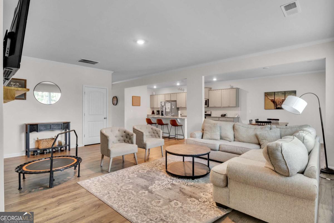
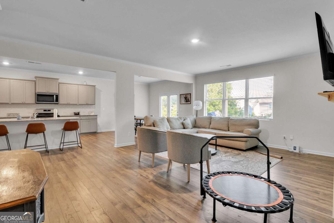
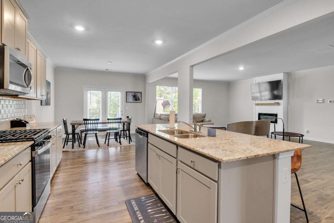
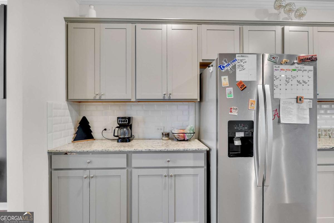
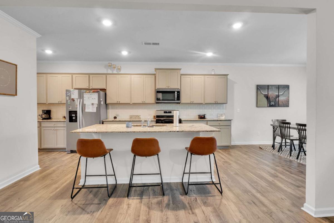
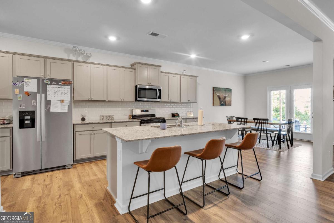
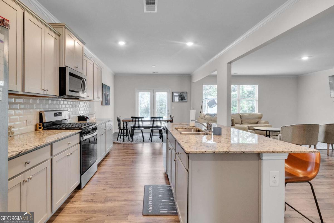
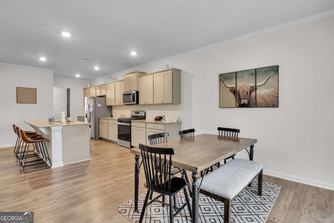
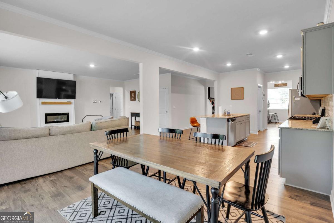
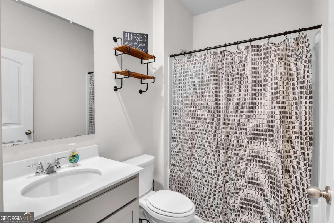
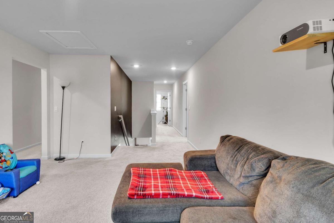
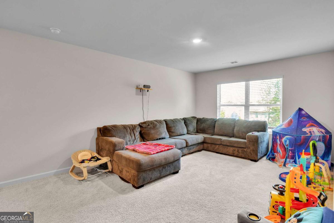
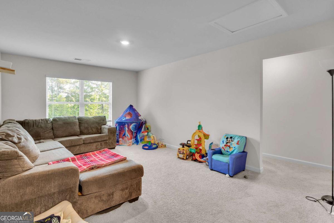
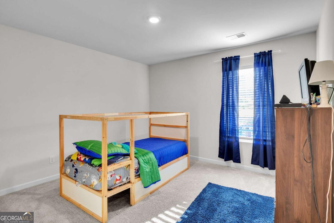
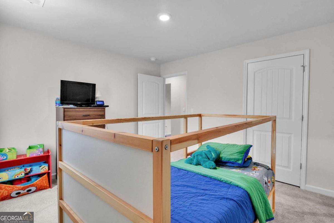
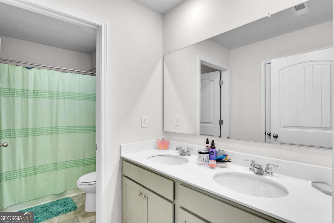
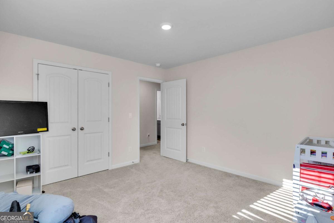
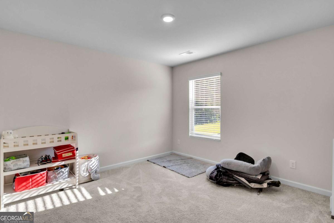
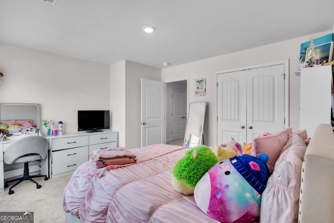
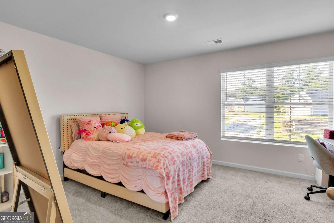
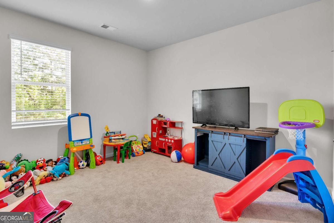
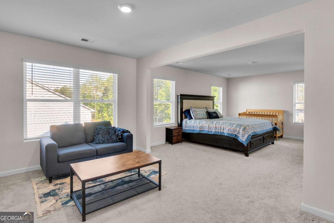
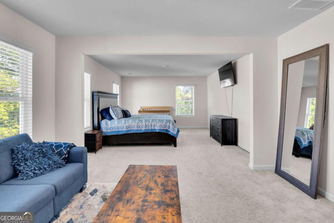
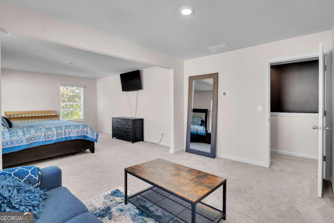
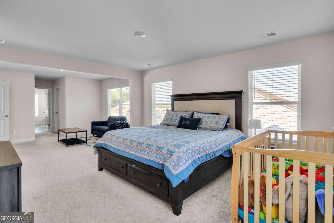
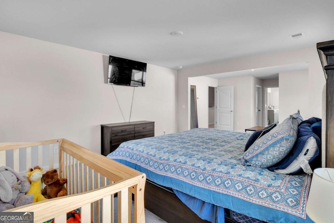
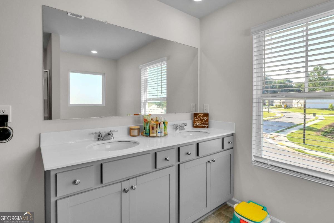
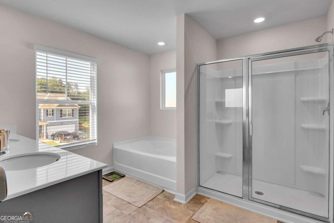
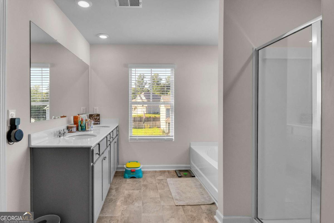
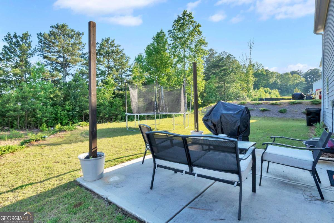
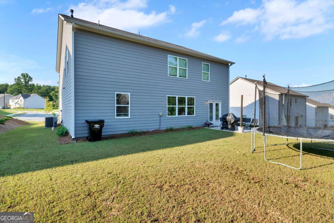
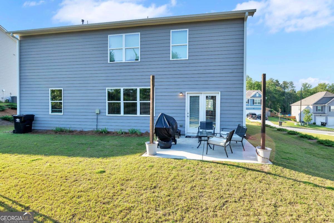
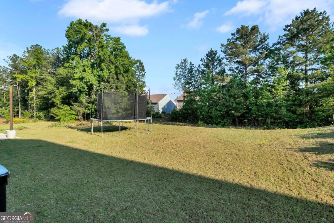
Welcome Home to this beautiful, like-new two-story home, only two years young! Offering 5 spacious bedrooms and 3 full bathrooms, this thoughtfully designed floor plan features a convenient guest bedroom and full bath on the main level-perfect for visitors. Step inside and be greeted by an open-concept layout filled with natural light and designed for both everyday living and entertaining. The spacious family room flows seamlessly into the gourmet kitchen, featuring an oversized island, ample cabinetry, granite countertops, a beautiful tile backsplash, stainless steel appliances and a view to both the dining area and living space, making it the heart of the home. Upstairs, retreat to the oversized owner's suite complete with a private sitting area, creating the perfect space to unwind. The ensuite bath features a double vanity, separate shower, and relaxing soaking tub. Three additional spacious bedrooms and a large loft offer endless possibilities for a media room, home office, playroom, or additional gathering space. Situated on a generous 0.34-acre lot, the flat backyard provides plenty of room for outdoor entertaining, play, gardening, or future expansion. Conveniently located near shopping, dining, schools, and everyday amenities, this home truly offers the perfect combination of comfort, style, and location. Don't miss your opportunity to make this stunning home yours-schedule your showing today before it's gone!
Details
| MLS # | 10785907 |
|---|---|
| Listing Type | For Sale |
| Style | House |
| HOA Dues | $700 |
| Sub-Type | Resale |
| Status | Active |
| Year | 2023 |
| Days On Site | 74 |
| Listing Provided By | eXp Realty | Aretha Langley |
Features
| Bed(s) | 5 |
|---|---|
| Bath(s) | 3 Total |
| SQ Feet | 3,230 |
| Story(s) | 2 |
| Acreage | 0.34 |
| Water Front | Yes |
Interior
| Appliances | Dishwasher, Gas Water Heater, Microwave, Refrigerator |
|---|---|
| Interior Features | Double Vanity, High Ceilings, Walk-In Closet(s) |
| Cooling | Ceiling Fan(s), Central Air |
| Cooling Yes / No | Yes |
| Heating | Electric, Heat Pump |
| Heating Yes / No | Yes |
| Fireplace Yes / No | Yes |
| Fireplaces Total | 1 |
| Fireplace Features | Family Room |
| Window Features | Double Pane Windows |
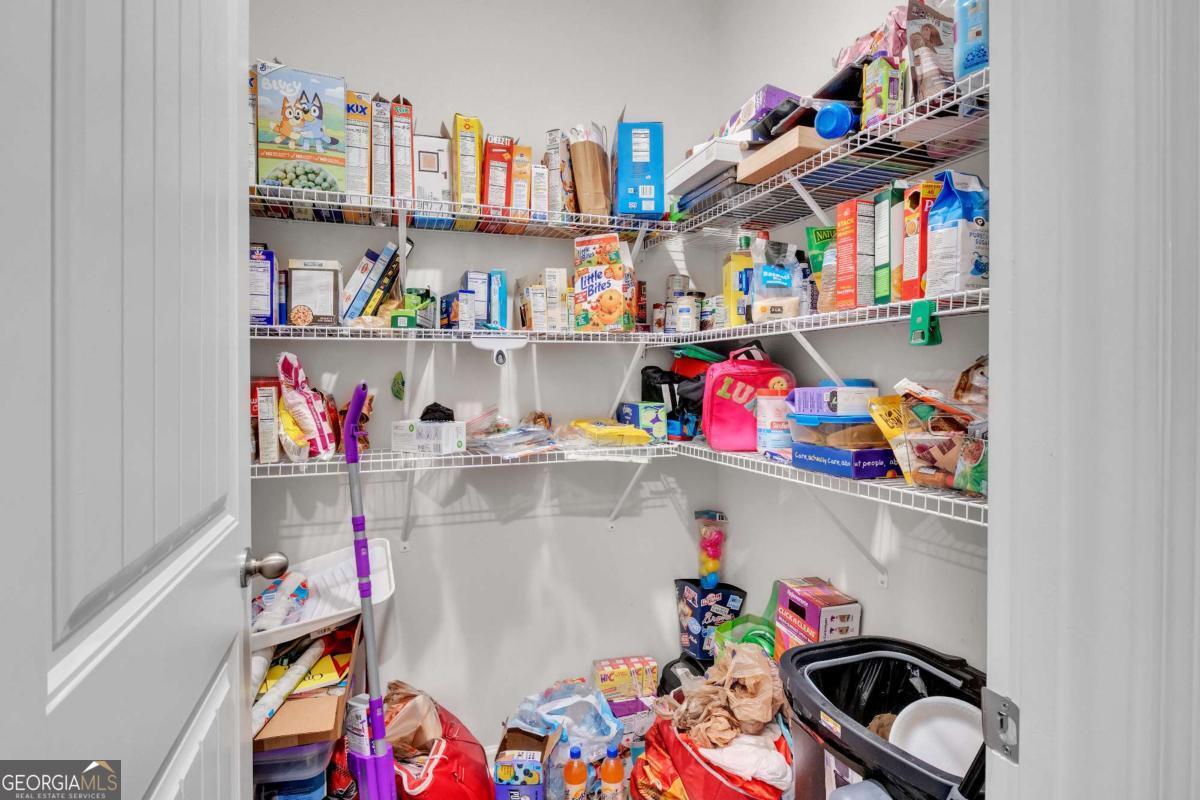
| Room Kitchen Features | Breakfast Area, Kitchen Island, Walk-in Pantry |
| Room Dining Room Features | L Shaped |
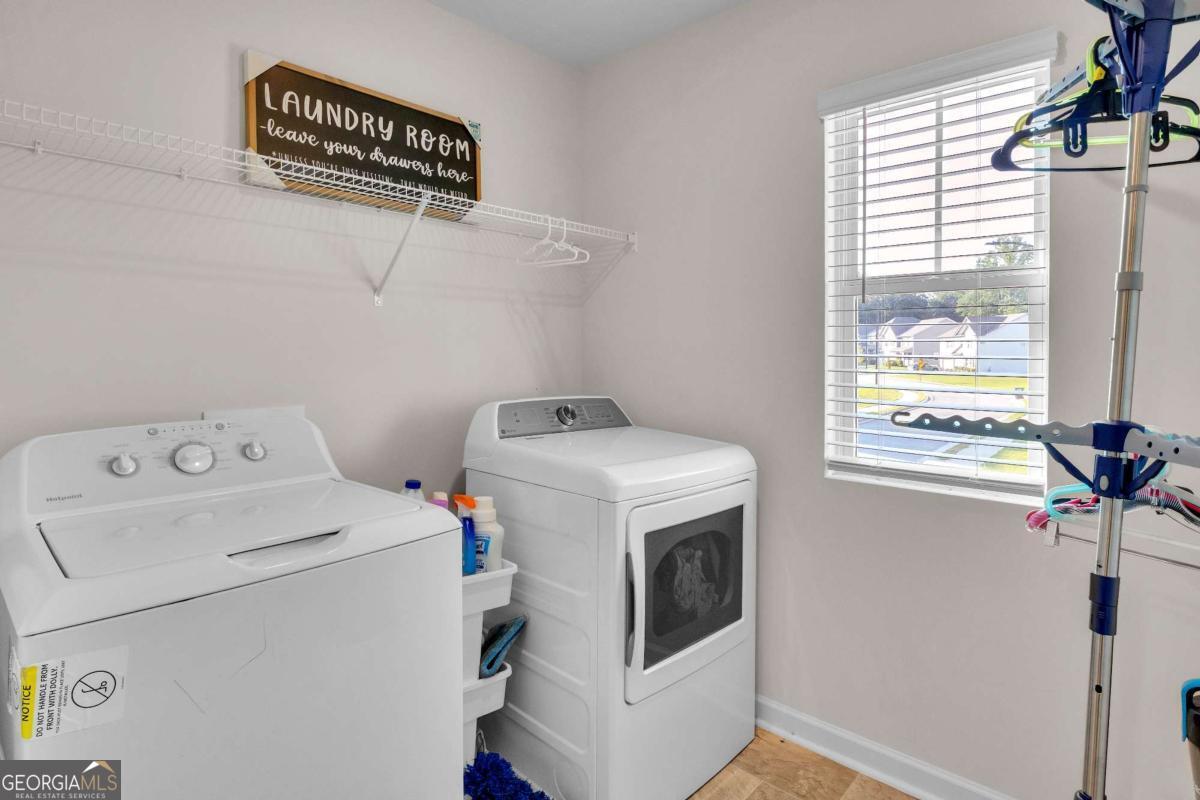
| Laundry Features | Upper Level |
Exterior
| Lot Features | Level |
|---|---|
| Construction Materials | Concrete |
| Roof | Composition |
| Fencing | Back Yard |
| Foundation Details | Slab |
| Waterfront Features | No Dock Or Boathouse |
| Patio And Porch Features | Patio, Porch |
| Security Features | Security System, Smoke Detector(s) |
Parking
| Attached Garage Yes / No | Yes |
|---|---|
| Garage Yes / No | Yes |
| Parking Features | Garage, Attached |
Utilities
| Utilities | Cable Available, Electricity Available, Natural Gas Available, Phone Available, Sewer Available |
|---|---|
| Sewer | Public Sewer |
Taxes
| Tax Annual Amount | 4093 |
|---|---|
| Tax Year | 2025 |
Location
| Community Features | Lake, Playground, Pool, Sidewalks, Street Lights, Walk To Schools |
|---|
Area Information
| State | GA |
|---|---|
| County | Paulding |
| City | Dallas |
| Zip Code | 30132 |
| Area | Paulding |
| Community Name | Thompson Ridge |
| School District | East Paulding |
| Elementary School | Abney |
| High School | East Paulding |
| Listing VS Median (in Thompson Ridge) | |
Price: $435,000 low | high Med: $429,990 sqft: 3,230 low | high Med: 2,340 $ / sqft: $135 low | high Med: $184 On site: 74 low | high Med: 72 | |
Market Activity 30132
Request a showing
Request a showing
Contact
Learn More About This Property

| State | GA |
|---|---|
| County | Paulding |
| City | Dallas |
| Zip Code | 30132 |
| Area | Paulding |
| Community Name | Thompson Ridge |
| School District | East Paulding |
| Elementary School | Abney |
| High School | East Paulding |
| Listing VS Median (in Thompson Ridge) | |
Price: $435,000 low | high Med: $429,990 sqft: 3,230 low | high Med: 2,340 $ / sqft: $135 low | high Med: $184 On site: 74 low | high Med: 72 | |