
Description
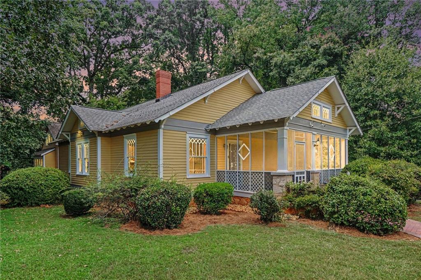
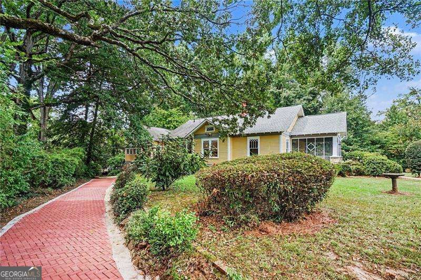
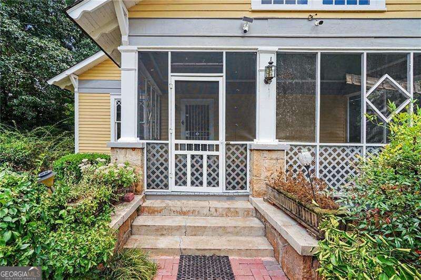
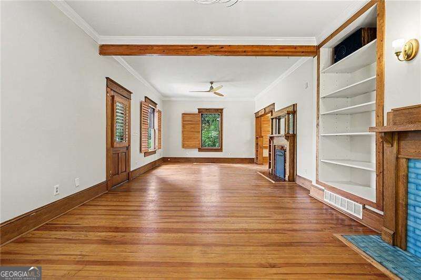
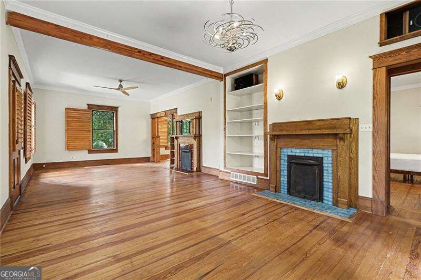
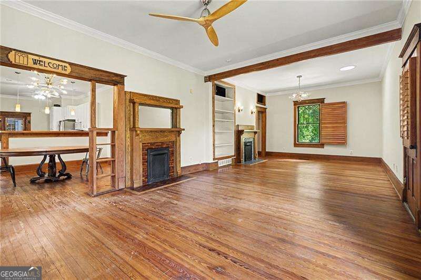
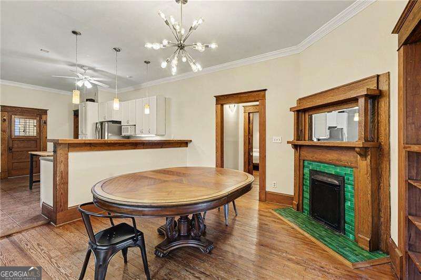
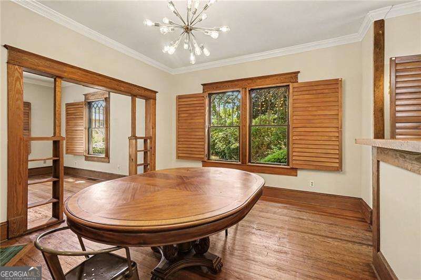
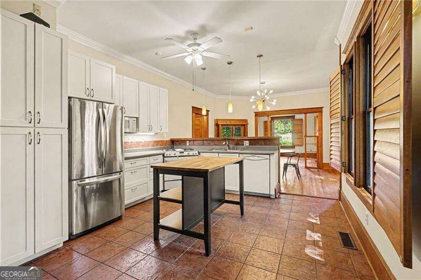
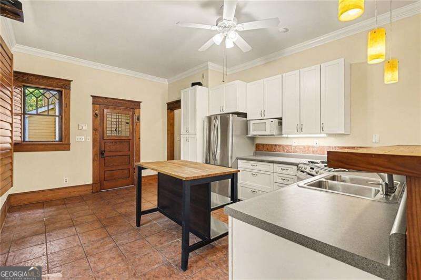
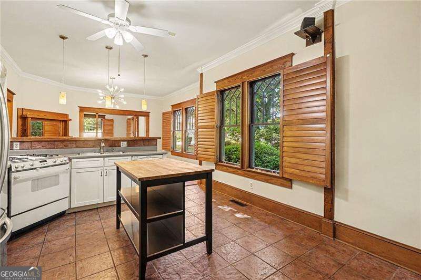
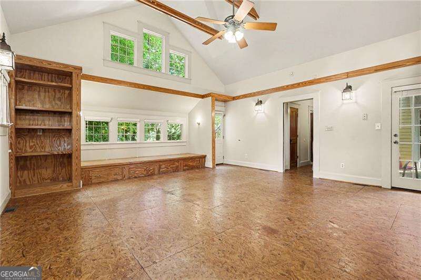
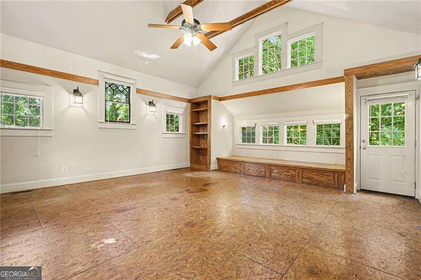
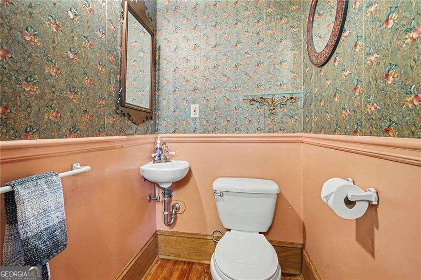
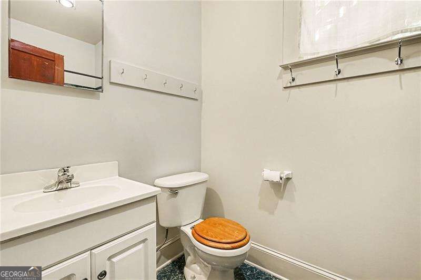
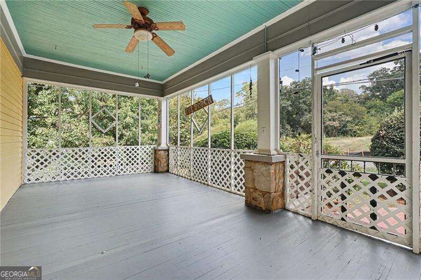
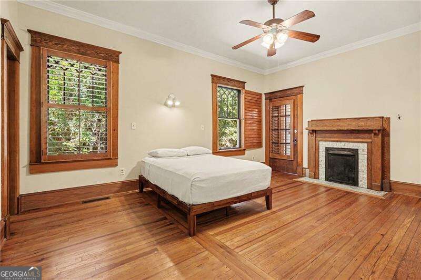
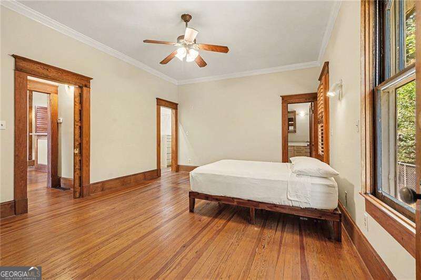
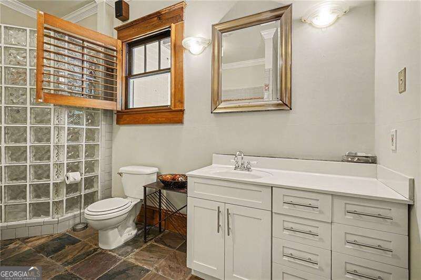
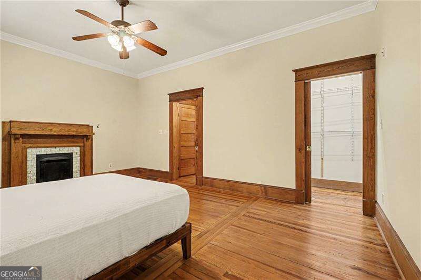
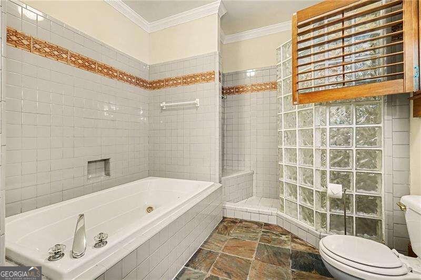
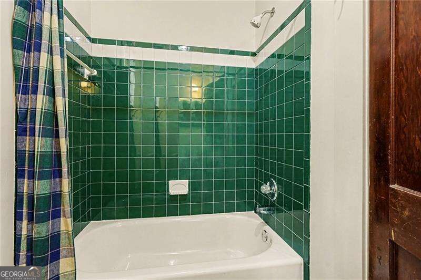
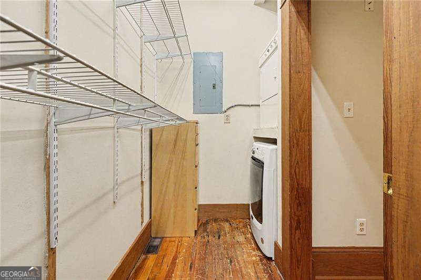
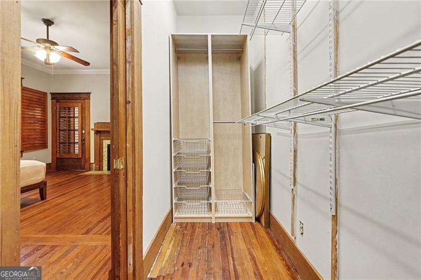
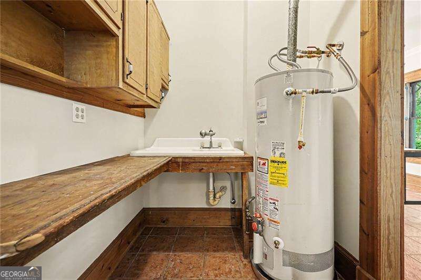
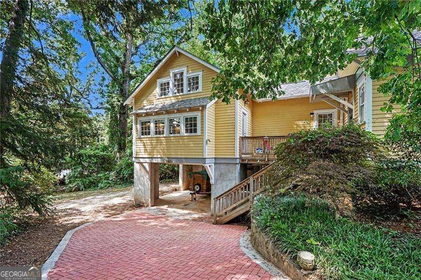
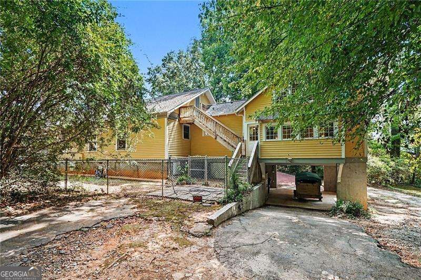
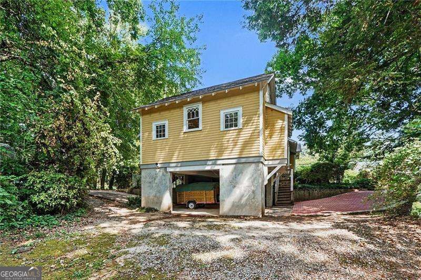
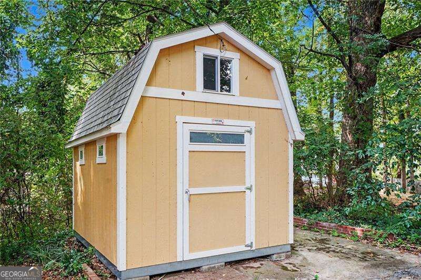
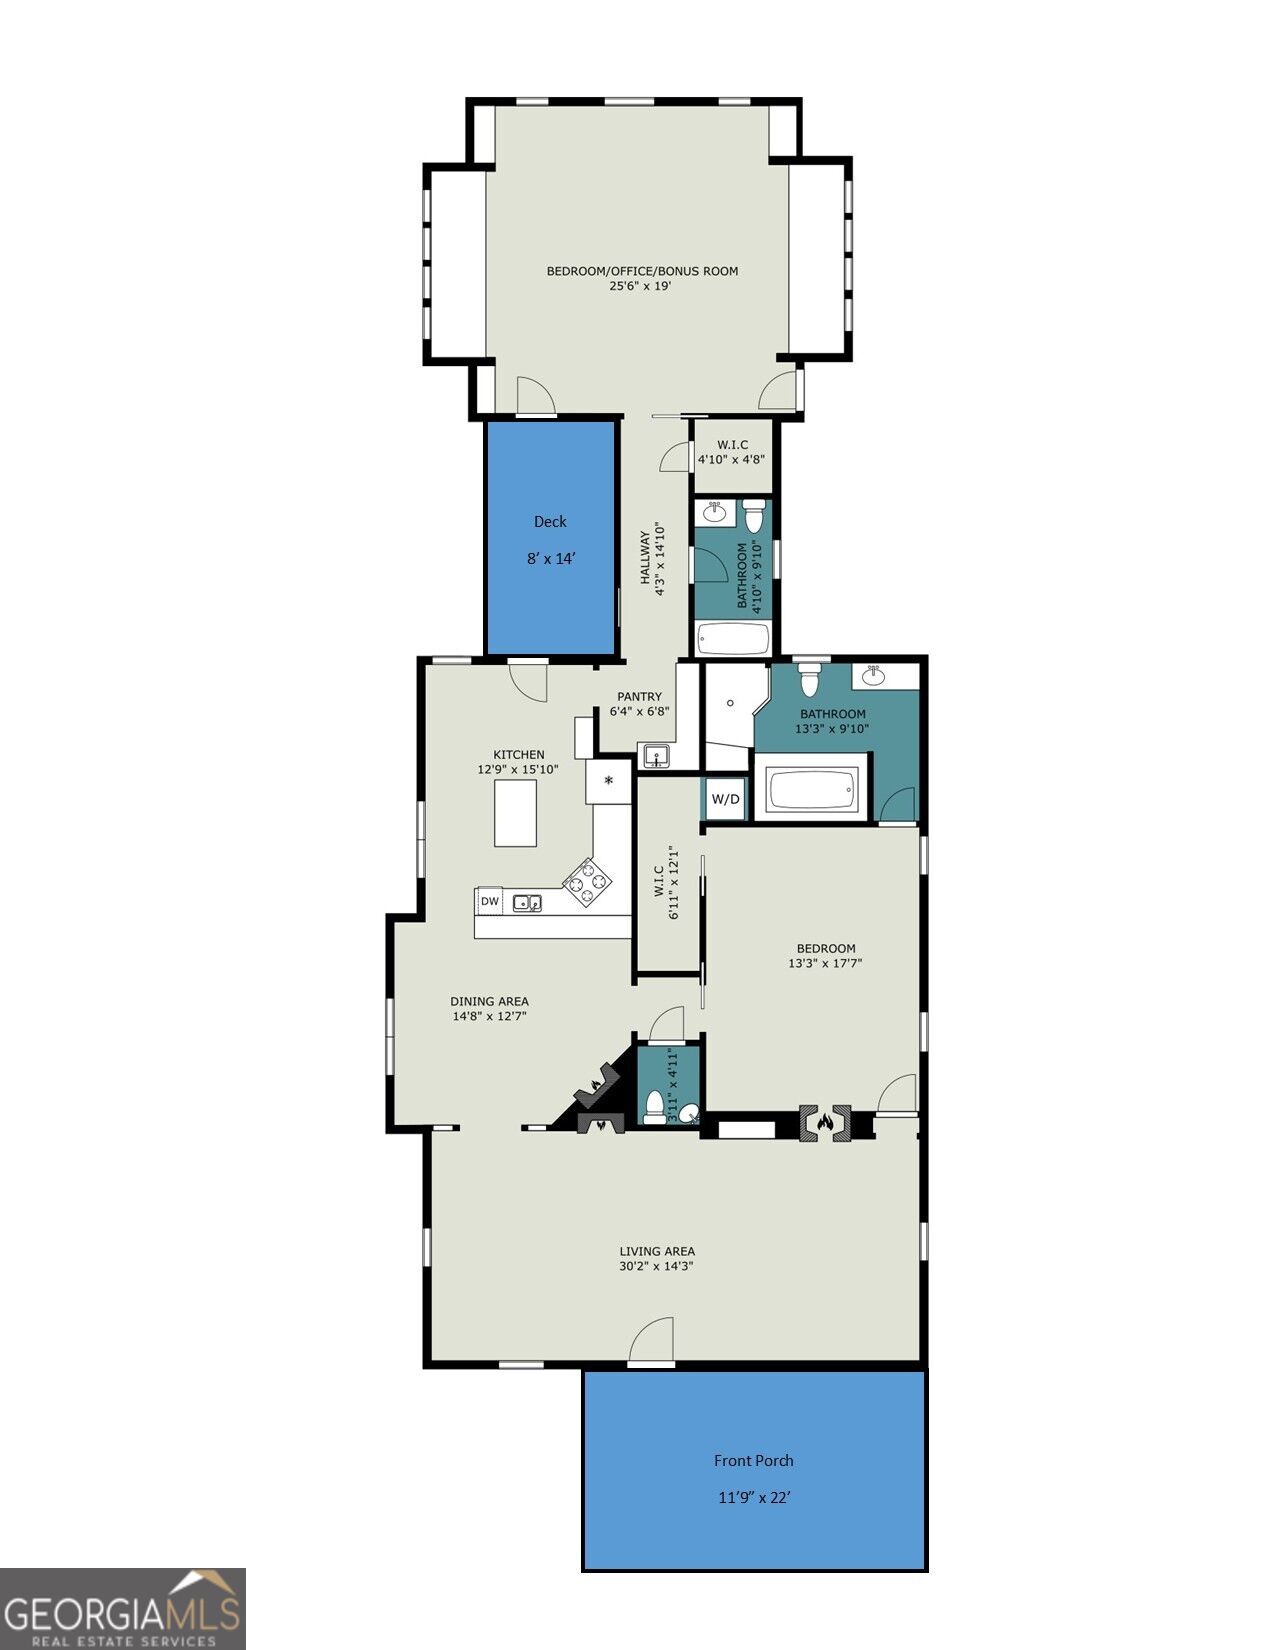
Charming Craftsman Bungalow in Historic Clarkston! Blending timeless early 20th-century character with modern updates, this 1917 home welcomes you with a large, inviting front porch. Step inside to discover 10-foot ceilings, sun-drenched spaces, and four stunning decorative fireplaces that anchor the layout. The main level features a rare double parlor boasting an abundance of natural light, perfect for formal entertaining or a cozy home library. The gourmet kitchen is a chef's delight, complete with a center island that seamlessly opens to a spacious dining room centered around its own fireplace. A convenient main-level powder room serves guests. The generous primary suite features a walk-in closet and an en suite bathroom with a separate tub and shower. A thoughtful rear addition elevates this property, introducing a large, vaulted studio/bedroom with a full bathroom. With its own separate feel, this flexible area is perfect for an in-law suite, a private home office, or a guest retreat. The exterior features offer incredible utility and curb appeal, including a charming side brick driveway that leads to drive-under covered parking. The property also boasts a freestanding storage shed equipped with full power, making it an ideal workshop, hobby space, or extra storage. Large attic for future expansion/additional storage can be accessed by rear exterior stairs or interior pull-down stairs. Don't miss this rare opportunity to own a piece of Clarkston history!
Details
| MLS # | 10845551 |
|---|---|
| Listing Type | For Sale |
| Style | House |
| Sub-Type | Resale |
| Status | Active Under Contract |
| Year | 1917 |
| Days On Site | 59 |
| Listing Provided By | Atlanta Communities | Joan Boyer |
Features
| Bed(s) | 2 |
|---|---|
| Bath(s) | 3 Total |
| SQ Feet | 2,068 |
| Car Port | Yes |
| Basement | Y |
| Story(s) | 1 |
| Acreage | 0.85 |
Interior
| Appliances | Dishwasher, Disposal |
|---|---|
| Interior Features | Bookcases, Master On Main Level, Rear Stairs, Roommate Plan |
| Cooling | Ceiling Fan(s), Central Air |
| Cooling Yes / No | Yes |
| Heating | Central, Forced Air, Natural Gas |
| Heating Yes / No | Yes |
| Fireplace Yes / No | Yes |
| Fireplaces Total | 4 |
| Fireplace Features | Living Room, Masonry, Master Bedroom, Other |
| Room Kitchen Features | Breakfast Bar, Kitchen Island, Pantry |
| Laundry Features | Other |
Exterior
| Exterior Features | Other |
|---|---|
| Lot Features | Private |
| Construction Materials | Concrete, Wood Siding |
| Roof | Composition |
| Fencing | Chain Link |
| Foundation Details | Pillar/Post/Pier |
Parking
| Parking Features | Carport, Attached |
|---|
Utilities
| Utilities | Cable Available, Electricity Available, Natural Gas Available, Sewer Available, Water Available |
|---|---|
| Sewer | Public Sewer |
Taxes
| Tax Annual Amount | 5104 |
|---|---|
| Tax Year | 2025 |
Location
| Community Features | Near Public Transport, Walk To Schools, Near Shopping |
|---|
Area Information
| State | GA |
|---|---|
| County | DeKalb |
| City | Clarkston |
| Zip Code | 30021 |
| Area | DeKalb |
| Community Name | Jolly Station |
| School District | Clarkston |
| Elementary School | Jolly |
| High School | Clarkston |
| Listing VS Median (in Jolly Station) | |
Price: $359,500 low | high Med: $359,500 sqft: 2,068 low | high Med: 2,068 $ / sqft: $174 low | high Med: $174 On site: 59 low | high Med: 59 | |
Market Activity 30021
Request a showing
Request a showing
Contact
Learn More About This Property

| State | GA |
|---|---|
| County | DeKalb |
| City | Clarkston |
| Zip Code | 30021 |
| Area | DeKalb |
| Community Name | Jolly Station |
| School District | Clarkston |
| Elementary School | Jolly |
| High School | Clarkston |
| Listing VS Median (in Jolly Station) | |
Price: $359,500 low | high Med: $359,500 sqft: 2,068 low | high Med: 2,068 $ / sqft: $174 low | high Med: $174 On site: 59 low | high Med: 59 | |