Price Reduced Listing
91 Sorrow Road,Stockbridge, GA 30281
Stockbridge, GA 30281

Description
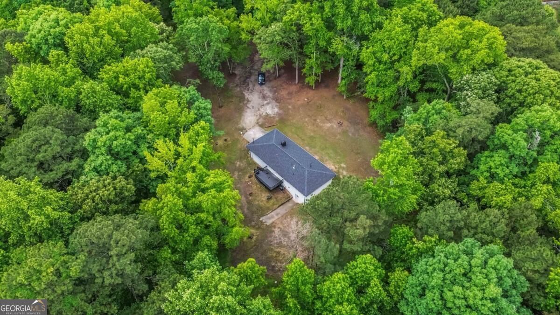
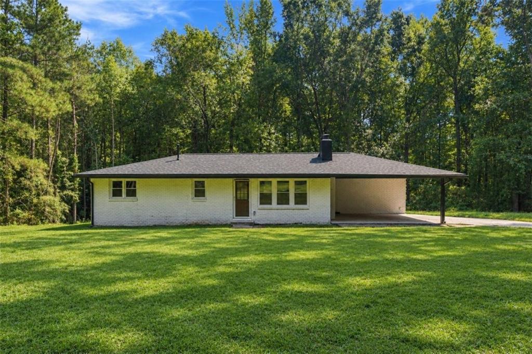
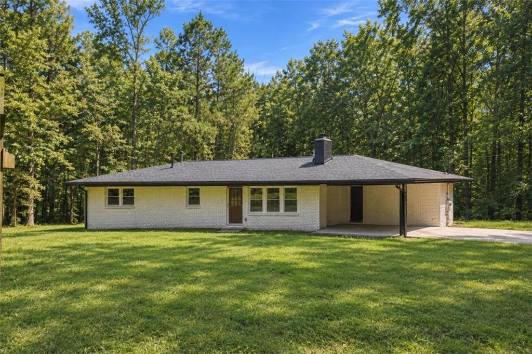
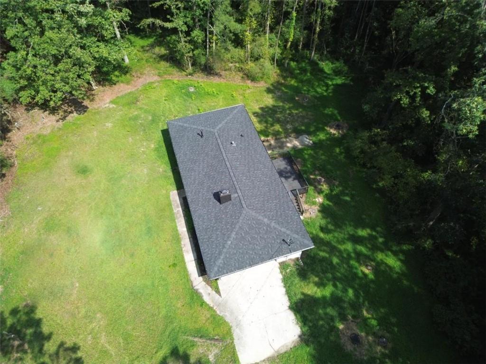
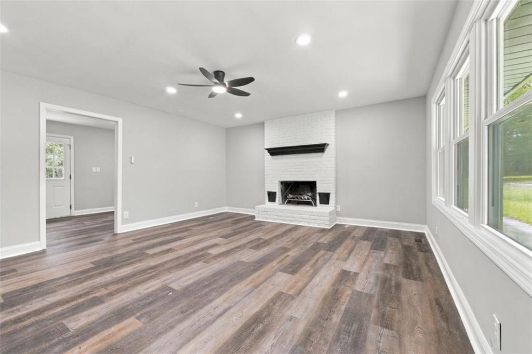
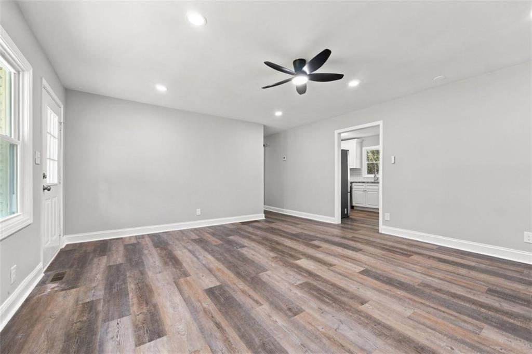
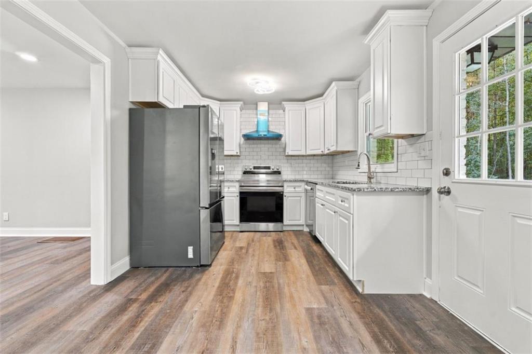
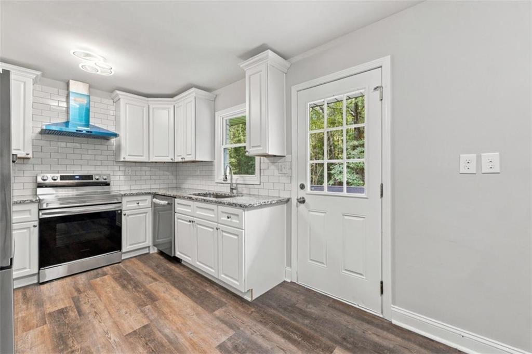
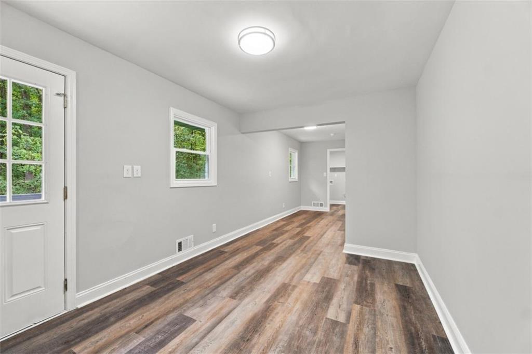
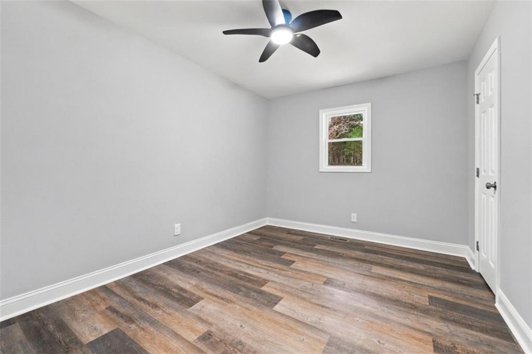
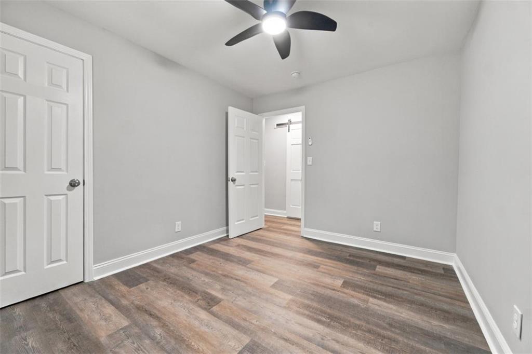
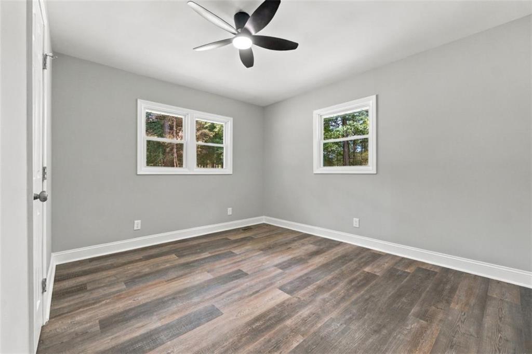
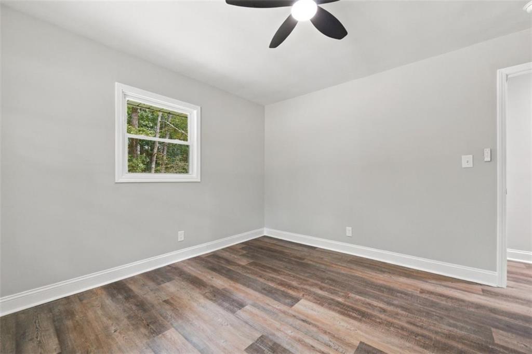
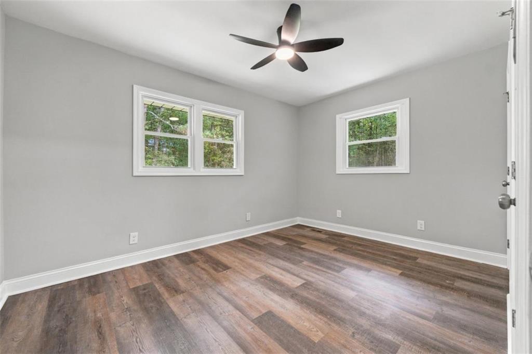
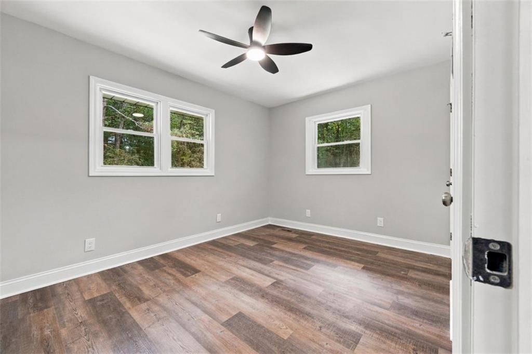
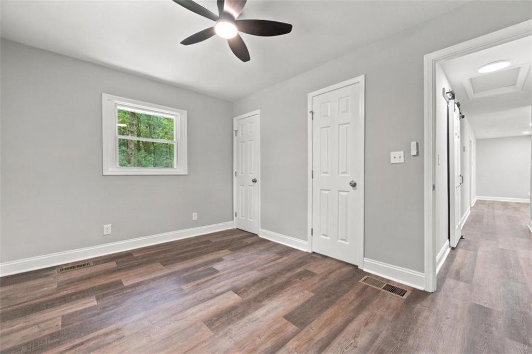
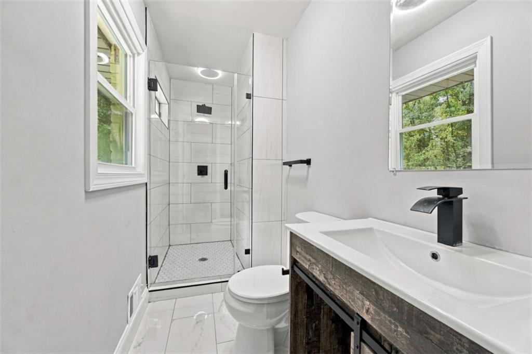
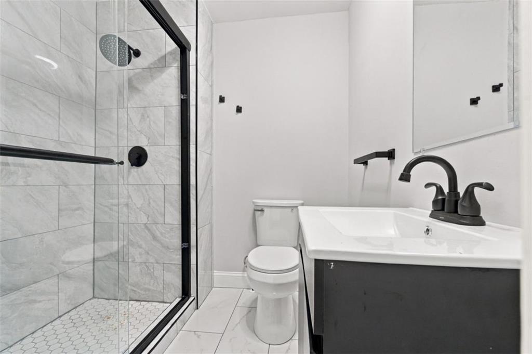
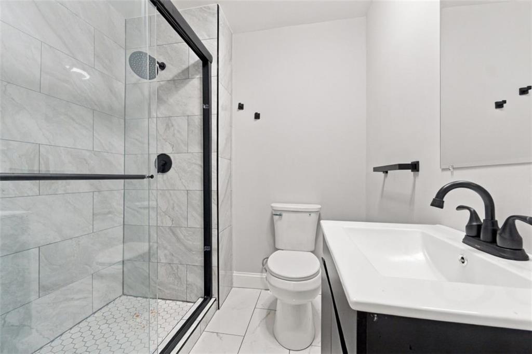
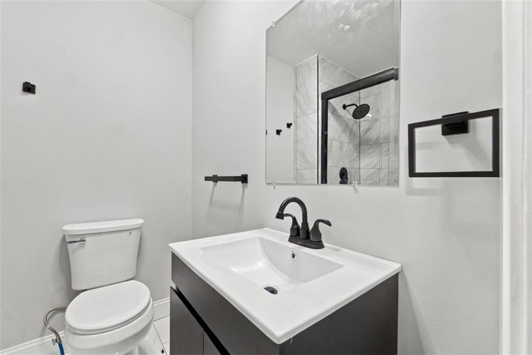
Set on more than 3.5 acres, this updated brick ranch combines practical upgrades with plenty of privacy and outdoor space. Inside, you'll find luxury vinyl plank flooring, a spacious primary suite, a dedicated laundry room, and a traditional brick fireplace that adds character to the home. The eat-in kitchen has been refreshed with granite countertops and new electric appliances, while the all-electric HVAC system and water heater offer efficient everyday operation. The basement has also been improved with full waterproofing and a new sump pump for added protection. Outdoors, a large elevated deck creates an ideal setting for grilling, gatherings, or simply enjoying the surrounding property. With abundant acreage for vehicles, gardening, outdoor activities, and additional uses, there's room to make the land your own. A convenient carport adds covered parking, completing this well-maintained home that offers a comfortable mix of modern updates, functionality, and peaceful country-style living.
Details
| MLS # | 7841907 |
|---|---|
| Listing Type | For Sale |
| Style | House |
| Sub-Type | Resale |
| Status | Active |
| Year | 1964 |
| Days On Site | 55 |
| Listing Provided By | Watkins Real Estate Associates | Addison Corbin |
Features
| Bed(s) | 3 |
|---|---|
| Bath(s) | 2 Total |
| SQ Feet | 1,321 |
| Car Port | Yes |
| Basement | Y |
| Story(s) | 1 |
| Acreage | 3.65 |
| Water Front | Yes |
| Property View | Trees, Woods |
Interior
| Appliances | Dishwasher, Electric Oven, Electric Range, Electric Water Heater, Range Hood, Refrigerator |
|---|---|
| Interior Features | Disappearing Attic Stairs |
| Cooling | Central Air |
| Heating | Central |
| Fireplaces Total | 1 |
| Fireplace Features | Living Room, Masonry |
| Window Features | Double Pane Windows, Insulated Windows |
| Room Kitchen Features | Eat-in Kitchen |
| Room Dining Room Features | None |
| Laundry Features | Laundry Room, Mud Room |
Exterior
| Accessibility Features | None |
|---|---|
| Exterior Features | Lighting, Private Yard, Rear Stairs, Other |
| Lot Features | Level, Private, Wooded |
| Construction Materials | Brick, Brick 4 Sides |
| Roof | Composition |
| Fencing | None |
| Foundation Details | Block |
| Waterfront Features | None |
| Patio And Porch Features | Deck |
| Security Features | Carbon Monoxide Detector(s), Fire Alarm, Smoke Detector(s) |
Parking
| Parking Features | Carport, Kitchen Level |
|---|
Utilities
| Utilities | Cable Available, Electricity Available, Phone Available, Sewer Available, Underground Utilities, Water Available |
|---|---|
| Sewer | Public Sewer |
| Electric | 220 Volts |
Taxes
| Tax Annual Amount | 3533 |
|---|---|
| Tax Block | 0 |
| Tax Legal Description | Ld: 11Ll: 164 Landlot: 164 Landdist: 11Latitude/Longitude: 33.601905°/-84.160313° |
| Tax Lot | 0 |
| Tax Parcel Letter | 082-03006000 |
| Tax Year | 2025 |
Location
| Community Features | Park |
|---|
Area Information
| State | GA |
|---|---|
| County | Henry GA |
| City | Stockbridge |
| Zip Code | 30281 |
| Area | Henry GA |
| School District | Woodland - Henry |
| Elementary School | Austin Road |
| High School | Woodland - Henry |
| Listing VS Median (in 30281) | |
Price: $275,000 low | high Med: $299,900 sqft: 1,321 low | high Med: 2,013 $ / sqft: $208 low | high Med: $149 On site: 55 low | high Med: 52.5 | |
Market Activity 30281
Request a showing
Request a showing
 Listings identified with the FMLS IDX logo come from FMLS and are held by brokerage firms other than the owner of this website. The listing brokerage is identified in any listing details. Information is deemed reliable but is not guaranteed. If you believe any FMLS listing contains material that infringes your copyrighted work please click here to review our DMCA policy and learn how to submit a takedown request. © 2022 First Multiple Listing Service, Inc.
Contact
Learn More About This Property

| State | GA |
|---|---|
| County | Henry GA |
| City | Stockbridge |
| Zip Code | 30281 |
| Area | Henry GA |
| School District | Woodland - Henry |
| Elementary School | Austin Road |
| High School | Woodland - Henry |
| Listing VS Median (in 30281) | |
Price: $275,000 low | high Med: $299,900 sqft: 1,321 low | high Med: 2,013 $ / sqft: $208 low | high Med: $149 On site: 55 low | high Med: 52.5 | |