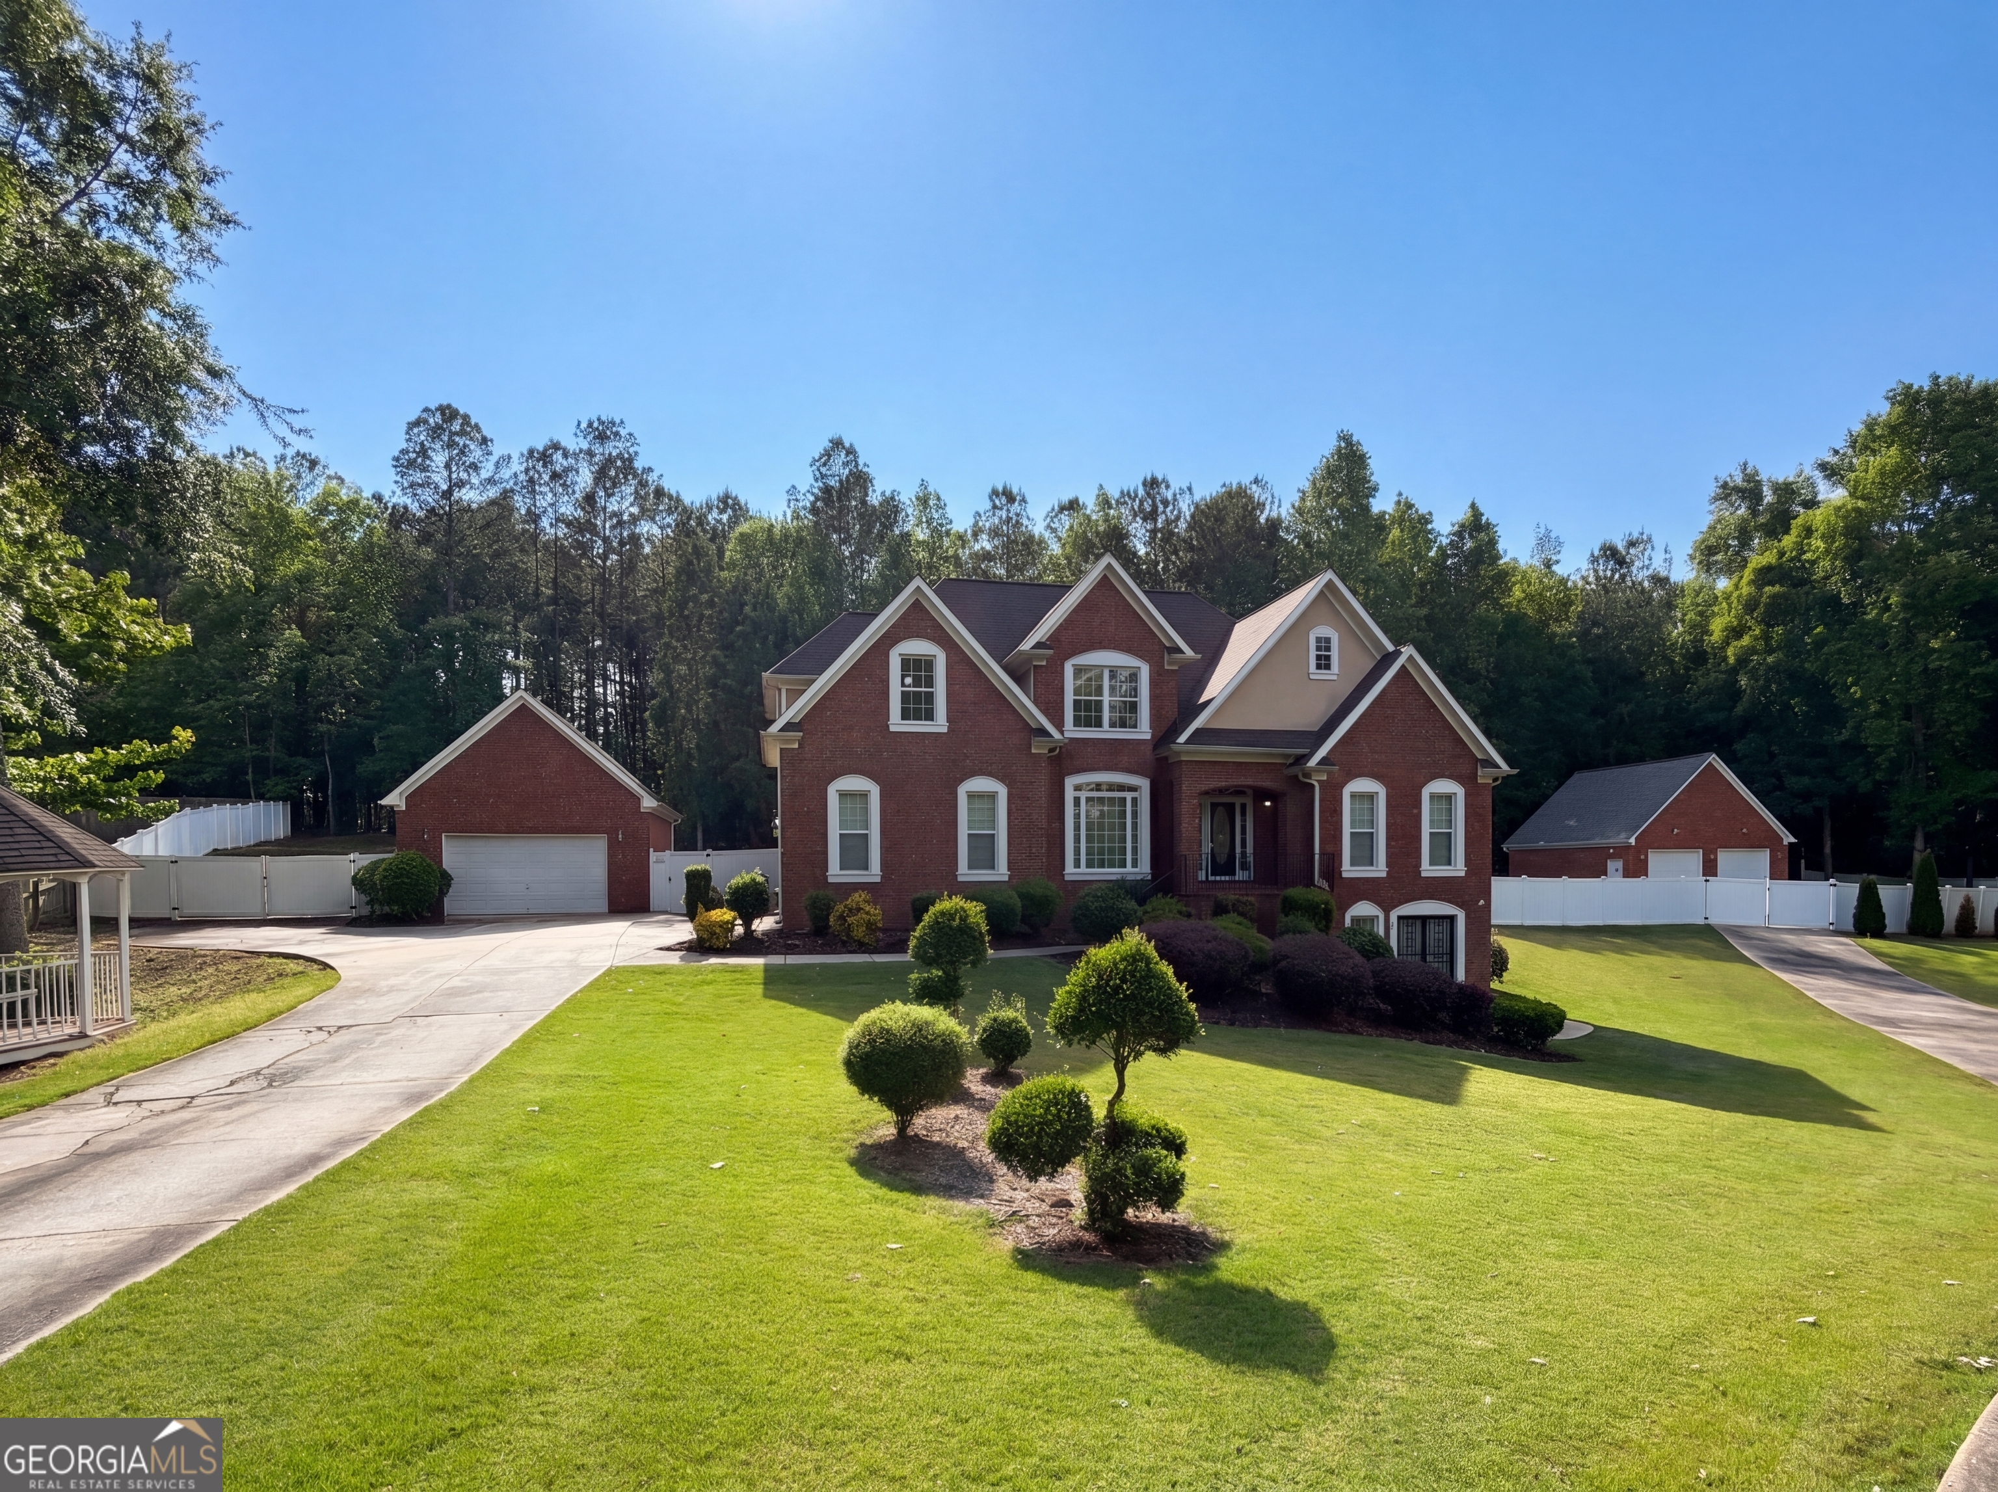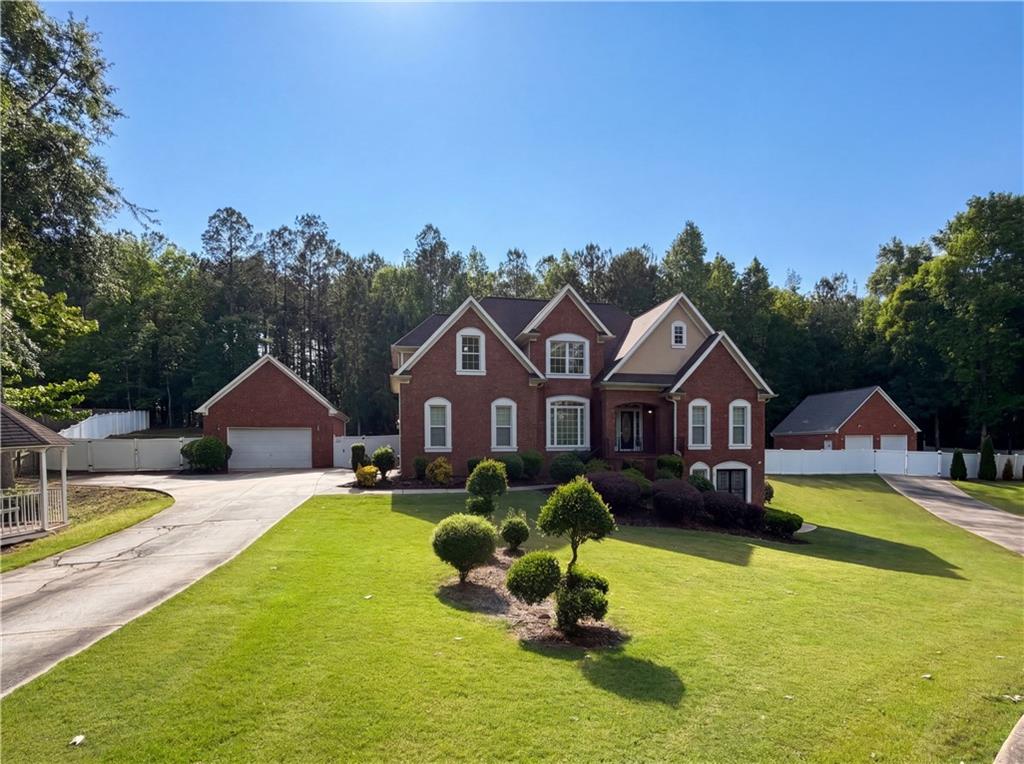
914 New Hope Road,Mcdonough, GA 30252
Mcdonough, GA 30252

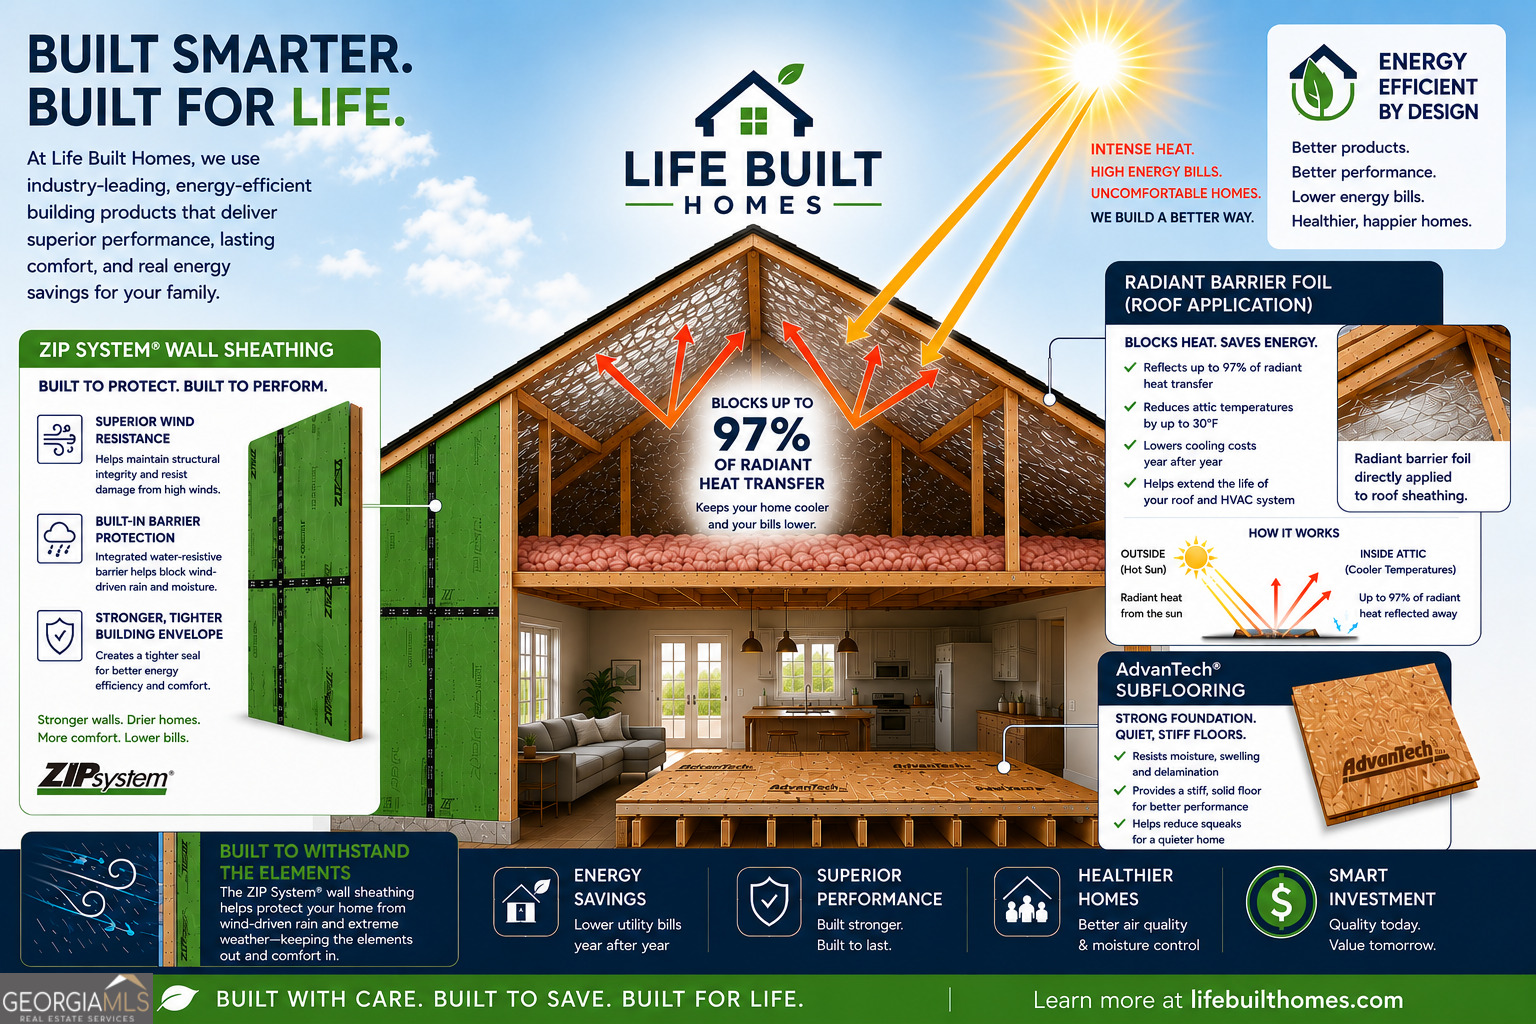

Description
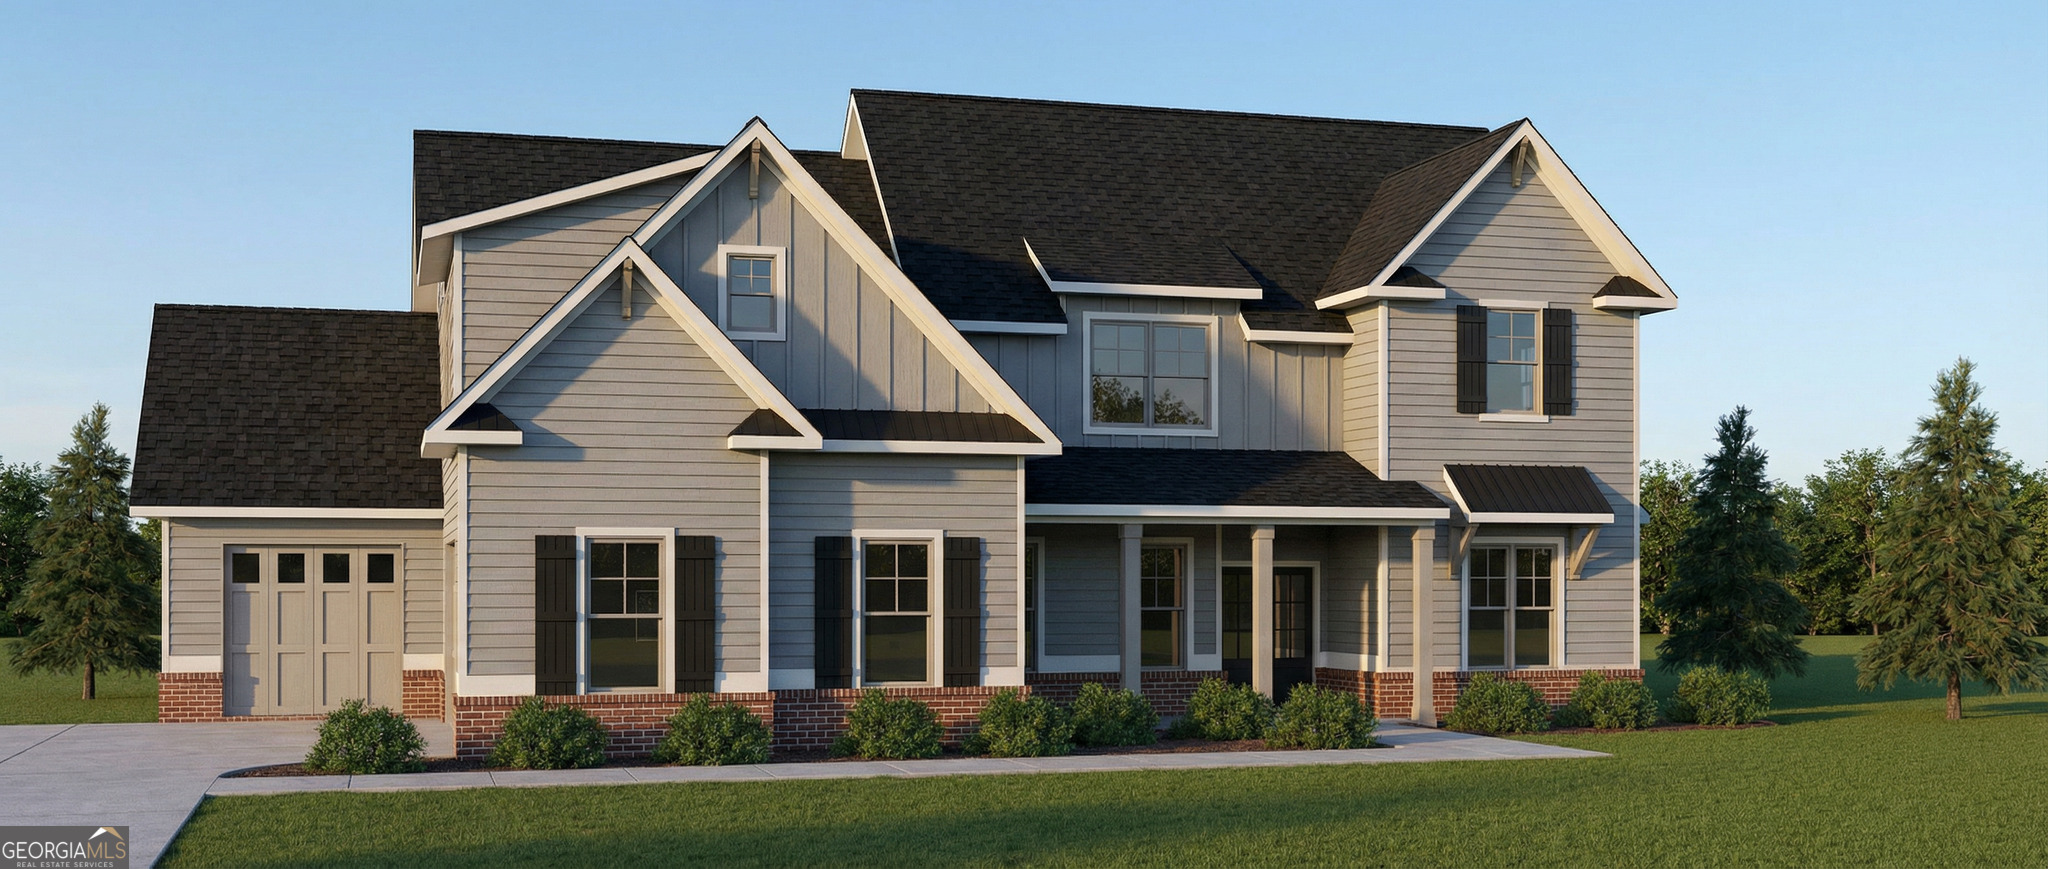
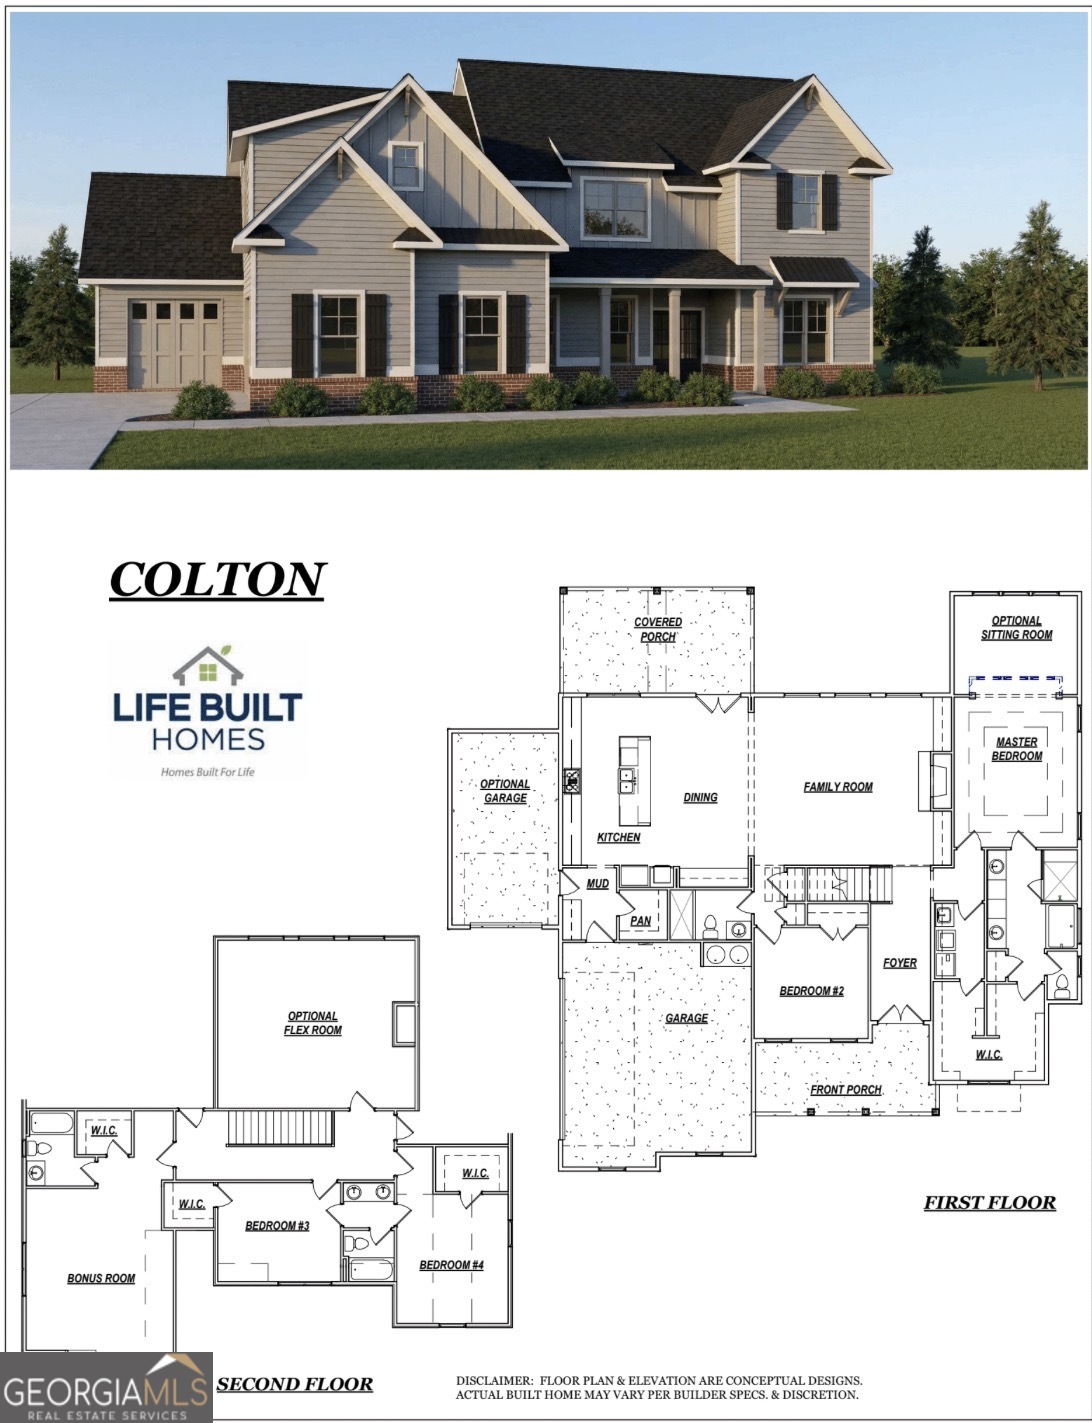
Welcome to the Colton plan by Life Built Homes, thoughtfully designed with modern living and everyday functionality in mind. This spacious two-story home features an open and inviting main level where the family room flows seamlessly into the kitchen and dining area, creating the perfect space for entertaining and gathering with family and friends. The main level owner's suite offers privacy and comfort with a large walk-in closet and well-appointed bath. A convenient mudroom entry from the garage helps keep daily life organized, while the welcoming front porch and covered back porch provide ideal spaces to relax and enjoy the outdoors. Upstairs you will find three additional bedrooms, each with walk-in closets, along with 2 full baths and a versatile bonus room perfect for a media room, playroom, or home office. With its smart layout, spacious living areas, flexible design options, and a three-car garage the Colton plan delivers the perfect balance of comfort, style, and functionality for today's homeowner. With over 4000 square feet of thoughtfully designed space and quality finishes throughout, this home provides the opportunity to own a brand-new residence on hard-to-find acreage in Henry County. A truly exceptional property with room to spread out and enjoy the peaceful setting.
Details
| MLS # | 10820077 |
|---|---|
| Listing Type | For Sale |
| Style | House |
| Sub-Type | Resale |
| Status | Pending |
| Year | 2026 |
| Days On Site | 21 |
| Listing Provided By | Crye-Leike, Realtors | Amber Jones |
Features
| Bed(s) | 5 |
|---|---|
| Bath(s) | 4 Total |
| SQ Feet | 3,843 |
| Story(s) | 2 |
| Acreage | 1.61 |
Interior
| Appliances | Dishwasher, Double Oven, Electric Water Heater, Microwave, Stainless Steel Appliance(s) |
|---|---|
| Interior Features | Double Vanity, High Ceilings, Master On Main Level, Separate Shower, Soaking Tub, Tile Bath, Walk-In Closet(s) |
| Cooling | Central Air, Dual, Zoned |
| Cooling Yes / No | Yes |
| Heating | Central, Dual, Zoned |
| Heating Yes / No | Yes |
| Fireplace Yes / No | Yes |
| Fireplaces Total | 1 |
| Fireplace Features | Family Room |
| Window Features | Double Pane Windows |
| Room Kitchen Features | Kitchen Island, Pantry, Solid Surface Counters |
| Laundry Features | In Hall |
Exterior
| Lot Features | Level, Pasture, Private |
|---|---|
| Construction Materials | Concrete |
| Roof | Composition |
| Foundation Details | Slab |
Parking
| Attached Garage Yes / No | Yes |
|---|---|
| Garage Yes / No | Yes |
| Parking Features | Garage, Attached, Kitchen Level, Side/Rear Entrance |
Utilities
| Utilities | Electricity Available, Water Available |
|---|---|
| Sewer | Septic Tank |
Taxes
| Tax Annual Amount | 0 |
|---|---|
| Tax Year | 2025 |
Location
| Community Features | None |
|---|
Area Information
| State | GA |
|---|---|
| County | Henry |
| City | Mcdonough |
| Zip Code | 30252 |
| Area | Henry |
| School District | Dutchtown |
| Elementary School | Mount Carmel |
| High School | Dutchtown |
| Listing VS Median (in 30252) | |
Price: $647,695 low | high Med: $423,910 sqft: 3,843 low | high Med: 2,956 $ / sqft: $169 low | high Med: $143 On site: 21 low | high Med: 62 | |
Market Activity 30252
Request a showing
Request a showing
Contact
Learn More About This Property

| State | GA |
|---|---|
| County | Henry |
| City | Mcdonough |
| Zip Code | 30252 |
| Area | Henry |
| School District | Dutchtown |
| Elementary School | Mount Carmel |
| High School | Dutchtown |
| Listing VS Median (in 30252) | |
Price: $647,695 low | high Med: $423,910 sqft: 3,843 low | high Med: 2,956 $ / sqft: $169 low | high Med: $143 On site: 21 low | high Med: 62 | |